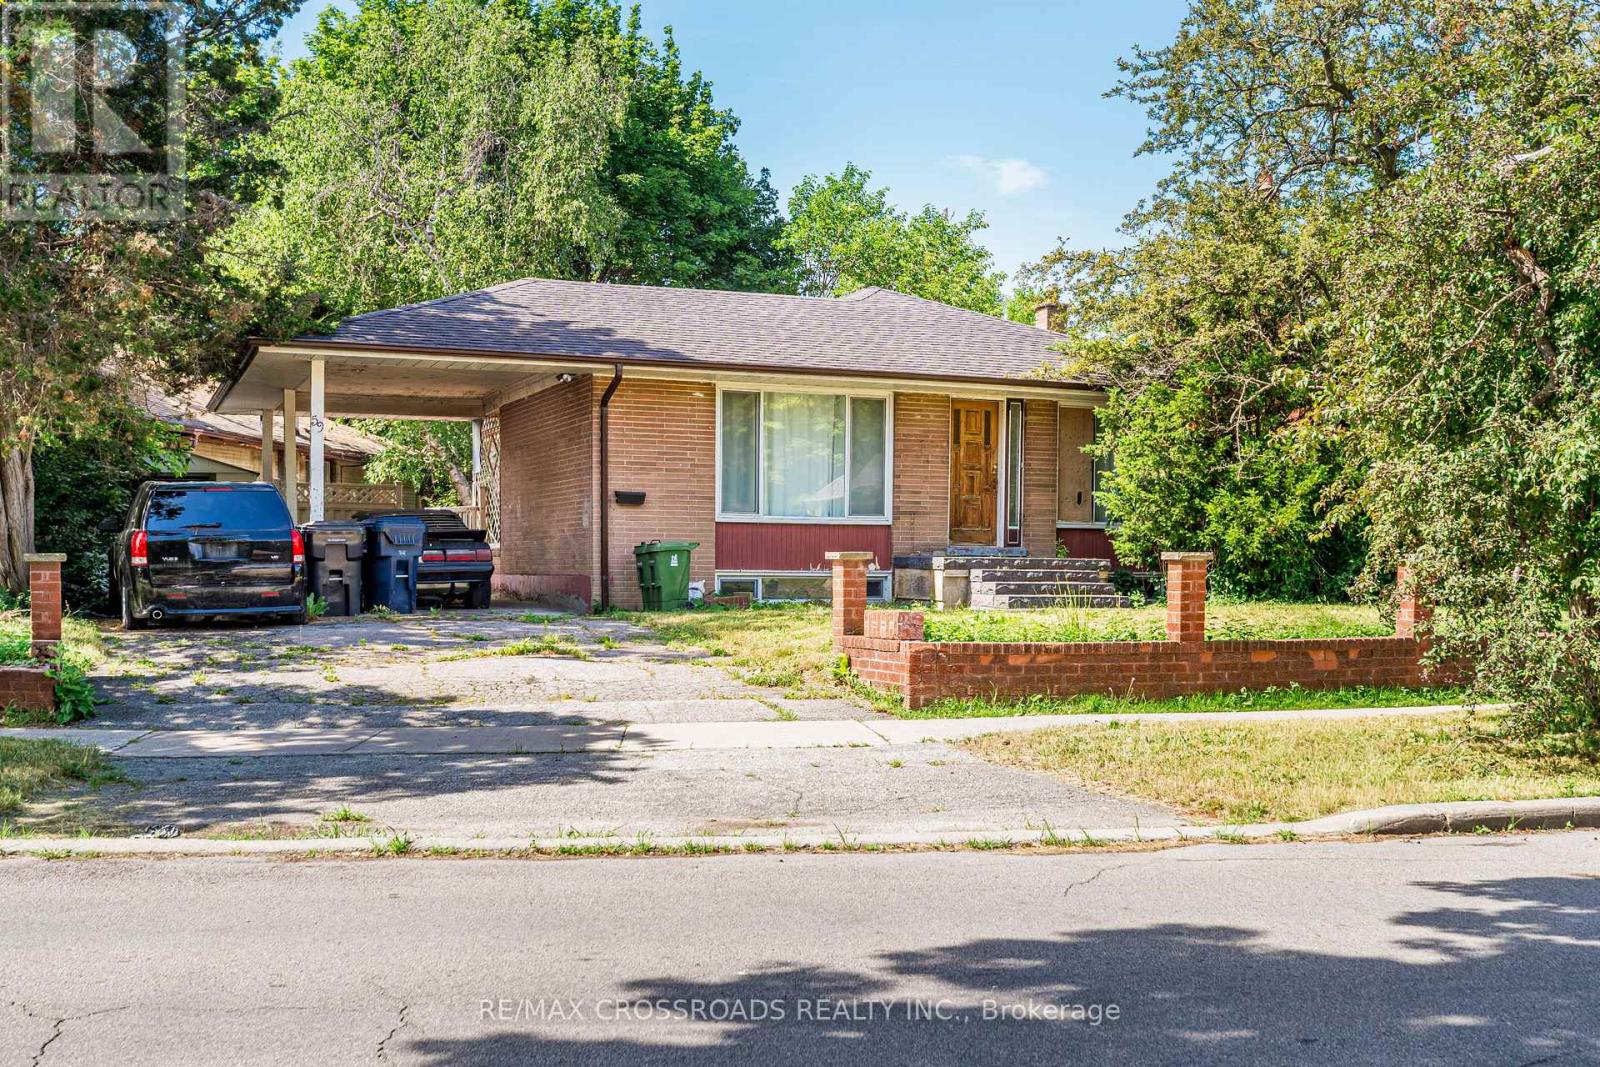
59 Stansbury Crescent
Toronto (Eglinton East), Ontario M1K4R7
MLS # E13531022
Property Details
Type
Detached
Beds
5
Baths
2
Status
For Sale
More homes like this
About this property
Opportunity Knocks! Don't miss this incredible chance to own a detached brick bungalow on a premium, oversized pie-shaped lot in a highly sought-after neighbourhood. This home is full of potential and ready for your personal touch. The main floor features three spacious bedrooms, a full bathroom, bright living room, and an eat in kitchen, offering a functional layout for families or future updates. A separate rear entrance leads to a self-contained two-bedroom, one-bathroom in-law suite, providing excellent income potential to help offset mortgage costs or an ideal setup for multi-generational living. While the property requires some TLC, it presents an outstanding opportunity to renovate, customize, and build equity. Conveniently located just minutes from Scarborough General Hospital, public transit, schools, parks, and shopping, this is a solid investment in a high-demand location. Whether you're a renovator, investor, or end-user looking to unlock a home's full potential, this property offers exceptional value and endless possibilities.
Mortgage Estimate
Estimated monthly payment
Calculating…
Estimate only. Taxes, insurance, condo fees, and lender terms are not included.
Monthly costs to verify
Property taxes: about $351/month based on listed annual taxes.
Estimate only. Confirm taxes, condo/maintenance fees, insurance, utilities, and lender terms before making decisions.
Rooms
| Room | Level | Dimensions |
|---|---|---|
| Kitchen | Main level | 5.15 x 5.08 |
| Living room | Main level | 3.3 x 5.06 |
| Primary Bedroom | Main level | 3.42 x 3.78 |
| Bedroom 2 | Main level | 3.59 x 2.64 |
| Bedroom 3 | Main level | 2.54 x 3.12 |
| Living room | Basement | 4.596 x 3.264 |
| Kitchen | Basement | 3.4 x 4.491 |
| Bedroom | Basement | 3.13 x 3.7 |
| Bedroom | Basement | 4.77 x 4.77 |
Facts & Location
Parking
4 spaces
Lot Size
80 x 109 FT ; irregular
Annual Taxes
$4,215
Listing data
Listing information is provided for personal, non-commercial use and should be independently verified before making real estate decisions.
Last refreshed: Jul 14, 2026 4:31 AM
Explore nearby searches
SEO-friendly searches for this area, property type, and nearby neighbourhoods.
Similar Properties
More nearby listings that may fit the same search.
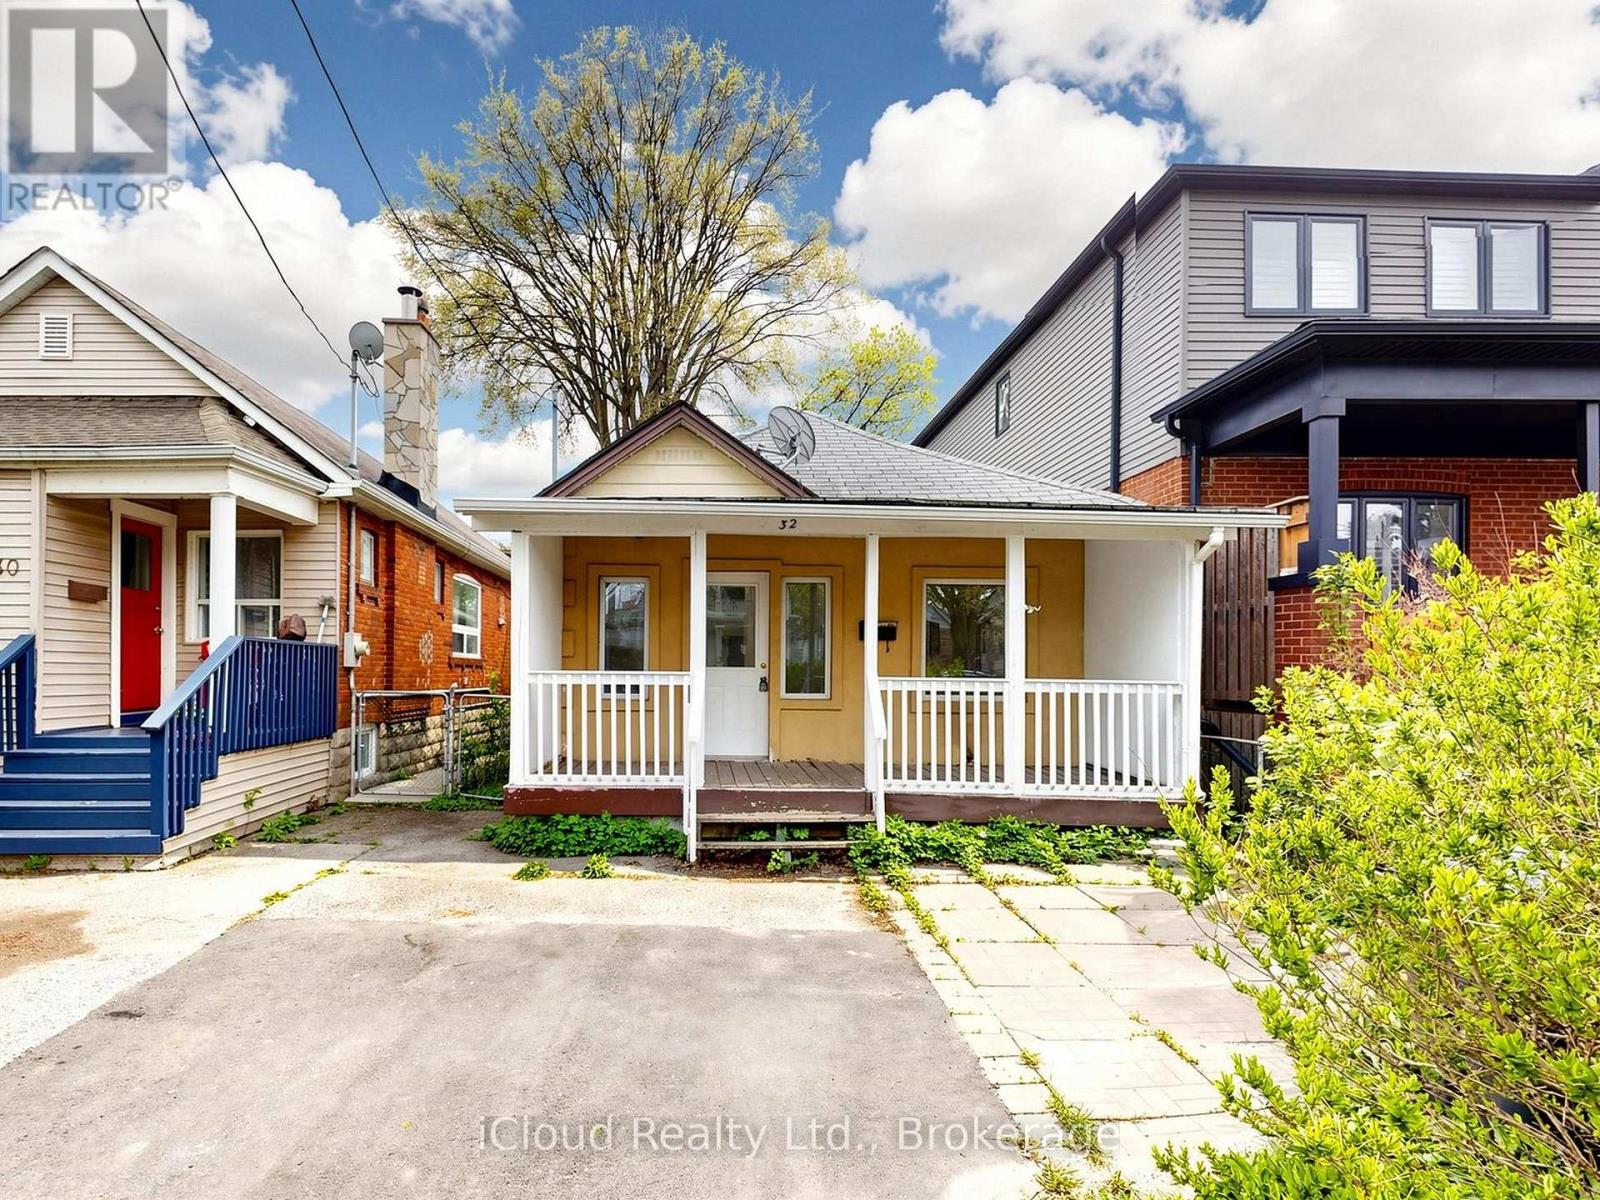
$799,000
32 Seventeenth Street
Toronto (New Toronto) · MLS # W13170812
3 bed · 1 bath
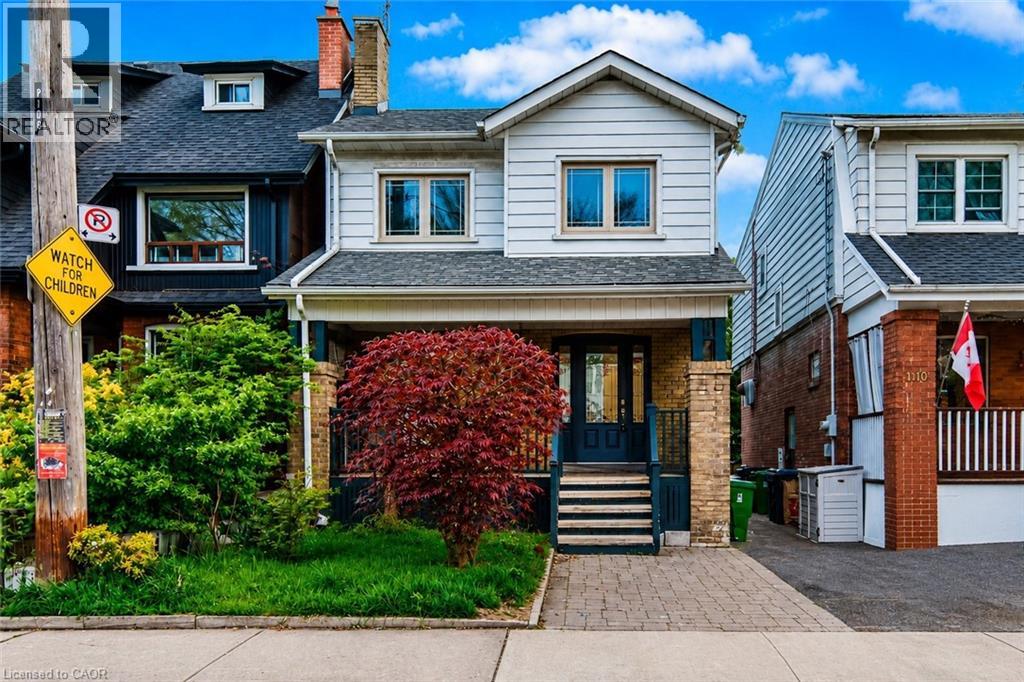
$1,450,000
108 RUNNYMEDE Road
Toronto · MLS # 40832049
4 bed · 3 bath · 1,270 sq ft
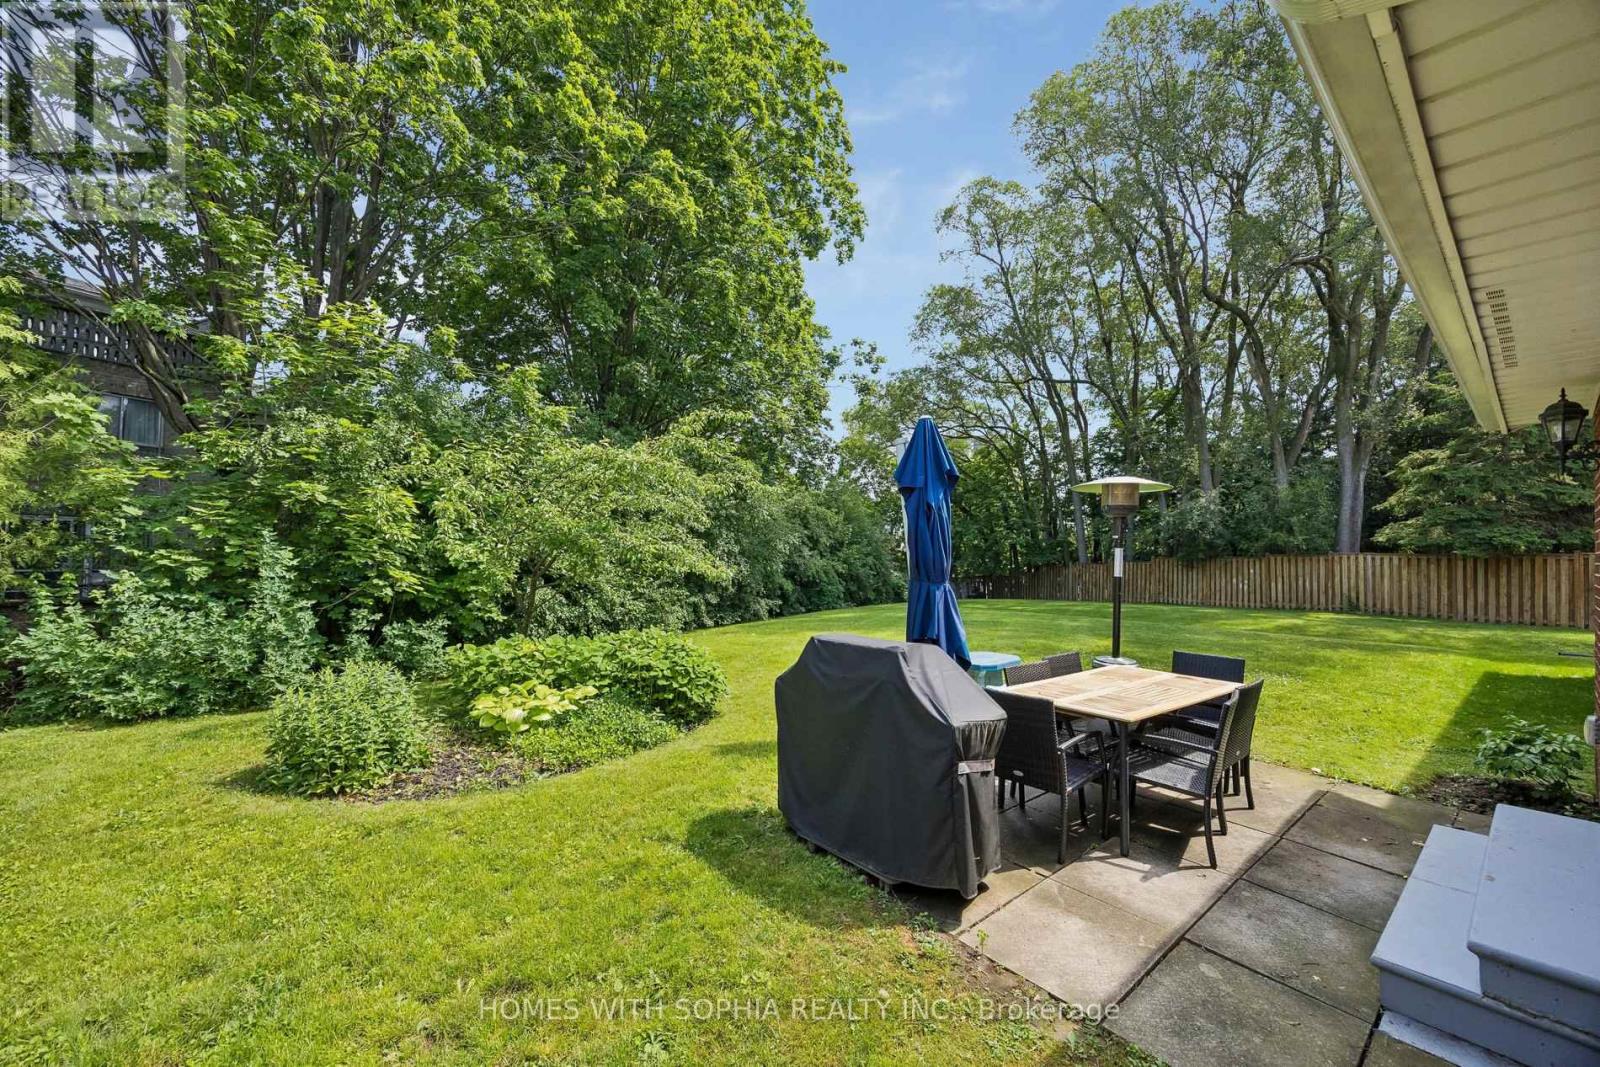
$1,585,000
34 Rustywood Drive
Toronto (Parkwoods-Donalda) · MLS # C13517018
4 bed · 4 bath · 11,140 sq ft