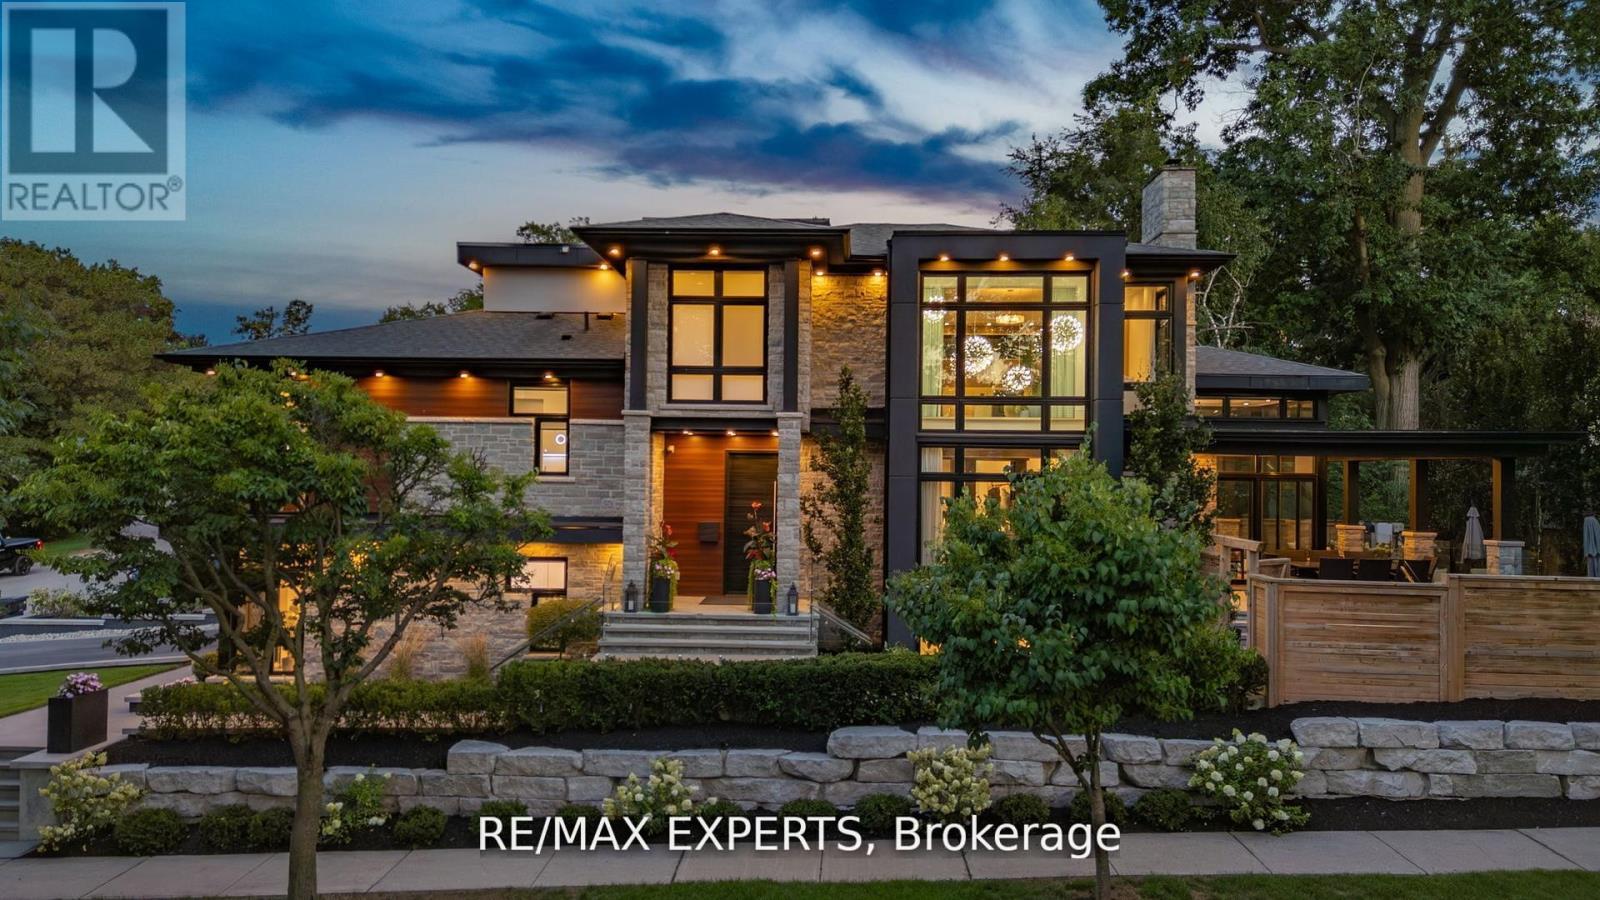
7 Woodvalley Drive
Toronto (Edenbridge-Humber Valley), Ontario M9A4H2
MLS # W13534132
Property Details
Type
Detached
Beds
5
Baths
6
Status
For Rent
More homes like this
About this property
Welcome To 7 Woodvalley Dr The Ultimate In Luxury Living Defined By Exceptional Elegance & Style! This Custom Built Modern Architectural Gem Is Located In One Of Etobicoke's Most Sought After Neighbourhoods On A Quiet Cul De Sac & Offers Exquisite Craftsmanship, Luxury Finishes, Wide Plank H/Wood Floors T/Out & Attention To Detail! The Chef Of The Home Will Enjoy Cooking In This Custom Kitchen Equipped With A Servery, Walk-In Pantry, Massive Oversized 15 Foot Quartzite Centre Island, Thermador Appliances, 2 Dishwashers & A Cocktail Station! The Large Dining Area Boasts Soaring14Ft Ceilings, Tons Of Natural Light & Walks Out To Your Beautiful Backyard Oasis! The Great Room Features A Natural Stone Wall, Gas Fireplace, Tons Of Pot Lights And An Exposed Steel Beam That Exudes Character! As You Make Your Way Upstairs You Are Greeted By A Stunning Modern Glass Railing & Two Gorgeous Skylights. Bedrooms 1,2 & 3 Each Have Coffered Ceilings & Their Own En-Suite Baths With Heated Floors! The Primary Bedroom Screams Luxury Equipped With A Huge W/I Closet, Seating Area, Makeup Station & Gigantic 5Pc En-suite With Heated Floors. In The Fully Finished Basement You Will Find A Stunning Wine Cellar, Natural Stone Feature Wall With Gas Fireplace, Gym Area, Rec Area, 2Pc Bath & 2ndLaundry Room. The Fully Landscaped Backyard Offers Peace And Tranquility Equipped With A Huge Covered Loggia With Gas Fireplace, Additional Seating Area & An Inground Saltwater Pool For Personal Enjoyment & Entertaining Family & Friends! Close To Parks, Transit, Shops & New Catholic Elementary School Under Construction (AVAILABLE Fully Furnished OR Unfurnished)
Rent Affordability
Affordability guide
Enter income
A common guideline is keeping rent near 30% of gross monthly income. This is an estimate only.
Rooms
| Room | Level | Dimensions |
|---|---|---|
| Family room | Main level | 6.24 x 5.52 |
| Kitchen | Main level | 7.4 x 5.06 |
| Dining room | Main level | 4.47 x 3.65 |
| Bedroom 2 | Second level | 4.58 x 3.12 |
| Bedroom 3 | Second level | 3.52 x 3.89 |
| Bedroom 4 | Second level | 4.43 x 3.6 |
| Bedroom 5 | In between | 3.12 x 3.38 |
| Primary Bedroom | Upper Level | 7.9 x 4.9 |
| Recreational, Games room | Lower level | 0 x 0 |
Facts & Location
Parking
8 spaces
Lot Size
60 x 129.5 FT
Listing data
Listing information is provided for personal, non-commercial use and should be independently verified before making real estate decisions.
Last refreshed: Jul 12, 2026 4:32 AM
Explore nearby searches
SEO-friendly searches for this area, property type, and nearby neighbourhoods.
Similar Properties
More nearby listings that may fit the same search.
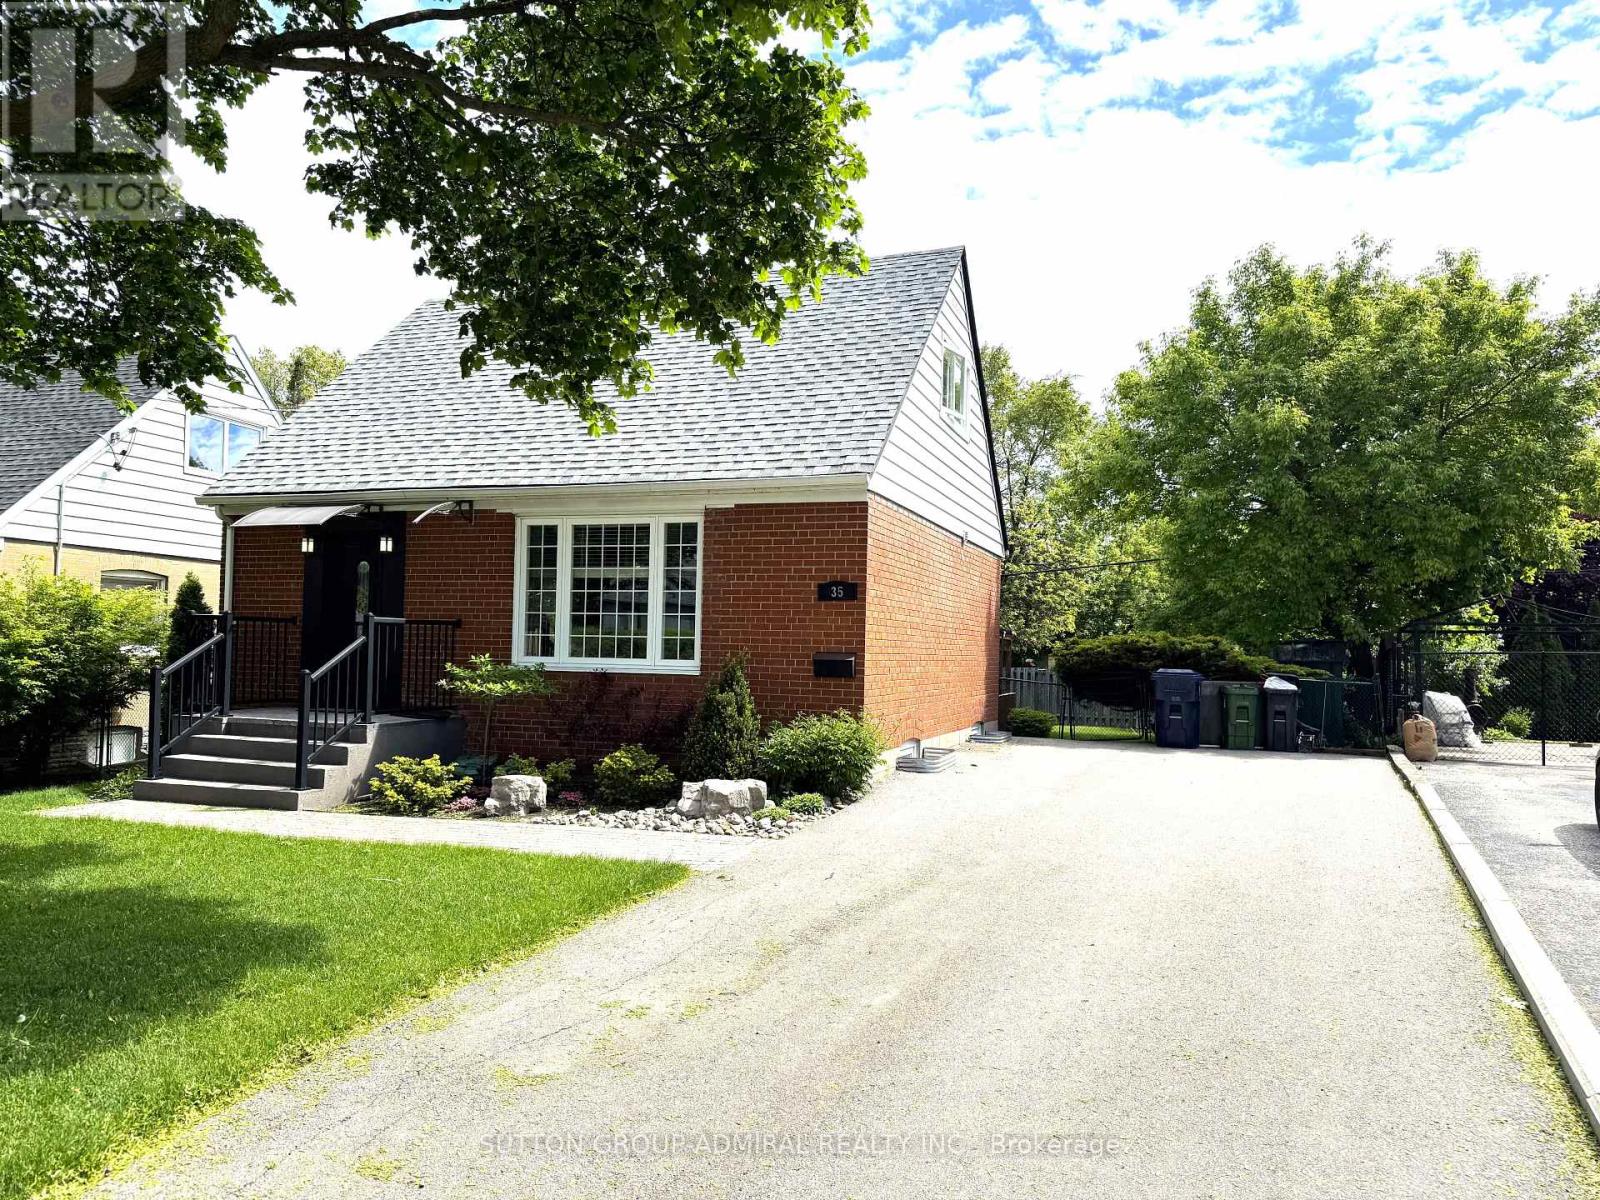
$3,900/mo
35 Coppermill Drive
Toronto (Rexdale-Kipling) · MLS # W13545722
4 bed · 3 bath
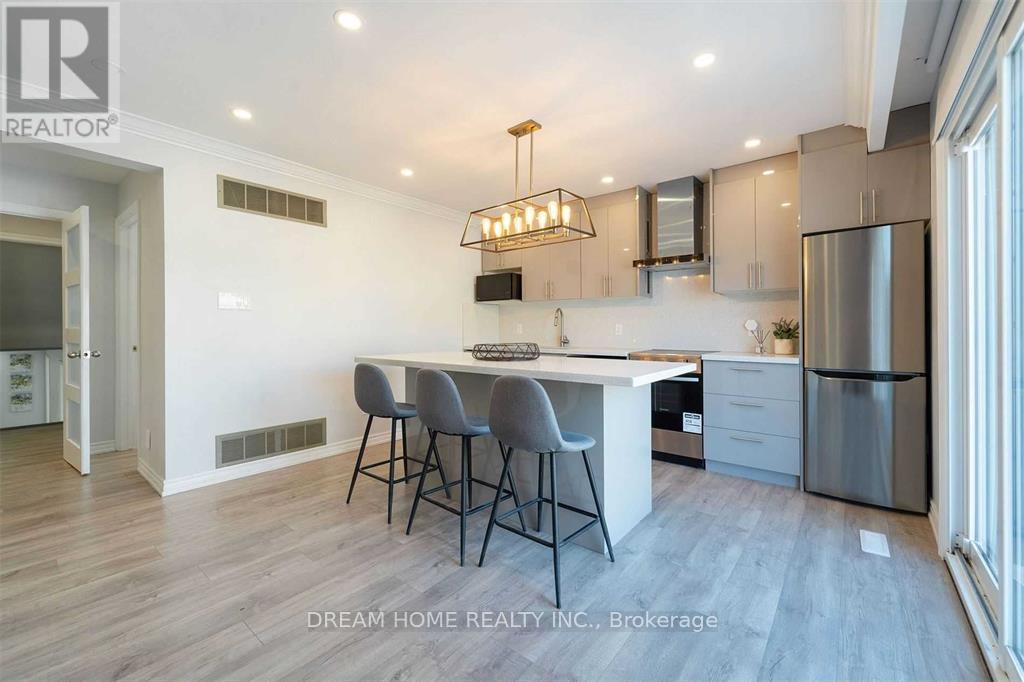
$1,900/mo
6 Alcester Court
Toronto (Yorkdale-Glen Park) · MLS # W13548258
2 bed · 1 bath
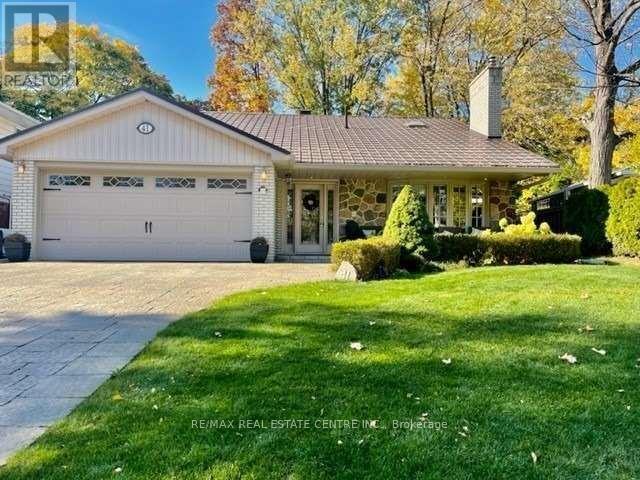
$5,000/mo
41 Clearside Place
Toronto (Markland Wood) · MLS # W13541134
4 bed · 4 bath