
53 Lesmount Avenue
Toronto (East York), Ontario M4J3V7
MLS # E13162238
Property Details
Type
Detached
Beds
5
Baths
5
Status
For Sale
More homes like this
About this property
Luxury on Lesmount awaits! Where modern design is elevated by impeccable craftsmanship and timeless sophistication. This custom-built residence offers expansive principal rooms filled with natural light, creating a warm yet refined atmosphere throughout, enhanced by engineered hardwood flooring, dramatic floor-to-ceiling windows, sleek LED lighting, and integrated built-in speakers designed for both everyday comfort and effortless entertaining. The open-concept main floor seamlessly connects the dining area to a striking chef's kitchen, complete with premium stainless steel appliances, a gas cooktop, built-in wall oven, and dishwasher, all complemented by elegant quartz countertops, a matching backsplash, a spacious center island with seating, and extensive custom cabinetry. The adjoining family room is both inviting and stylish, featuring a statement wall, a cozy fireplace, bespoke built-in shelving, and a walkout to a private deck overlooking the fully fenced backyard-perfect for relaxing or hosting.Upstairs, the primary suite offers a serene, hotel-inspired retreat with sun-filled windows, a thoughtfully designed walk-in closet with custom built-ins and LED accent lighting, and a luxurious 7-piece ensuite with a double vanity and a sleek wet room that includes a deep soaker tub within a glass shower. Three additional generously sized bedrooms, each with large windows and ample closet space, provide comfort and flexibility for family living. The fully finished lower level features aLegal Basement Apartment with soaring ceilings and exceptional versatility, offering a spacious recreation area with a separate walkout entrance, a second kitchen, an additional bedroom, and a stylish 4-piece bath-ideal for income generation, an in-law or nanny suite, or welcoming guests!
Mortgage Estimate
Estimated monthly payment
Calculating…
Estimate only. Taxes, insurance, condo fees, and lender terms are not included.
Rooms
| Room | Level | Dimensions |
|---|---|---|
| Living room | Main level | 4.21 x 4.81 |
| Bedroom | Basement | 2.54 x 3.87 |
| Dining room | Main level | 4.29 x 2.05 |
| Kitchen | Main level | 5.18 x 4.59 |
| Family room | Main level | 5.18 x 3.49 |
| Primary Bedroom | Second level | 3.43 x 3.63 |
| Bedroom 2 | Second level | 2.56 x 3.92 |
| Bedroom 3 | Second level | 2.51 x 3.57 |
| Bedroom 4 | Second level | 2.51 x 3.95 |
| Recreational, Games room | Basement | 4.83 x 3.04 |
| Kitchen | Basement | 4.83 x 3.04 |
Facts & Location
Parking
2 spaces
Lot Size
25 x 100 FT
Map Location
Listing data
Listing information is provided for personal, non-commercial use and should be independently verified before making real estate decisions.
Last refreshed: Jul 9, 2026 4:01 AM
Explore nearby searches
SEO-friendly searches for this area, property type, and nearby neighbourhoods.
Similar Properties
More nearby listings that may fit the same search.
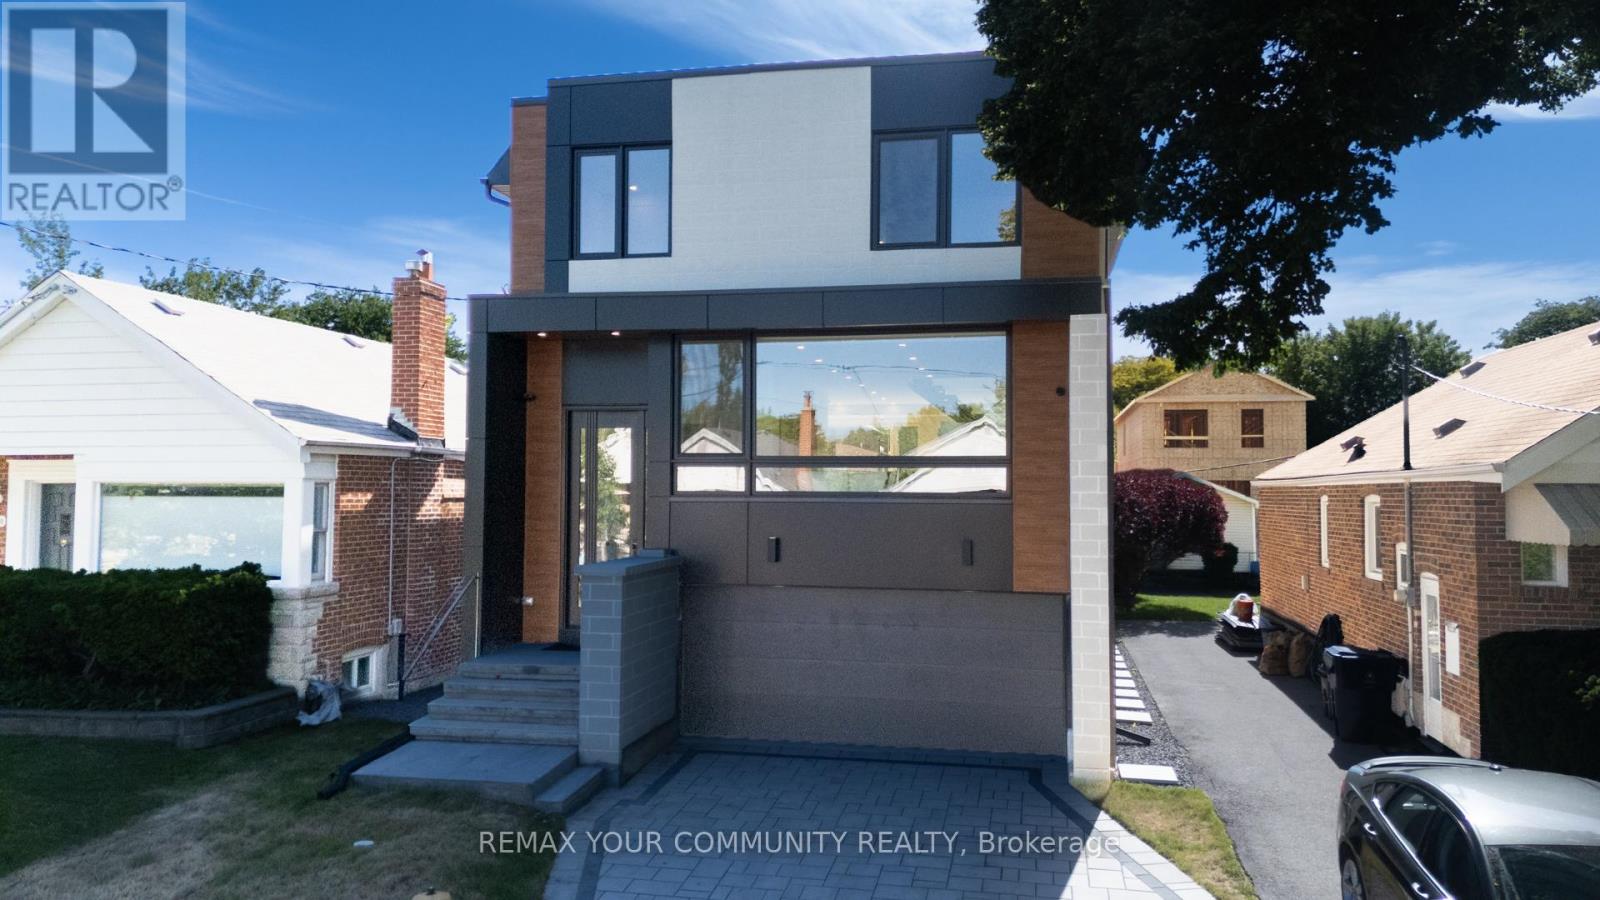
$2,188,000
360 Woodmount Avenue
Toronto (East York) · MLS # E13452108
5 bed · 5 bath
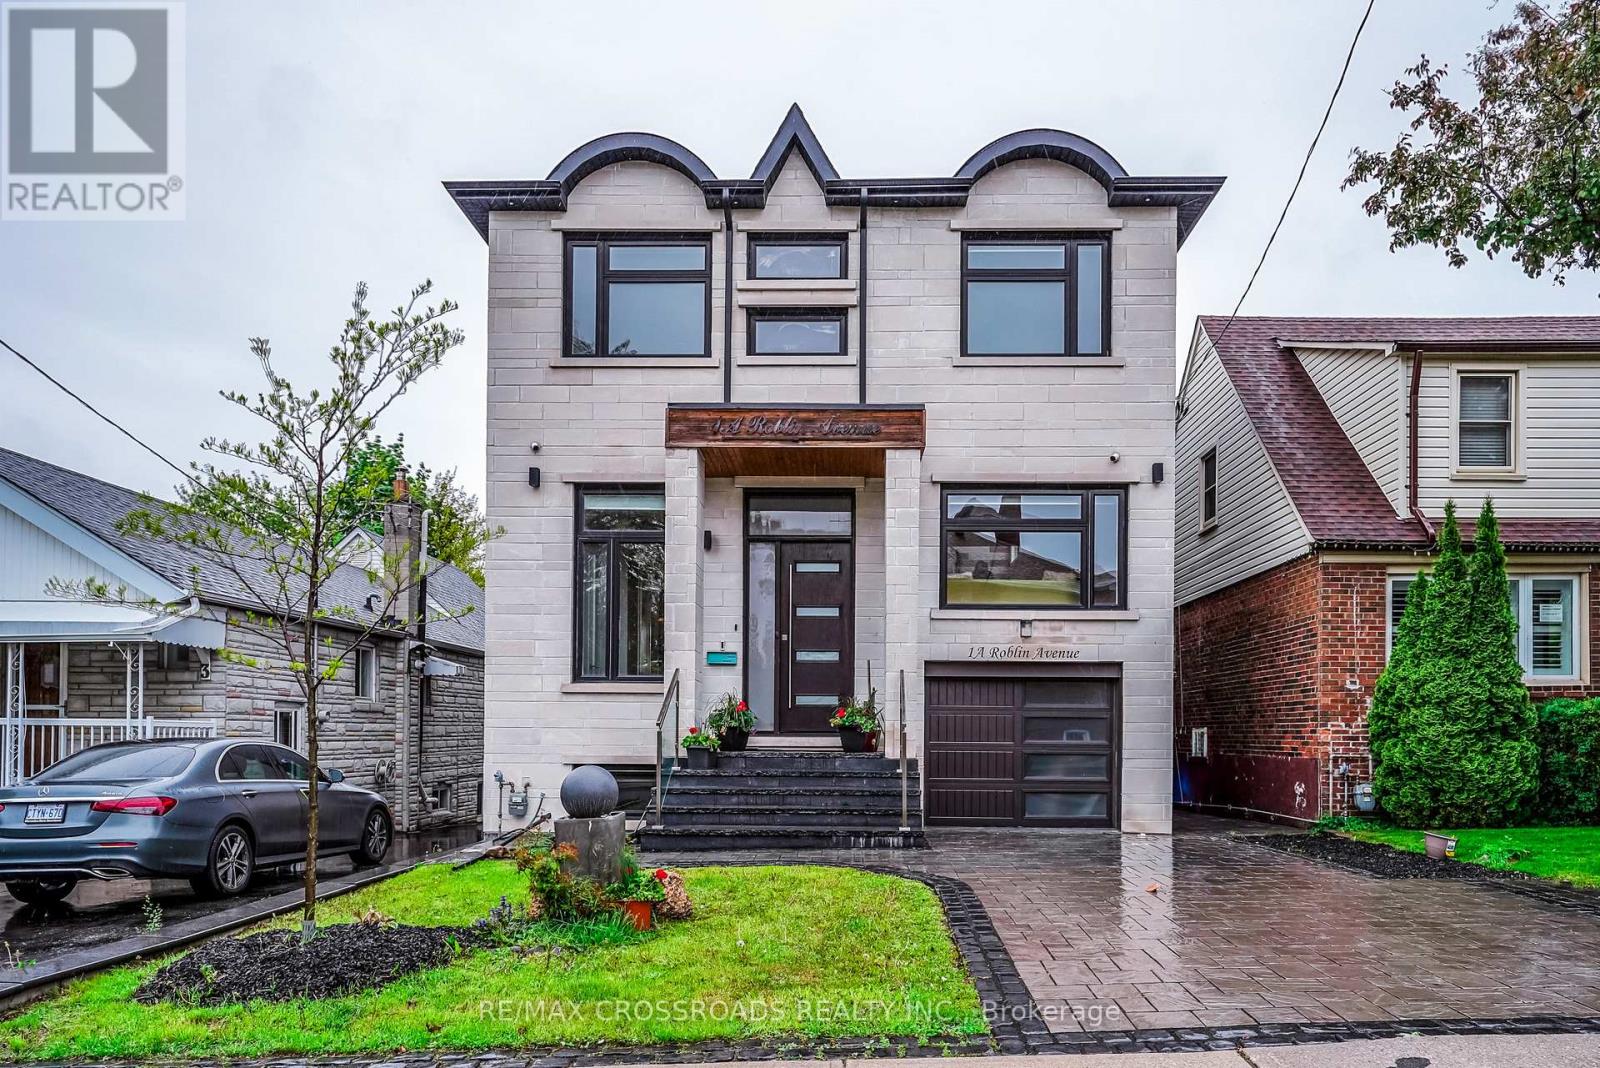
$2,299,000
1A Roblin Avenue
Toronto (East York) · MLS # E12997390
5 bed · 5 bath · 2,600 sq ft
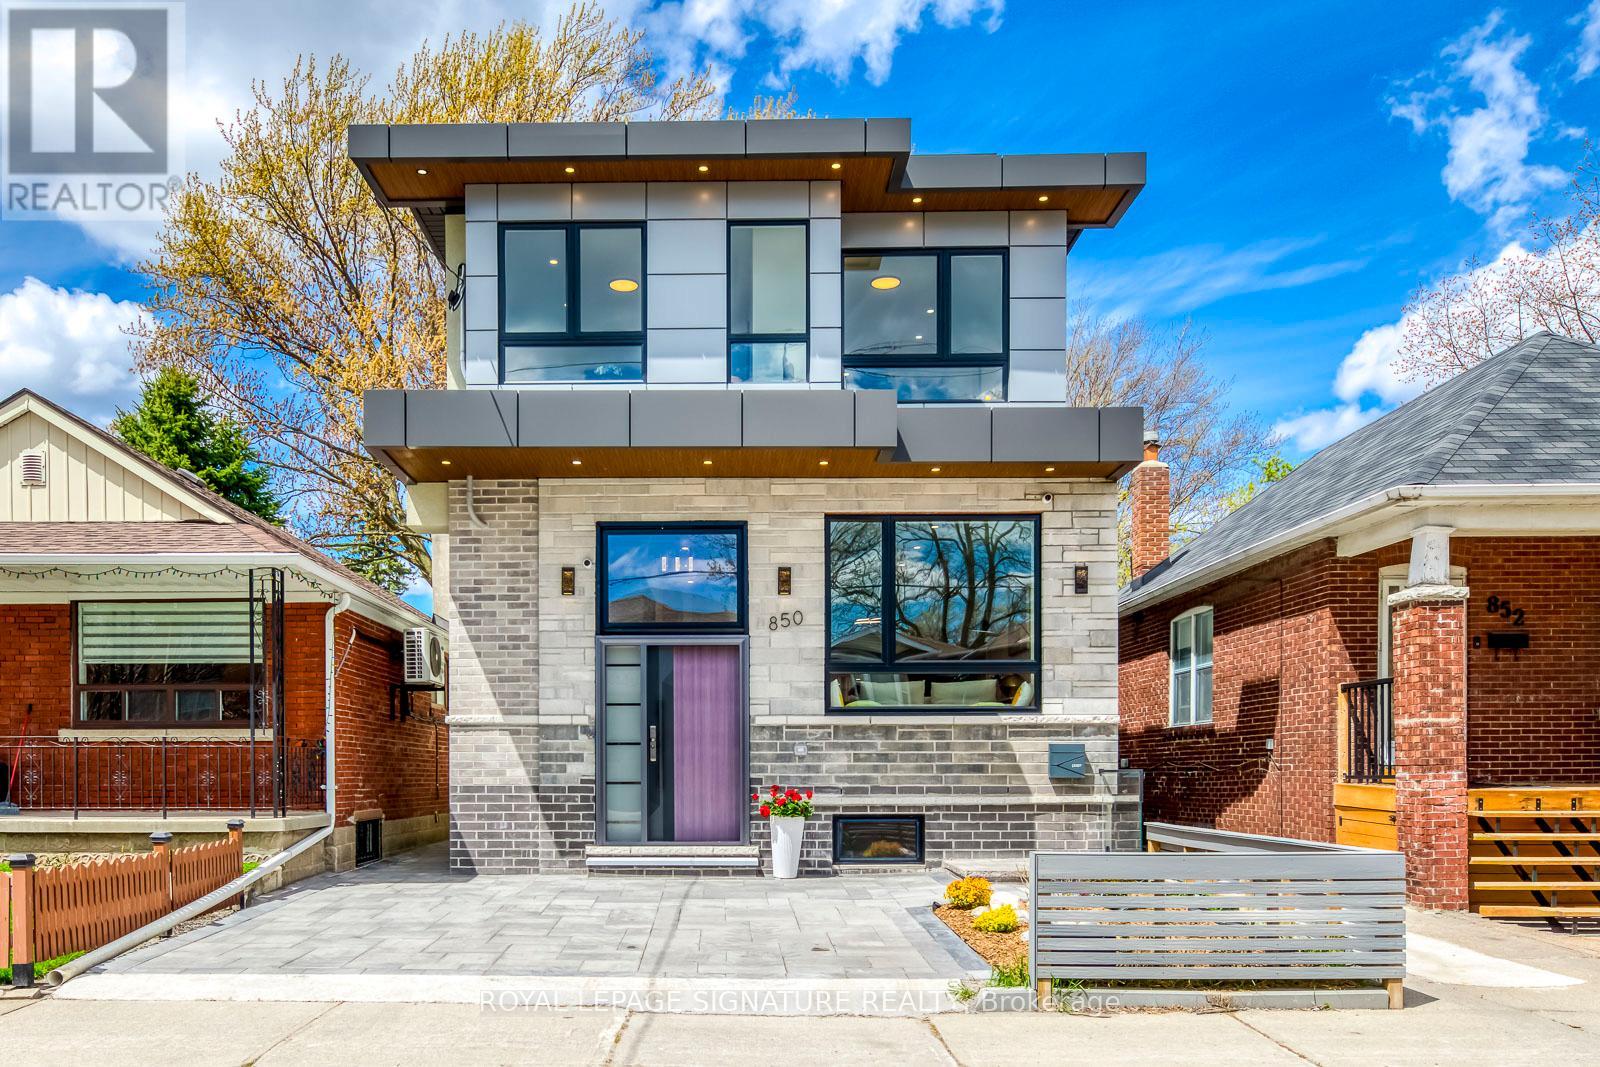
$1,899,000
850 Cosburn Avenue
Toronto (East York) · MLS # E13438554
5 bed · 5 bath · 4,200 sq ft