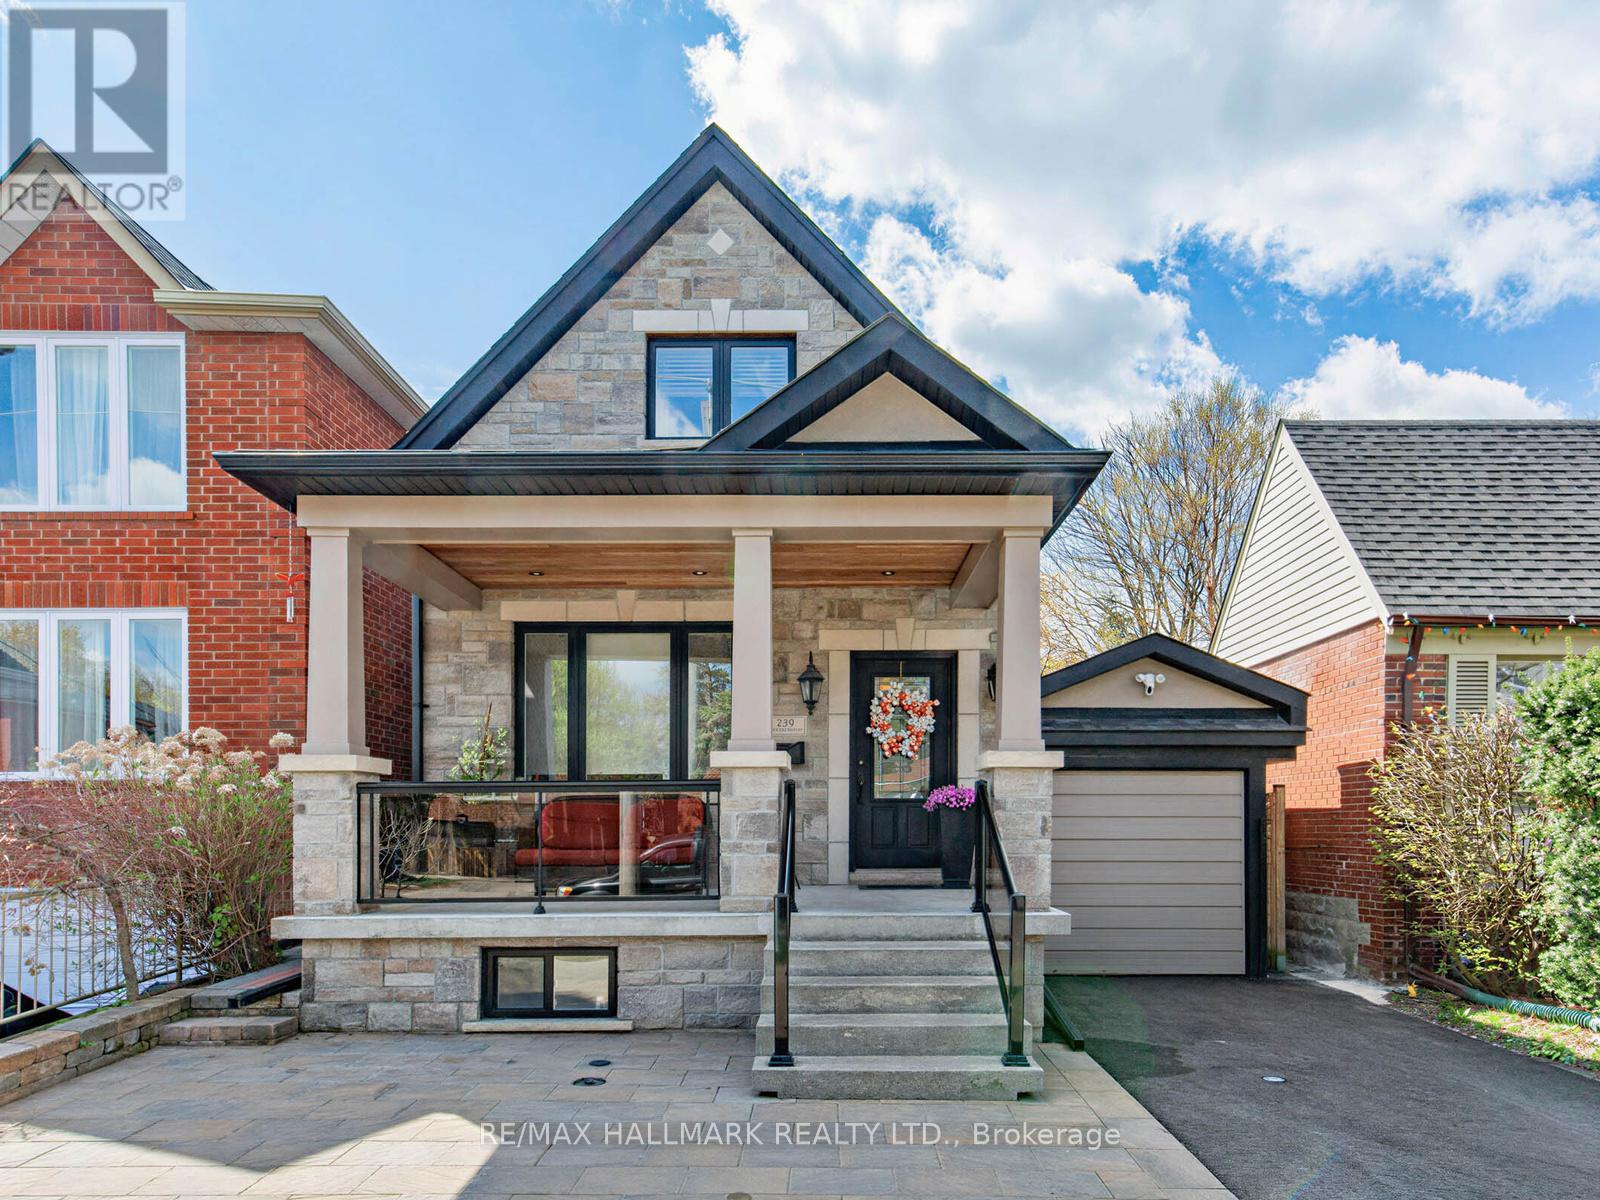
239 Torrens Avenue
Toronto (East York), Ontario M4J2P6
MLS # E13480116
Property Details
Type
Detached
Beds
5
Baths
4
Status
For Sale
More homes like this
About this property
Exceptional East York Opportunity - Two Homes on One Premium Lot. Welcome to 239 Torrens Ave! A rare offering featuring an extensively upgraded detached 4-bedroom, 3-bath home PLUS a brand-new legal garden suite, all set on an expansive 30 x 150 ft lot. Ideal for multi-generational living or strong rental income potential approx. $3,000/month from the garden suite , featuring 10-ft ceilings, modern finishes, a generously sized bedroom, a 3-piece bath with laundry, and a functional layout that integrates the living, dining, and kitchen areas with a W/O to the patio. The main floor of the main house offers a bedroom, an accessible 3-piece bath, a home office with a W/O to the deck, and an inviting foyer that opens into an open-concept living space, beginning with a kitchen featuring a breakfast area, quartz countertops, a ceramic backsplash, SS appliances, and ample pantry storage. The space flows into the dining and living areas, where expansive windows, including a charming bay window, fill the home with natural light. A striking statement fireplace set against a brick accent wall creates a sophisticated focal point. Hardwood floors on the main and second levels, pot lights, 200 amp service, crown molding, and 2 skylights. The primary bedroom is a true sanctuary, with access to 2 balconies, 3 closets, and a generous layout. Two additional bedrooms share a 3-piece bath. The finished basement offers a W/O separate entrance, a recreation room, kitchen, laundry, 3-piece bath, and a cold room. Exterior highlights include a 6-car driveway, carport, stone façade, glass railings, interlocking, landscaped backyard, and a hot tub. Located near top schools, parks, the Danforth, DVP, and the future Ontario Line, this property delivers a rare combination of design, functionality, timeless aesthetics, and income potential in the heart of East York. The urban dream with a Walk Score 90 & Bike Score 83!
Mortgage Estimate
Estimated monthly payment
Calculating…
Estimate only. Taxes, insurance, condo fees, and lender terms are not included.
Rooms
| Room | Level | Dimensions |
|---|---|---|
| Kitchen | Basement | 2.6 x 4.73 |
| Laundry room | Basement | 4.57 x 4.73 |
| Cold room | Basement | 2.02 x 4.73 |
| Living room | Main level | 5.66 x 2.92 |
| Bedroom | Main level | 5.66 x 2.75 |
| Kitchen | Main level | 4.87 x 1.5 |
| Living room | Main level | 2.16 x 5.01 |
| Dining room | Main level | 4.05 x 5.01 |
| Kitchen | Main level | 3.47 x 3.38 |
| Office | Main level | 2.7 x 5.01 |
| Primary Bedroom | Second level | 6.05 x 5.01 |
| Bedroom 2 | Main level | 3.74 x 3.21 |
| Bedroom 3 | Second level | 4.41 x 5.01 |
| Bedroom 4 | Second level | 2.69 x 2.31 |
| Recreational, Games room | Basement | 5.9 x 4.73 |
Facts & Location
Parking
6 spaces
Lot Size
30 x 150 FT
Annual Taxes
$7,096
Map Location
Listing data
Listing information is provided for personal, non-commercial use and should be independently verified before making real estate decisions.
Last refreshed: Jul 9, 2026 4:18 AM
Explore nearby searches
SEO-friendly searches for this area, property type, and nearby neighbourhoods.
Similar Properties
More nearby listings that may fit the same search.
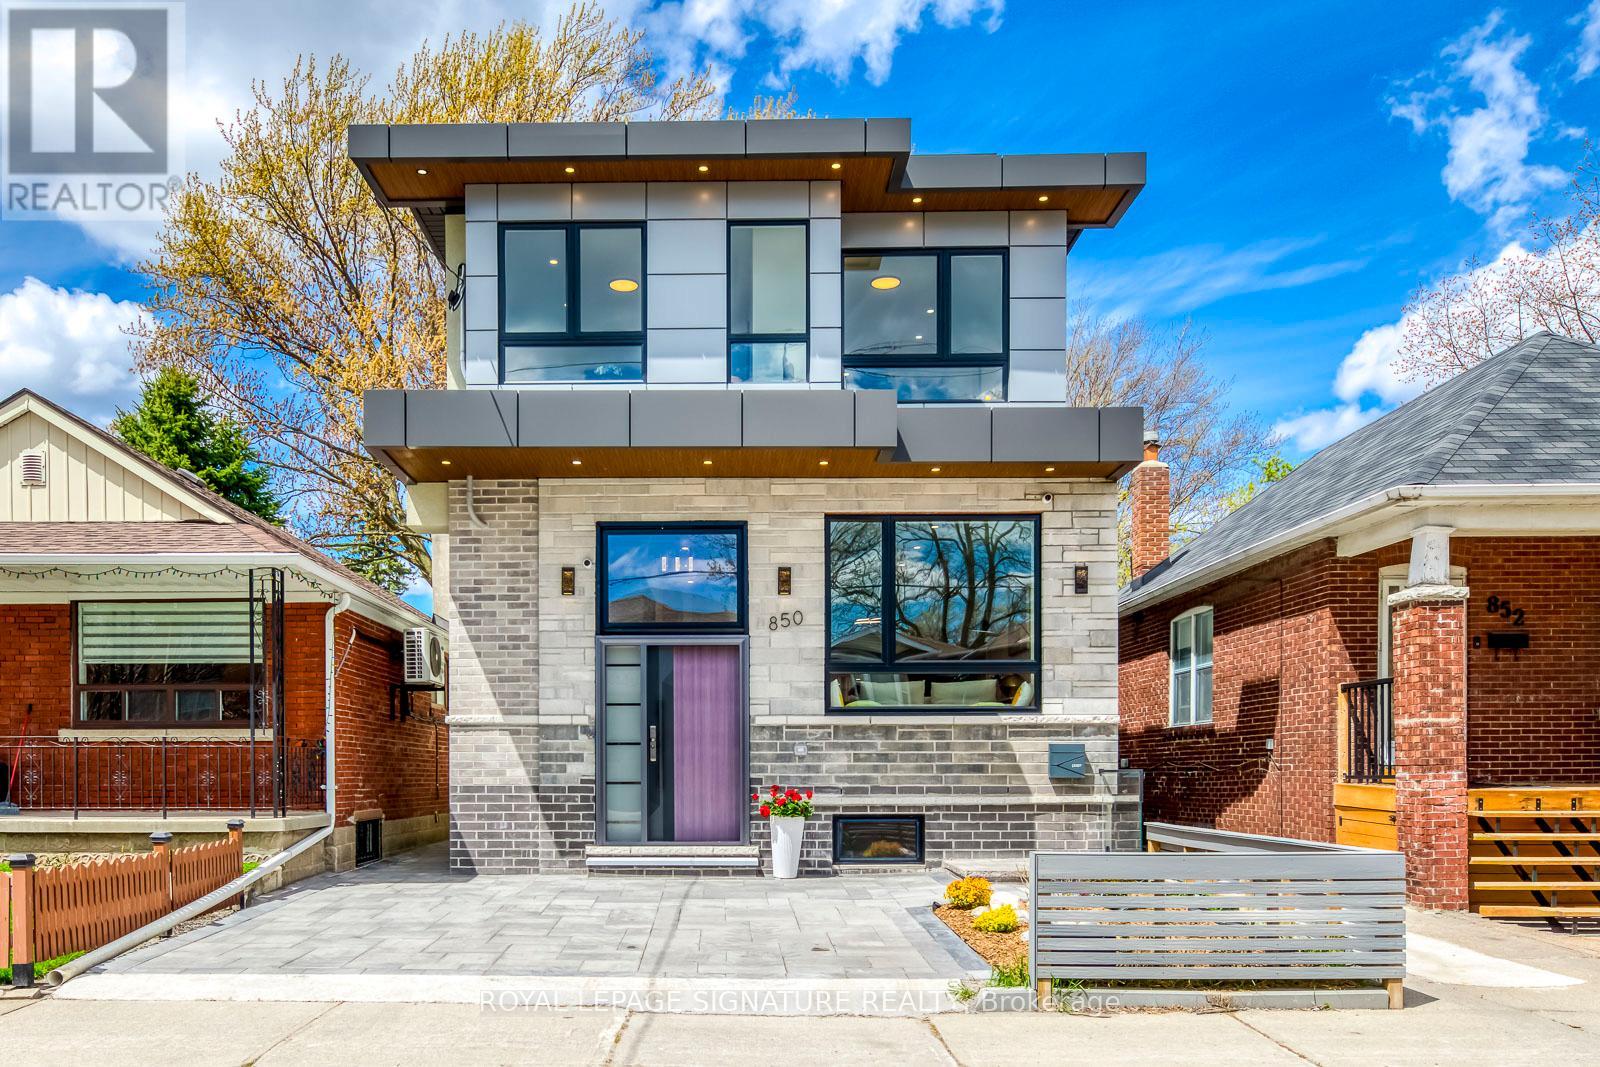
$1,899,000
850 Cosburn Avenue
Toronto (East York) · MLS # E13438554
5 bed · 5 bath · 4,200 sq ft
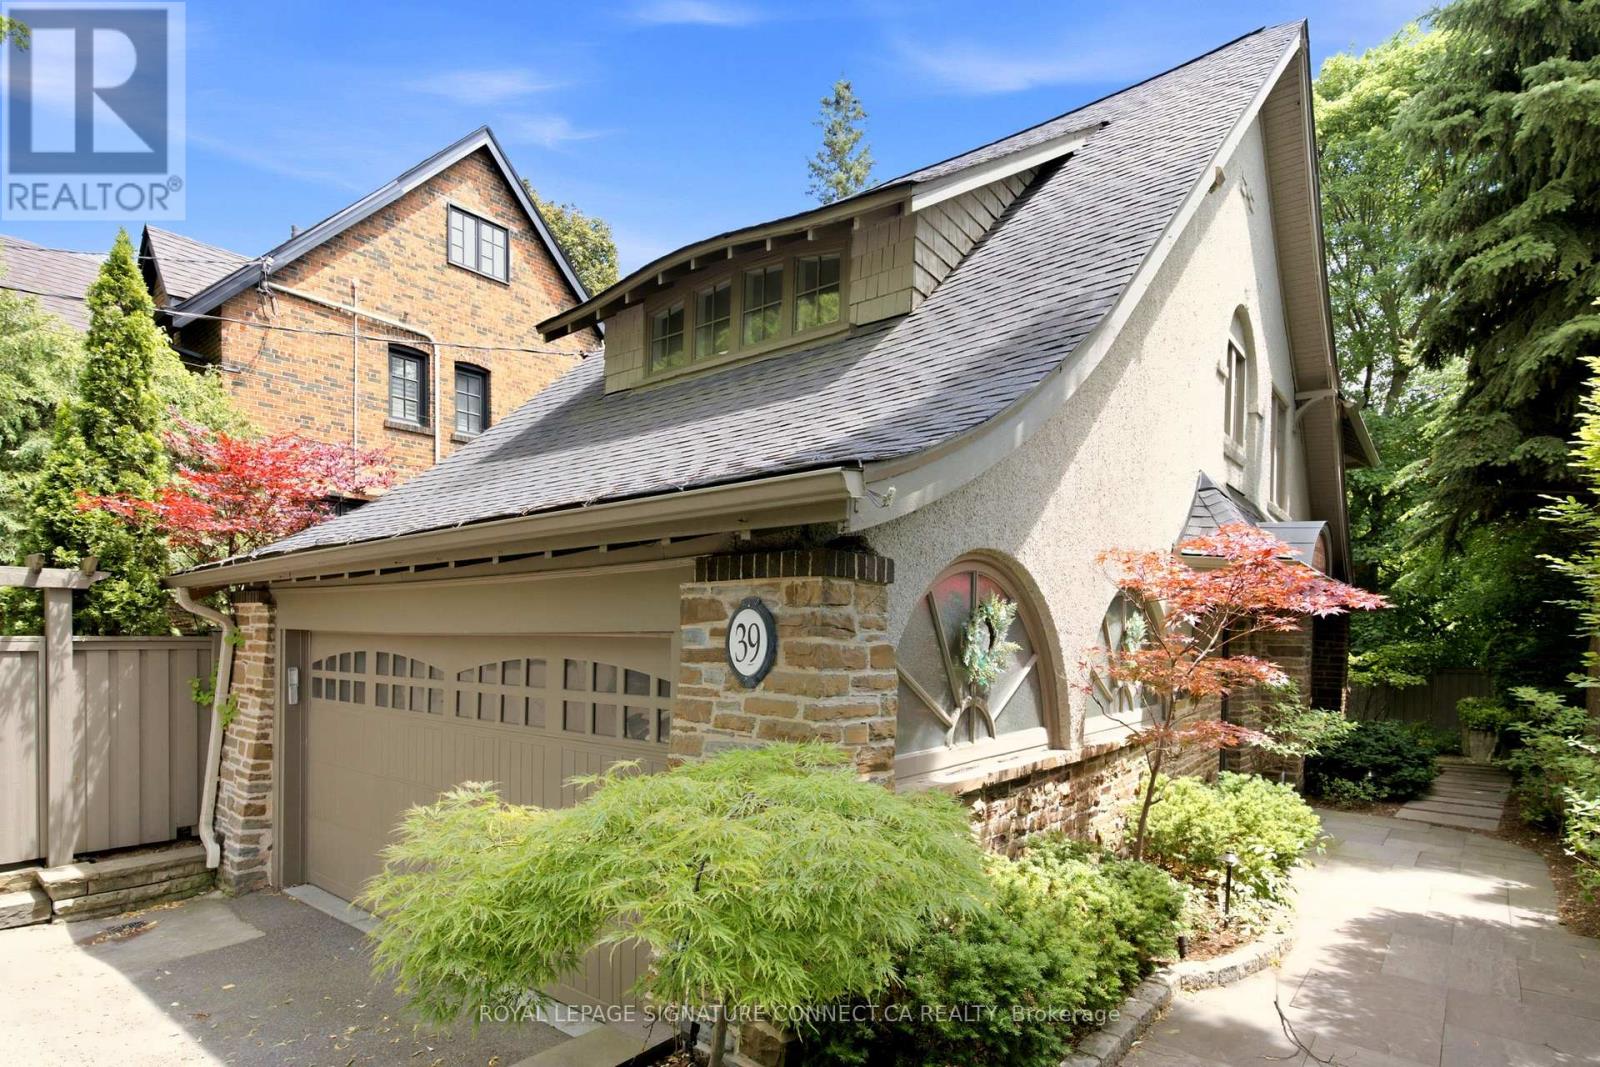
$2,699,000
39 Glengowan Road
Toronto (Lawrence Park South) · MLS # C13459270
6 bed · 4 bath
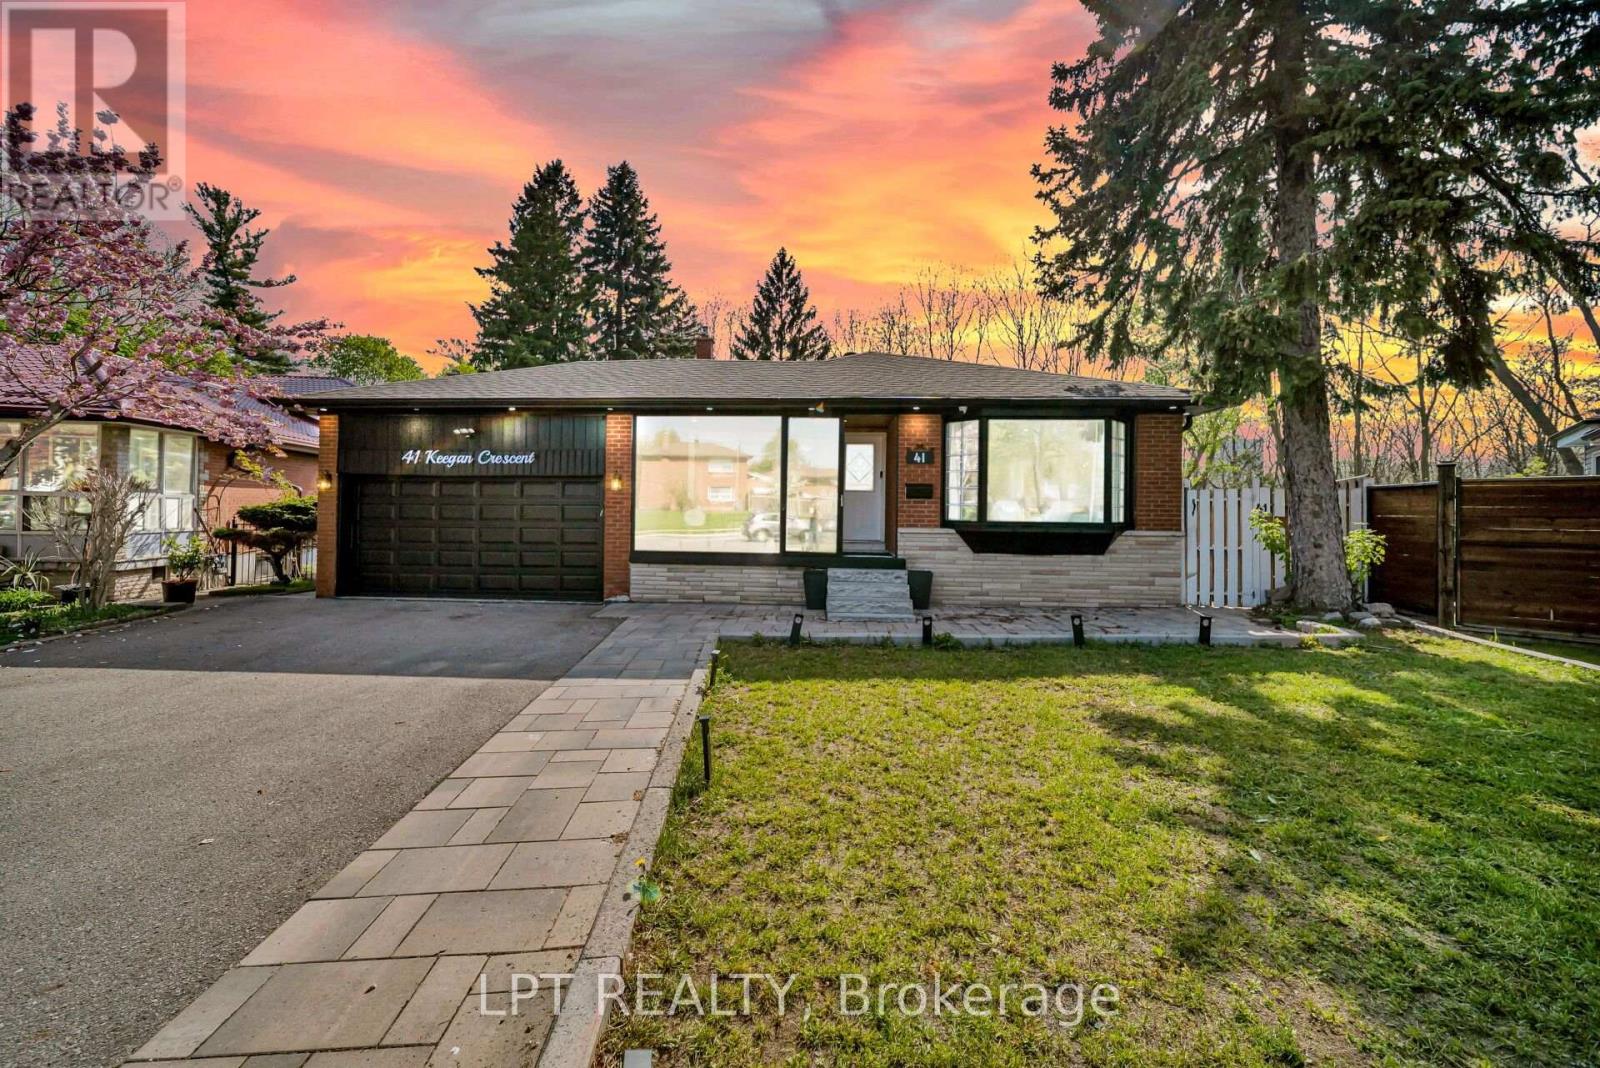
$1,489,999
41 Keegan Crescent
Toronto (York University Heights) · MLS # W13521346
8 bed · 5 bath