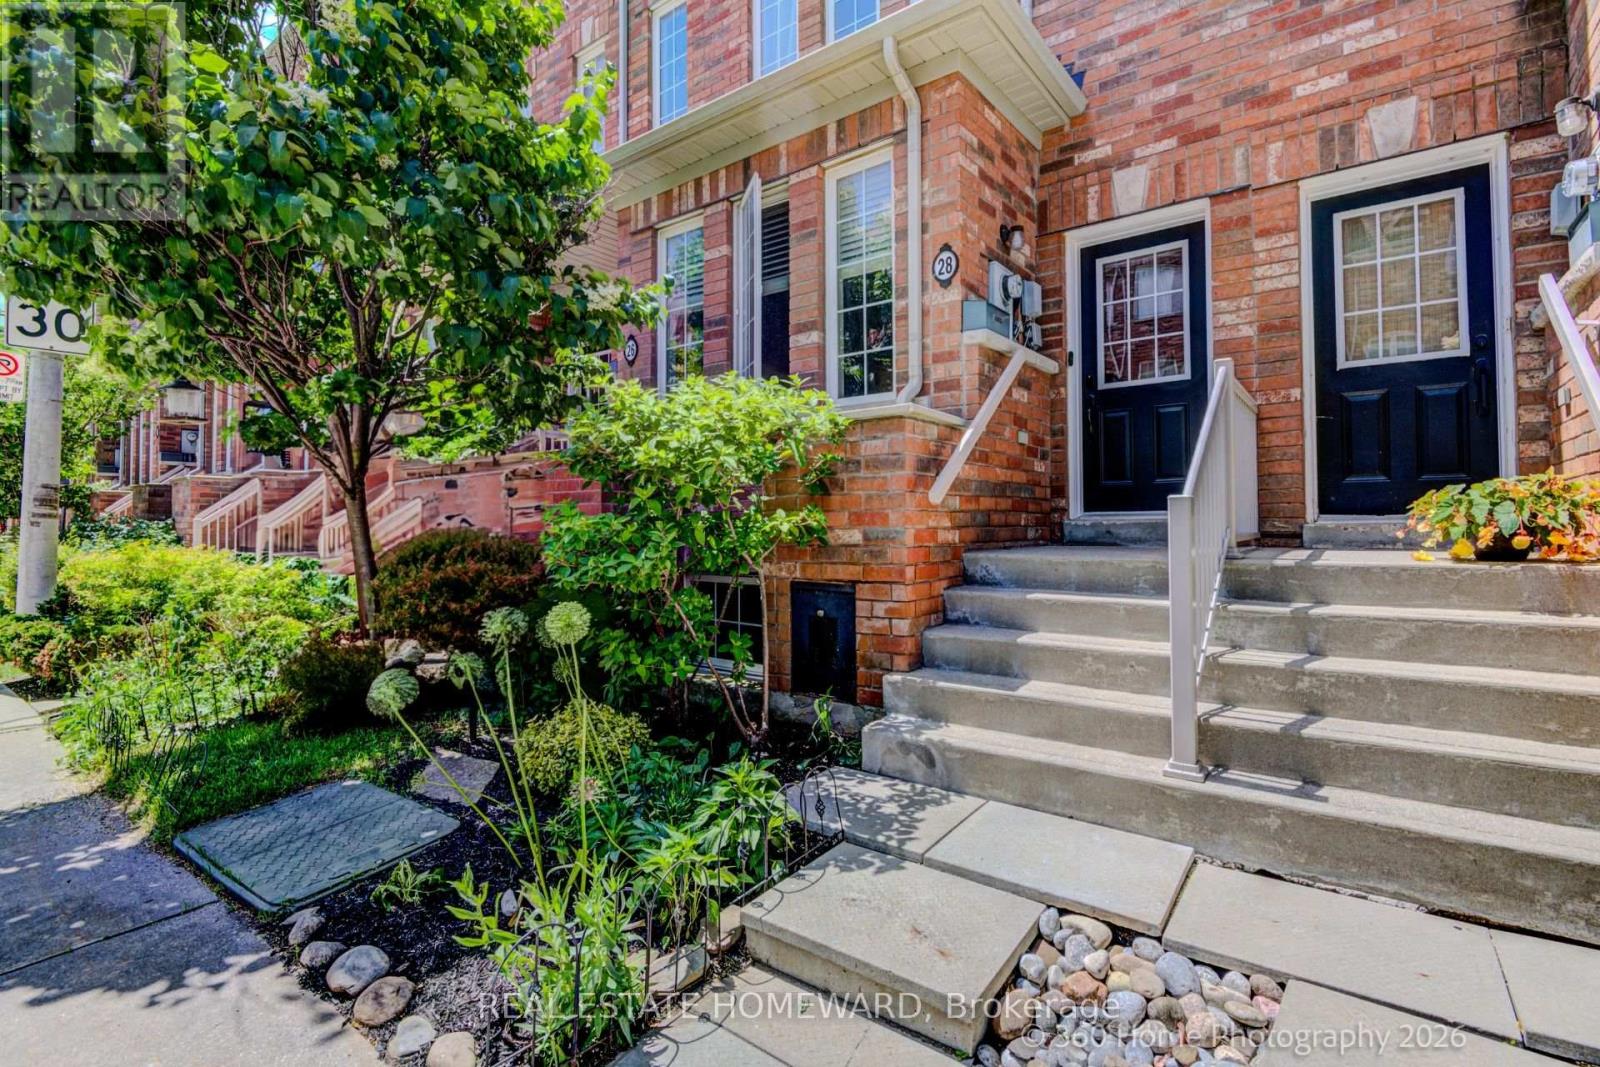
Videos & Virtual Tours
Open available video, 3D tour, or virtual-tour media for this listing.
28 Carnahan Terrace
Toronto (East End-Danforth), Ontario M4E0B2
MLS # E13482328
Property Details
Type
Condo Townhouse
Beds
3
Baths
3
Status
For Sale
More homes like this
About this property
Discover the perfect blend of space, style, and convenience in this beautifully upgraded 3-bedroom, 3-bathroom townhouse in the highly sought-after Upper Beaches Estates community. The thoughtfully designed layout features a spacious kitchen with breakfast bar and ample room for family dining, flowing seamlessly into a bright, open-concept living and entertaining space. Rich hardwood flooring runs throughout the home, adding warmth and elegance to every level. Upstairs, you'll find three generously sized bedrooms, including a stunning primary retreat with soaring ceilings, walk-in closet, and a private ensuite featuring a sleek glass shower. Multiple outdoor spaces provide the perfect setting for morning coffee or evening relaxation, while the rare private garage with direct access offers exceptional convenience. This home is loaded with premium upgrades and smart-home features, including a whole-home dechlorinator system, 5-stage reverse osmosis drinking water system, Nest thermostat, Yale smart lock, Google Doorbell, LG washer and dryer, and a dedicated home gym space. Located just steps to Danforth GO Station and Main Street TTC Station, commuting is effortless. Enjoy all that this vibrant neighbourhood has to offer, with nearby parks, highly regarded schools, local shops, cafés, restaurants, and easy access to the waterfront trails and beaches. A fantastic opportunity to own a move-in ready home in one of Toronto's most connected and family-friendly communities.
Mortgage Estimate
Estimated monthly payment
Calculating…
Estimate only. Taxes, insurance, condo fees, and lender terms are not included.
Rooms
| Room | Level | Dimensions |
|---|---|---|
| Living room | Main level | 4.69 x 3.67 |
| Dining room | Main level | 2.98 x 2.34 |
| Kitchen | Main level | 2.69 x 297 |
| Primary Bedroom | Second level | 4.71 x 3.26 |
| Bedroom 2 | Second level | 2.81 x 2.8 |
| Bedroom 3 | Second level | 2.79 x 2.84 |
Facts & Location
Parking
1 spaces
Annual Taxes
$3,770
Monthly Fee
$531.87/mo
Map Location
Listing data
Listing information is provided for personal, non-commercial use and should be independently verified before making real estate decisions.
Last refreshed: Jul 10, 2026 4:17 AM
Explore nearby searches
SEO-friendly searches for this area, property type, and nearby neighbourhoods.
Similar Properties
More nearby listings that may fit the same search.
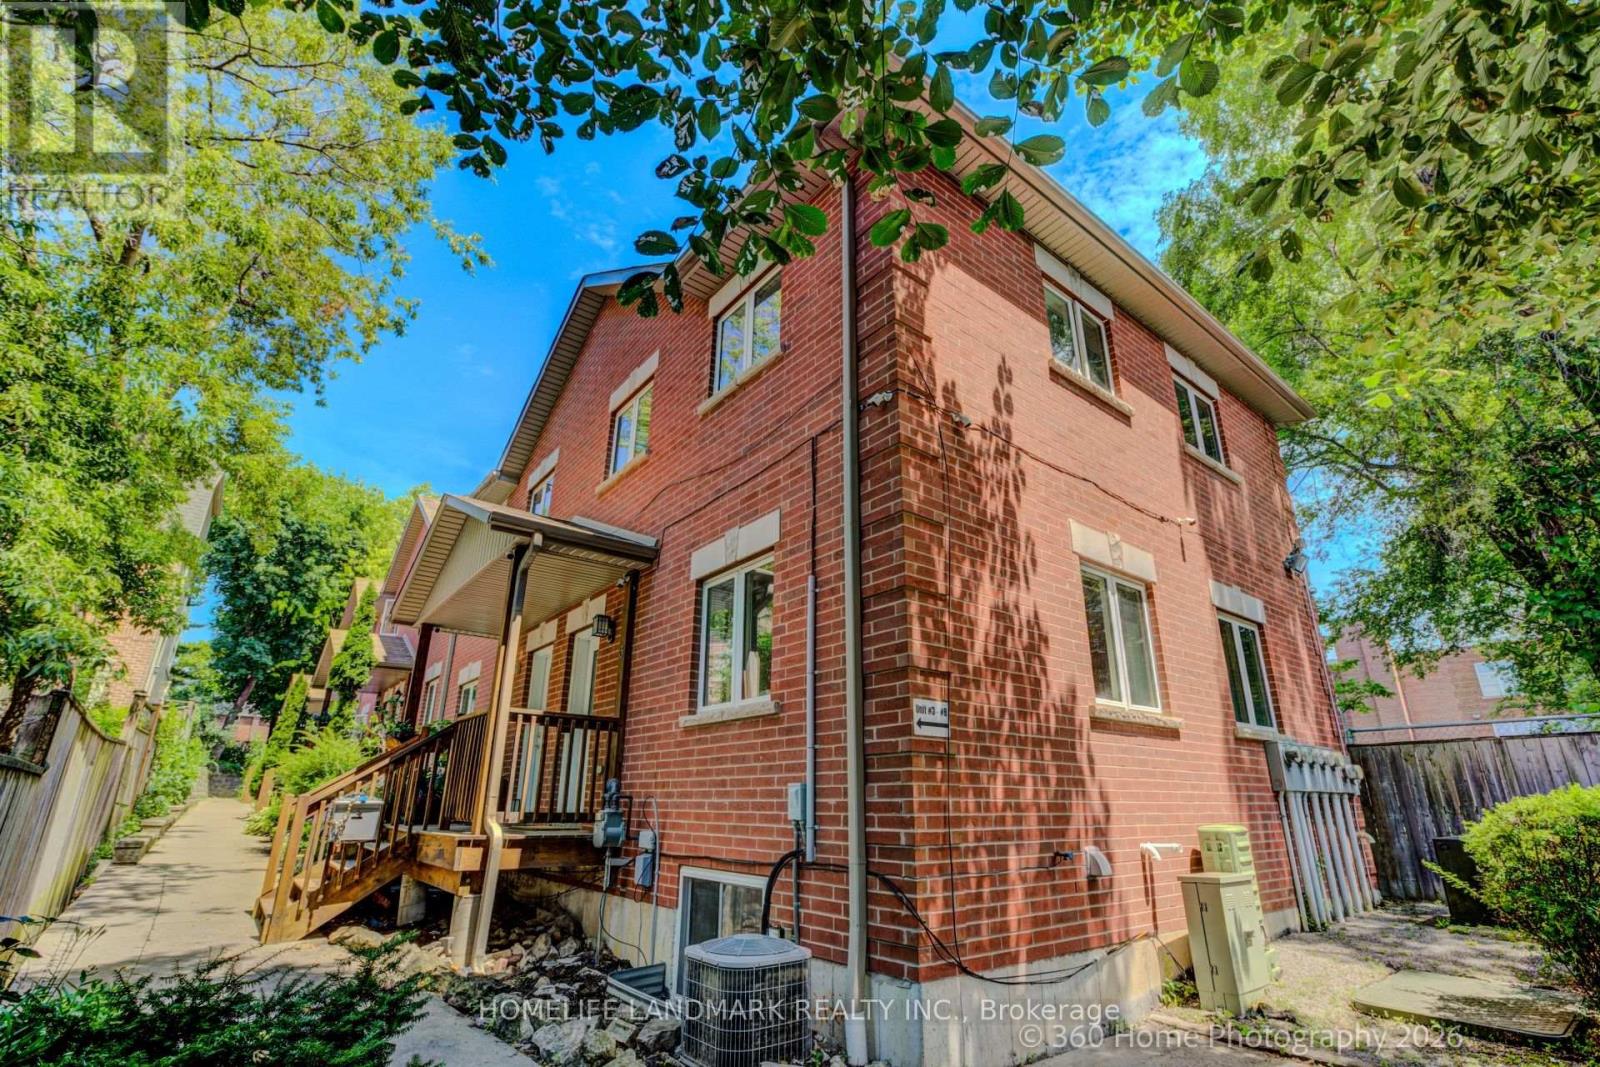
$750,000
736 Kingston Road
Toronto (East End-Danforth) · MLS # E13524872
2 bed · 2 bath
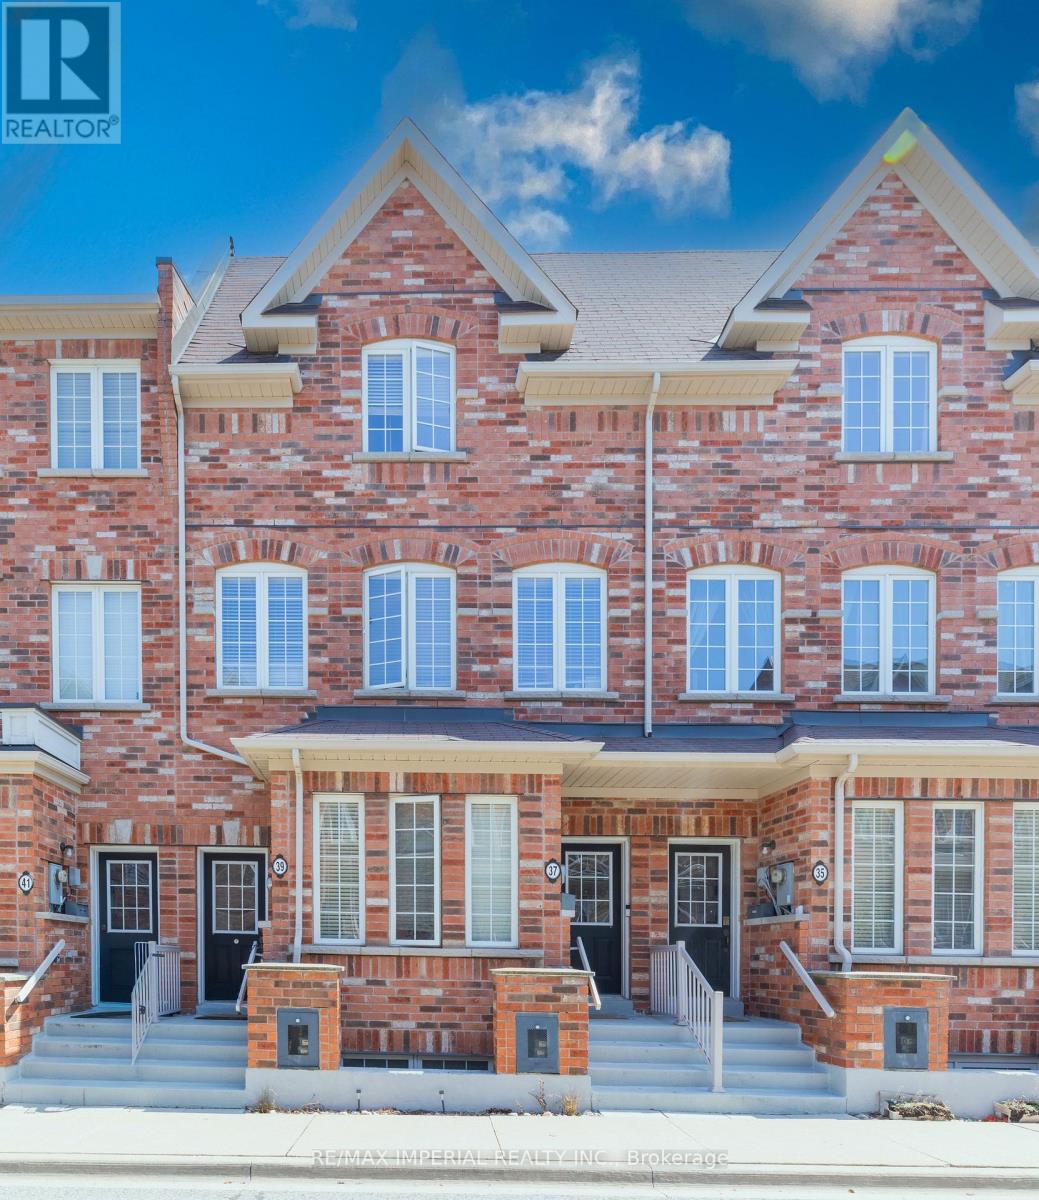
$920,000
37 Carnahan Terrace
Toronto (East End-Danforth) · MLS # E13051310
3 bed · 3 bath
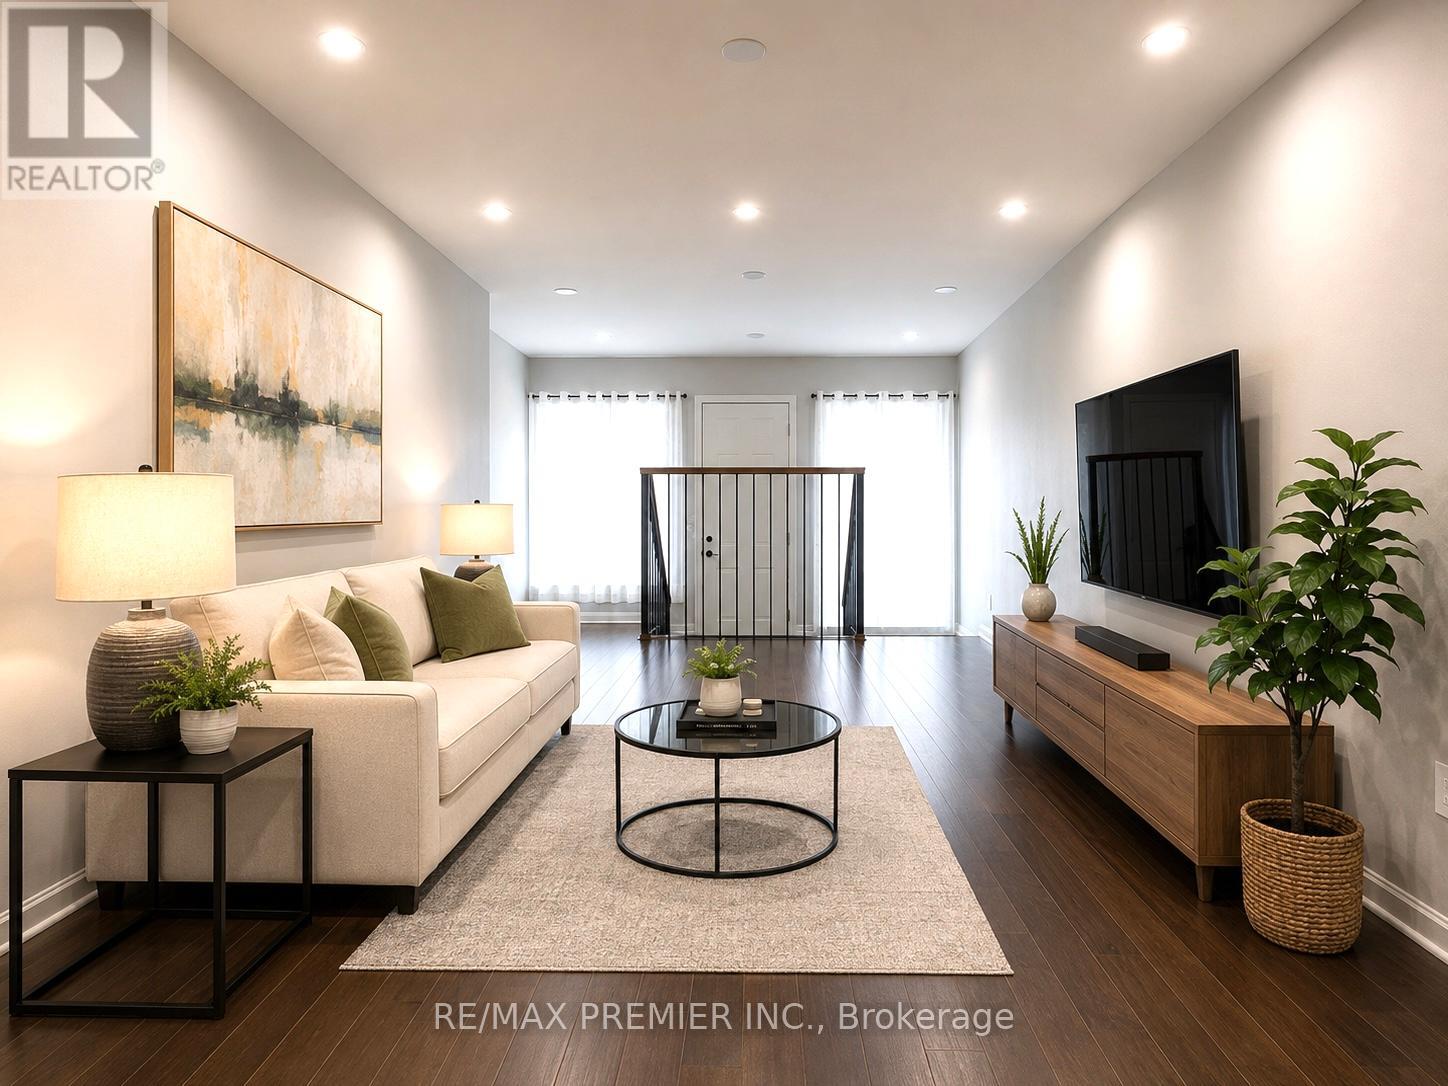
$649,000
254 John Garland Boulevard
Toronto (West Humber-Clairville) · MLS # W13535114
5 bed · 3 bath