
160 William Duncan Road
Toronto (Downsview-Roding-CFB), Ontario M3K0C1
MLS # W12798746
Property Details
Type
Townhouse
Beds
3
Baths
3
Status
For Sale
More homes like this
About this property
Welcome to this rarely offered freehold 3-bedroom, 3-bathroom traditional townhome offering approximately 1700 sq ft of well-designed living space, plus a fully finished basement, in the highly desirable Downsview Park community. This property delivers the freedom of ownership combined with the ease of townhome living ,less steps at front door, with beautiful perennials gardens for flower lovers. Property Features: Spacious and functional layout, Bright open-concept living and dining areas with excellent natural light, Well-appointed kitchen with ample cabinetry and prep space, Generous primary bedroom featuring a private ensuite, Two additional full-sized bedrooms ideal for family or home office use, Three bathrooms offering comfort and convenience, Fully finished basement - perfect for a recreation room, media space, gym, or potential in-law suite setup, Private garage, Private backyard for outdoor enjoyment, Steps to expansive green space, walking trails, and community amenities at Downsview Park. Close to schools, shopping, transit, and easy access to Highways 401 & 400-making commuting seamless. This is an exceptional opportunity to secure a freehold property in one of Toronto's fastest-growing and in-demand neighbourhoods. Ideal for families seeking space and flexibility, or investors looking for long-term appreciation.First Owner. Move-in ready. A must see.
Mortgage Estimate
Estimated monthly payment
Calculating…
Estimate only. Taxes, insurance, condo fees, and lender terms are not included.
Rooms
| Room | Level | Dimensions |
|---|---|---|
| Living room | Main level | 3.74 x 2.62 |
| Family room | Main level | 3.74 x 2.62 |
| Laundry room | Lower level | 1.6 x 1 |
| Dining room | Main level | 2.86 x 2.45 |
| Kitchen | Main level | 3.97 x 2.45 |
| Bedroom 2 | Second level | 3.75 x 3.04 |
| Bedroom 3 | Second level | 2.96 x 2.63 |
| Primary Bedroom | Third level | 4.11 x 3.9 |
| Sitting room | Upper Level | 3.4 x 1 |
| Mud room | Lower level | 2.8 x 2.37 |
| Library | Lower level | 2.8 x 2.37 |
Facts & Location
Interior Size
1,700 sq ft
Parking
1 spaces
Lot Size
4.1 x 18.6 M
Annual Taxes
$4,155
Freehold Monthly Fee
$158.95/mo
Map Location
Listing data
Listing information is provided for personal, non-commercial use and should be independently verified before making real estate decisions.
Last refreshed: Jul 10, 2026 3:45 AM
Explore nearby searches
SEO-friendly searches for this area, property type, and nearby neighbourhoods.
Similar Properties
More nearby listings that may fit the same search.
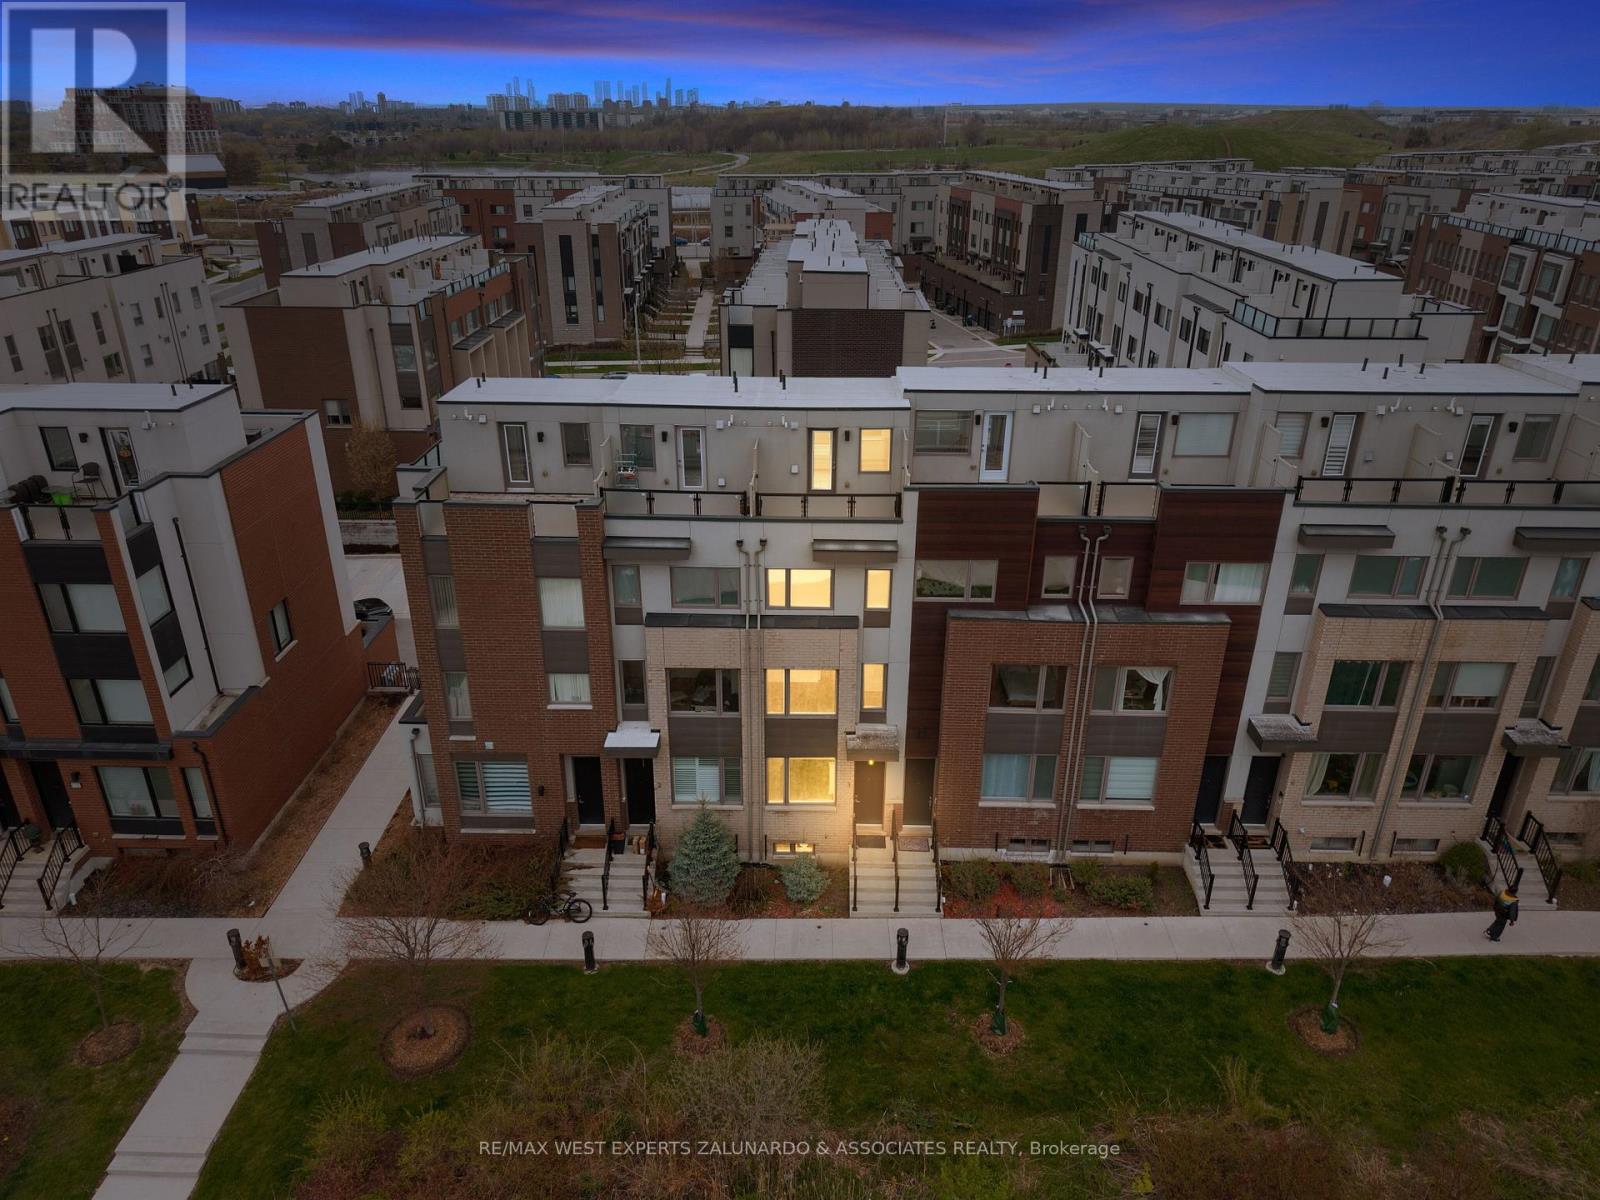
$859,900
120 Frederick Tisdale Drive
Toronto (Downsview-Roding-CFB) · MLS # W13475288
3 bed · 3 bath
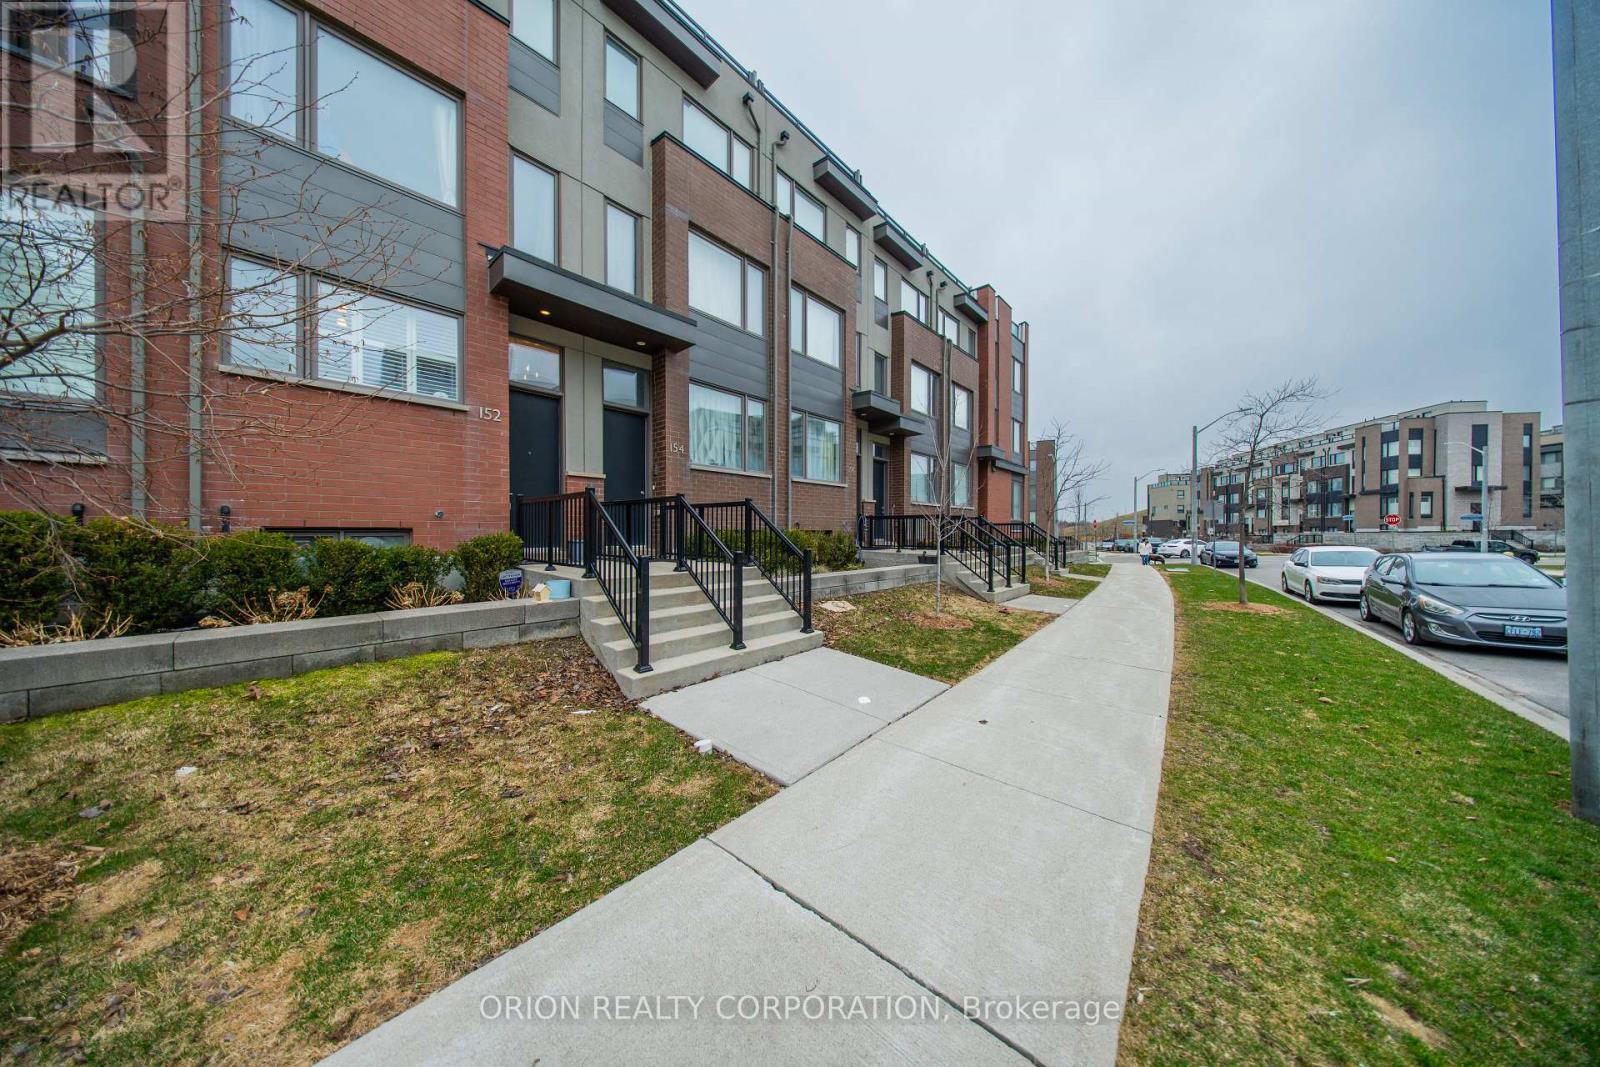
$865,000
152 Frederick Tisdale Drive
Toronto (Downsview-Roding-CFB) · MLS # W13006934
3 bed · 3 bath
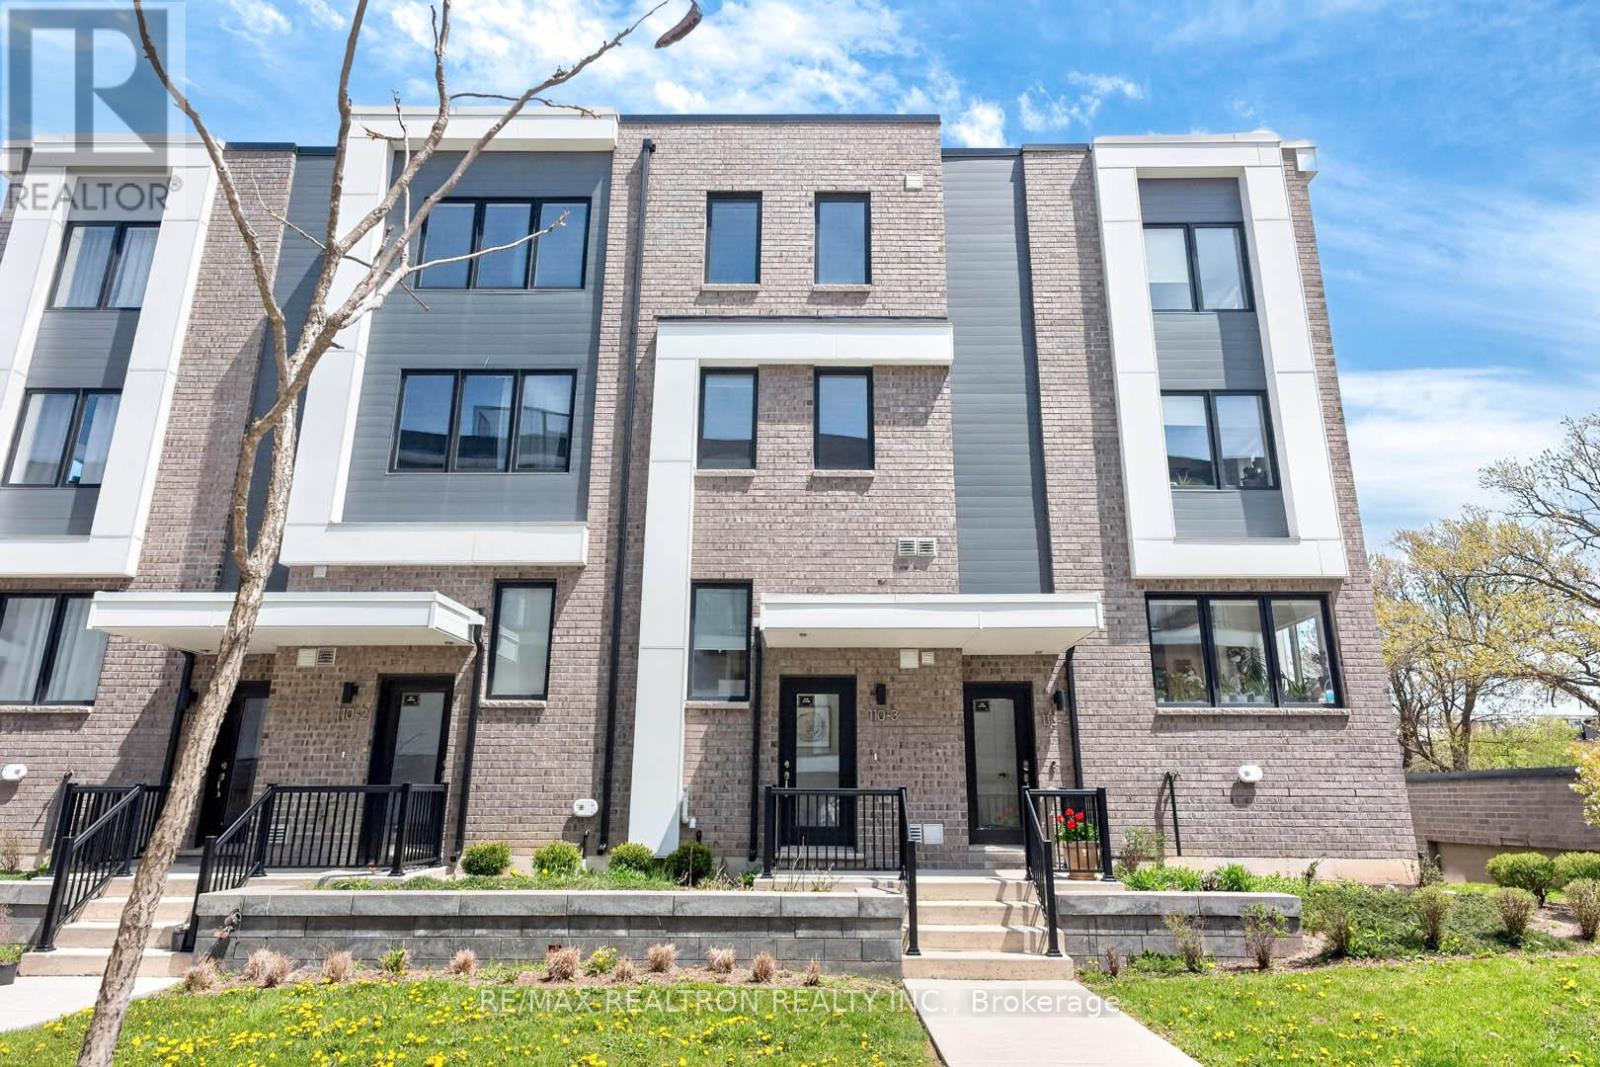
$868,000
110 Stanley Greene Boulevard
Toronto (Downsview-Roding-CFB) · MLS # W13480966
4 bed · 3 bath