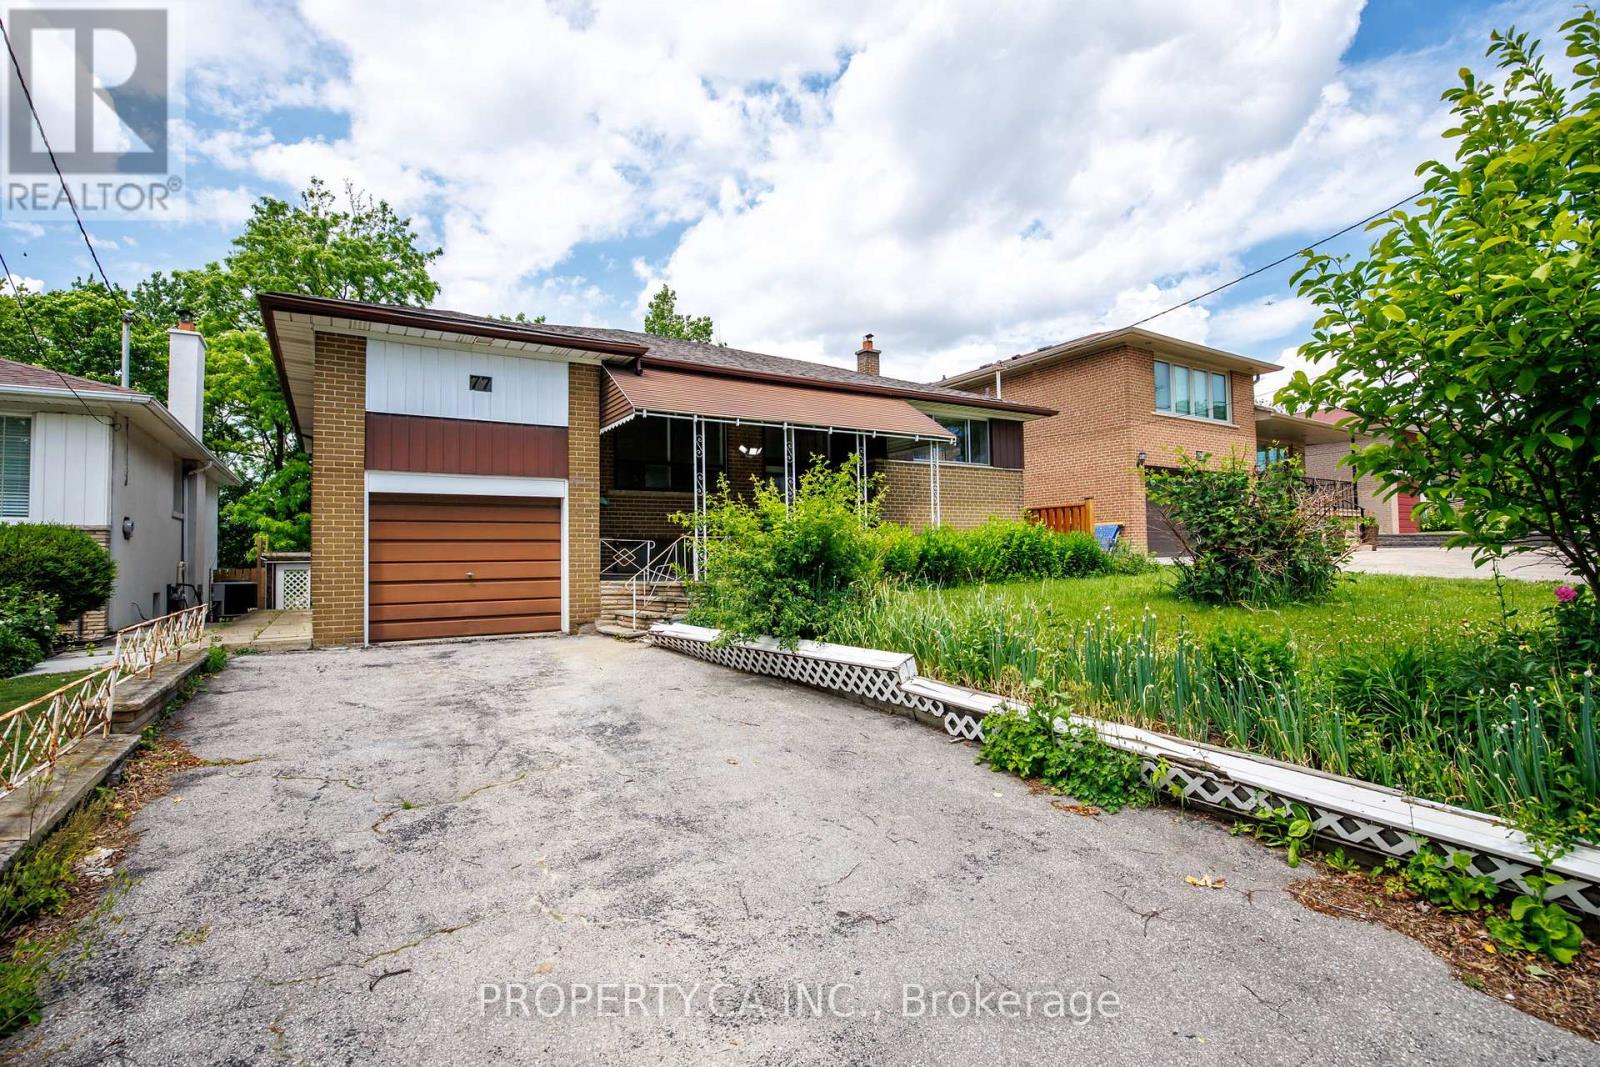
77 Troutbrooke Drive
Toronto (Downsview-Roding-CFB), Ontario M3M1S6
MLS # W13538318
Property Details
Type
Detached
Beds
4
Baths
2
Status
For Sale
More homes like this
About this property
Calling all golfers, renovators, and visionaries! Welcome to 77 Troutbrooke Drive, a truly cherished 3+1 bedroom, 2 bathroom detached 1-storey home offering endless possibilities on a spectacular ravine lot. Lovingly maintained by the same family for years, this classic gem is ready for its next chapter. Rich in character and charm, the home offers generous living space, ample parking, and a large fenced backyard overlooking a tranquil setting that could be transformed into your own private paradise. Whether you're seeking room for grand family gatherings, an in-law suite, multi-generational living, or future rental income potential, this property delivers exceptional flexibility and opportunity. Major updates include a newer roof, brand new high-efficiency furnace, and updated electrical, providing a solid foundation for your vision. Bring your imagination and turn 77 Troutbrooke into the showpiece it was meant to be. Ideally situated with convenient access to Highway 401, golf courses, and the natural beauty of Downsview Dell Park, where trails and greenery offer tranquility in the heart of the city. A rare opportunity to renovate, reimagine, and create something truly special.
Mortgage Estimate
Estimated monthly payment
Calculating…
Estimate only. Taxes, insurance, condo fees, and lender terms are not included.
Monthly costs to verify
Property taxes: about $427/month based on listed annual taxes.
Estimate only. Confirm taxes, condo/maintenance fees, insurance, utilities, and lender terms before making decisions.
Rooms
| Room | Level | Dimensions |
|---|---|---|
| Kitchen | Main level | 3.38 x 4.47 |
| Utility room | Ground level | 3.38 x 4.37 |
| Living room | Main level | 4.6 x 3.78 |
| Dining room | Main level | 3.38 x 2.72 |
| Bedroom | Main level | 4.09 x 3.71 |
| Bedroom 2 | Main level | 2.77 x 3.71 |
| Bedroom 3 | Main level | 3.2 x 5 |
| Sunroom | Main level | 4.6 x 2.36 |
| Bedroom 4 | Ground level | 3.2 x 4.5 |
| Recreational, Games room | Ground level | 8.43 x 5.31 |
| Utility room | Ground level | 3.38 x 5.49 |
Facts & Location
Parking
3 spaces
Lot Size
50 x 120 FT
Annual Taxes
$5,126
Listing data
Listing information is provided for personal, non-commercial use and should be independently verified before making real estate decisions.
Last refreshed: Jul 19, 2026 4:31 AM
Explore nearby searches
SEO-friendly searches for this area, property type, and nearby neighbourhoods.
Similar Properties
More nearby listings that may fit the same search.
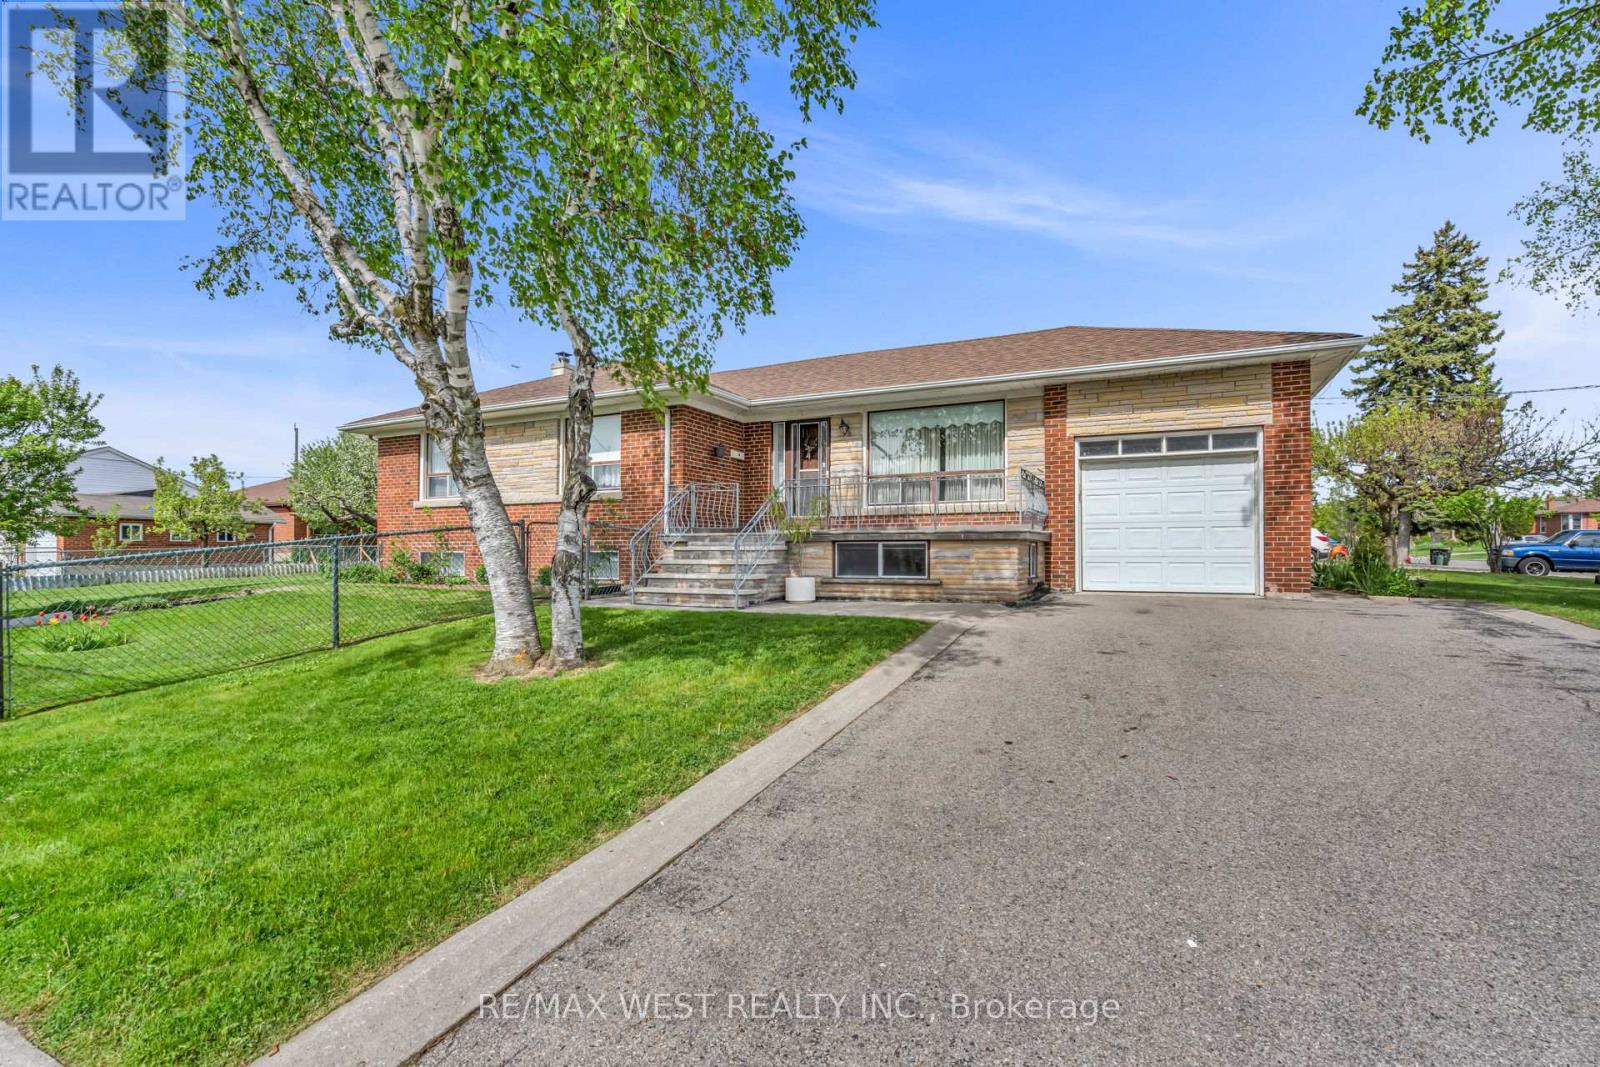
$1,066,000
90 Tavistock Road
Toronto (Downsview-Roding-CFB) · MLS # W13160046
4 bed · 2 bath
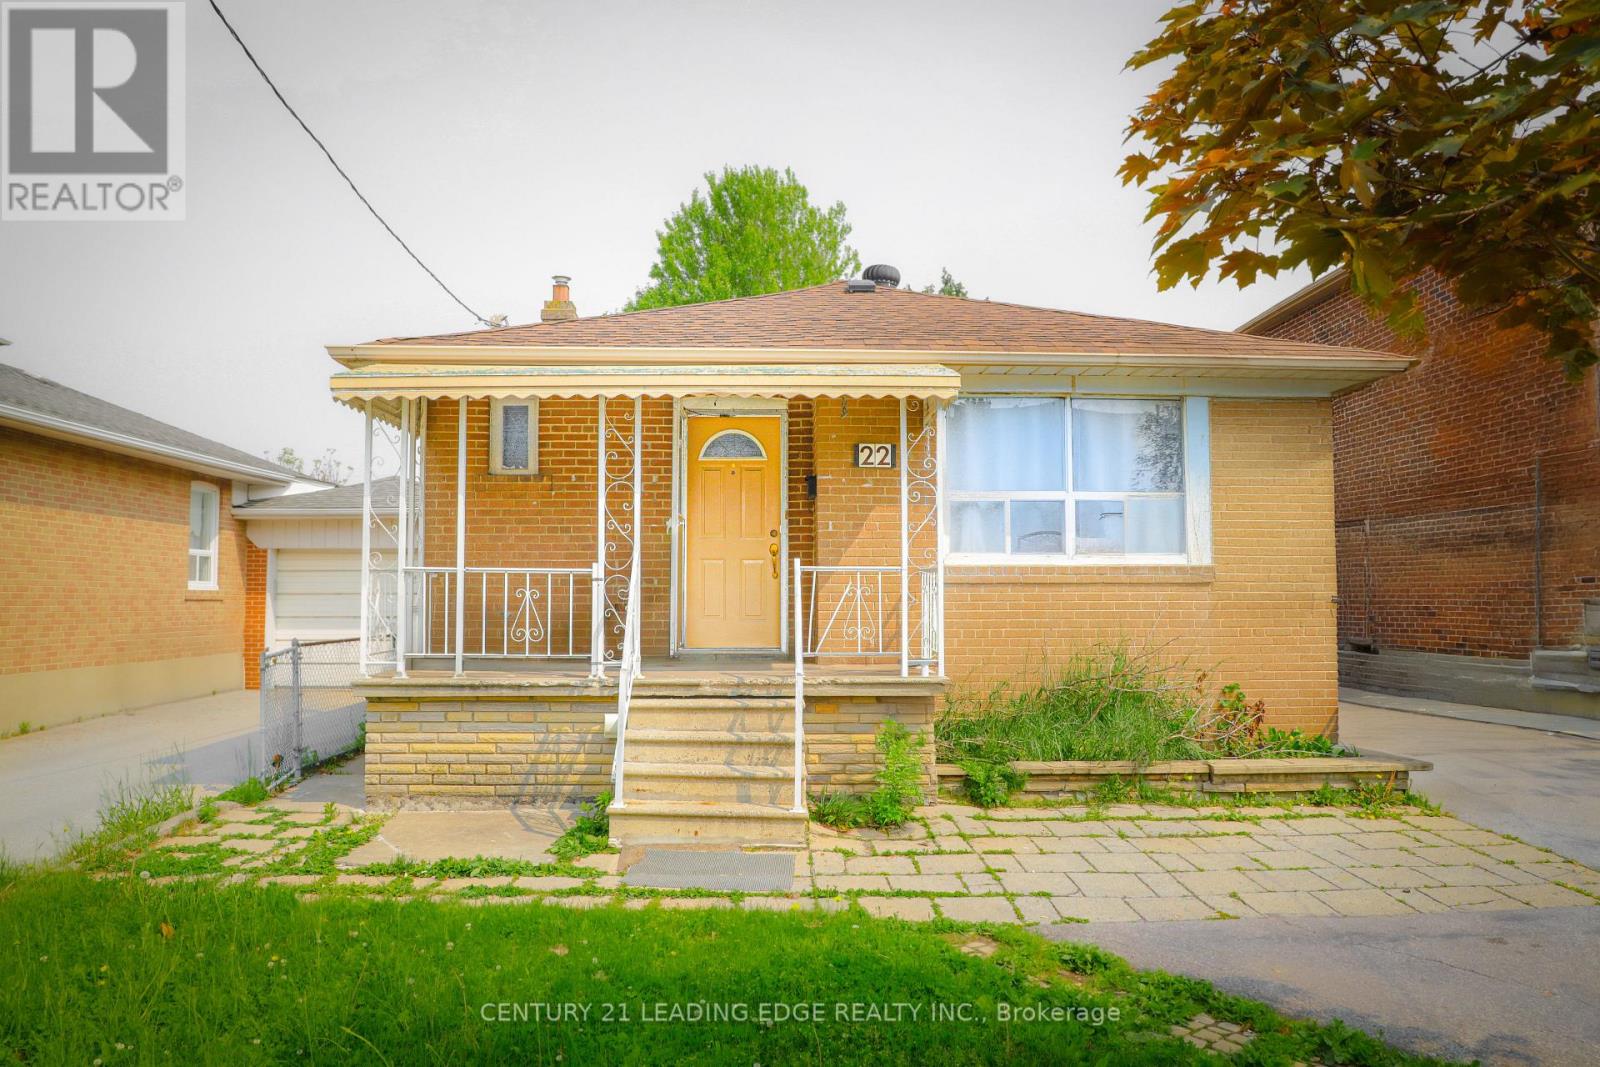
$1,049,000
22 Katherine Road
Toronto (Downsview-Roding-CFB) · MLS # W13040678
4 bed · 2 bath
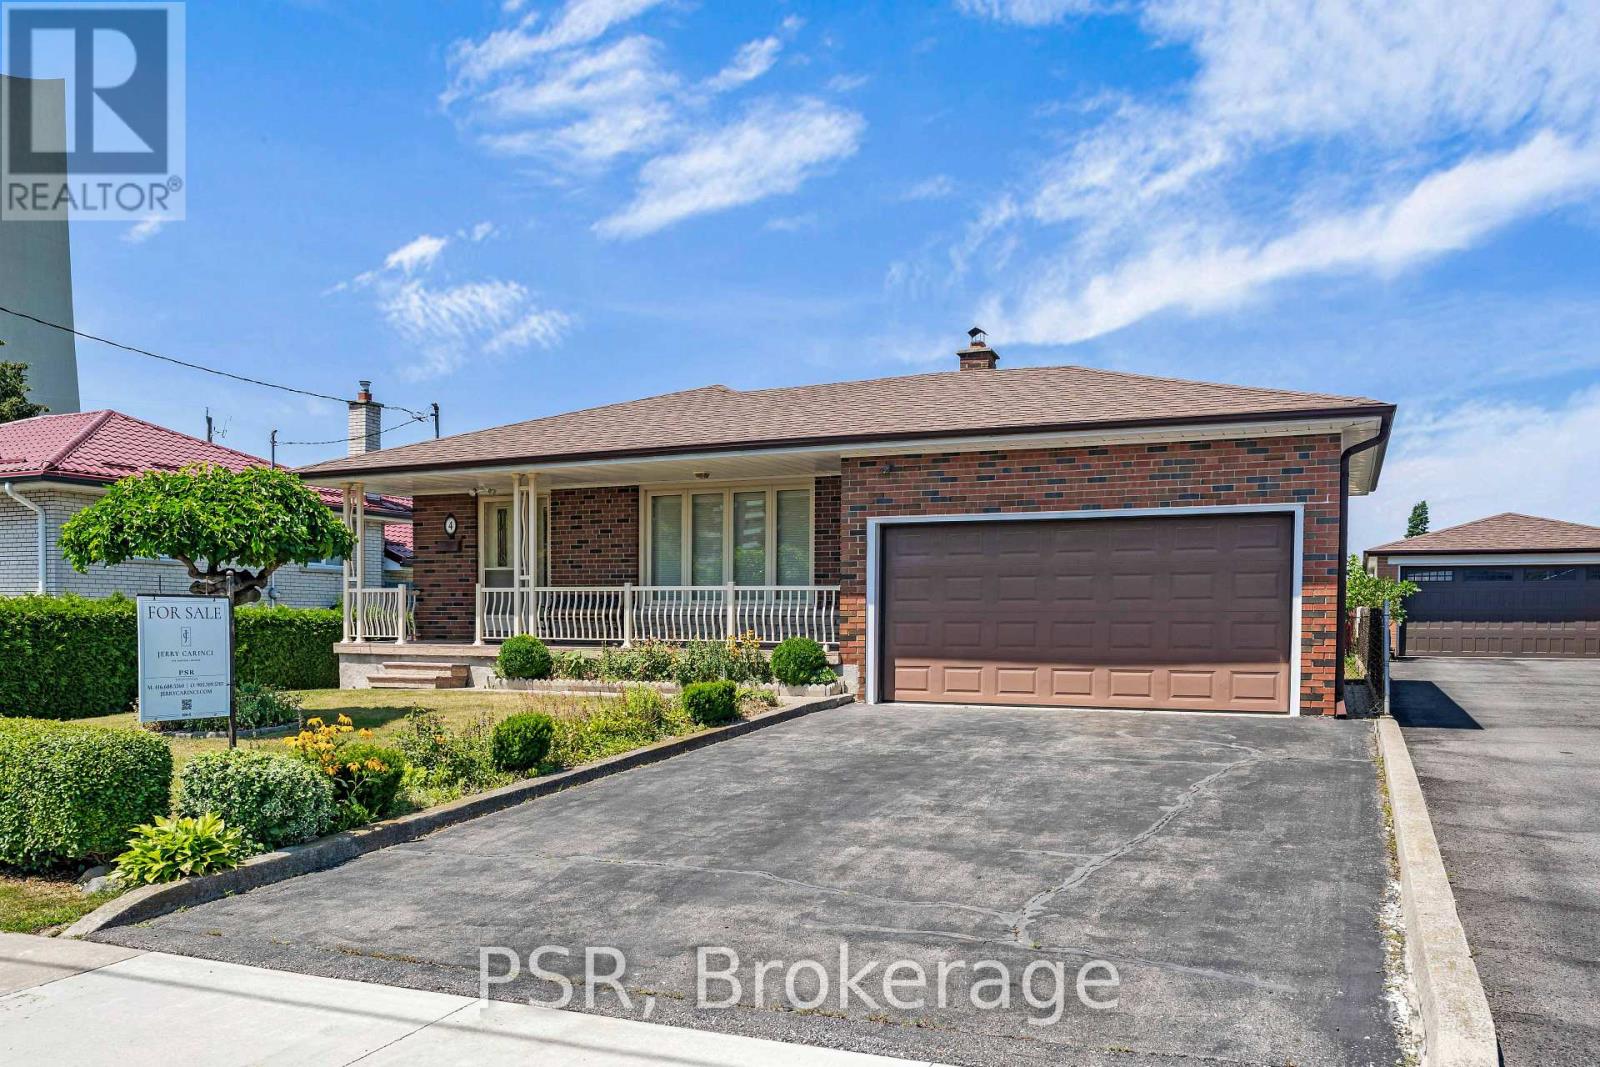
$1,079,000
4 Gatesgill Crescent
Toronto (Downsview-Roding-CFB) · MLS # W13571022
4 bed · 2 bath