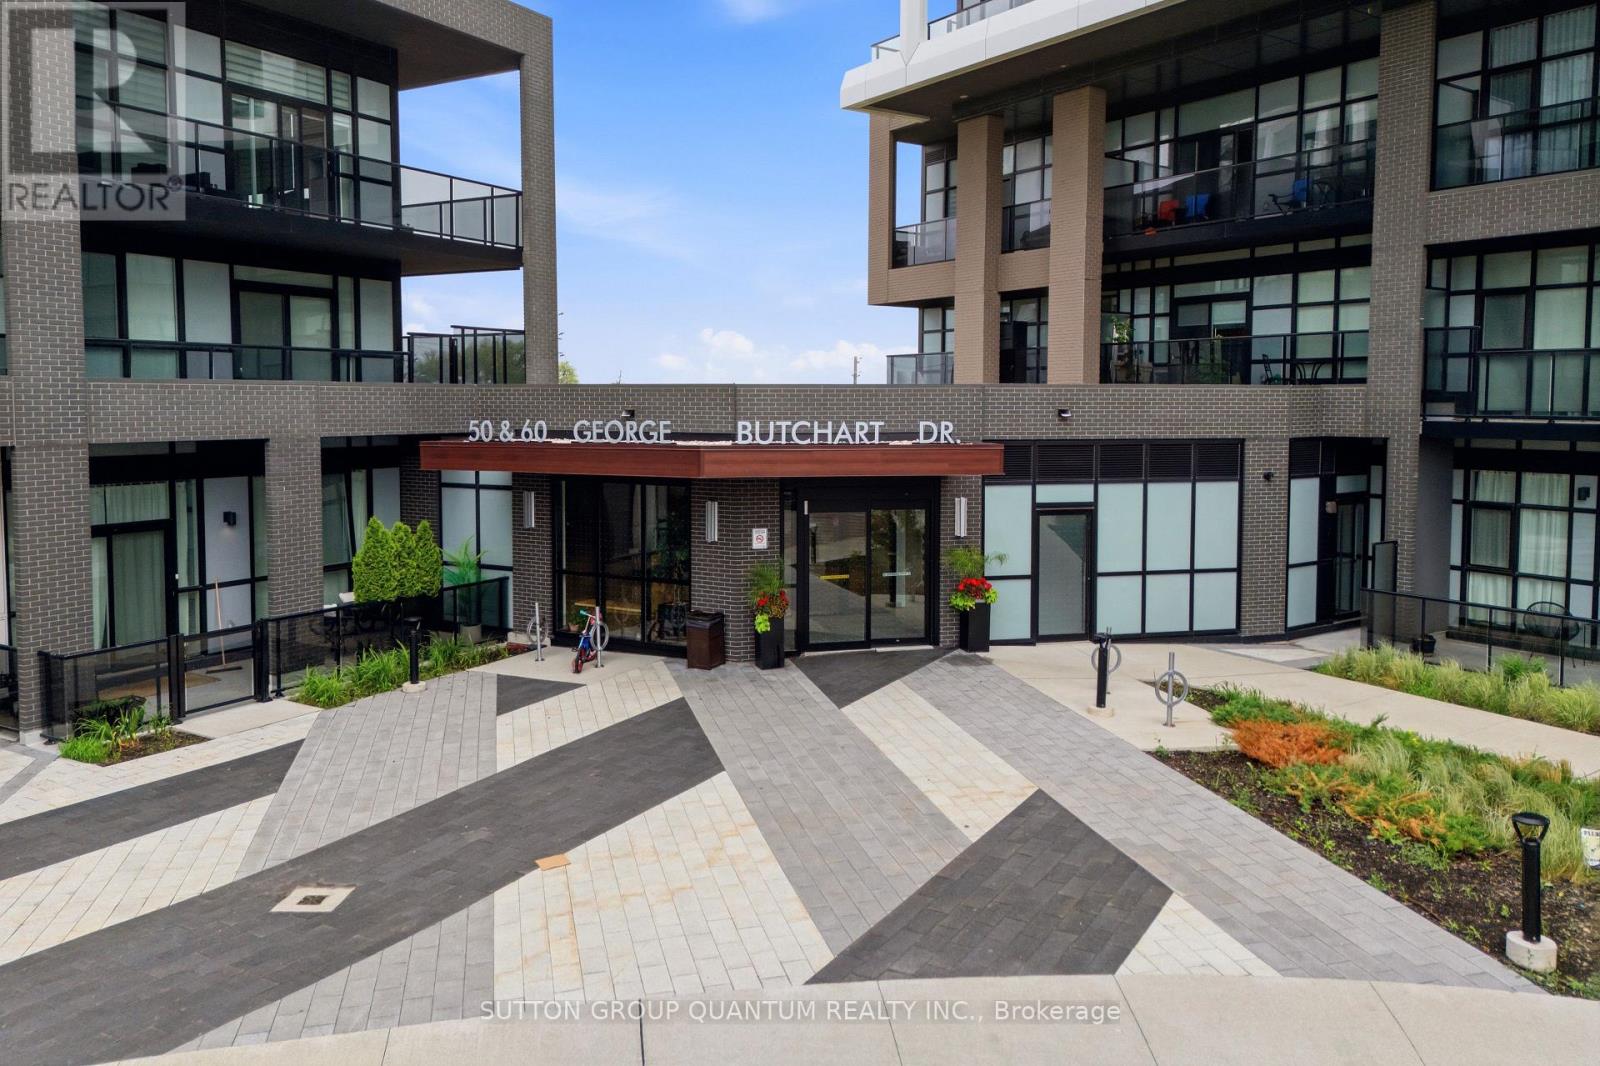
50 George Butchart Drive
Toronto (Downsview-Roding-CFB), Ontario M3K1Y2
MLS # W13469542
Property Details
Type
Condo Apartment
Beds
2
Baths
2
Status
For Sale
More homes like this
About this property
Welcome to this exceptional corner suite offering unobstructed views of Downsview Park and approximately 280 sq. ft. of private outdoor living space across two expansive balconies. Perfectly positioned on the coveted fourth-floor corner of one of the community's most sought-after newer buildings, this residence offers a rare combination of privacy, natural light, and breathtaking views.Enjoy spectacular sunsets from the northwest-facing balcony, while the southeast-facing balcony welcomes the morning sun and offers distant views of Toronto's iconic CN Tower. One of the unique advantages of the fourth-floor location is its open outlook over the building's decorative rooftop stone terrace, creating a rare sense of space and privacy while preserving expansive views beyond. With windows on two sides, this bright and airy suite is filled with natural light throughout the day, creating a warm and inviting atmosphere that seamlessly blends indoor and outdoor living.Designed for modern living, the open-concept layout features premium finishes, a functional split-bedroom design, parking, locker, and Rogers high-speed internet included. Residents enjoy access to outstanding amenities including a fitness centre, yoga studio, party room, guest suite, children's playroom, co-working space, playground, and 24-hour concierge service.Located just steps from the subway, with convenient access to Highways 401 and 400, Humber River Hospital, Yorkdale Shopping Centre, parks, and everyday essentials, this home also benefits from the exciting future redevelopment of Downsview, making it an exceptional lifestyle and investment opportunity in one of Toronto's fastest-growing communities.
Mortgage Estimate
Estimated monthly payment
Calculating…
Estimate only. Taxes, insurance, condo fees, and lender terms are not included.
Rooms
| Room | Level | Dimensions |
|---|---|---|
| Living room | Flat | 6.02 x 3.59 |
| Dining room | Flat | 2.54 x 1.68 |
| Kitchen | Flat | 6.02 x 3.59 |
| Primary Bedroom | Flat | 4.06 x 2.78 |
| Bedroom 2 | Flat | 3.04 x 2.55 |
| Foyer | Flat | 3.55 x 1.51 |
| Laundry room | Flat | 1 x 1 |
Facts & Location
Interior Size
280 sq ft
Parking
1 spaces
Annual Taxes
$2,617
Monthly Fee
$640.30/mo
Map Location
Listing data
Listing information is provided for personal, non-commercial use and should be independently verified before making real estate decisions.
Last refreshed: Jul 10, 2026 4:17 AM
Explore nearby searches
SEO-friendly searches for this area, property type, and nearby neighbourhoods.
Similar Properties
More nearby listings that may fit the same search.
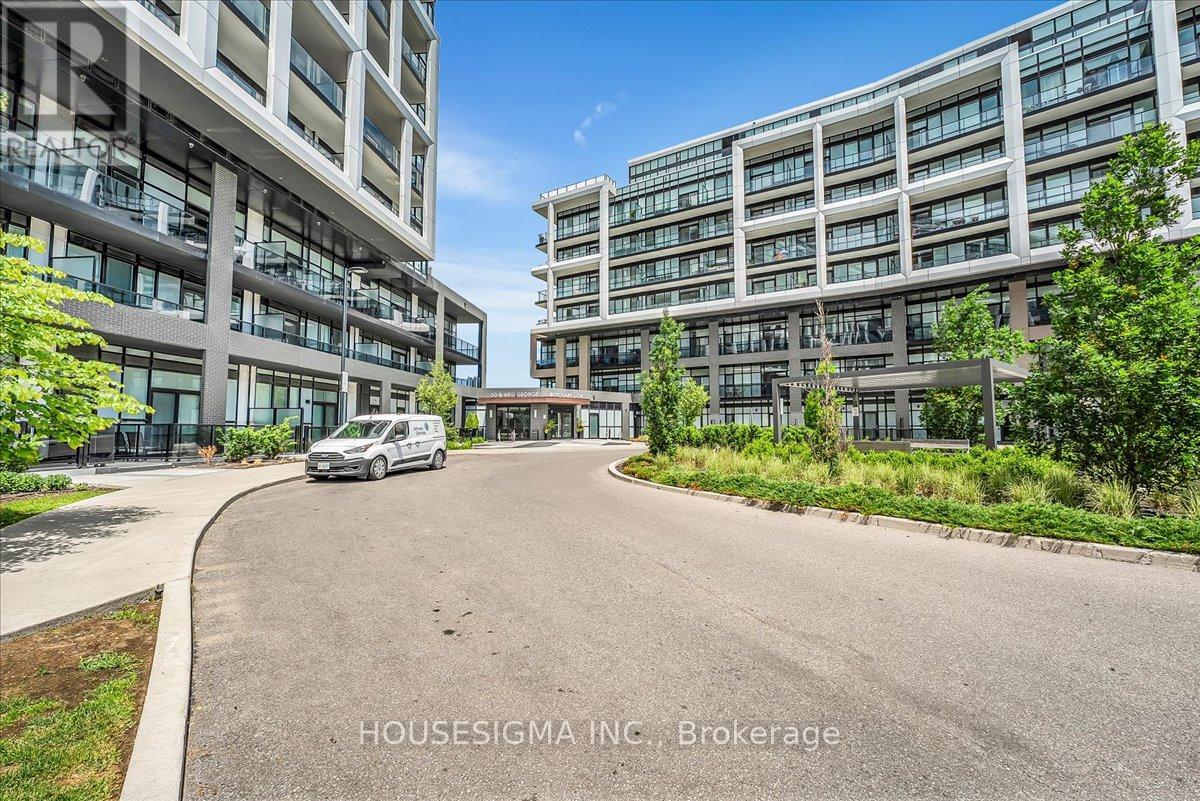
$639,999
50 George Butchart Drive
Toronto (Downsview-Roding-CFB) · MLS # W13447208
2 bed · 2 bath · 832 sq ft
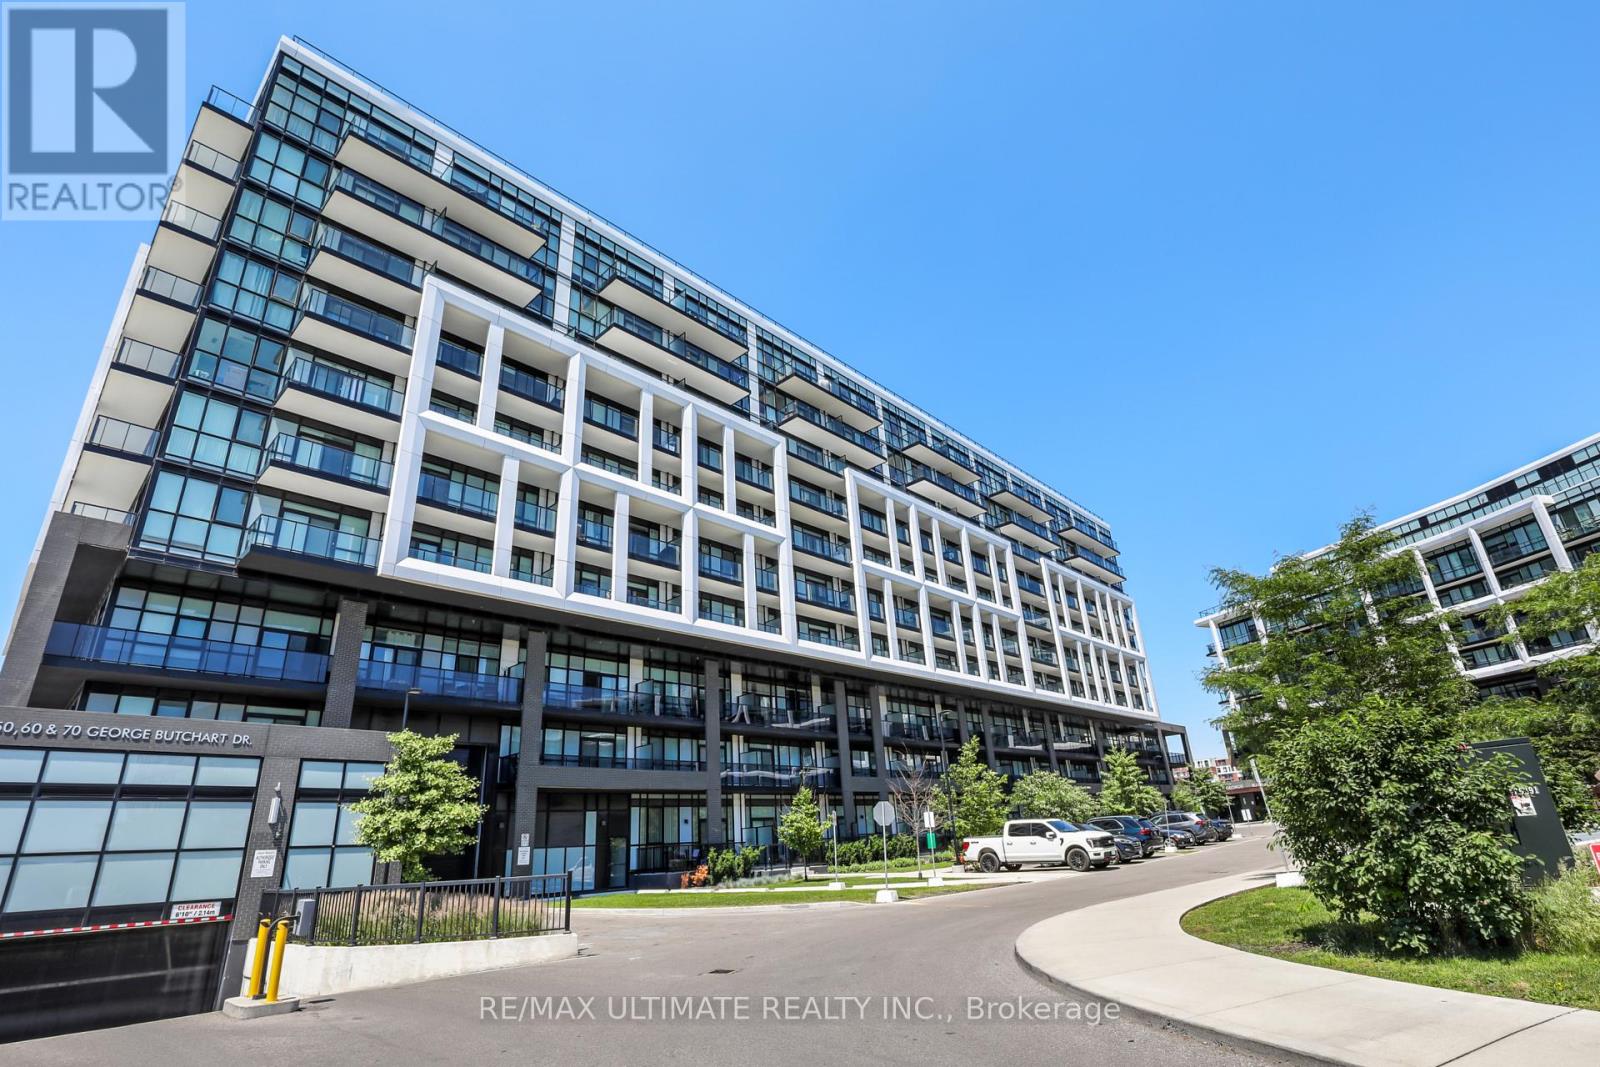
$599,000
50 George Butchart Drive
Toronto (Downsview-Roding-CFB) · MLS # W13539708
2 bed · 2 bath
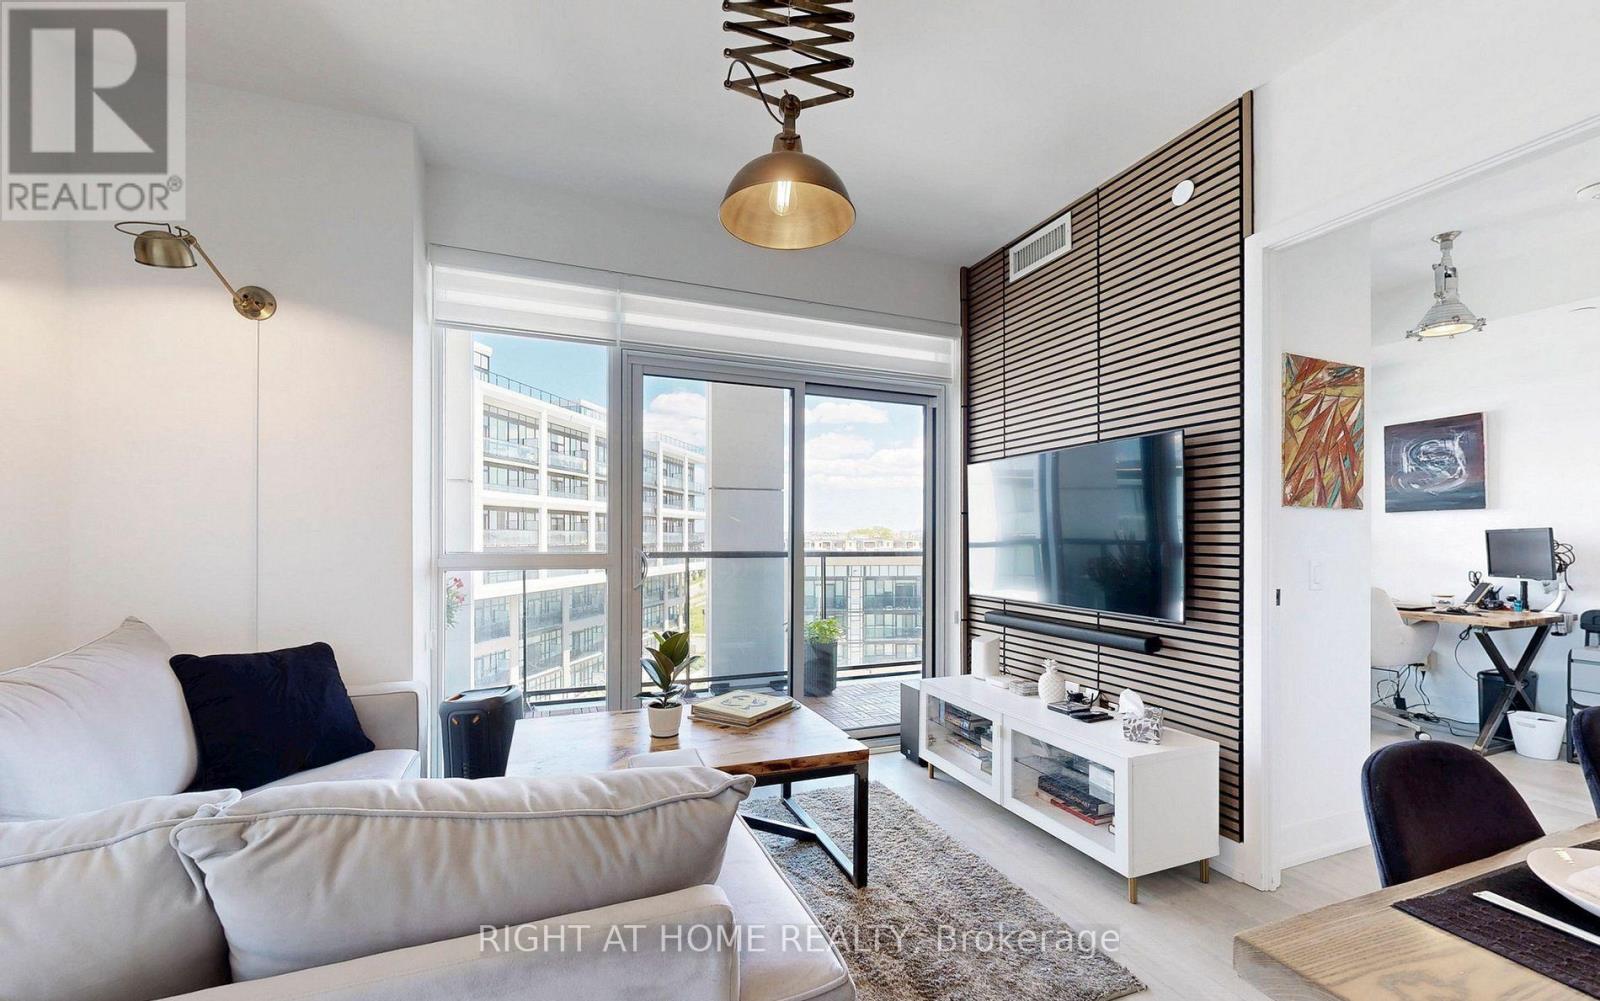
$595,000
50 George Butchart Drive
Toronto (Downsview-Roding-CFB) · MLS # W13547060
2 bed · 2 bath