30 Forthbridge Crescent
Toronto (Downsview-Roding-CFB), Ontario M3M2A1
MLS # W13548698
Property Details
Type
Detached
Beds
3
Baths
2
Status
For Sale
More homes like this
About this property
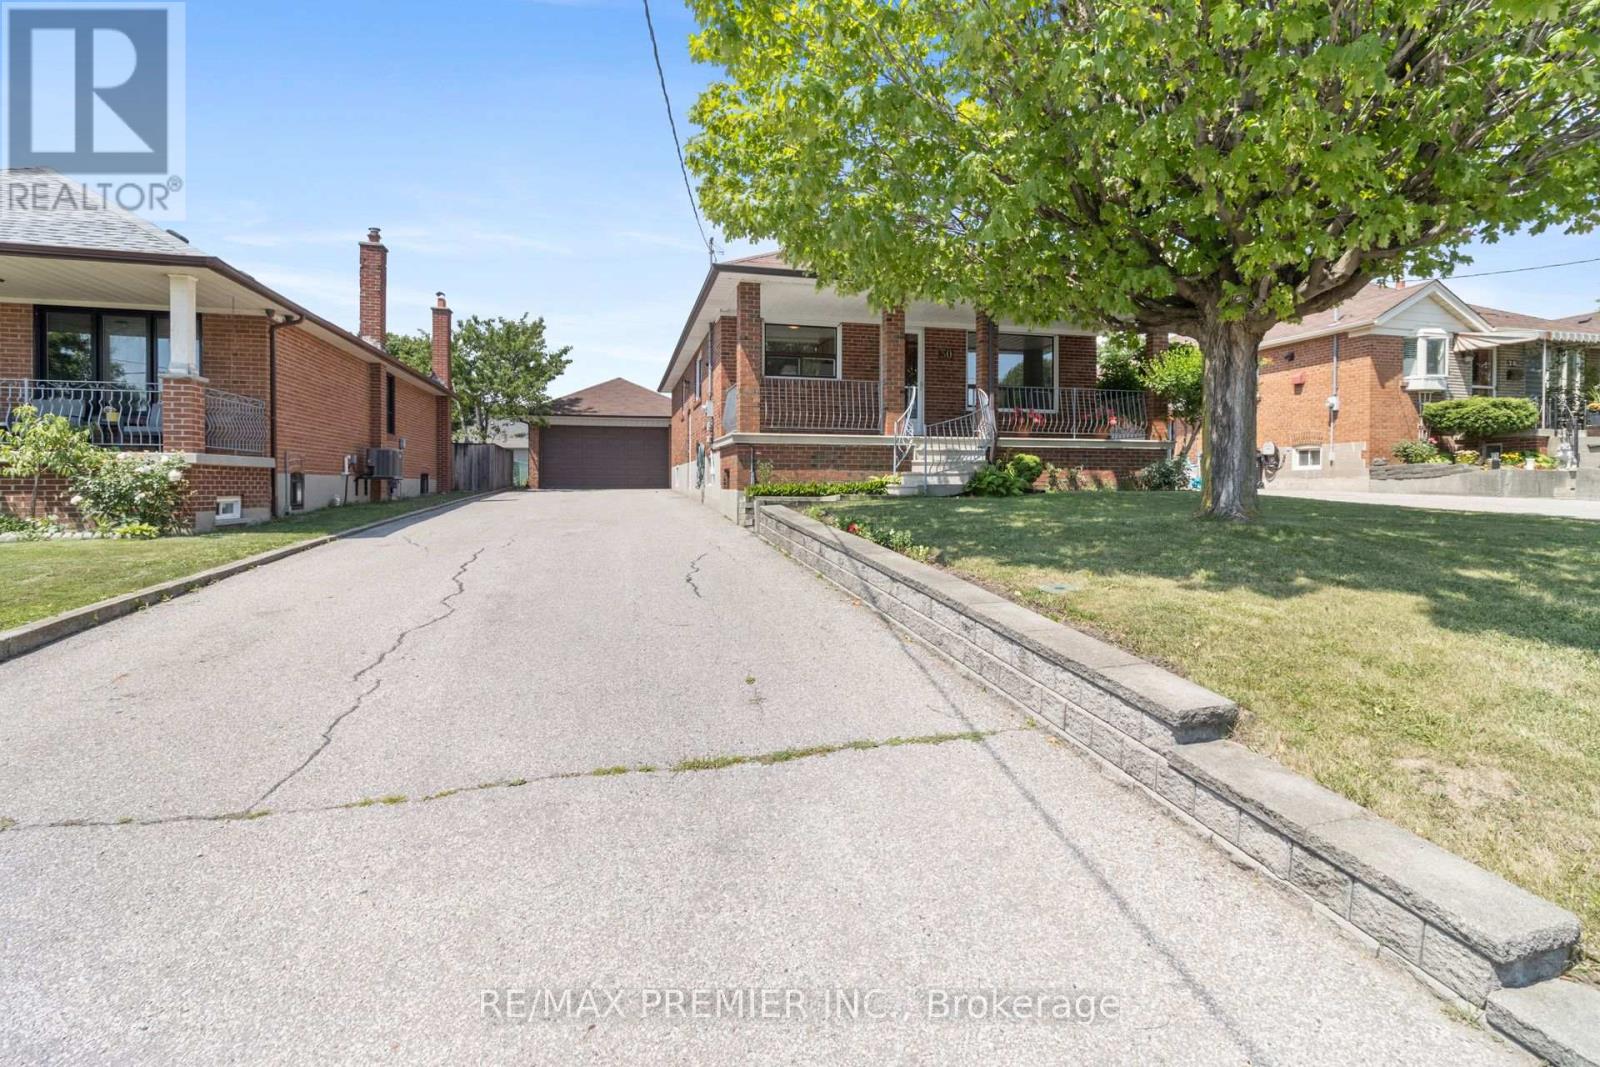
First time offered for sale in over 40 years, this lovingly maintained and meticulously cared-for bungalow presents a rare opportunity to own one of the area's most desirable properties. Bursting with curb appeal, this charming home features a welcoming full-width front porch, 3 spacious bedrooms, a bright and inviting living room highlighted by a beautiful picture window, and a large eat-in kitchen perfect for family gatherings. The finished basement, complete with a separate entrance, expansive recreation room, and large cantina, offers exceptional flexibility for extended family, income potential, or future customization. Situated on one of the last premium 50 x 150 ft lots in the neighbourhood, the property boasts a massive private driveway accommodating 8-10 vehicles and a detached double garage with exciting potential for an accessory dwelling unit (buyer to verify). Whether you're a first-time buyer, growing family, multi-generational household, investor, or builder, this versatile property offers endless possibilities today and outstanding future potential.
Mortgage Estimate
Estimated monthly payment
Calculating…
Estimate only. Taxes, insurance, condo fees, and lender terms are not included.
Monthly costs to verify
Property taxes: about $393/month based on listed annual taxes.
Estimate only. Confirm taxes, condo/maintenance fees, insurance, utilities, and lender terms before making decisions.
Rooms
| Room | Level | Dimensions |
|---|---|---|
| Kitchen | Main level | 2.45 x 3.96 |
| Cold room | Lower level | 1.95 x 7.19 |
| Dining room | Main level | 2.42 x 3.94 |
| Living room | Main level | 4.61 x 3.32 |
| Primary Bedroom | Main level | 3.59 x 3.32 |
| Bedroom 2 | Main level | 2.59 x 3.94 |
| Bedroom 3 | Main level | 2.49 x 3.39 |
| Recreational, Games room | Lower level | 4.2 x 7.19 |
| Kitchen | Lower level | 4.88 x 3.59 |
| Laundry room | Lower level | 4.71 x 3.5 |
| Utility room | Lower level | 4.71 x 3.5 |
Facts & Location
Parking
12 spaces
Lot Size
50 x 150.5 FT
Annual Taxes
$4,721
Listing data
Listing information is provided for personal, non-commercial use and should be independently verified before making real estate decisions.
Last refreshed: Jul 19, 2026 4:31 AM
Explore nearby searches
SEO-friendly searches for this area, property type, and nearby neighbourhoods.
Similar Properties
More nearby listings that may fit the same search.
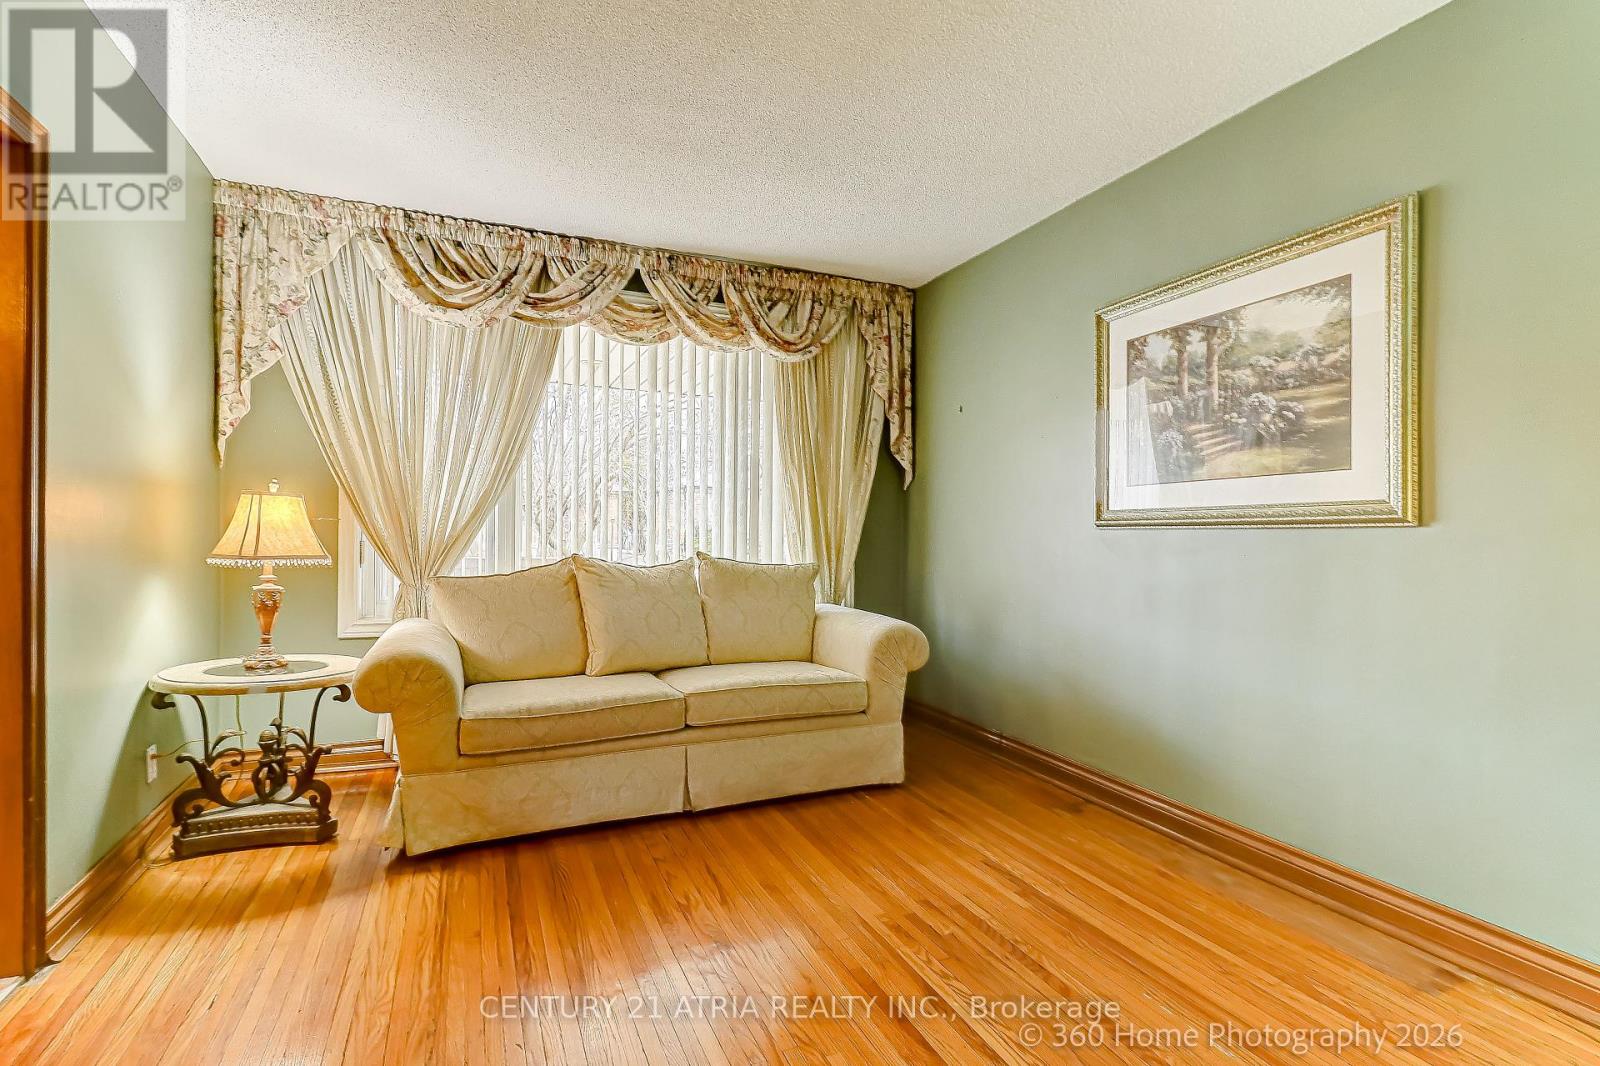
$949,888
23 Tumpane Street
Toronto (Downsview-Roding-CFB) · MLS # W12943088
3 bed · 2 bath
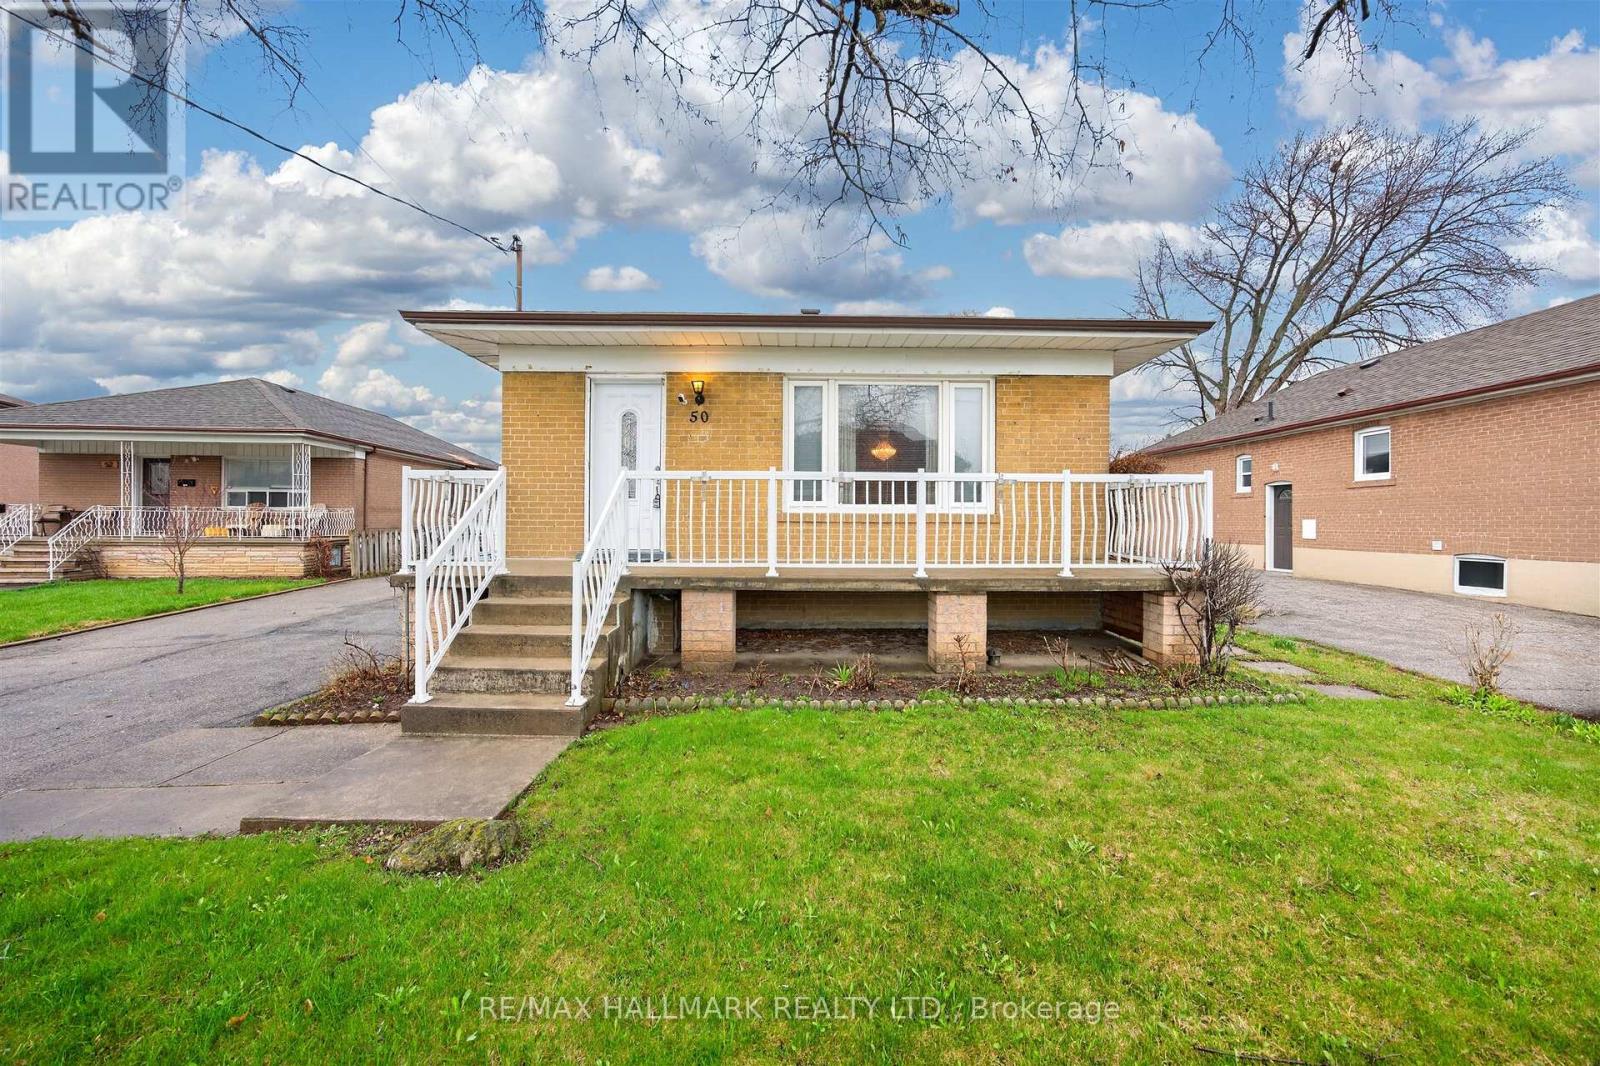
$999,999
50 Dorking Crescent
Toronto (Downsview-Roding-CFB) · MLS # W13014638
4 bed · 2 bath
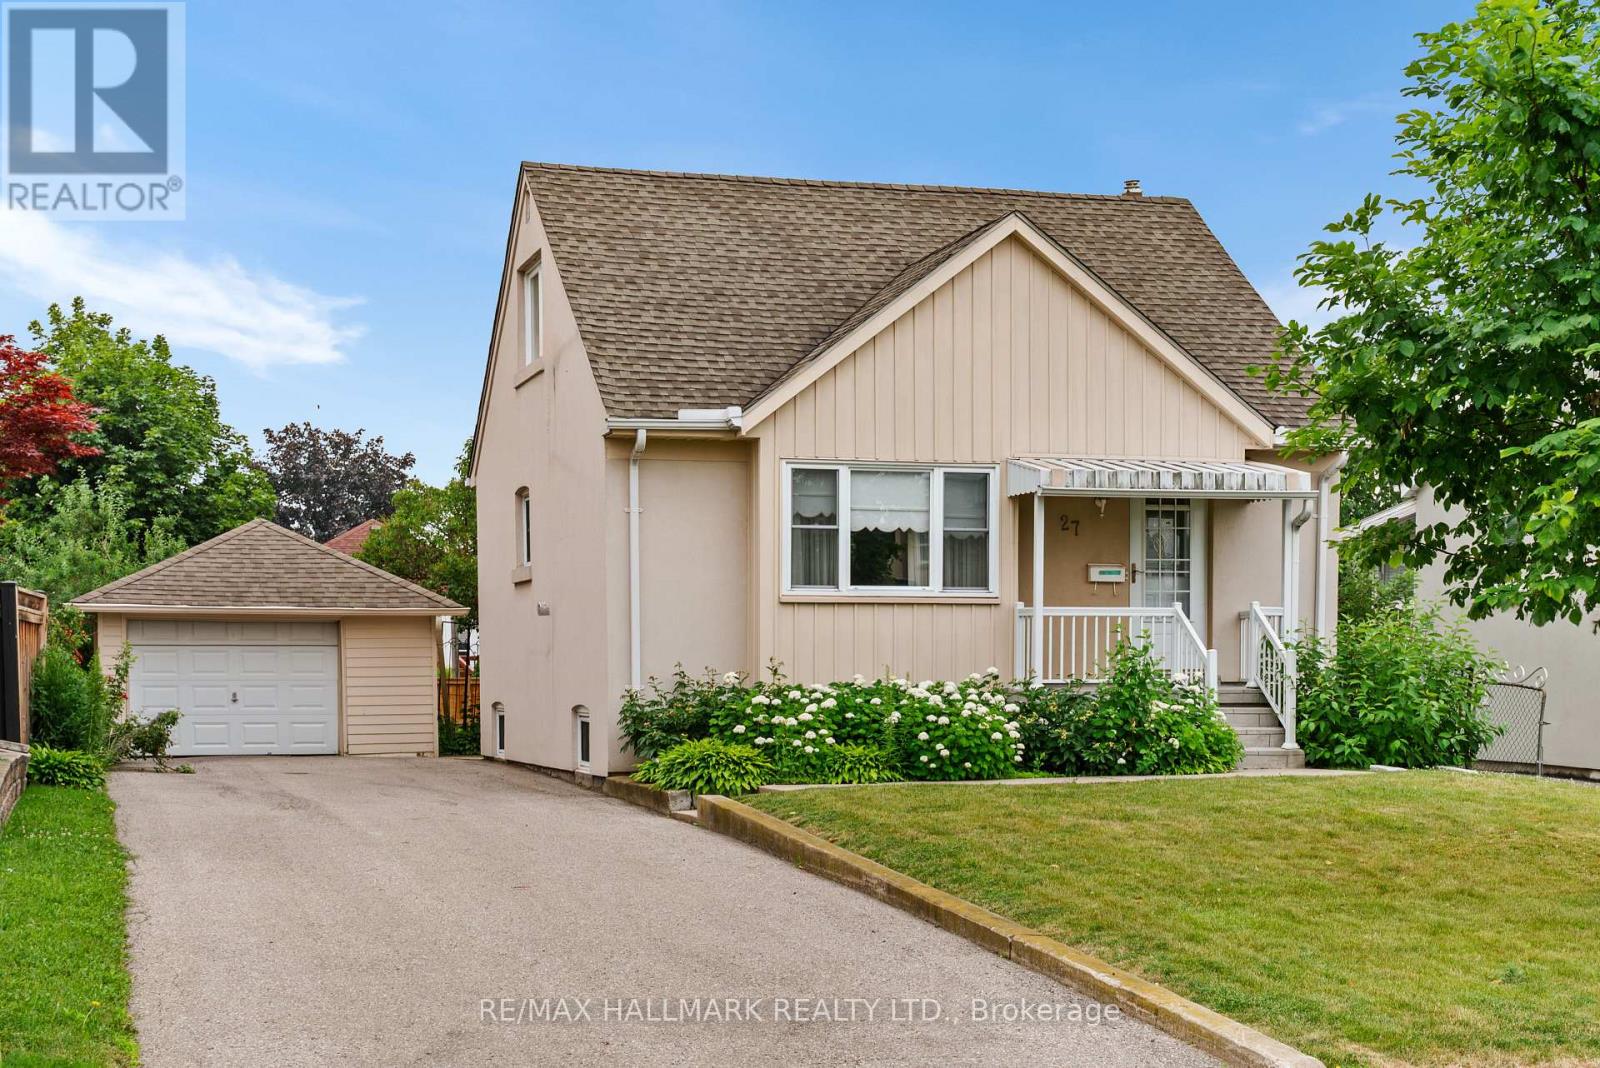
$899,000
27 Sunray Crescent
Toronto (Downsview-Roding-CFB) · MLS # W13576790
4 bed · 1 bath