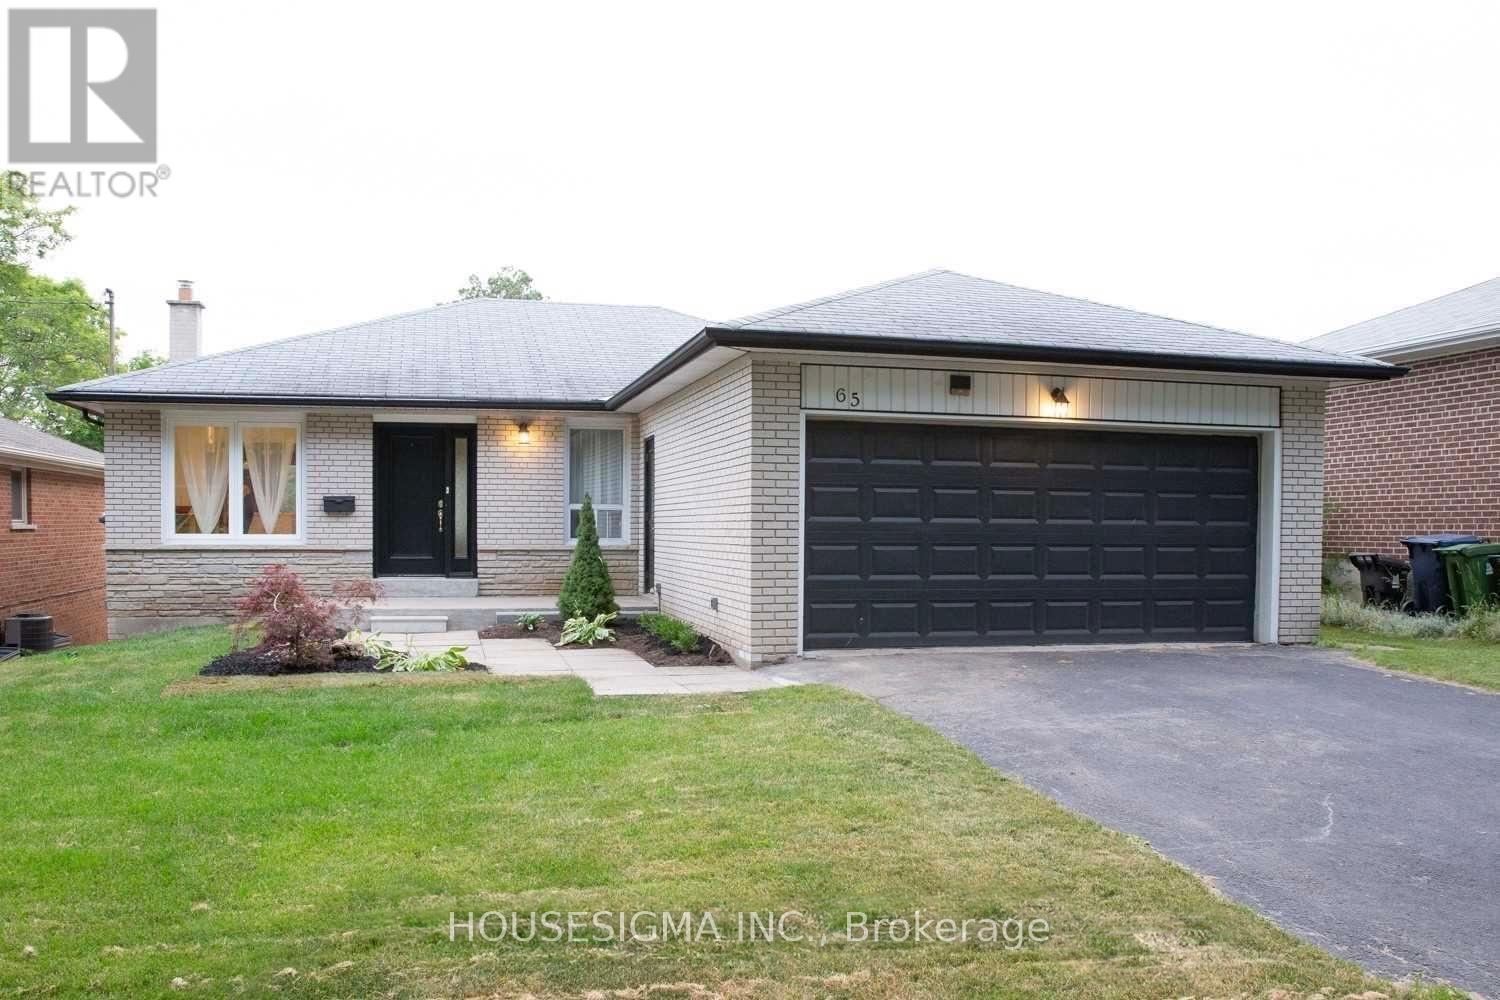
65 Bellbury Crescent
Toronto (Don Valley Village), Ontario M2J2J9
MLS # C13504076
Property Details
Type
Basement Apartment
Beds
5
Baths
3
Status
For Rent
More homes like this
About this property
Welcome to this beautifully renovated, sun-filled bungalow nestled on a quiet, tree-lined street in one of the area's most desirable neighbourhoods. Thoughtfully updated, the main level features a bright open-concept layout with a stunning modern kitchen that seamlessly flows into the spacious living and dining areas-perfect for both everyday living and entertaining. Walk out to a generous backyard deck, an ideal setting to relax and enjoy breathtaking sunset views.Elegant hardwood flooring extends throughout the main floor, which offers three spacious bedrooms and two updated bathrooms.The bright, above-grade lower level, complete with its own separate entrance, provides exceptional flexibility for extended family, guests, or potential rental income. This level includes two bedrooms, a full bathroom, a kitchen, a comfortable living area, and a large family room.Ideally situated within walking distance to the Sheppard Subway Station, Fairview Mall, parks, and top-rated schools offering French Immersion, Gifted, Public, and Catholic programs, as well as nearby daycare facilities. Commuters will appreciate the quick access to GO Transit and major highways including the 401, DVP, and 404, making travel throughout the GTA effortless.
Rent Affordability
Affordability guide
Enter income
A common guideline is keeping rent near 30% of gross monthly income. This is an estimate only.
Rooms
| Room | Level | Dimensions |
|---|---|---|
| Living room | Main level | 4.75 x 4.04 |
| Bedroom 5 | Lower level | 3.33 x 3.23 |
| Dining room | Main level | 4.04 x 3.02 |
| Laundry room | Lower level | 5 x 3.05 |
| Kitchen | Main level | 5.05 x 2.92 |
| Primary Bedroom | Main level | 4.32 x 3.1 |
| Bedroom 2 | Main level | 3.61 x 2.72 |
| Bedroom 3 | Main level | 3.32 x 3 |
| Family room | Lower level | 4.32 x 3 |
| Recreational, Games room | Lower level | 6.2 x 3.3 |
| Kitchen | Lower level | 3.86 x 2.95 |
| Bedroom 4 | Lower level | 3.43 x 2.75 |
Facts & Location
Parking
4 spaces
Lot Size
50 x 120 FT
Map Location
Listing data
Listing information is provided for personal, non-commercial use and should be independently verified before making real estate decisions.
Last refreshed: Jul 9, 2026 4:30 AM
Explore nearby searches
SEO-friendly searches for this area, property type, and nearby neighbourhoods.
Similar Properties
More nearby listings that may fit the same search.
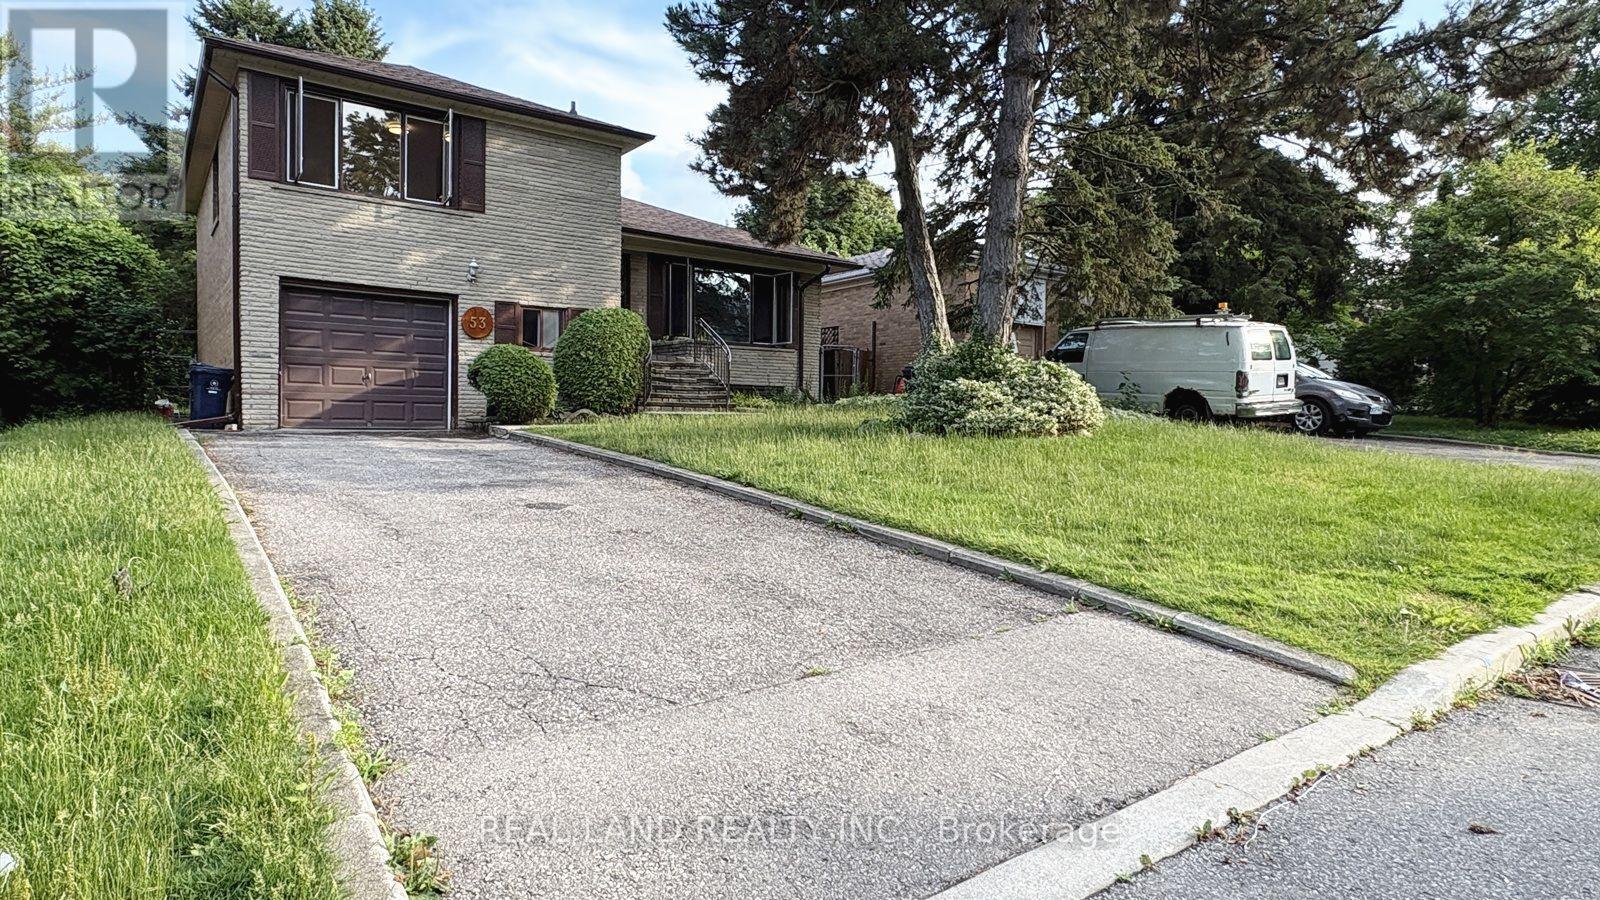
$3,500/mo
53 Lloydminster Crescent
Toronto (Newtonbrook East) · MLS # C13541426
4 bed · 2 bath
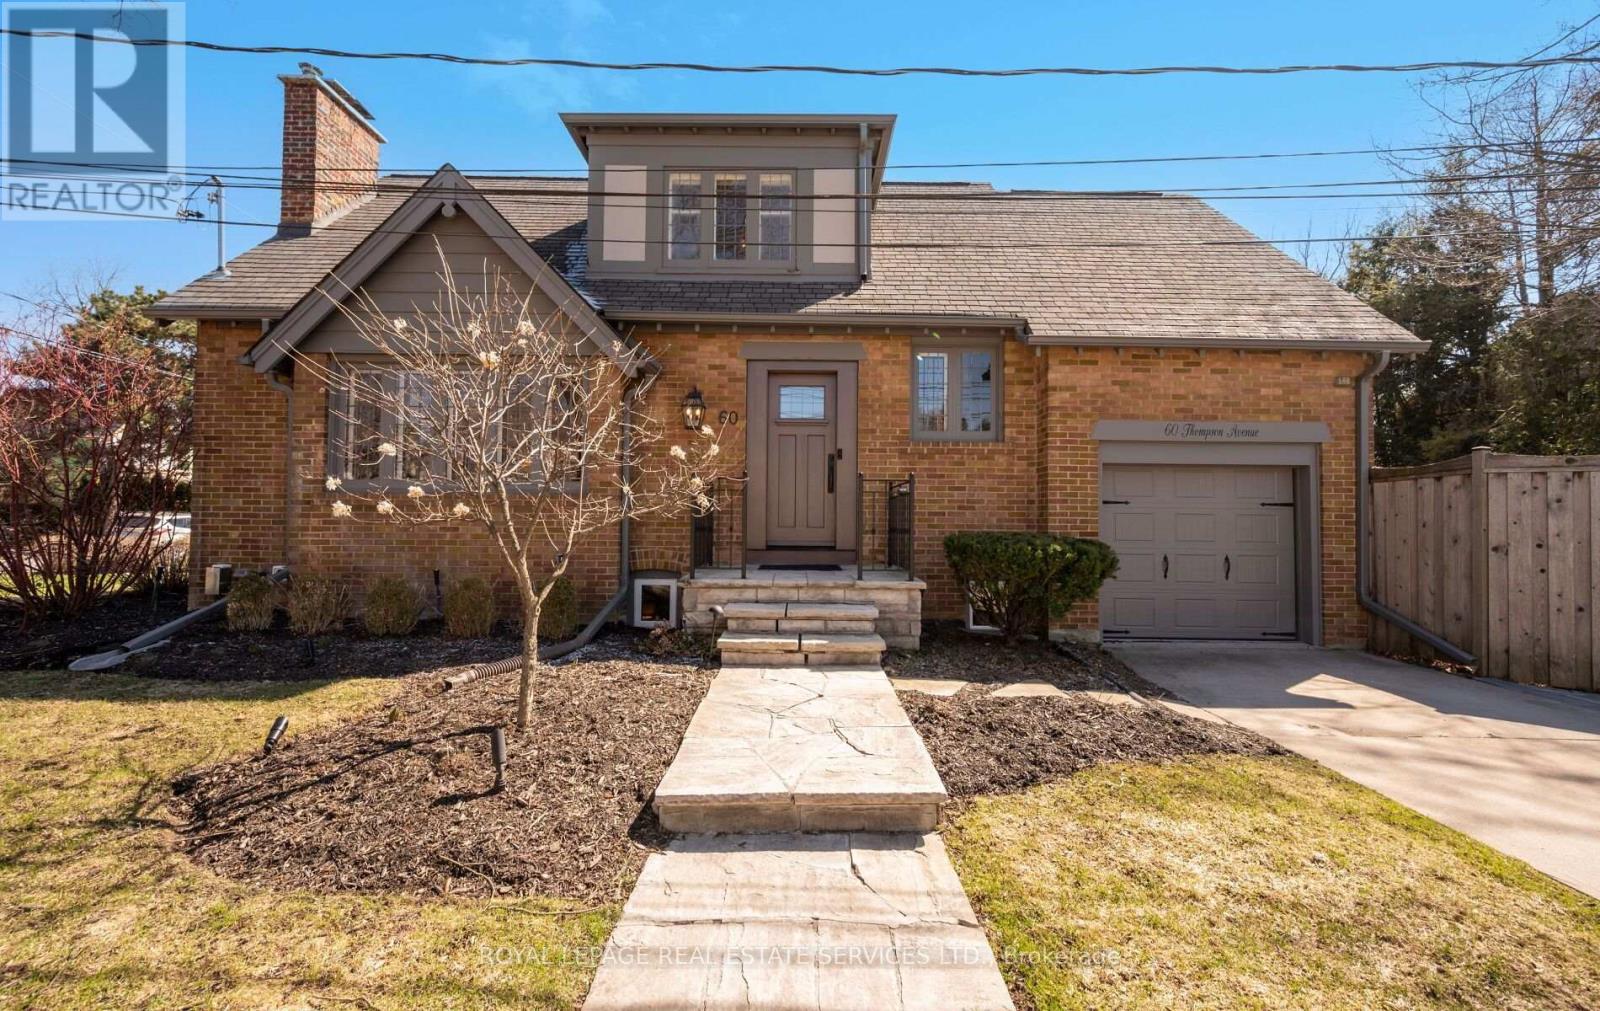
$5,500/mo
60 Thompson Avenue
Toronto (Stonegate-Queensway) · MLS # W13544646
4 bed · 3 bath
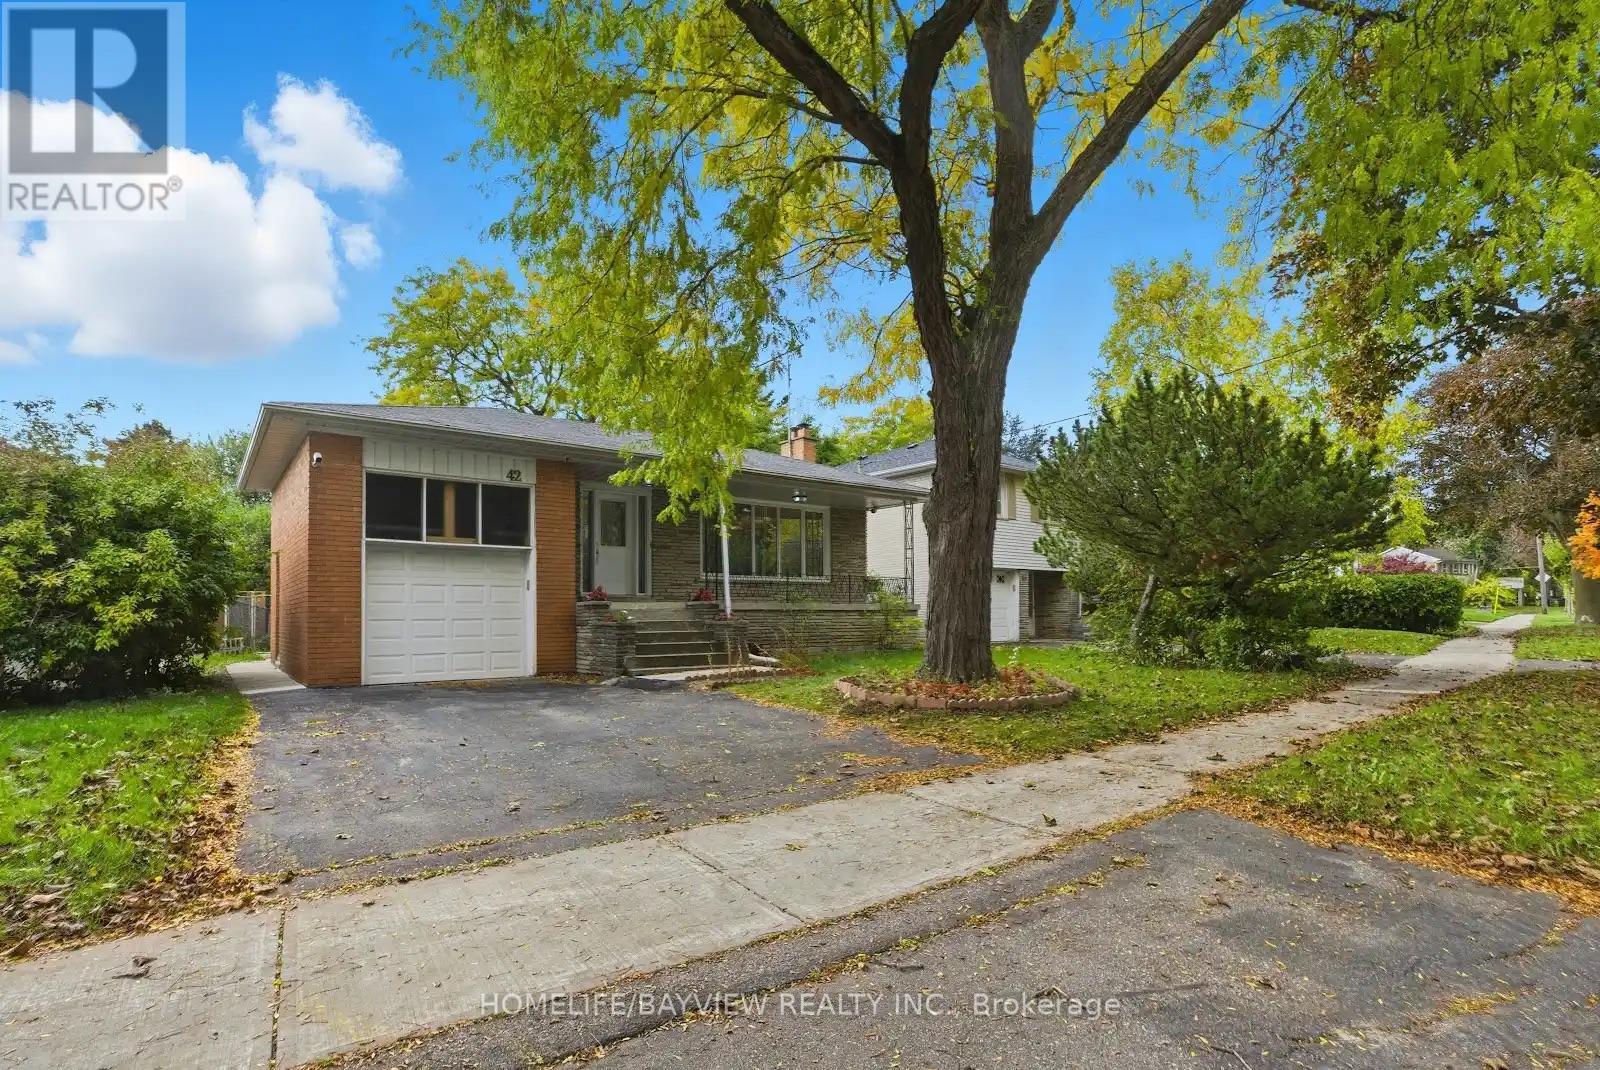
$2,100/mo
42 Tollerton Avenue
Toronto (Bayview Woods-Steeles) · MLS # C13415132
3 bed · 2 bath