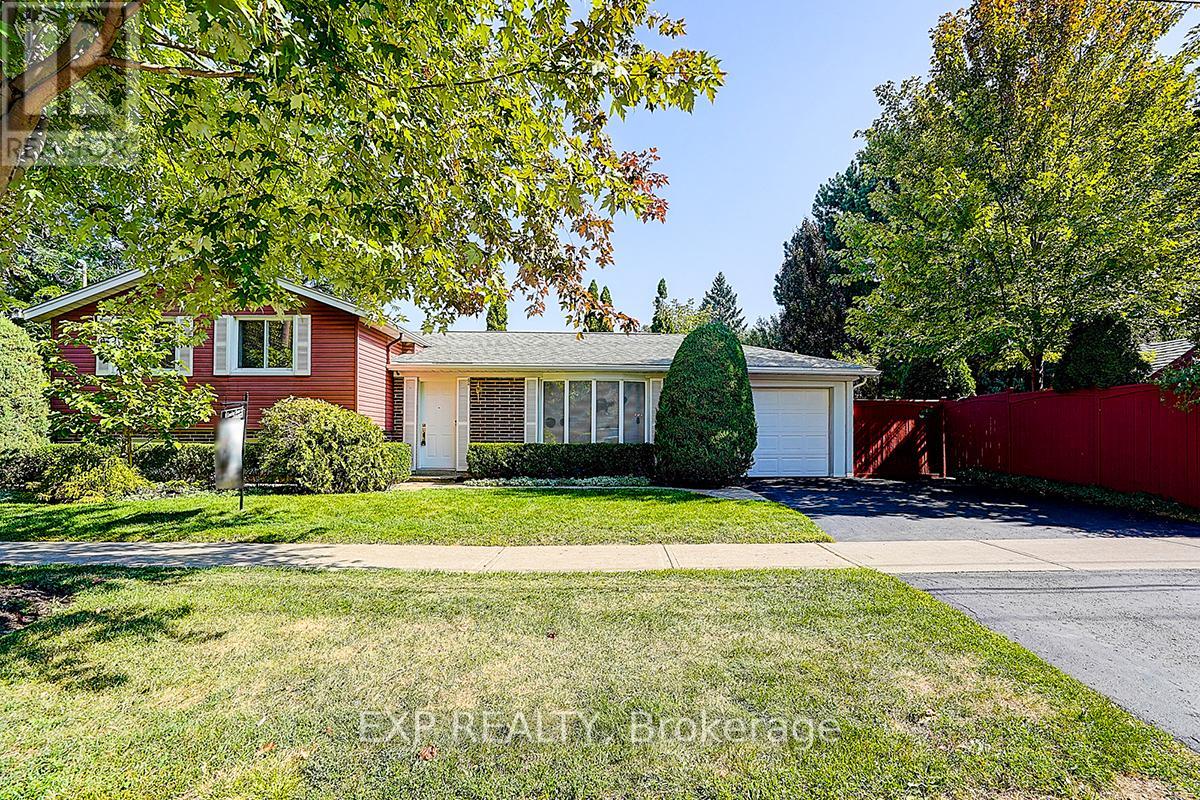
62 Kempsell Crescent
Toronto (Don Valley Village), Ontario M2J2Z7
MLS # C13221010
Property Details
Type
Detached
Beds
4
Baths
2
Status
For Sale
More homes like this
About this property
Welcome to this beautifully updated, move-in-ready home in the heart of North York's highly sought-after Don Valley Village. Just a 10-minute walk to the subway and Fairview Mall, this property offers exceptional convenience in a quiet, family-friendly neighbourhood close to top-rated schools, parks, shopping, and transit. Thoughtfully upgraded from top to bottom, the home features a bright modern kitchen with high-quality stainless steel appliances and two tastefully renovated bathrooms. The expansive L-shaped living and dining room is perfect for entertaining, enhanced by elegant crown moulding, custom entry details, and gleaming hardwood floors throughout the main and upper levels-creating a clean, carpet-free living space. The welcoming front entry showcases an electric fireplace with a custom mantle, adding warmth and charm. The lower level offers a cozy family room/den complete with built-in bookcases and a gas fireplace-an ideal retreat for relaxing evenings. Step outside to a fully landscaped, private backyard oasis. This fenced garden includes a tranquil pond and an enclosed gazebo featuring an antique coal-fired fireplace, perfect for summer gatherings or cozy fall nights. A truly unique opportunity, this property offers potential to build a secondary flat with its own street frontage and the possibility to build a garden suite ideal for multi-generational living or as an attractive investment option. Additional highlights include a 50-year Landmark Premium roof (installed 2011), upgraded insulation for improved energy efficiency, and an illuminated crawl space beneath the main living area for extra storage. This home is a rare find-offering comfort, character, and future potential all in one. Floor plans attached. Easy to show-don't miss your chance to make it yours!
Mortgage Estimate
Estimated monthly payment
Calculating…
Estimate only. Taxes, insurance, condo fees, and lender terms are not included.
Monthly costs to verify
Property taxes: about $501/month based on listed annual taxes.
Estimate only. Confirm taxes, condo/maintenance fees, insurance, utilities, and lender terms before making decisions.
Rooms
| Room | Level | Dimensions |
|---|---|---|
| Living room | Ground level | 5.6 x 3.38 |
| Dining room | Ground level | 3.5 x 2.93 |
| Kitchen | Ground level | 4.3 x 3.39 |
| Primary Bedroom | Upper Level | 4.2 x 3.14 |
| Bedroom 2 | Upper Level | 3.3 x 3.12 |
| Bedroom 3 | Upper Level | 3.05 x 2.33 |
| Family room | Lower level | 5.3 x 3.2 |
| Bedroom | Lower level | 3.3 x 2.69 |
Facts & Location
Parking
3 spaces
Lot Size
55.1 x 120.1 FT ; 55.05X120.13X55.10X120.14
Annual Taxes
$6,010
Listing data
Listing information is provided for personal, non-commercial use and should be independently verified before making real estate decisions.
Last refreshed: Jul 13, 2026 4:01 AM
Explore nearby searches
SEO-friendly searches for this area, property type, and nearby neighbourhoods.
Similar Properties
More nearby listings that may fit the same search.
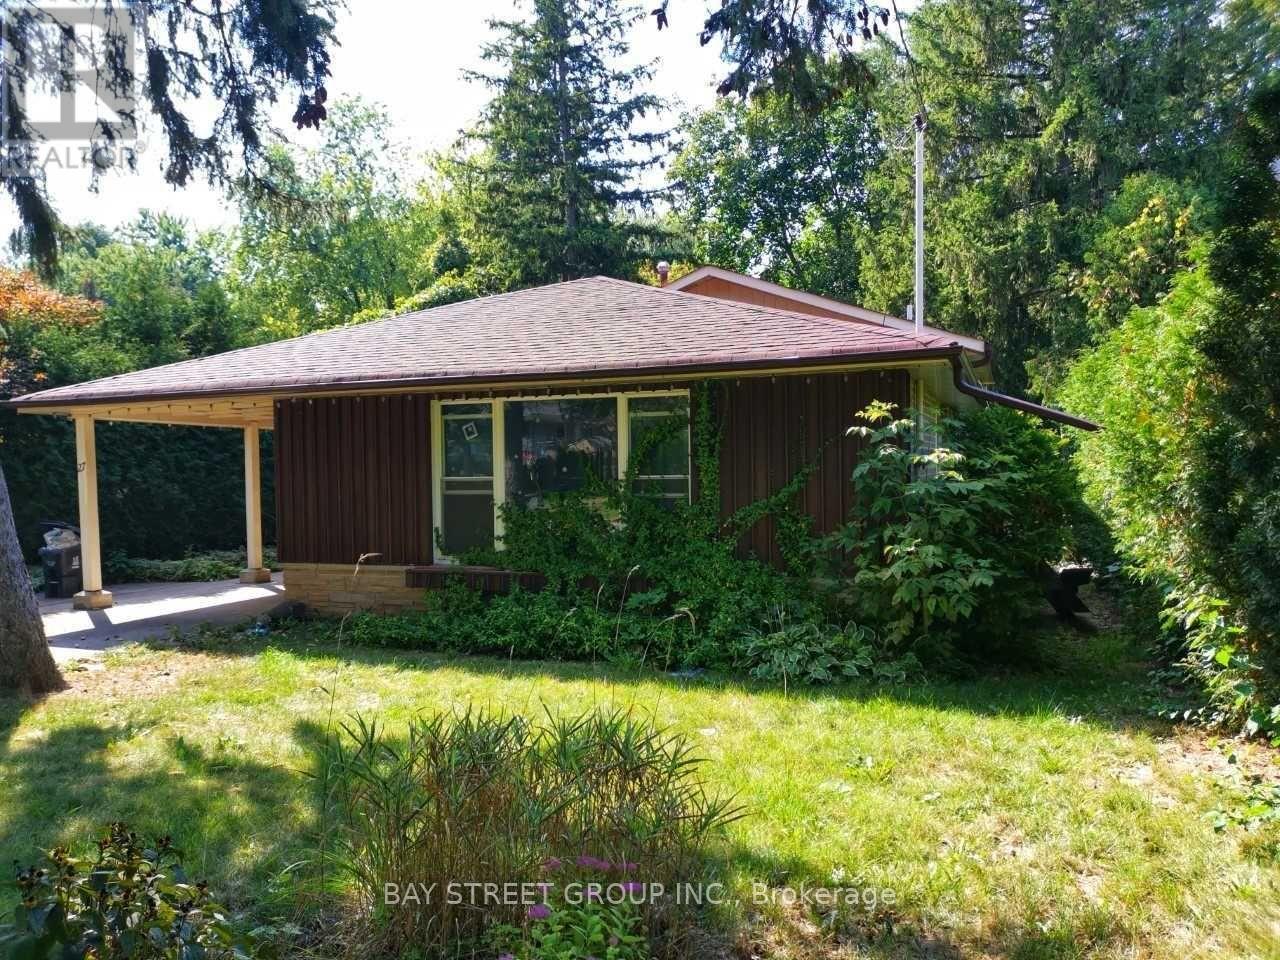
$1,390,000
27 Shippigan Crescent
Toronto (Don Valley Village) · MLS # C12948922
3 bed · 2 bath
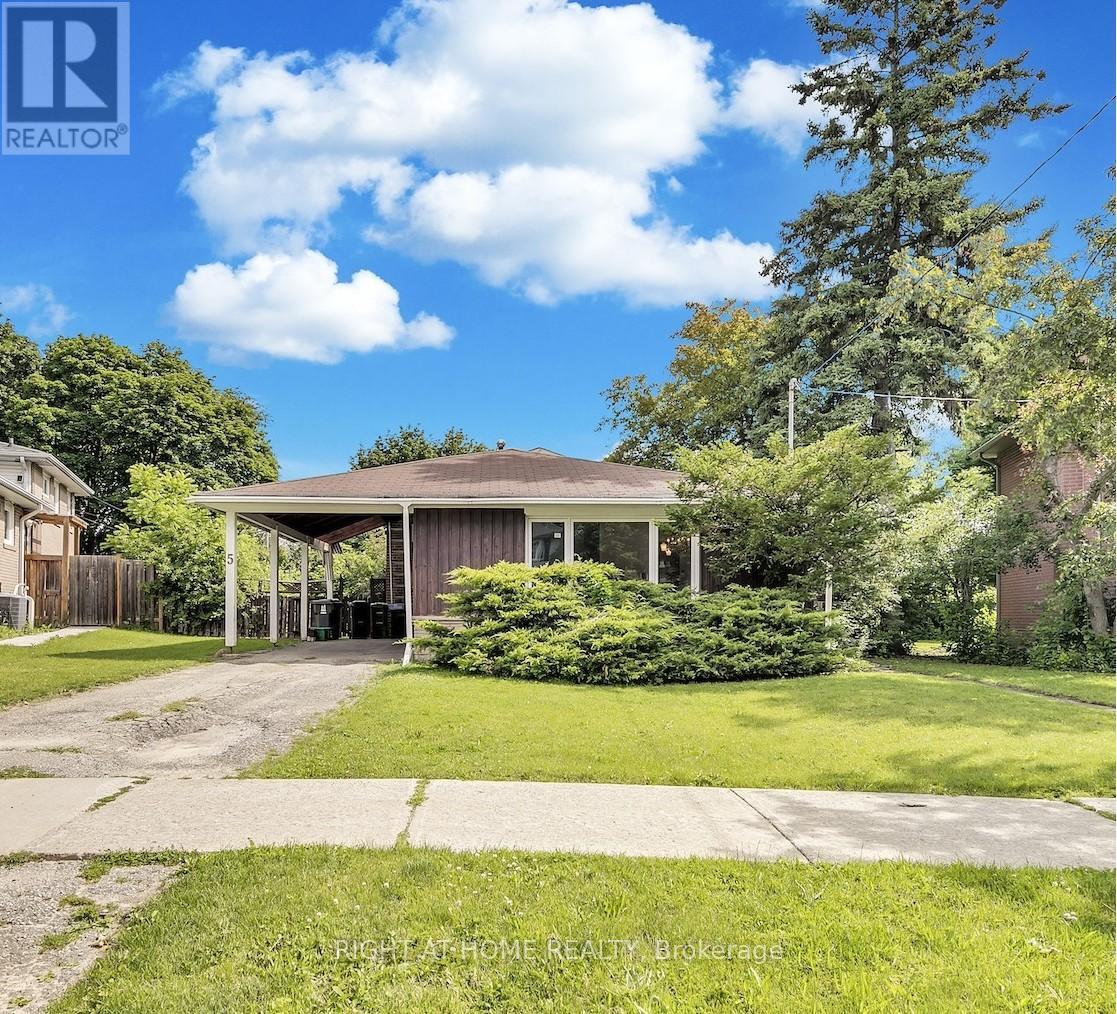
$1,095,000
5 Clareville Crescent
Toronto (Don Valley Village) · MLS # C13492138
4 bed · 1 bath · 6,500 sq ft
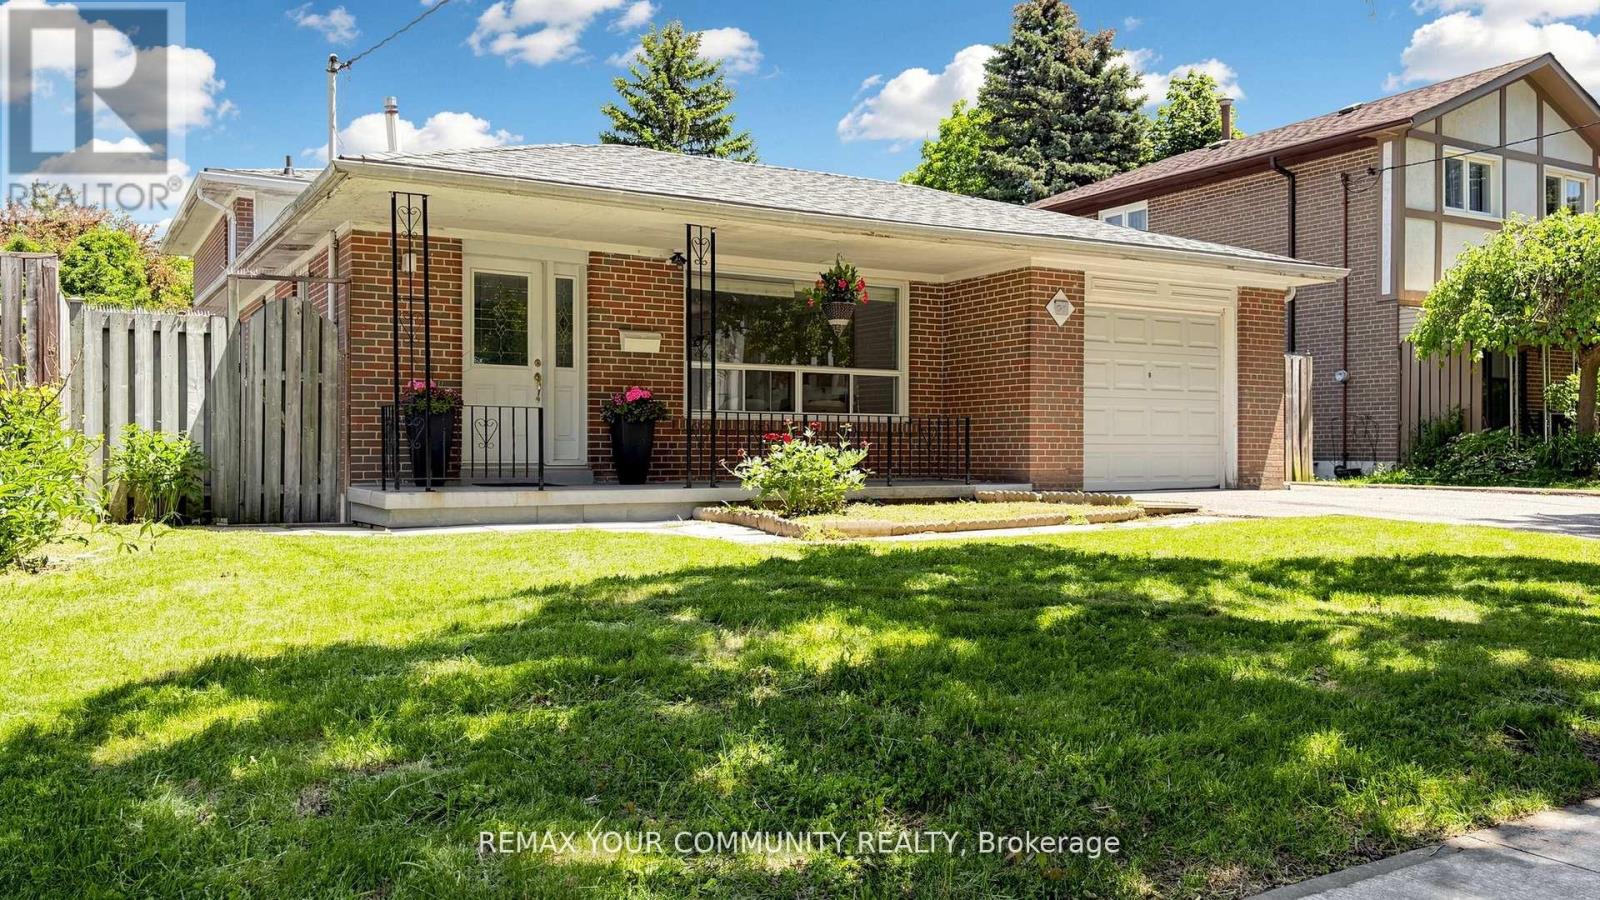
$1,088,000
23 Lesgay Crescent
Toronto (Don Valley Village) · MLS # C13520478
5 bed · 2 bath