173 Milverton Boulevard
Toronto (Danforth), Ontario M4J1V2
MLS # E13447856
Property Details
Type
Semi-Detached
Beds
4
Baths
3
Status
For Sale
More homes like this
About this property
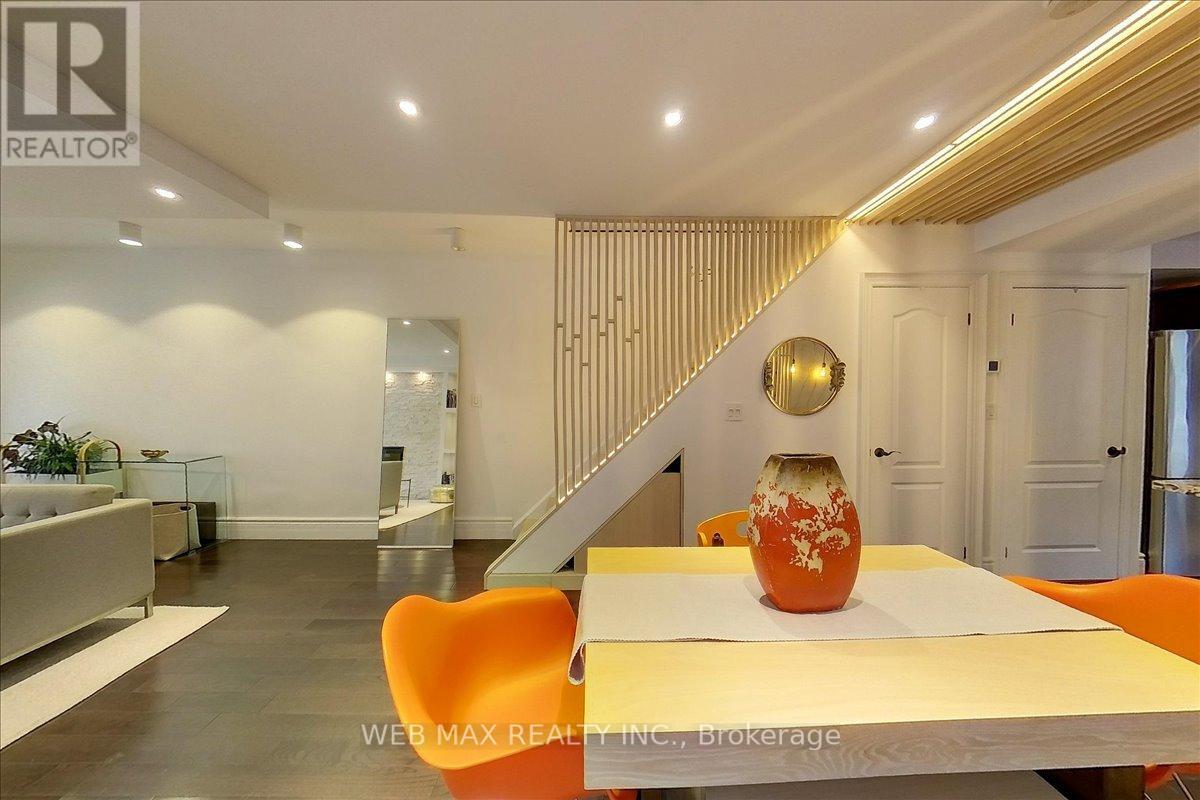
For families who want to live close without living on top of each other, this is the one! A fully independent legal basement suite with separate entrance, dedicated hydro meter, and independent heating and cooling allows two generations to share an address while enjoying complete privacy. Upstairs is a beautifully updated 3bedroom family home. Downstairs is a condo-quality suite with 8-foot underpinned ceilings, concrete floors, contemporary kitchen, bedroom with wall-to-wall closets, 3-piece ensuite, and in-suite laundry. Pride of ownership shines throughout this bright, move-in-ready home. The main floor features an open-concept living and dining area with custom lighting that flows into an updated gourmet kitchen with granite counters, ceramic backsplash, Edison bulbs, and a custom wood lattice breakfast bar over a backlit wine rack. A mainfloor powder room and laundry connect to a flexible den/mudroom with walk-out to the rear garden. Up the whitewashed solid oak staircase with storage nook are three generous bedrooms and a modern 4-piece bathroom with heated floors and rainfall shower. The lower level is fully independent, professionally underpinned with 8-foot ceilings, waterproofed, and featuring open-concept living, contemporary kitchen, in-suite laundry, and abundant storage. Currently vacant and ready to rent immediately for top market rates (potential $2,100+/month + util). Ask me for insp rep + plans. The rear yard, via mutual drive, offers getaway + future potential for a garden suite, detached garage, or workshop. Steps from École La Mosaïque and a 5-minute walk to the vibrant Danforth. Close to parks, schools, and a 7-minute walk to the subway with easy access to the Beach and downtown. A rare opportunity to own a family home with built-in income potential and true multi-generational flexibility in one of Toronto's most desirable neighbourhoods.
Mortgage Estimate
Estimated monthly payment
Calculating…
Estimate only. Taxes, insurance, condo fees, and lender terms are not included.
Rooms
| Room | Level | Dimensions |
|---|---|---|
| Sunroom | Main level | 6 x 3.88 |
| Dining room | Basement | 2.33 x 3.56 |
| Kitchen | Basement | 2.33 x 3.56 |
| Bedroom | Basement | 3.56 x 2.8 |
| Bathroom | Basement | 1.52 x 2.18 |
| Living room | Main level | 4.71 x 3.88 |
| Dining room | Main level | 3.37 x 3.03 |
| Kitchen | Main level | 3.93 x 3.55 |
| Eating area | Main level | 2.43 x 2.34 |
| Primary Bedroom | Second level | 4.31 x 3.31 |
| Bedroom 2 | Second level | 4.05 x 3.24 |
| Bedroom 3 | Second level | 3.53 x 2.48 |
| Utility room | Basement | 2.2 x 1.37 |
| Living room | Basement | 2.2 x 2 |
Facts & Location
Parking
2 spaces
Lot Size
18 x 115 FT
Annual Taxes
$6,422
Map Location
Listing data
Listing information is provided for personal, non-commercial use and should be independently verified before making real estate decisions.
Last refreshed: Jul 10, 2026 4:16 AM
Explore nearby searches
SEO-friendly searches for this area, property type, and nearby neighbourhoods.
Similar Properties
More nearby listings that may fit the same search.
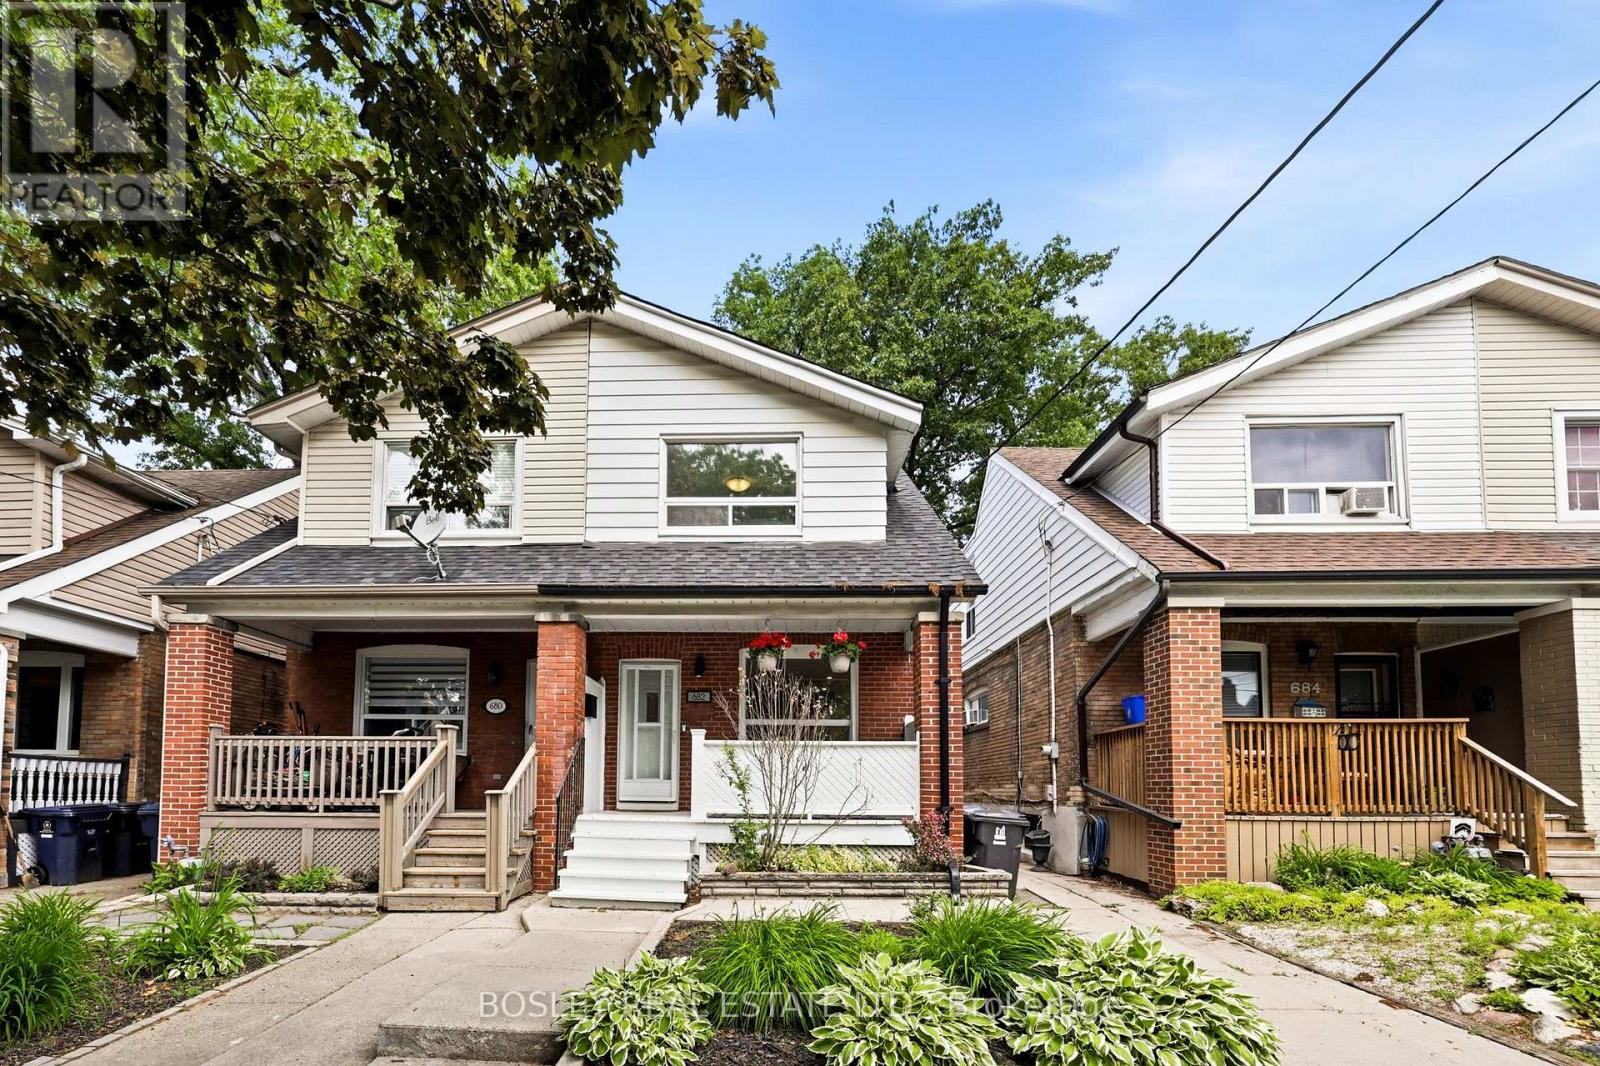
$1,299,900
682 Milverton Boulevard
Toronto (Danforth) · MLS # E13444808
3 bed · 2 bath
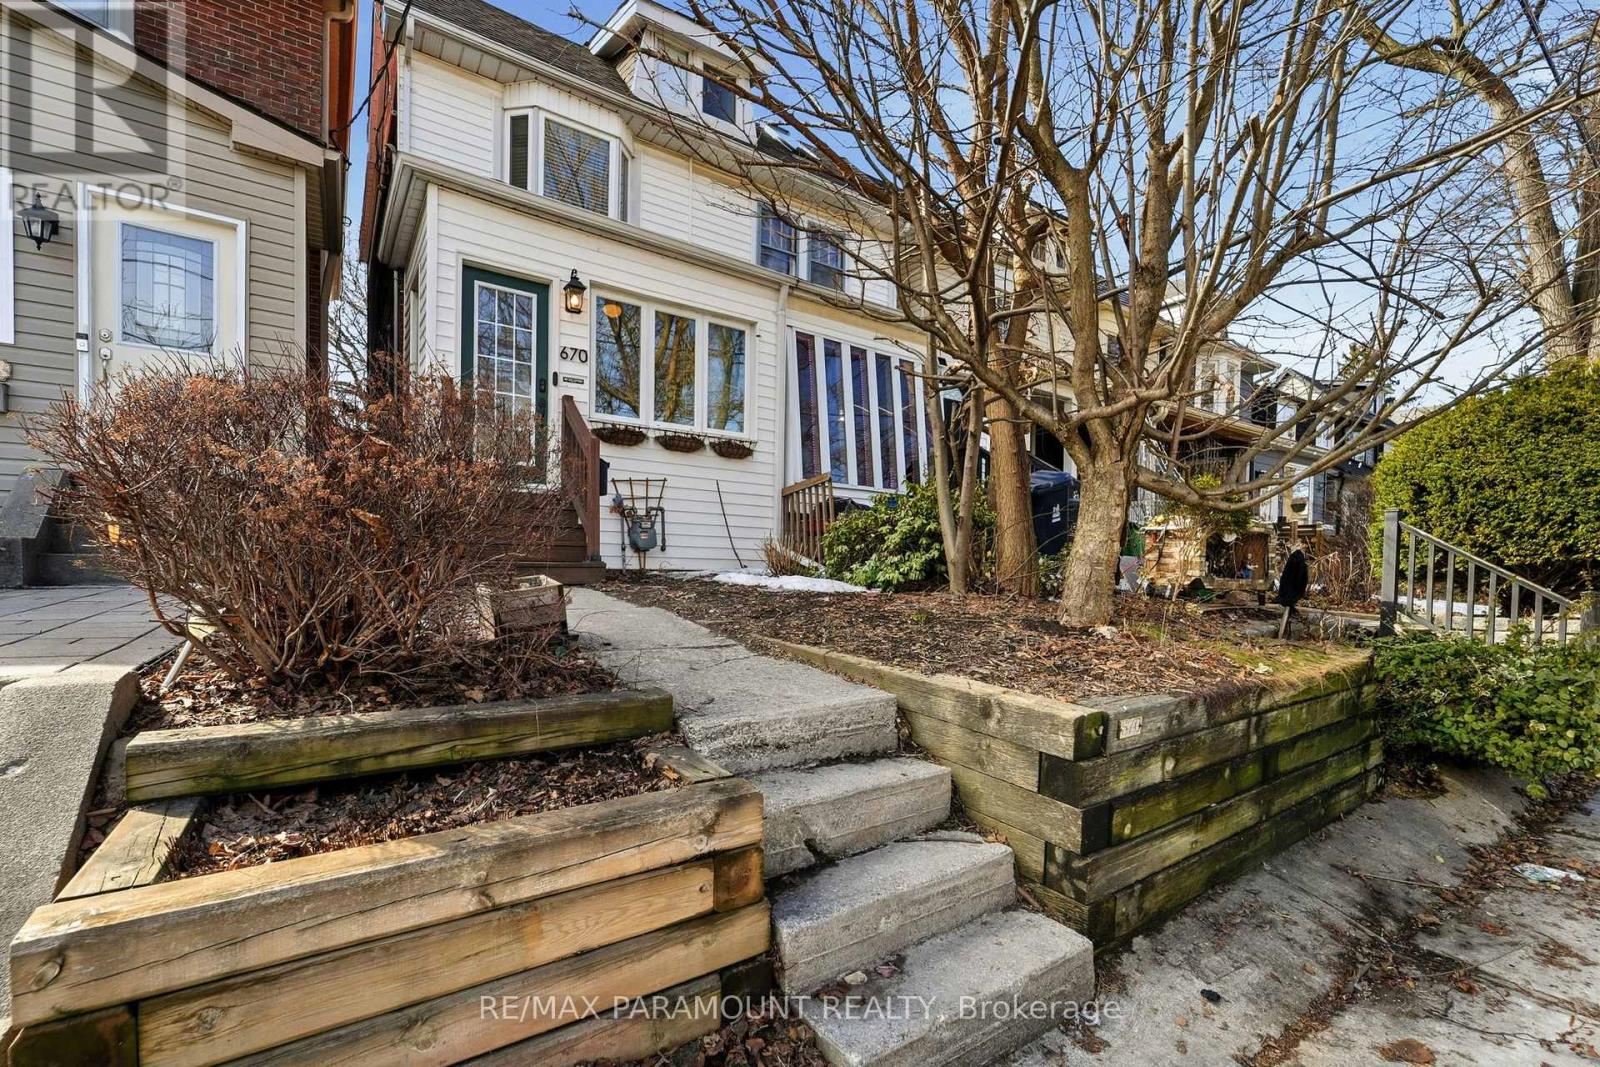
$849,999
670 Rhodes Avenue
Toronto (Greenwood-Coxwell) · MLS # E13546848
2 bed · 2 bath
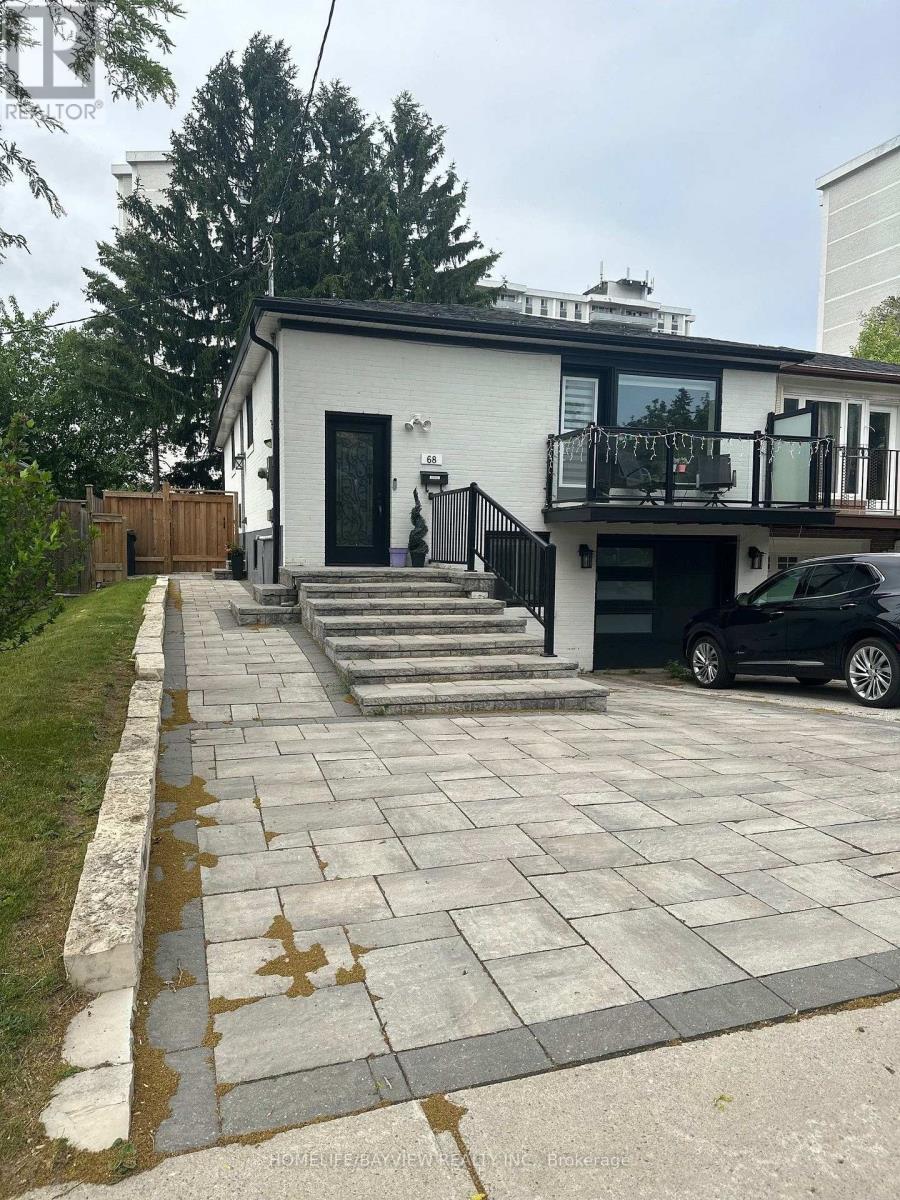
$1,388,888
68 Knighton Drive
Toronto (Victoria Village) · MLS # C13546898
5 bed · 3 bath · 250 sq ft