137 Springdale Boulevard
Toronto (Danforth Village-East York), Ontario M4J1W8
MLS # E13446064
Property Details
Type
Detached
Beds
4
Baths
3
Status
For Sale
More homes like this
About this property
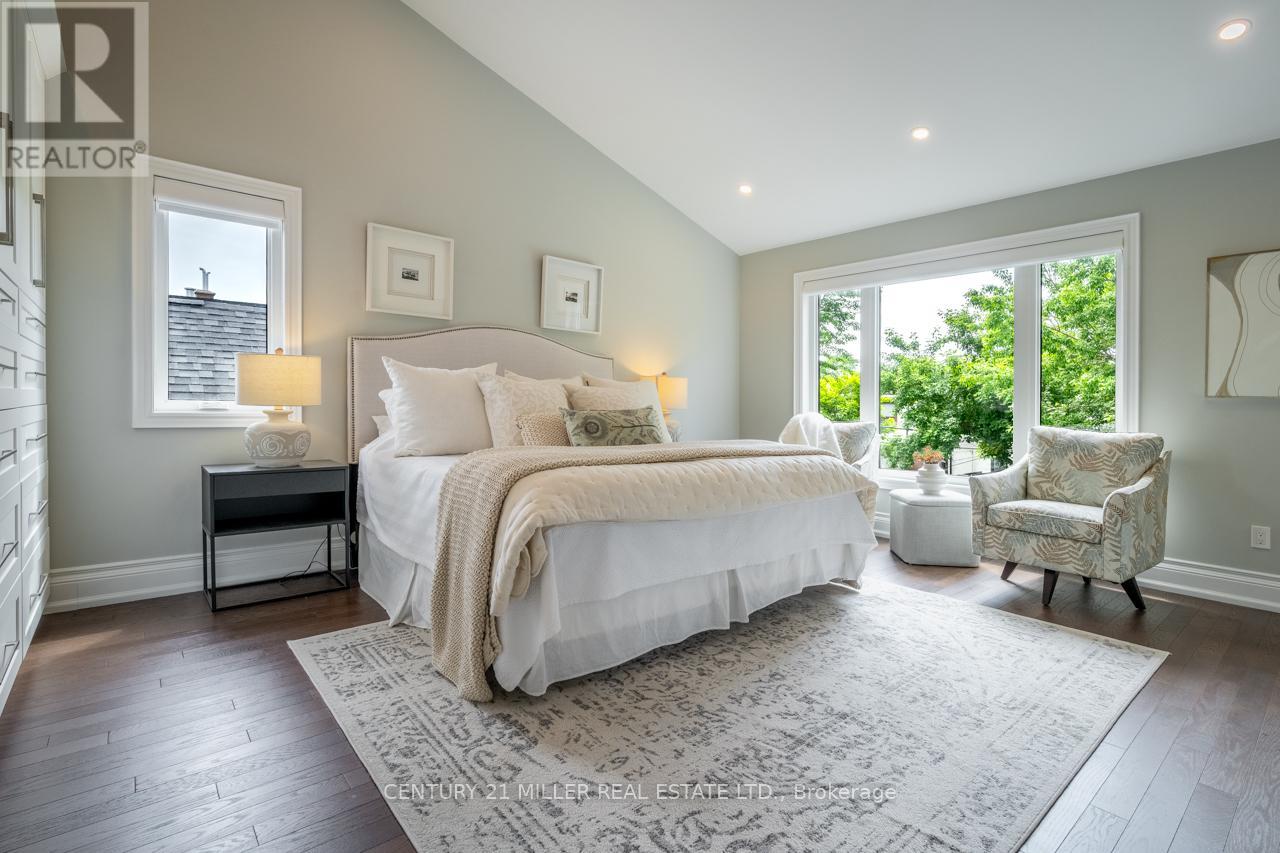
On the edge of Greektown, this charming detached East York home pairs classic curb appeal with a thoughtful additional and modern conveniences. A covered front porch, red-brick exterior, and black-trimmed windows create a welcoming first impression. Inside, the main floor features oak flooring, stained-glass details, a remote-controlled gas fireplace, a dining area, and an impressive custom shaker-style kitchen with generous prep, serving, and seating space, solid wood cabinet and drawer faces, soft-close hardware, and upper and under-cabinet lighting. A comfortable main-floor bedroom and nearby three-piece bathroom add flexibility. Upstairs, the 2021 addition created a private primary retreat with vaulted ceilings, built-in storage, a remote-controlled privacy shade, convenient in-suite laundry, and an ensuite bathroom with heated floors and a glass-enclosed shower with dual Riobel showerheads. The finished basement offers two additional bedrooms, a living area, a four-piece bathroom, and easy backyard access, making it ideal for teenagers, guests, a home office, or a combination of each. Enjoy a private backyard with a stone patio, privacy fencing, and a detached garage. Approximately a seven-minute walk to Coxwell Station, five minutes to Michael Garron Hospital, and close to the shops, cafes, and restaurants of the Danforth.
Mortgage Estimate
Estimated monthly payment
Calculating…
Estimate only. Taxes, insurance, condo fees, and lender terms are not included.
Rooms
| Room | Level | Dimensions |
|---|---|---|
| Living room | Main level | 4.8 x 3.36 |
| Kitchen | Main level | 4.93 x 2.4 |
| Dining room | Main level | 2.4 x 2.85 |
| Bedroom | Main level | 3.39 x 3.33 |
| Primary Bedroom | Second level | 4.78 x 5.45 |
| Family room | Basement | 5.68 x 5.95 |
| Bedroom | Basement | 2.93 x 3.04 |
| Bedroom | Basement | 2.93 x 2.48 |
| Utility room | Basement | 1.73 x 2.17 |
Facts & Location
Parking
1 spaces
Lot Size
27 x 103.4 FT
Annual Taxes
$7,128
Map Location
Listing data
Listing information is provided for personal, non-commercial use and should be independently verified before making real estate decisions.
Last refreshed: Jul 4, 2026 4:16 AM
Explore nearby searches
SEO-friendly searches for this area, property type, and nearby neighbourhoods.
Similar Properties
More nearby listings that may fit the same search.
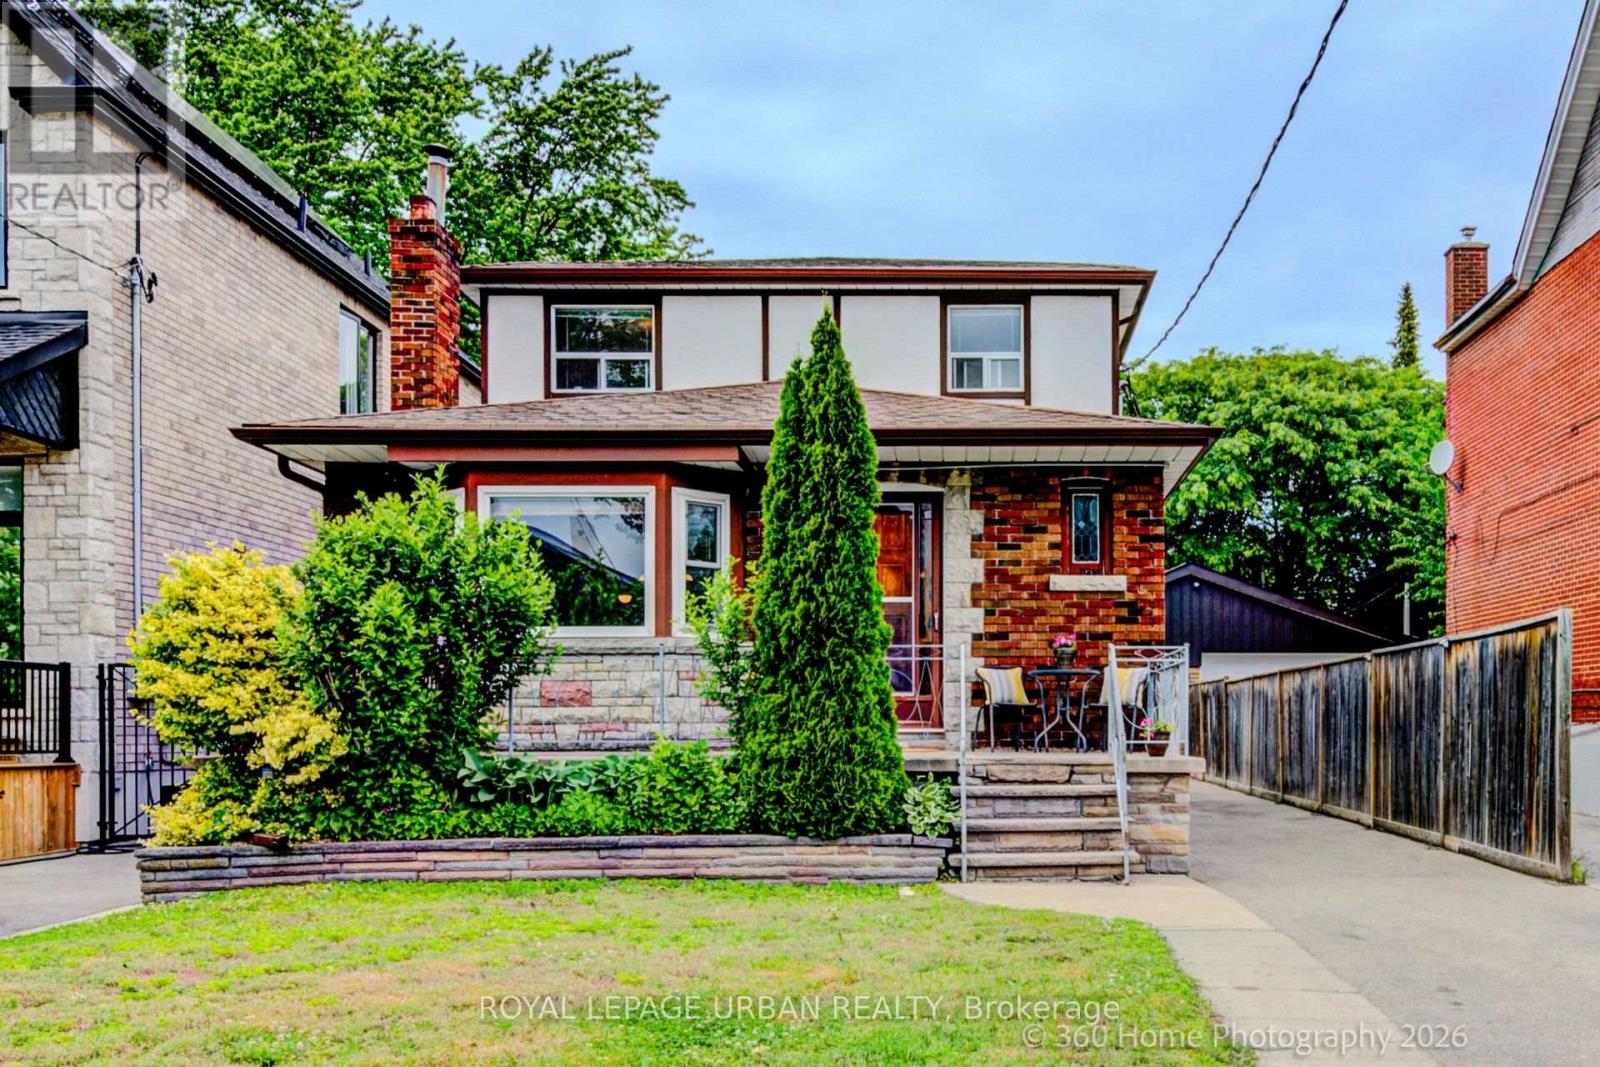
$1,324,900
40 Dunkirk Road
Toronto (Danforth Village-East York) · MLS # E13511608
4 bed · 3 bath · 2,786 sq ft
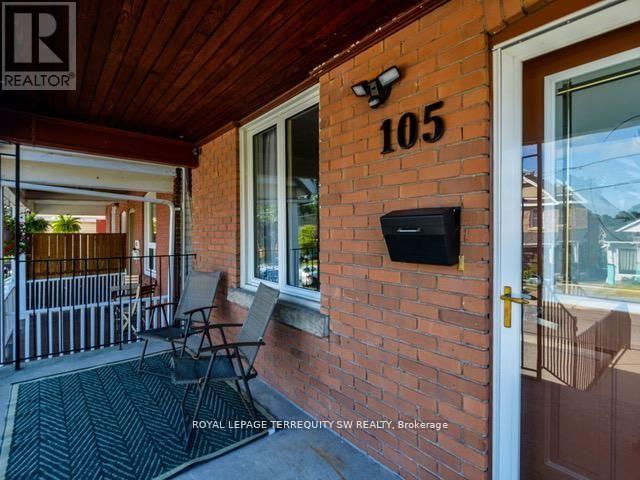
$1,299,000
105 Barker Avenue
Toronto (Danforth Village-East York) · MLS # E13145514
4 bed · 2 bath · 2,000 sq ft
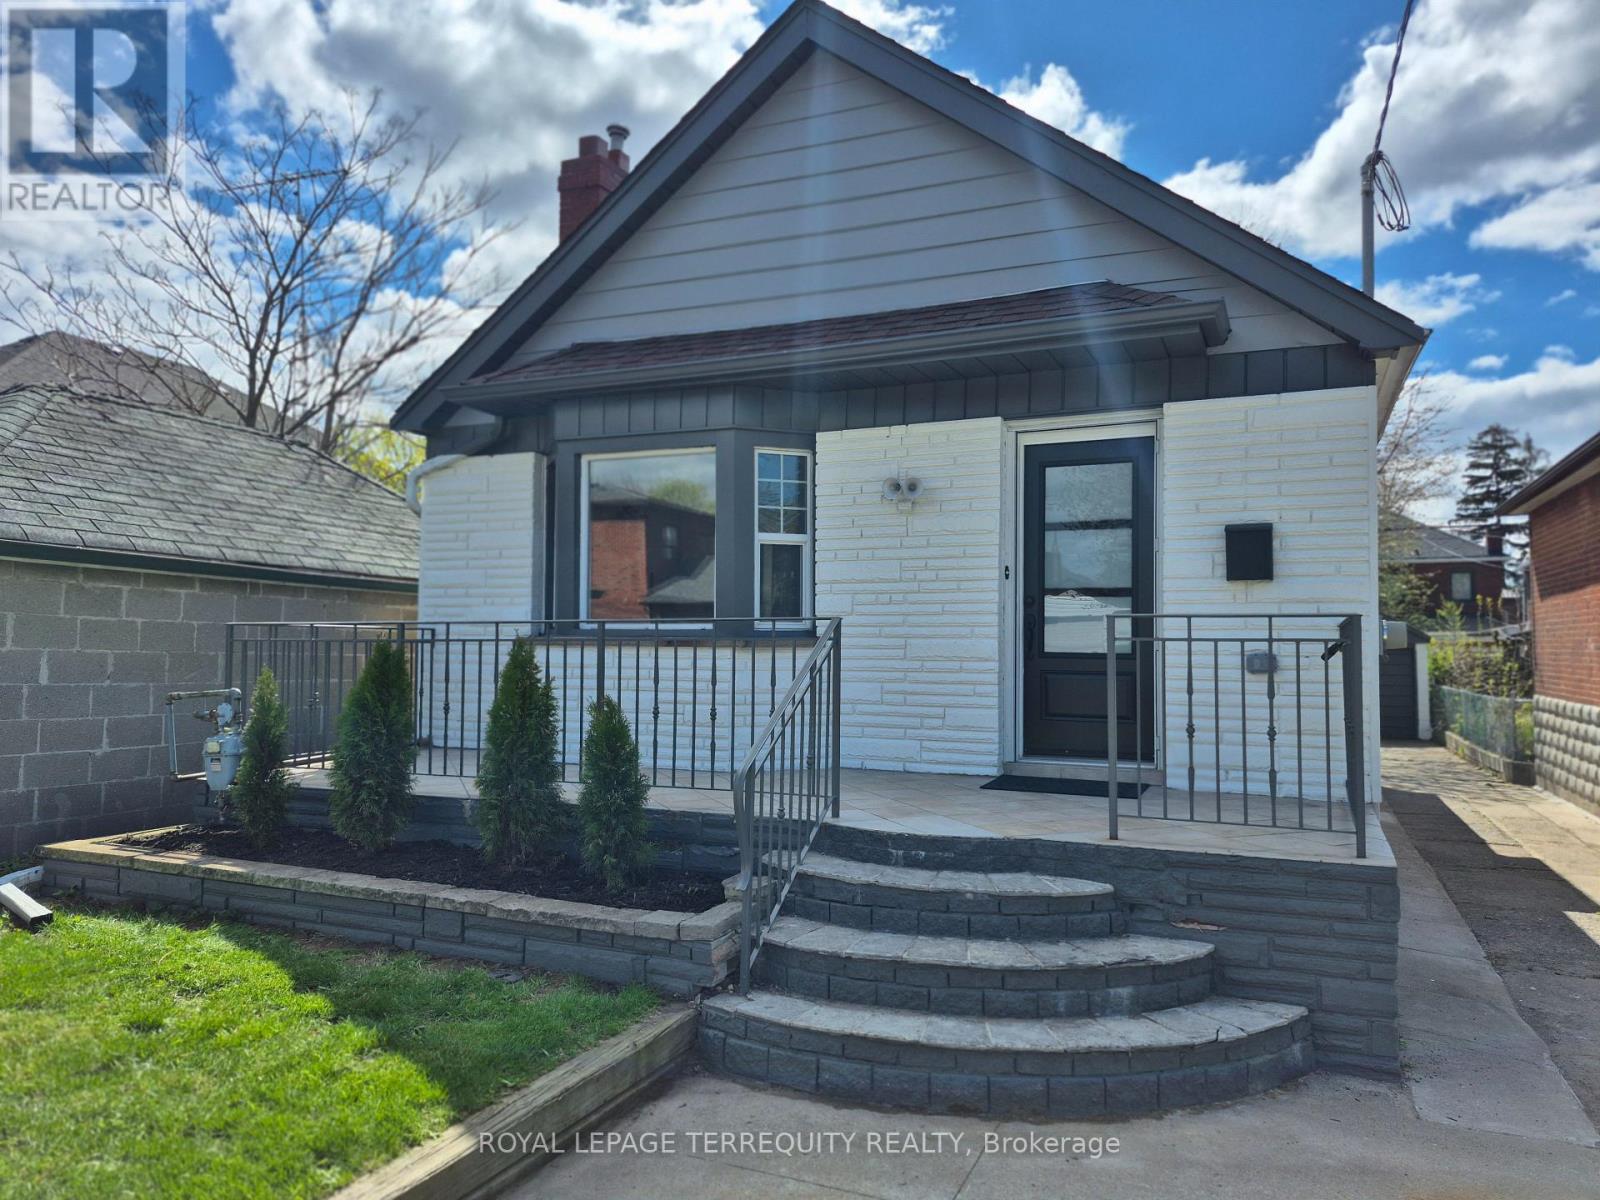
$1,225,000
40 Leroy Avenue
Toronto (Danforth Village-East York) · MLS # E13115206
4 bed · 2 bath