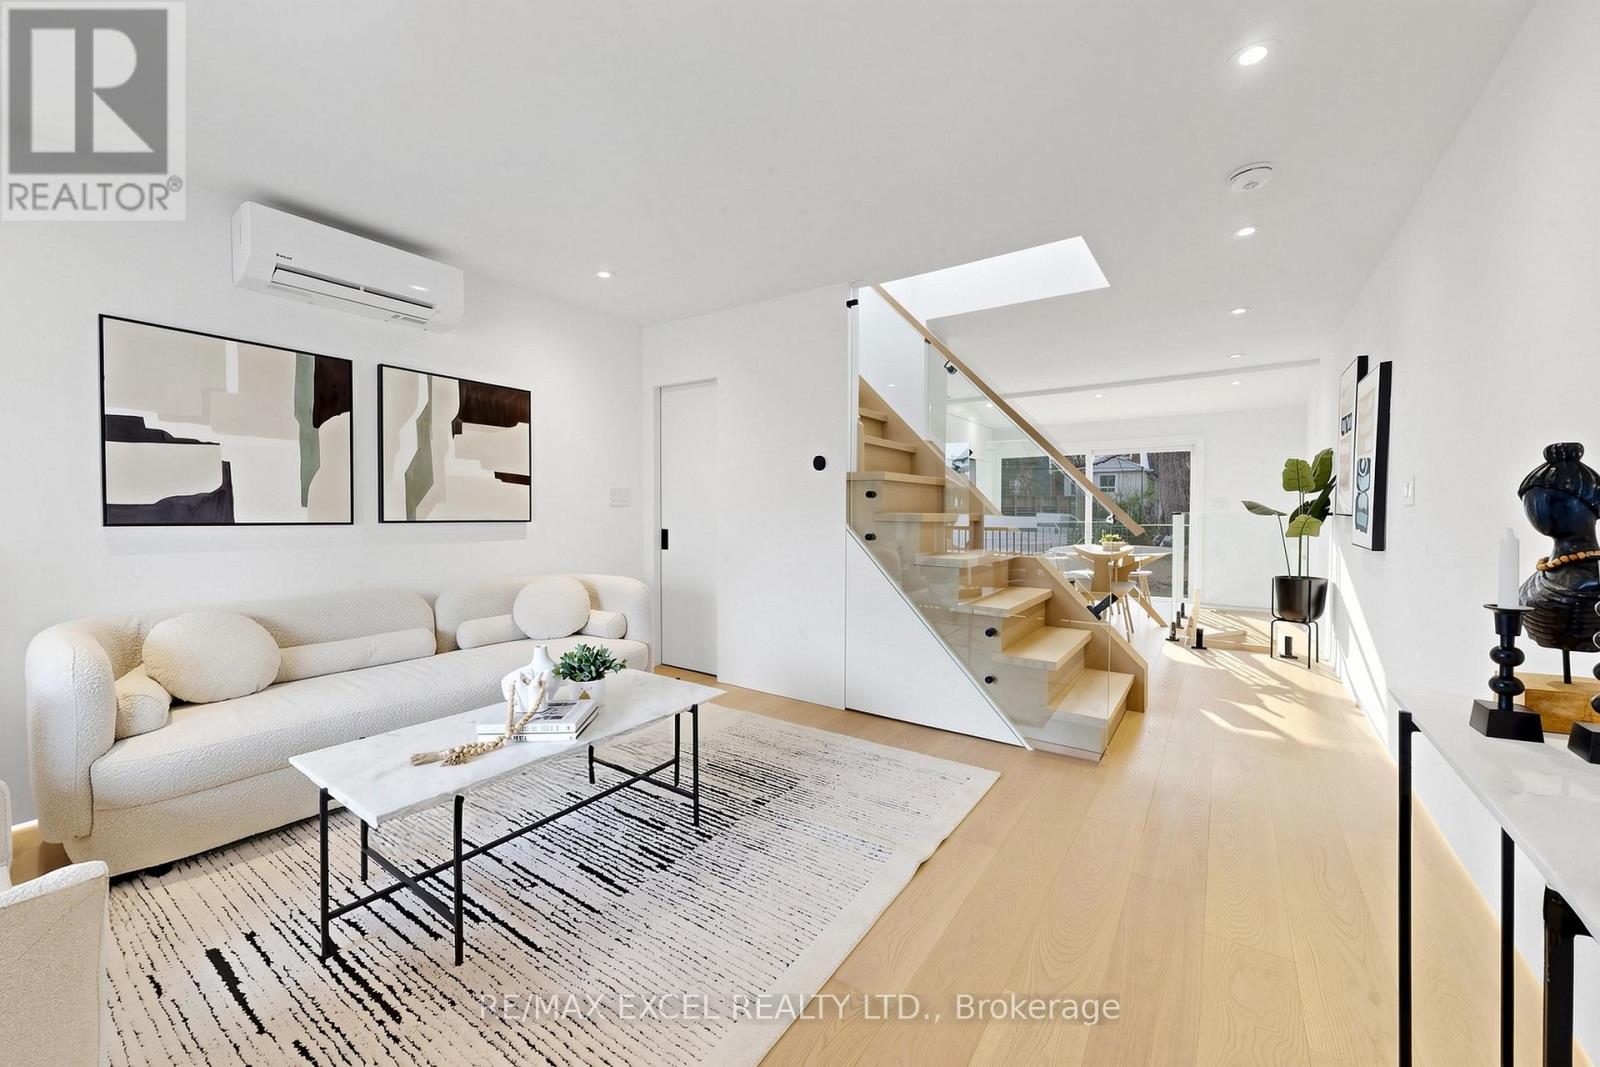
227 Donlands Avenue
Toronto (Danforth Village-East York), Ontario M4J3P9
MLS # E13129704
Property Details
Type
Detached
Beds
3
Baths
2
Status
For Sale
More homes like this
About this property
**Seller is offering a $10,000 credit to the buyer(s) on closing for any accepted offer that results in a firm closing on or before July 15th, 2026.** Fully Renovated Detached Home in Prime Location in East York! Thoughtfully redesigned from top to bottom, this turnkey property offers the perfect blend of modern luxury, energy efficiency, and smart-home living-just steps to Donlands Subway Station with quick access to the DVP and vibrant Danforth Avenue. Featuring all-new electrical and plumbing systems, including a brand-new panel, EV charger connection in the front yard, integrated fire alarm system, smart water meter, and an on-demand high-efficiency hot water system with a state-of-the-art manifold for radiator heating. Enjoy year-round comfort with full spray foam insulation, upgraded attic insulation, and a smart app-controlled HVAC system with heat pumps, HRV, high-efficiency radiators, and remote access. Exterior upgrades include new roof shingles, siding, and double-glazed energy-efficient windows. A striking front entry with a triple-lock insulated security door sets the tone for the stylish interior, featuring wide-plank engineered hardwood floors, modern glass railings, and ambient baseboard lighting on the main level. The designer kitchen boasts custom cabinetry with under-cabinet lighting, large-format travertine-style tiles, stone countertops and backsplash, a workstation sink, slim hood fan, and premium LG appliances including a counter-depth French door fridge, dishwasher, and slide-in range. Elegant bathrooms feature seamless micro-cement finishes, custom vanities, and wall-mounted black fixtures. The finished lower level offers a spacious bedroom with an upgraded egress window and additional space for future built-in storage. A rare opportunity to own a fully upgraded, move-in-ready home in one of Toronto's most connected and desirable neighborhoods.
Mortgage Estimate
Estimated monthly payment
Calculating…
Estimate only. Taxes, insurance, condo fees, and lender terms are not included.
Rooms
| Room | Level | Dimensions |
|---|---|---|
| Living room | Main level | 4.06 x 3.62 |
| Kitchen | Main level | 4.68 x 4.05 |
| Primary Bedroom | Main level | 3.67 x 4.1 |
| Bedroom 2 | Main level | 3 x 2.65 |
| Partial bathroom | Main level | 1.51 x 0.78 |
| Bathroom | Main level | 2 x 1.67 |
| Bedroom 3 | Basement | 3.55 x 3.4 |
| Furnace | Basement | 3.37 x 1.9 |
Facts & Location
Lot Size
19.8 x 90 FT
Annual Taxes
$4,185
Map Location
Listing data
Listing information is provided for personal, non-commercial use and should be independently verified before making real estate decisions.
Last refreshed: Jul 5, 2026 4:01 AM
Explore nearby searches
SEO-friendly searches for this area, property type, and nearby neighbourhoods.
Similar Properties
More nearby listings that may fit the same search.
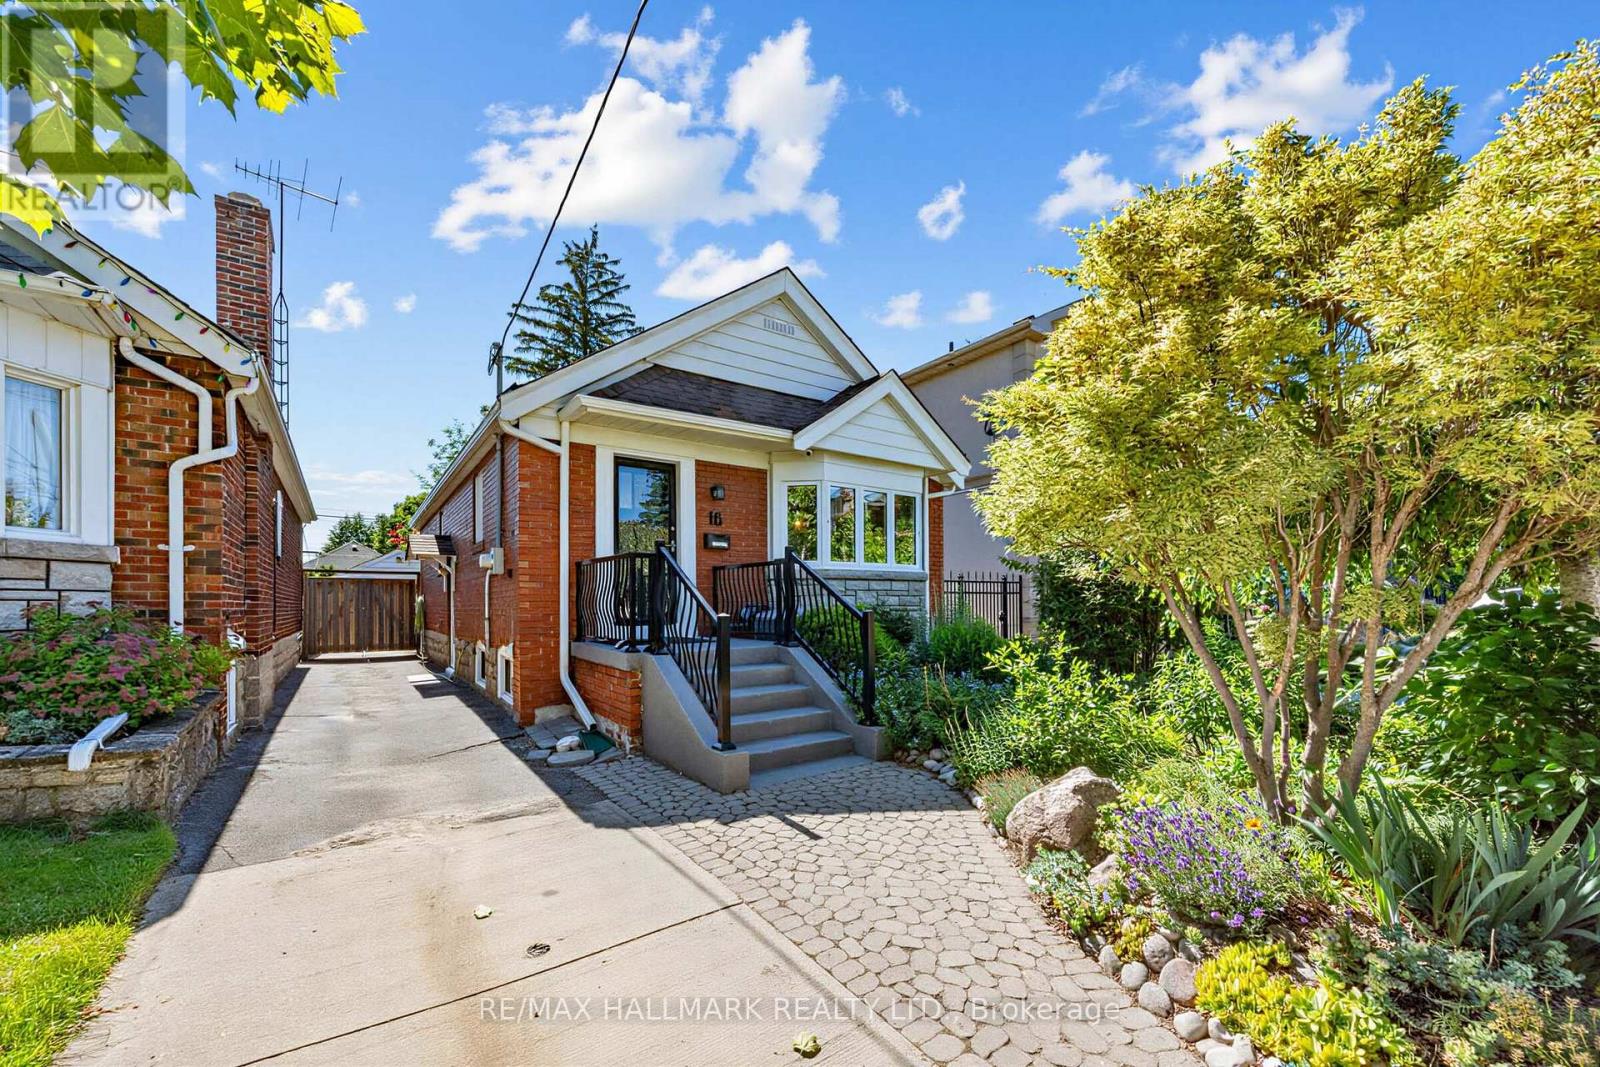
$998,000
16 Crestland Avenue
Toronto (Danforth Village-East York) · MLS # E13507100
3 bed · 2 bath
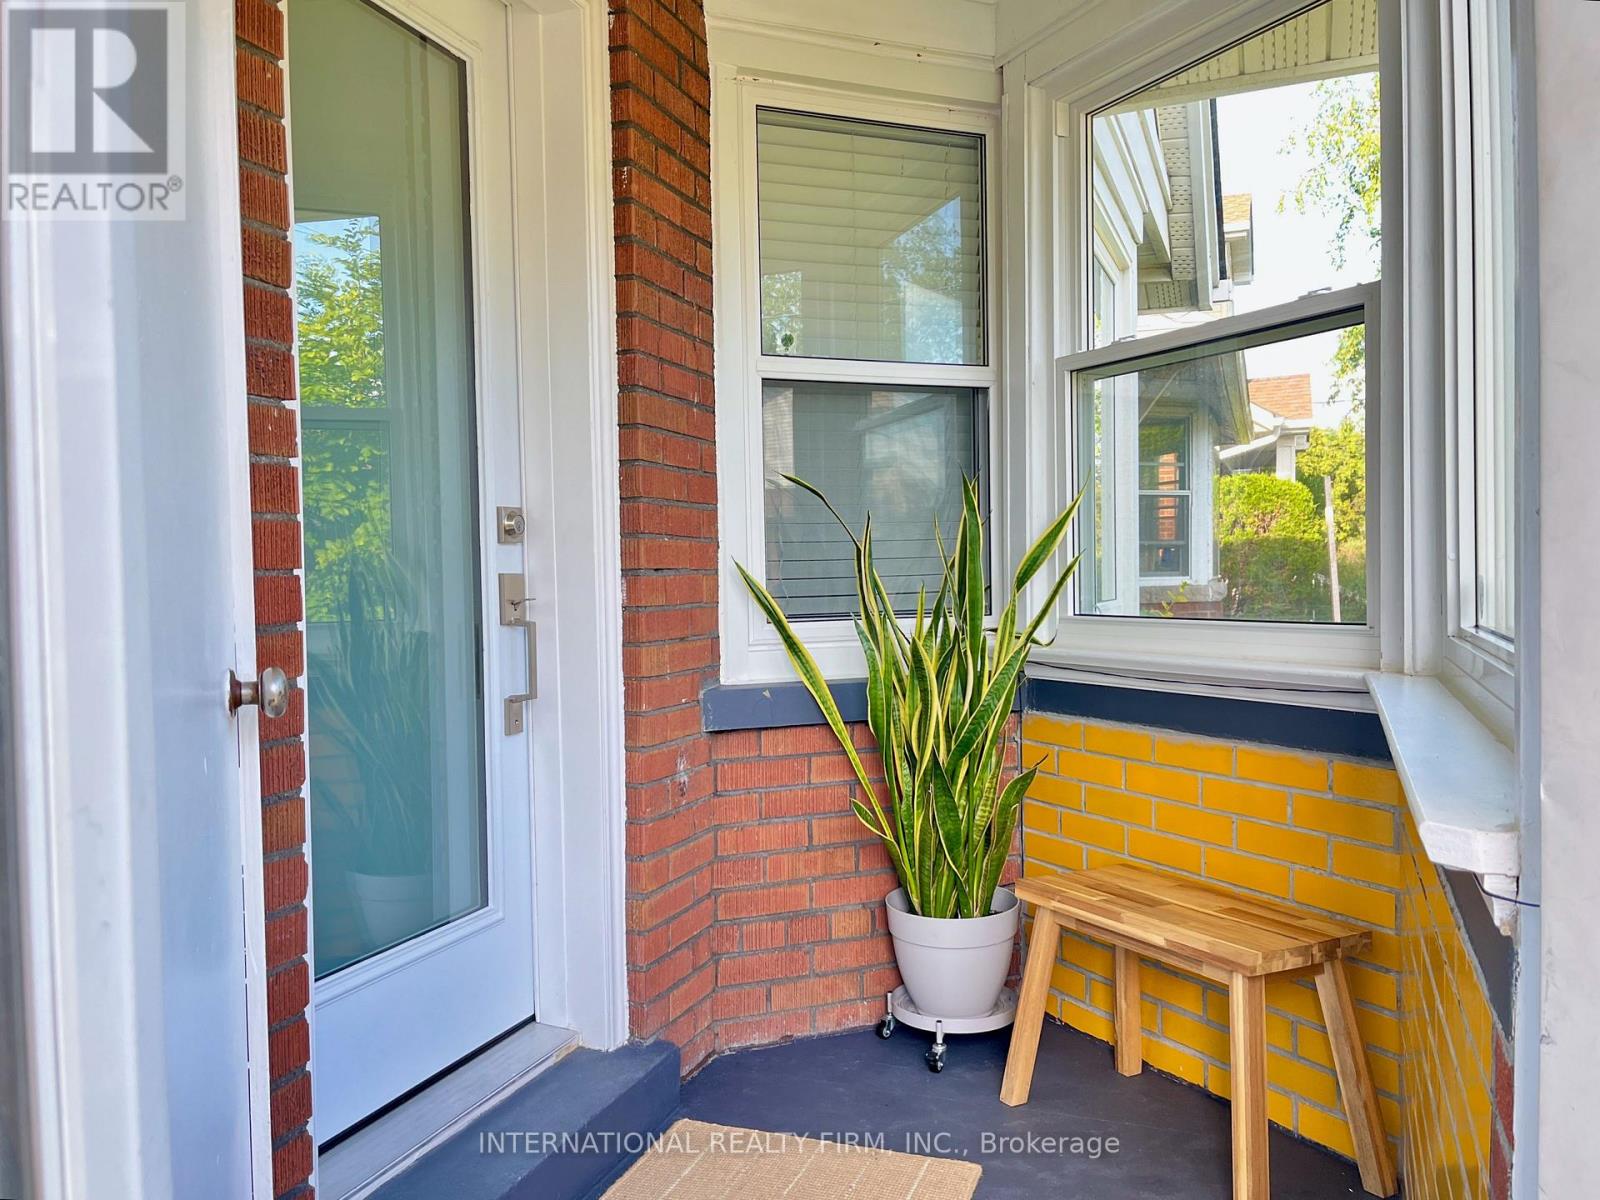
$999,000
688 Sammon Avenue
Toronto (Danforth Village-East York) · MLS # E13508010
4 bed · 2 bath
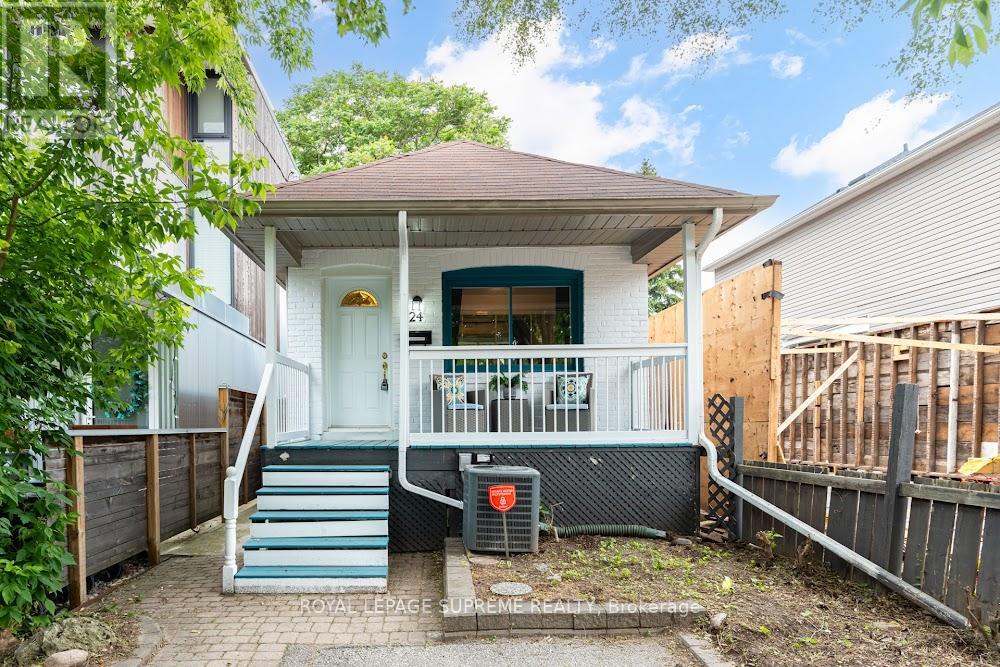
$929,900
24 Wiley Avenue
Toronto (Danforth Village-East York) · MLS # E13500018
3 bed · 2 bath