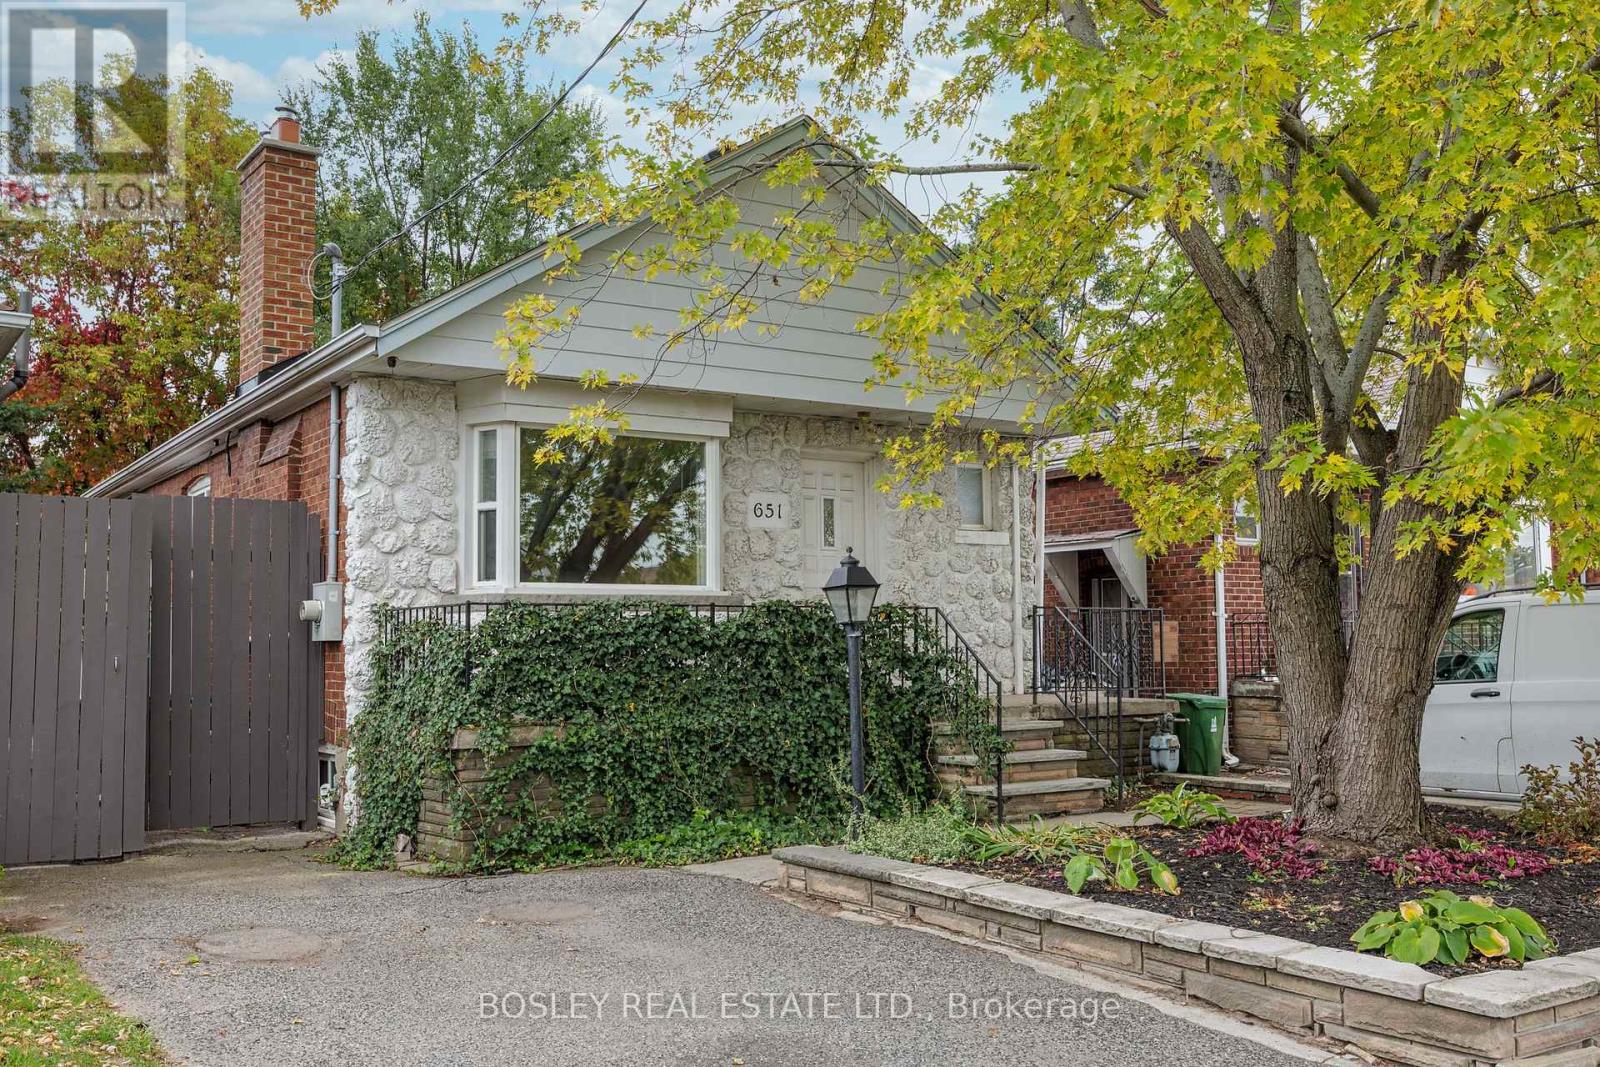
651 Cosburn Avenue
Toronto (Danforth Village-East York), Ontario M4C2V1
MLS # E13493622
Property Details
Type
Detached
Beds
3
Baths
2
Status
For Sale
More homes like this
About this property
Welcome To 651 Cosburn Ave, A Charming And Fully Detached Bungalow Offering A Thoughtfully Updated Interior, Functional Layout, And Incredible Potential - All Set In One Of East York's Most Well-Connected Neighbourhoods. This Home Sits On A Wide 30-Foot Lot And Features Over 1,600 Sq. Ft. Of Total Living Space, Including The Basement. The Main Floor Boasts A Modern Eat-In Kitchen With A Butcher Block Breakfast Bar, Updated Cabinetry, And Plenty Of Natural Light. The Spacious Great Room Is Ideal For Both Relaxing And Entertaining, Highlighted By An Oversized Fireplace And A Bay Window With A Custom Built-In Bench Seat. Two Well-Proportioned Bedrooms On The Main Level Include A Generously Sized Primary With A Large Closet. A Bright Sunroom That Opens To The Backyard Offers Additional Space That Can Flex As A Home Office, Reading Nook, Or Playroom. The Fully Finished Basement Adds Significant Value And Flexibility, Featuring A Large Family Room, An Additional Bedroom, And An Updated 4-Piece Bathroom Complete With Heated Floors - Ideal For Guests, Extended Family, Or Even Future Income Potential. Full-Height Ceilings Throughout The Lower Level Add To The Home's Functionality, With Ample Storage Throughout. A Private Driveway With Parking For Two Cars Completes The Package. Located In The Sought-After Diefenbaker School District, With Easy Access To The TTC, Subway, And DVP. The Energy And Amenities Of East York Are Right At Your Doorstep - Including Parks, Cafes, Restaurants, And Shops. Whether You're A First-Time Buyer, Investor, Or Planning Your Next Renovation Or Rebuild, 651 Cosburn Ave Is A Smart Opportunity In A Neighbourhood That Continues To Grow In Value And Demand.
Mortgage Estimate
Estimated monthly payment
Calculating…
Estimate only. Taxes, insurance, condo fees, and lender terms are not included.
Rooms
| Room | Level | Dimensions |
|---|---|---|
| Living room | Main level | 4.67 x 3.38 |
| Dining room | Main level | 2.1 x 3.38 |
| Kitchen | Main level | 3.92 x 2.6 |
| Primary Bedroom | Main level | 2.78 x 3.37 |
| Bedroom 2 | Main level | 3.54 x 2.67 |
| Sunroom | Main level | 1.98 x 3.45 |
| Recreational, Games room | Basement | 5.84 x 6.03 |
| Bedroom 3 | Basement | 3.04 x 3.11 |
| Den | Basement | 1.75 x 3.04 |
Facts & Location
Interior Size
1,600 sq ft
Parking
2 spaces
Lot Size
30.3 x 10⁵ FT
Annual Taxes
$4,230
Map Location
Listing data
Listing information is provided for personal, non-commercial use and should be independently verified before making real estate decisions.
Last refreshed: Jul 5, 2026 4:31 AM
Explore nearby searches
SEO-friendly searches for this area, property type, and nearby neighbourhoods.
Similar Properties
More nearby listings that may fit the same search.
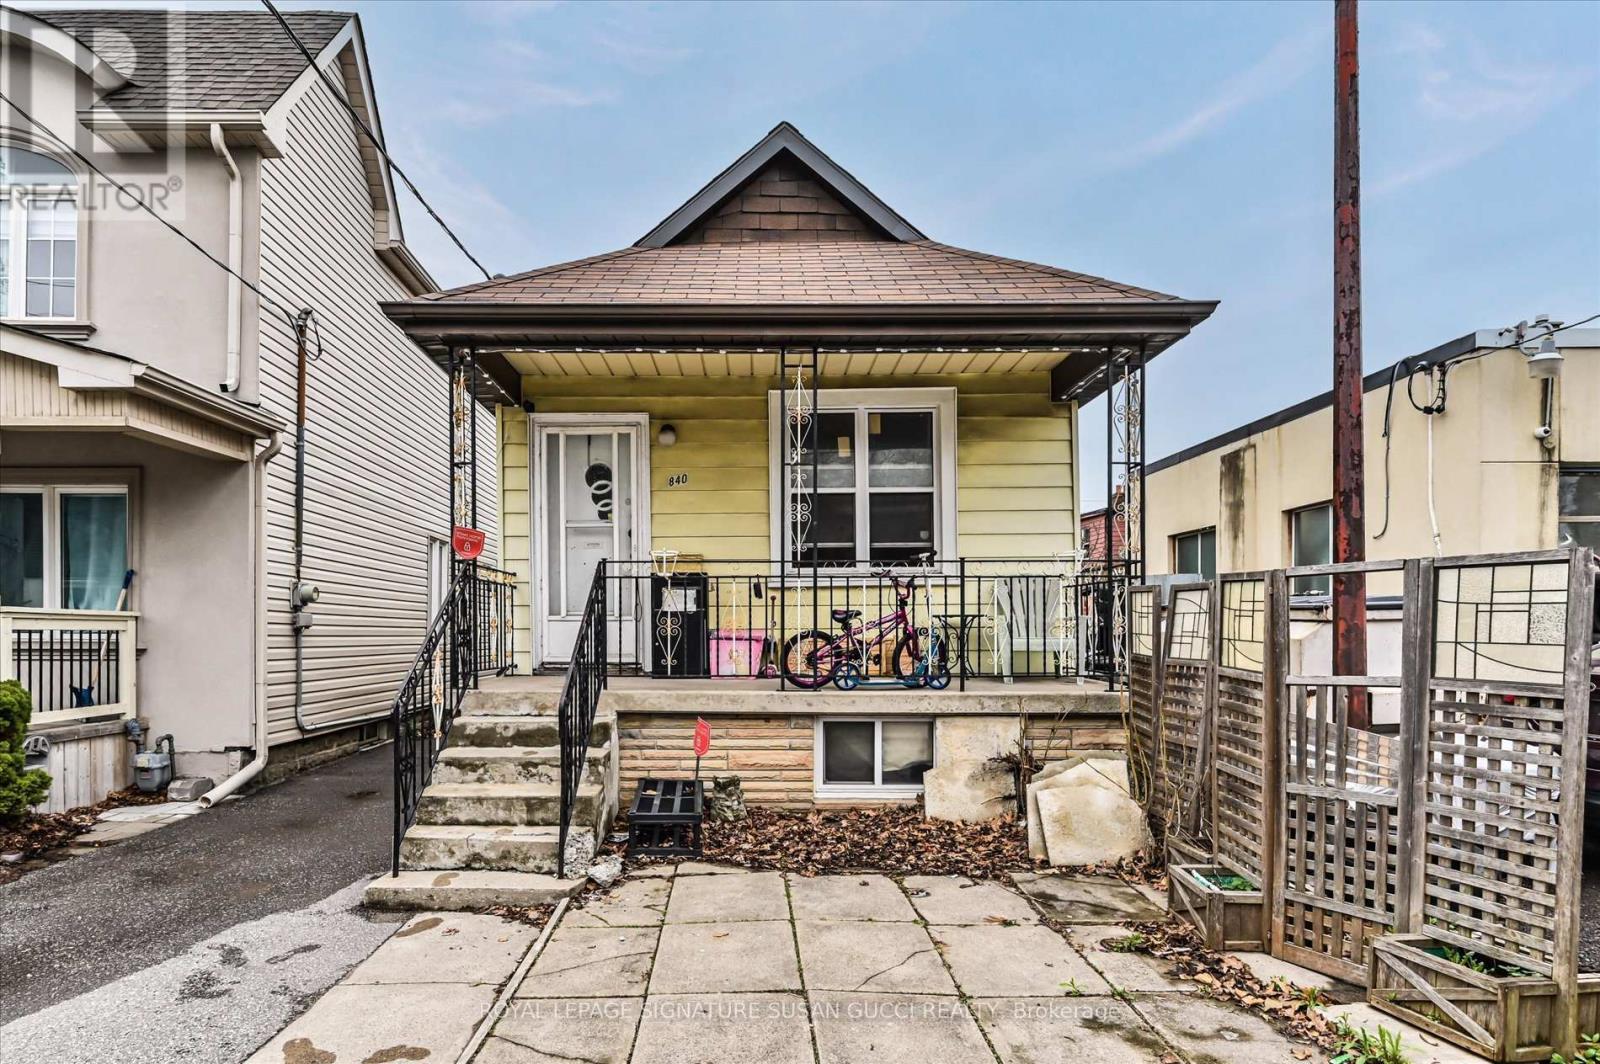
$799,000
840 Sammon Avenue
Toronto (Danforth Village-East York) · MLS # E13062698
4 bed · 1 bath
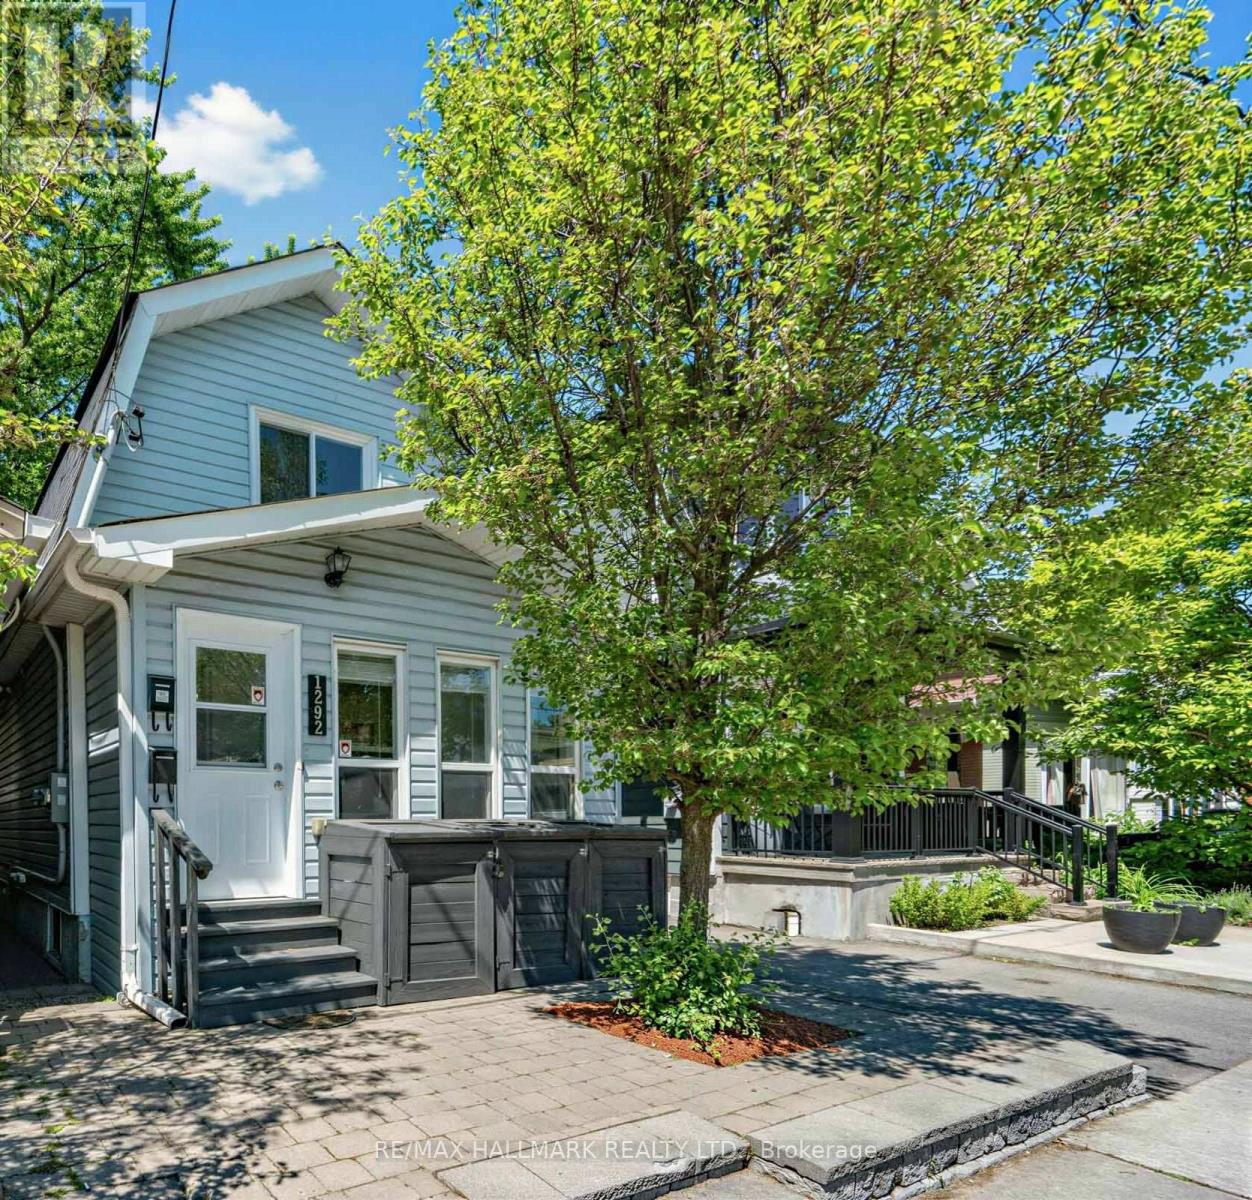
$729,000
1292 Woodbine Avenue
Toronto (Danforth Village-East York) · MLS # E13447052
3 bed · 2 bath
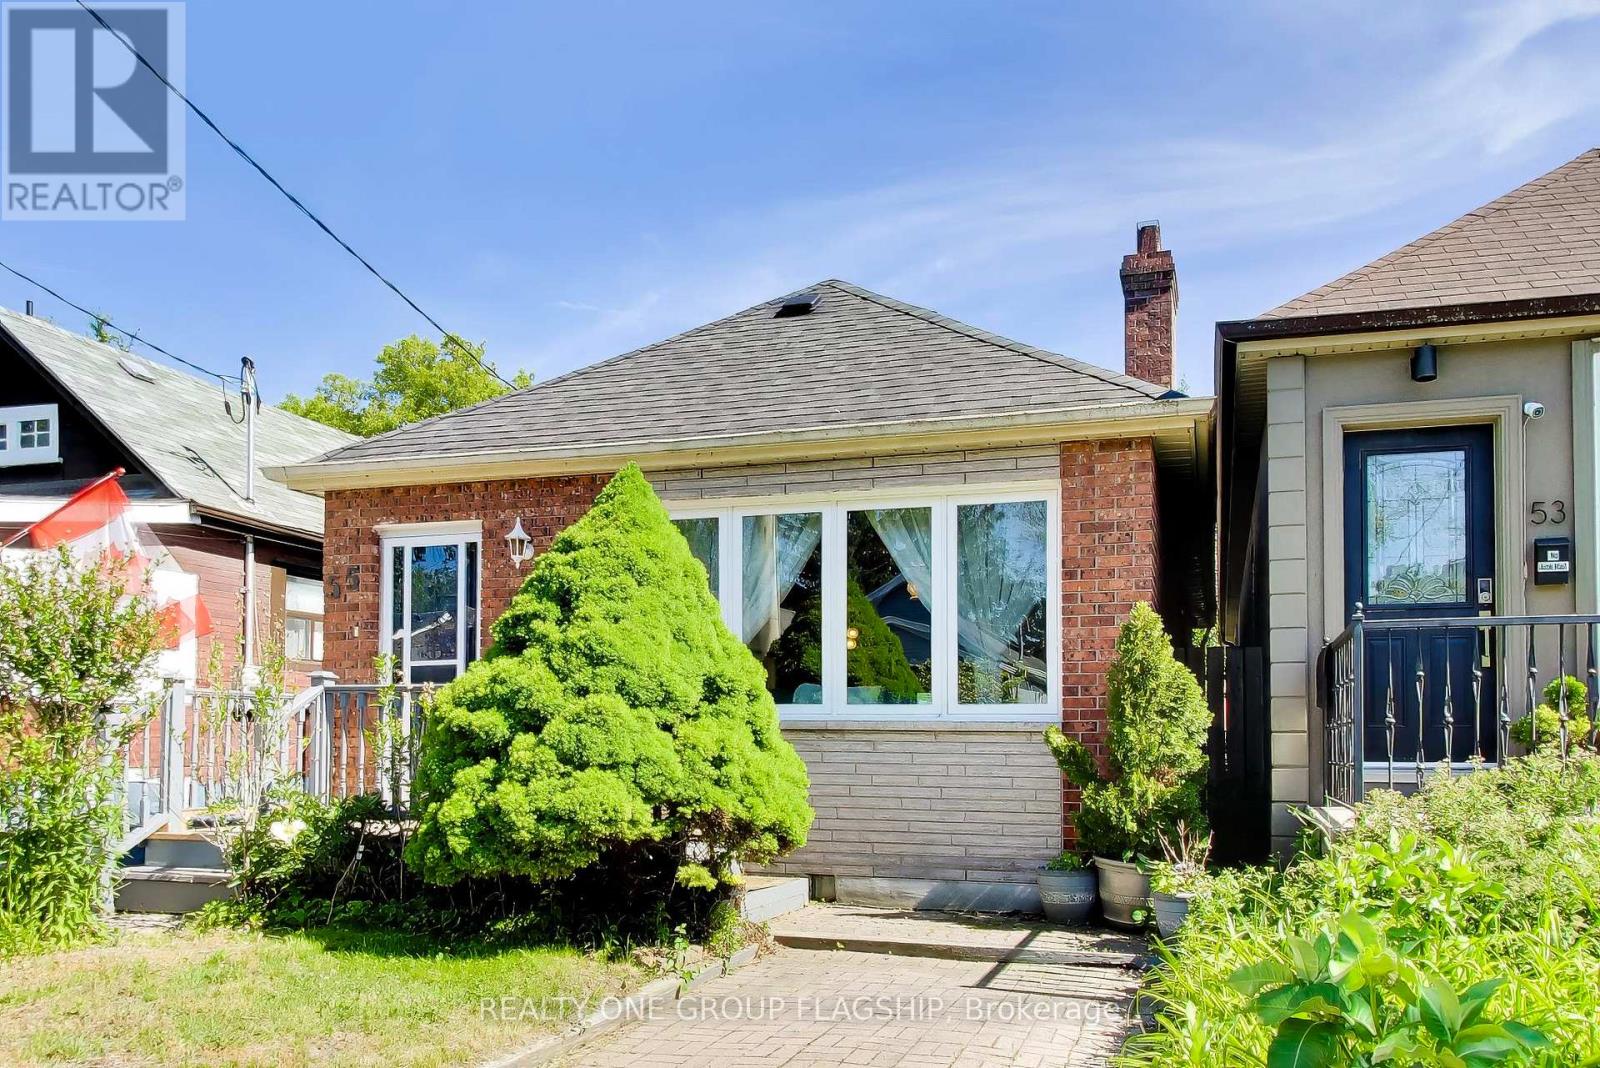
$879,000
55 Frater Avenue
Toronto (Danforth Village-East York) · MLS # E13430188
3 bed · 1 bath