Videos & Virtual Tours
Open available video, 3D tour, or virtual-tour media for this listing.
23 Larwood Boulevard
Toronto (Cliffcrest), Ontario M1M2M6
MLS # E13449864
Property Details
Type
Detached
Beds
4
Baths
6
Status
For Sale
More homes like this
About this property
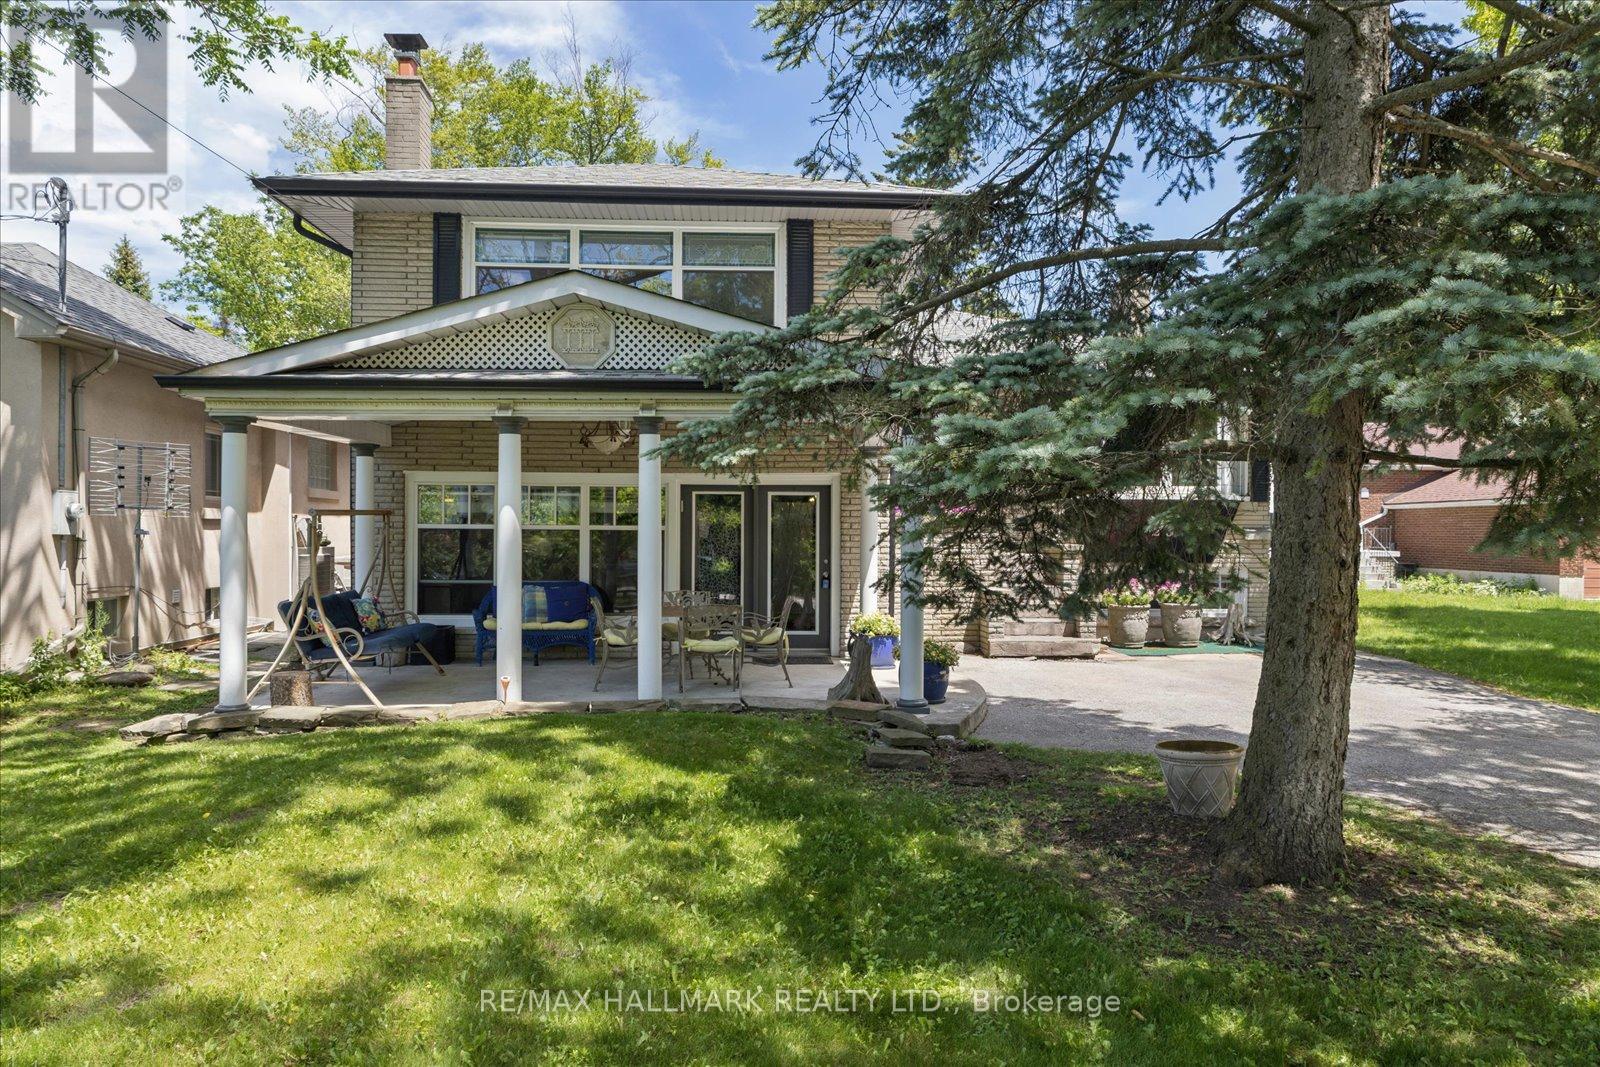
Calling All Multigenerational Families! Rarely offered and truly one-of-a-kind, this spacious family home sits on an impressive 50 x 284 ft lot on one of the most sought-after streets in the Scarborough Bluffs. Enjoy the perfect blend of country-like serenity with all the conveniences of city living. This solid brick four-level side-split features a substantial rear addition with a beautifully maintained self-contained suite. Whether you're accommodating grandparents, growing teenagers, extended family, or looking for supplemental income, this versatile layout offers endless possibilities. The home is much larger than it appears and is perfectly suited for a growing family. Two separate front entrances provide flexibility and privacy. The ground level features an oversized modern eat-in kitchen complete with a centre island, built-in appliances, and a walkout to a covered concrete patio-ideal for outdoor entertaining. The upper middle level boasts a bright and spacious L-shaped living and dining room with hardwood flooring and a large bay window that fills the space with natural light. A charming sunroom overlooking the spectacular backyard completes this level and provides the perfect spot to relax year-round. Upstairs, you'll find three generously sized bedrooms, including a primary suite featuring a private three-piece ensuite and ample closet space. The main four-piece bathroom is enhanced by a large skylight, creating a bright and airy atmosphere. The lower level offers a warm and inviting recreation room highlighted by a stunning stone fireplace, along with a laundry area, kitchenette, and abundant storage space. Step outside and discover a gardener's paradise on an extraordinary deep lot offering endless opportunities for outdoor enjoyment, entertaining, and future possibilities. Conveniently located close to fantastic schools, TTC, shopping, parks, and with easy access to downtown, this exceptional property is a rare opportunity not to be missed.
Mortgage Estimate
Estimated monthly payment
Calculating…
Estimate only. Taxes, insurance, condo fees, and lender terms are not included.
Monthly costs to verify
Property taxes: about $682/month based on listed annual taxes.
Estimate only. Confirm taxes, condo/maintenance fees, insurance, utilities, and lender terms before making decisions.
Rooms
| Room | Level | Dimensions |
|---|---|---|
| Kitchen | Flat | 7.04 x 5.27 |
| Bedroom 3 | Upper Level | 3.63 x 2.74 |
| Bedroom 4 | Upper Level | 3.14 x 2.83 |
| Den | Flat | 4.6 x 3.17 |
| Recreational, Games room | Lower level | 5.18 x 5.73 |
| Furnace | Lower level | 3.32 x 3.25 |
| Workshop | Lower level | 5.82 x 4.61 |
| Office | Flat | 2.87 x 3.44 |
| Living room | In between | 8.5 x 2.99 |
| Dining room | In between | 2.77 x 3.32 |
| Sunroom | In between | 2.5 x 2.62 |
| Living room | In between | 5.09 x 5.97 |
| Kitchen | In between | 1.55 x 1.85 |
| Primary Bedroom | Upper Level | 3.78 x 4.63 |
| Bedroom 2 | Upper Level | 3.47 x 3.81 |
Facts & Location
Parking
5 spaces
Lot Size
50 x 284.7 FT
Annual Taxes
$8,180
Listing data
Listing information is provided for personal, non-commercial use and should be independently verified before making real estate decisions.
Last refreshed: Jul 14, 2026 4:16 AM
Explore nearby searches
SEO-friendly searches for this area, property type, and nearby neighbourhoods.
Similar Properties
More nearby listings that may fit the same search.
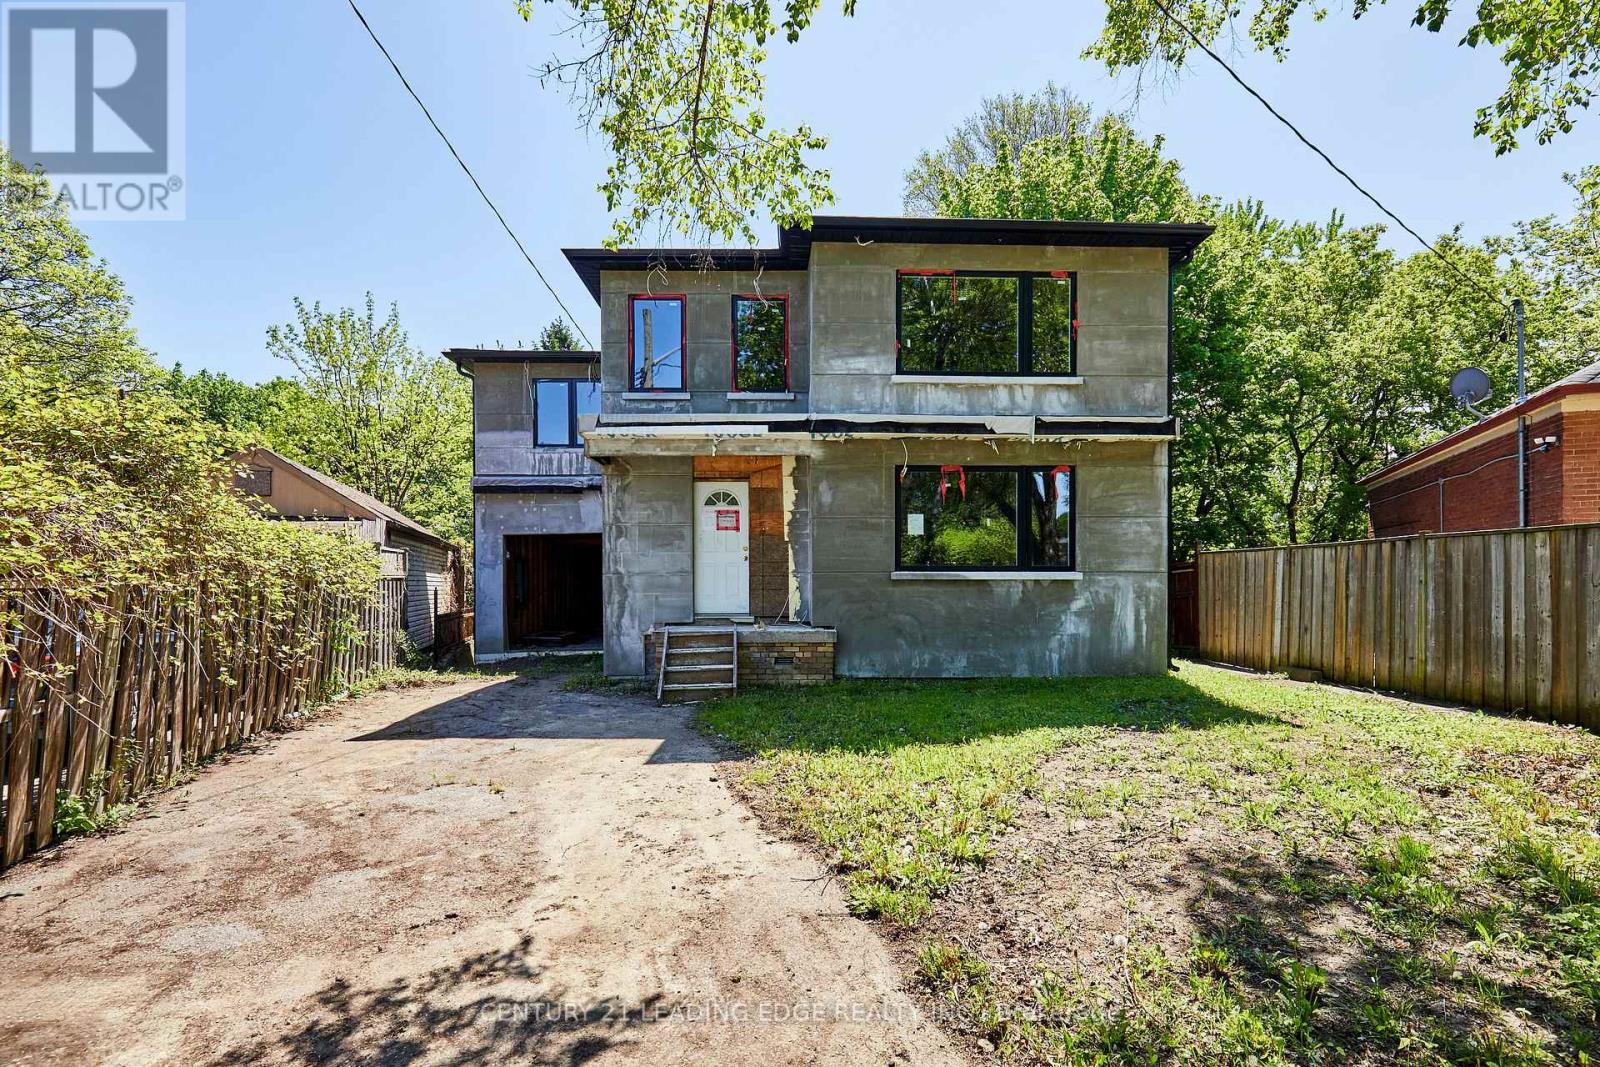
$1,299,900
213 Phyllis Avenue
Toronto (Cliffcrest) · MLS # E13166912
5 bed · 6 bath
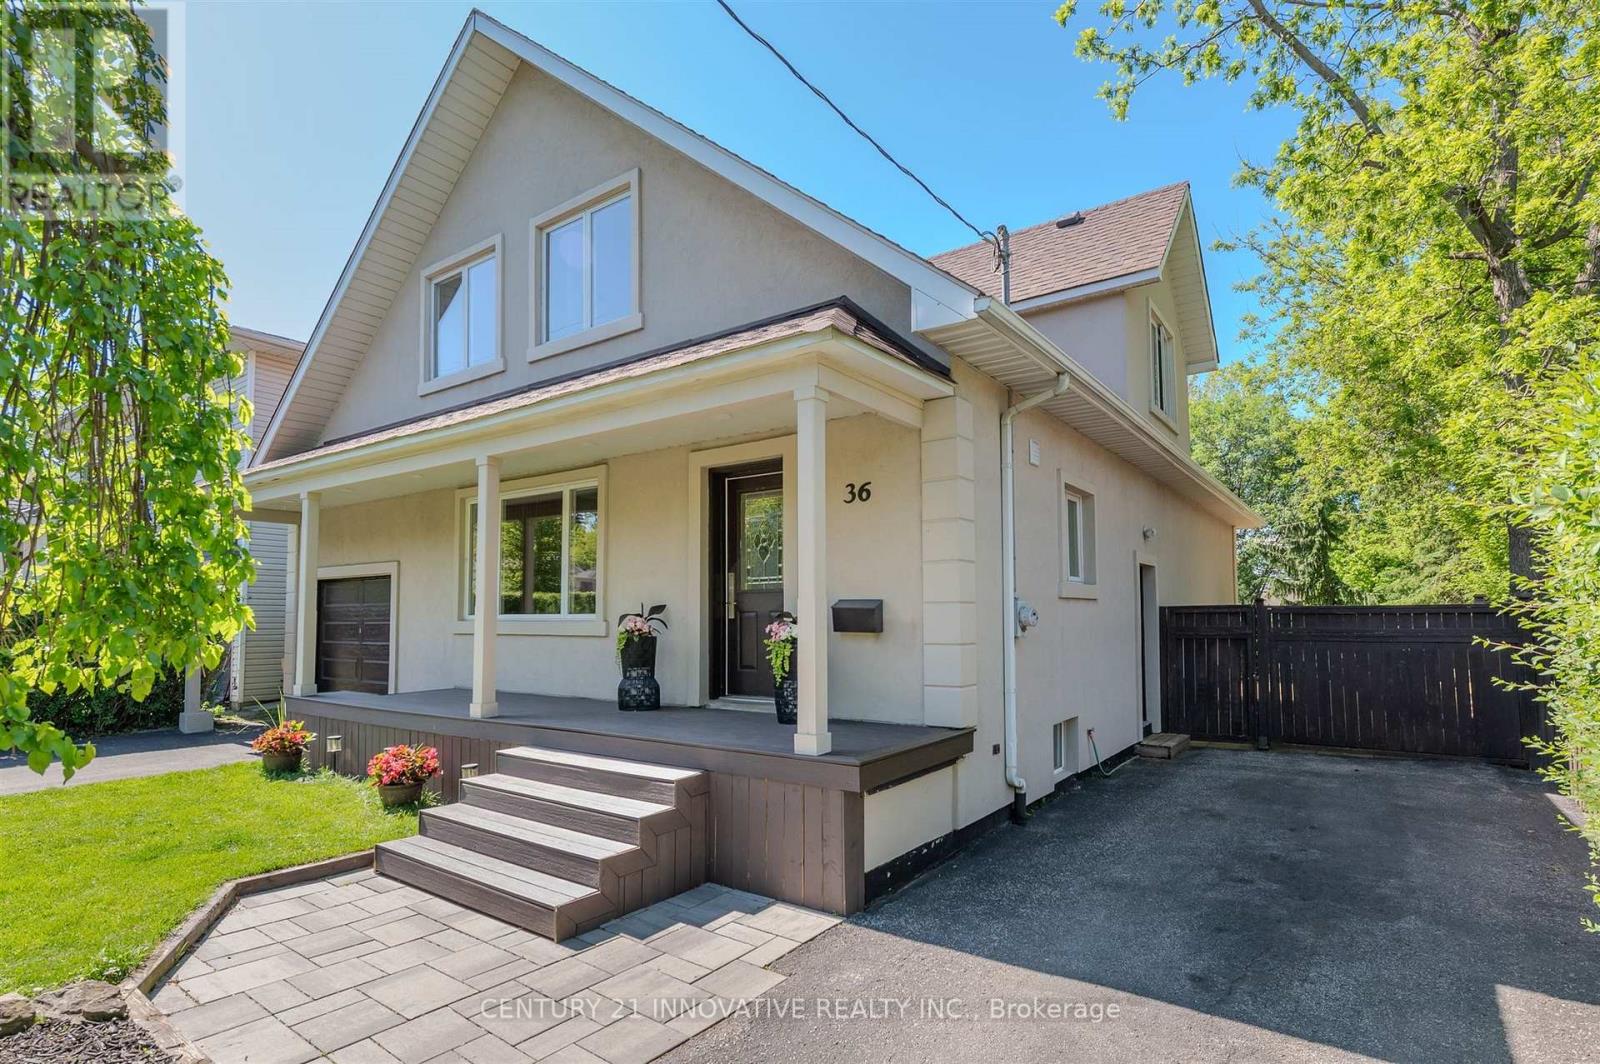
$1,380,000
36 Martindale Road
Toronto (Cliffcrest) · MLS # E13495120
5 bed · 5 bath
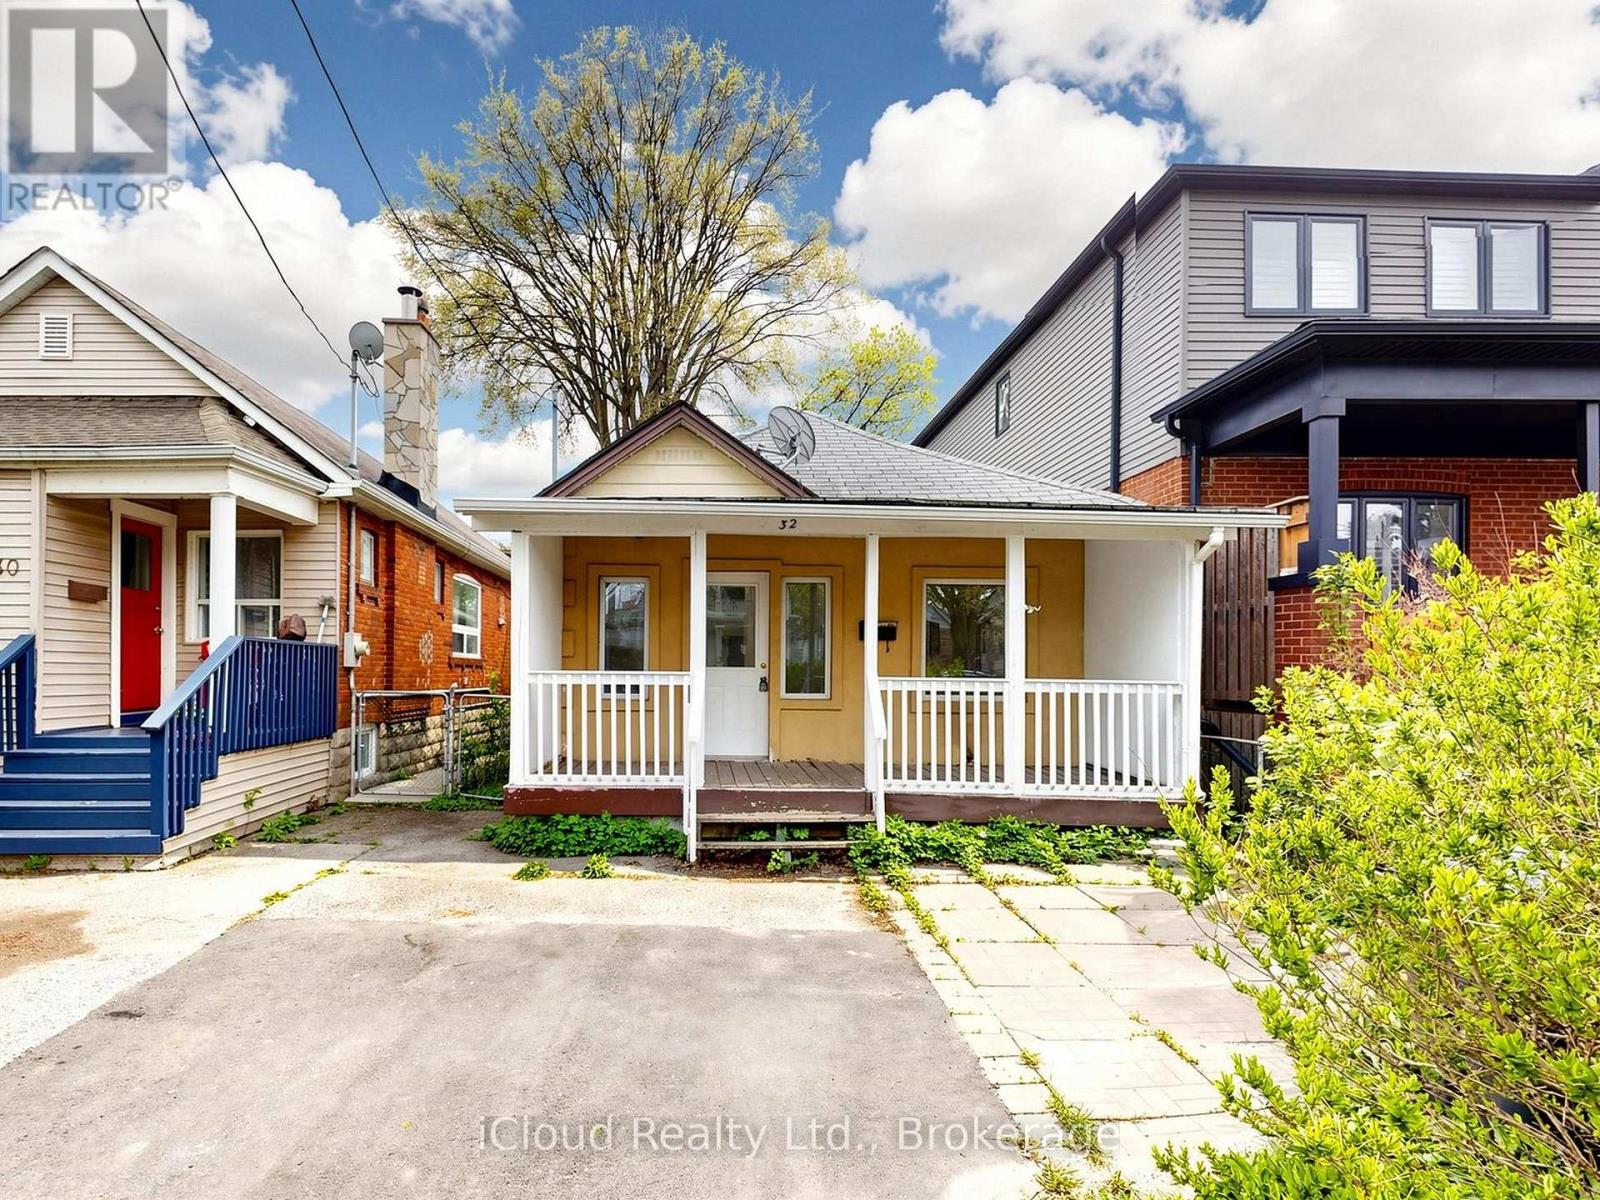
$799,000
32 Seventeenth Street
Toronto (New Toronto) · MLS # W13170812
3 bed · 1 bath