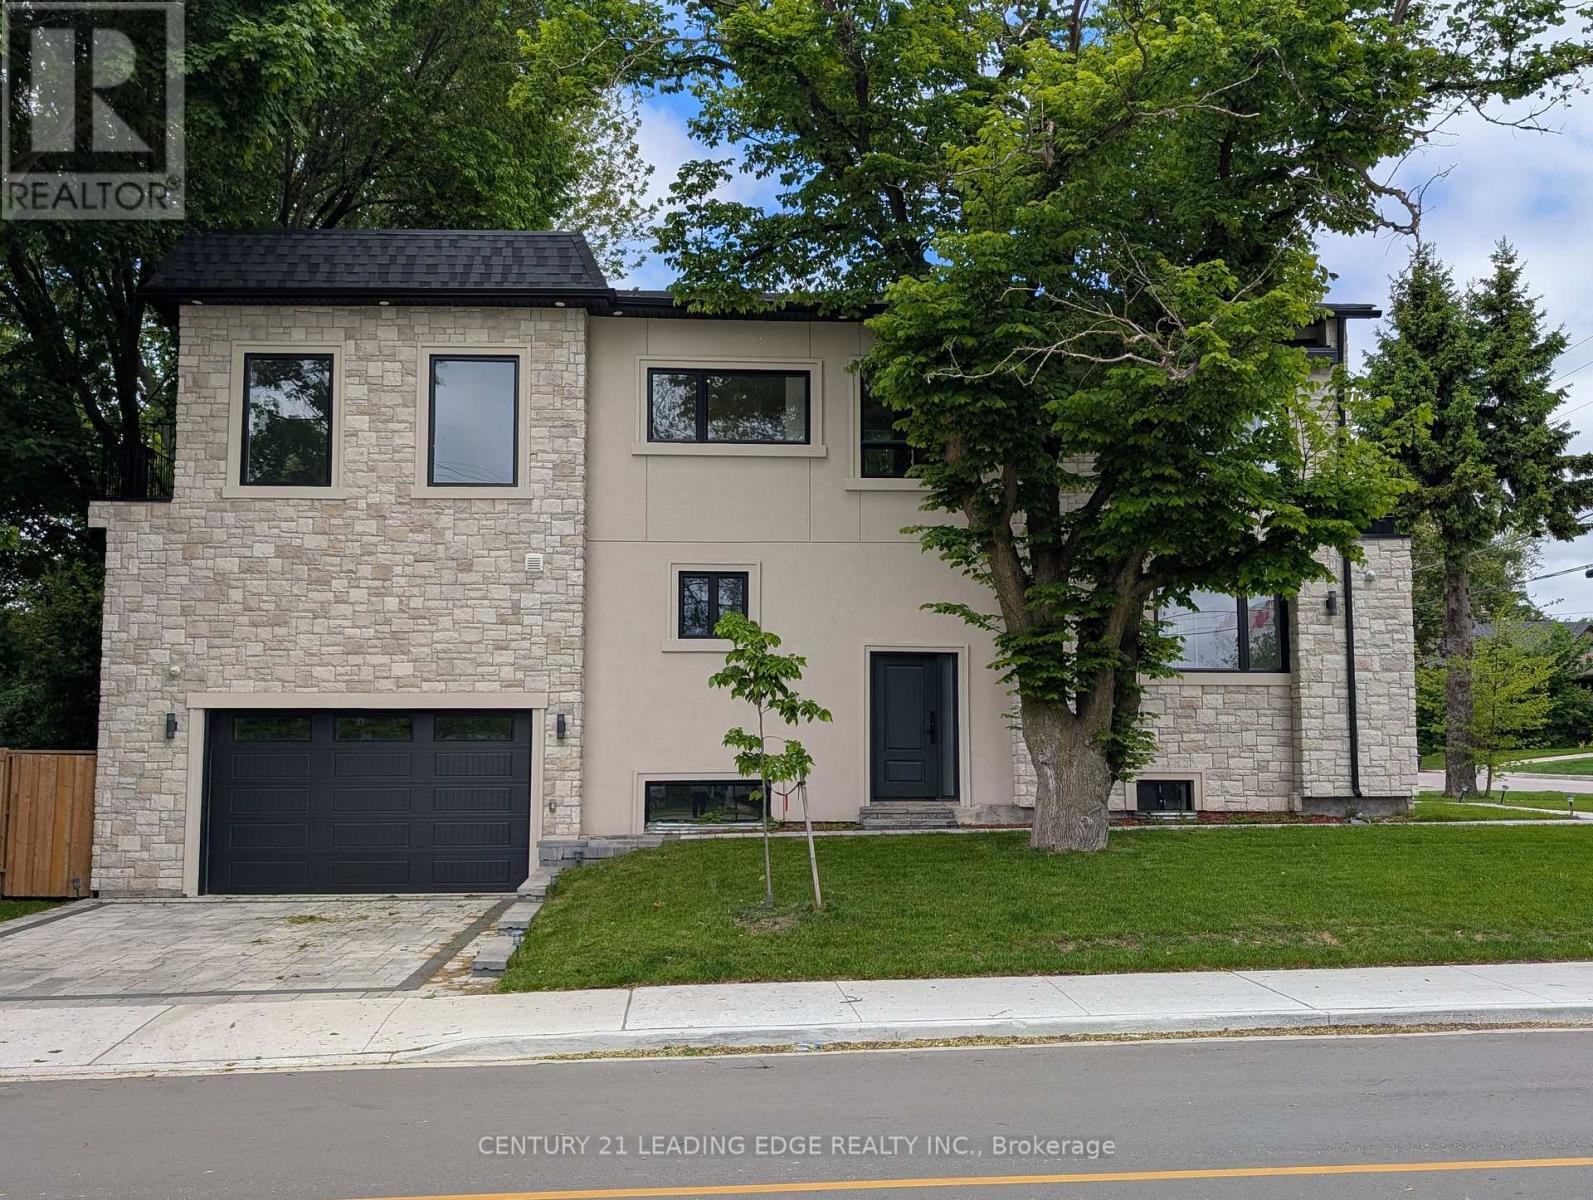
50 Dorset Road
Toronto (Cliffcrest), Ontario M1M2S7
MLS # E13507300
Property Details
Type
Detached
Beds
4
Baths
5
Status
For Sale
More homes like this
About this property
Welcome to 50 Dorset Road, a luxurious retreat in the heart of Cliffcrest Village. This exceptional home offers, an open, bright, beautifully crafted living space, designed for comfort, style, and effortless entertaining. Step inside to a spacious open-concept main floor, where natural light pours in, highlighting the expansive kitchen with a massive center island the perfect gathering spot for family and friends. High-end Frigidaire professional appliances, including a six-burner gas stove with a built-in air fryer and a separate double oven, make this kitchen a dream for any culinary enthusiast. Every detail has been thoughtfully curated to elevate your lifestyle. Upstairs, the primary suite is a private sanctuary, offering stunning views of Lake Ontario, a generous walk-in closet, and a beautifully designed ensuite that invites relaxation. All bedrooms share in the view of Lake Ontario. With multiple bathrooms on this level, busy mornings become a breeze. Modern finishes and thoughtful touches can be found throughout, adding to the homes elegant and functional design. The fully finished basement provides incredible versatility it can be transformed into a separate suite for extended family or an income-generating rental. Additionally, the detached garage is full of potential, it could be reimagined into a 1,100 sq. ft. two-story accessory dwelling ideal for a multigenerational living arrangement or additional rental income. Plus, with generous government incentives, making this vision a reality has never been easier. The main garage has double-height ceilings that could also accommodate a lofted storage space or even a car lift for extra vehicle storage. Location is everything, and this home delivers! Just moments from Bluffers Park, top-rated schools, shopping, and essential amenities, you'll have everything you need right at your doorstep. Don't miss this rare opportunity to own a stunning home in one of the area's most desirable neighborhoods.
Mortgage Estimate
Estimated monthly payment
Calculating…
Estimate only. Taxes, insurance, condo fees, and lender terms are not included.
Monthly costs to verify
Property taxes: about $699/month based on listed annual taxes.
Estimate only. Confirm taxes, condo/maintenance fees, insurance, utilities, and lender terms before making decisions.
Rooms
| Room | Level | Dimensions |
|---|---|---|
| Kitchen | Ground level | 5.62 x 4.44 |
| Living room | Ground level | 7.14 x 4.39 |
| Dining room | Ground level | 4.87 x 2.25 |
| Primary Bedroom | Second level | 5.7 x 4.72 |
| Bedroom 2 | Second level | 4.37 x 3.85 |
| Bedroom 3 | Second level | 4.18 x 3.75 |
| Bedroom 4 | Second level | 3.3 x 3.03 |
| Recreational, Games room | Basement | 10.89 x 5.36 |
| Recreational, Games room | Basement | 10.89 x 5.36 |
Facts & Location
Interior Size
1,100 sq ft
Parking
6 spaces
Lot Size
40 x 133 FT
Annual Taxes
$8,393
Listing data
Listing information is provided for personal, non-commercial use and should be independently verified before making real estate decisions.
Last refreshed: Jul 16, 2026 4:18 AM
Explore nearby searches
SEO-friendly searches for this area, property type, and nearby neighbourhoods.
Similar Properties
More nearby listings that may fit the same search.
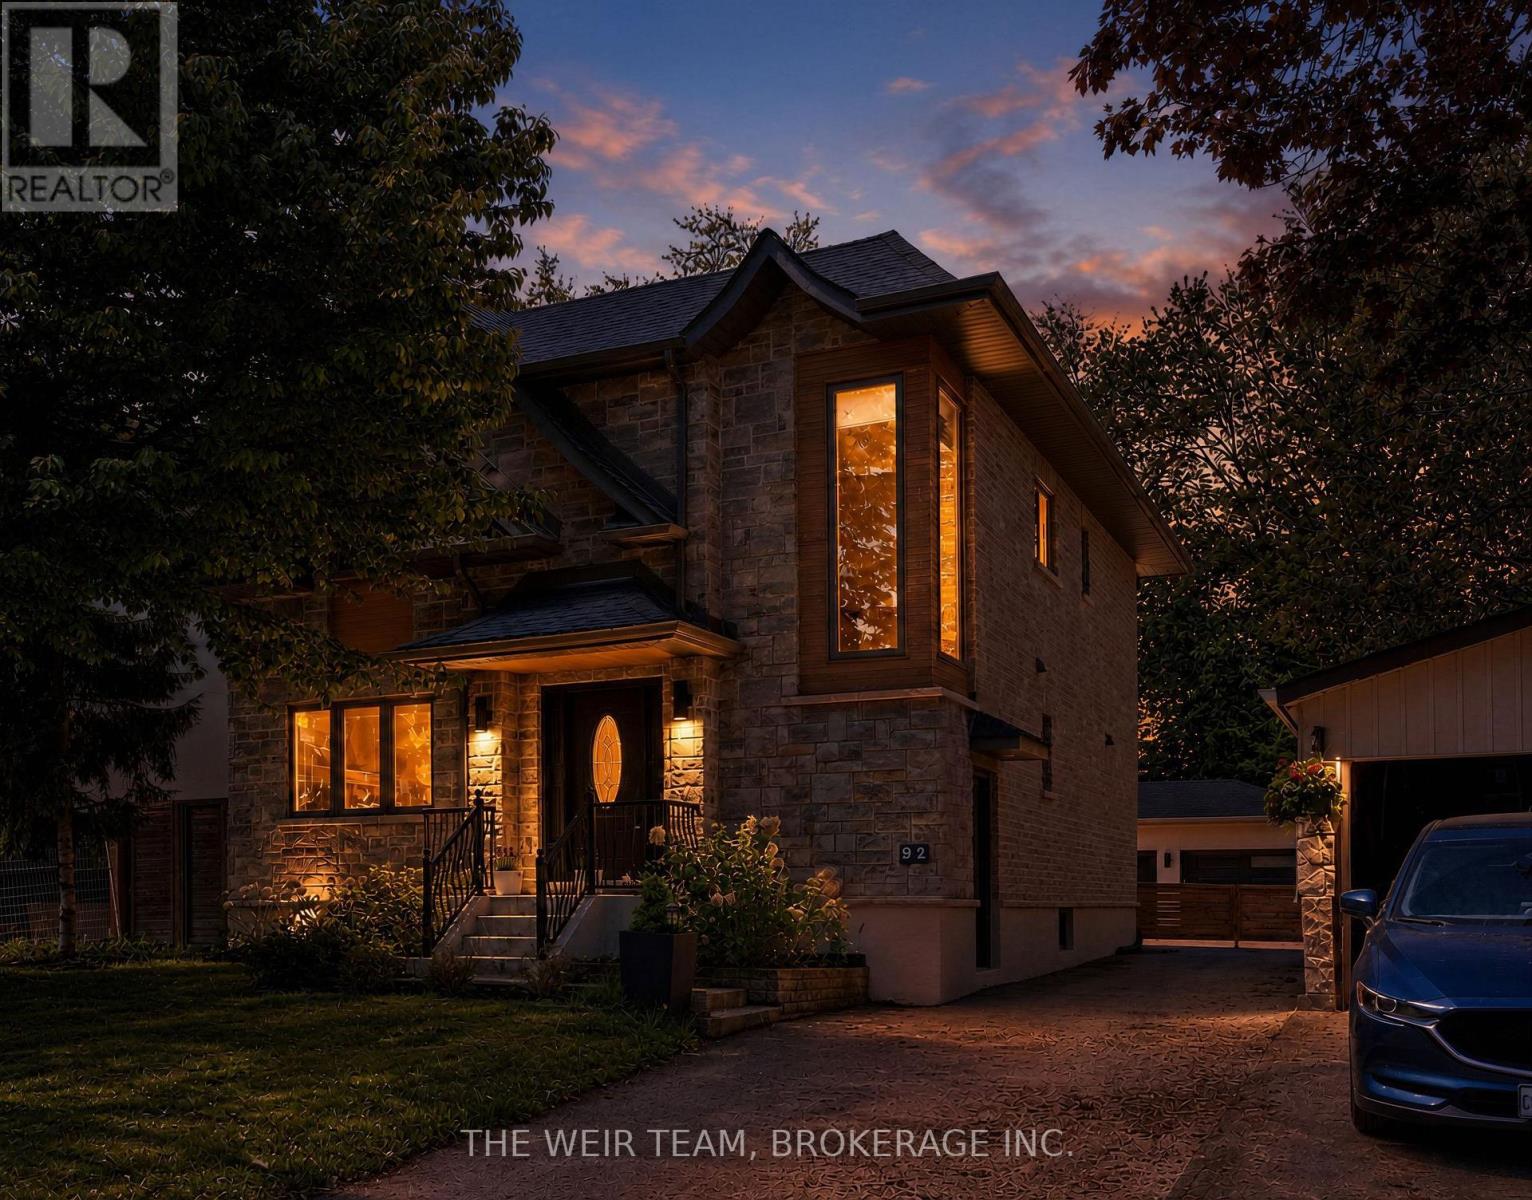
$1,930,000
92 Gradwell Drive
Toronto (Cliffcrest) · MLS # E13208370
5 bed · 4 bath
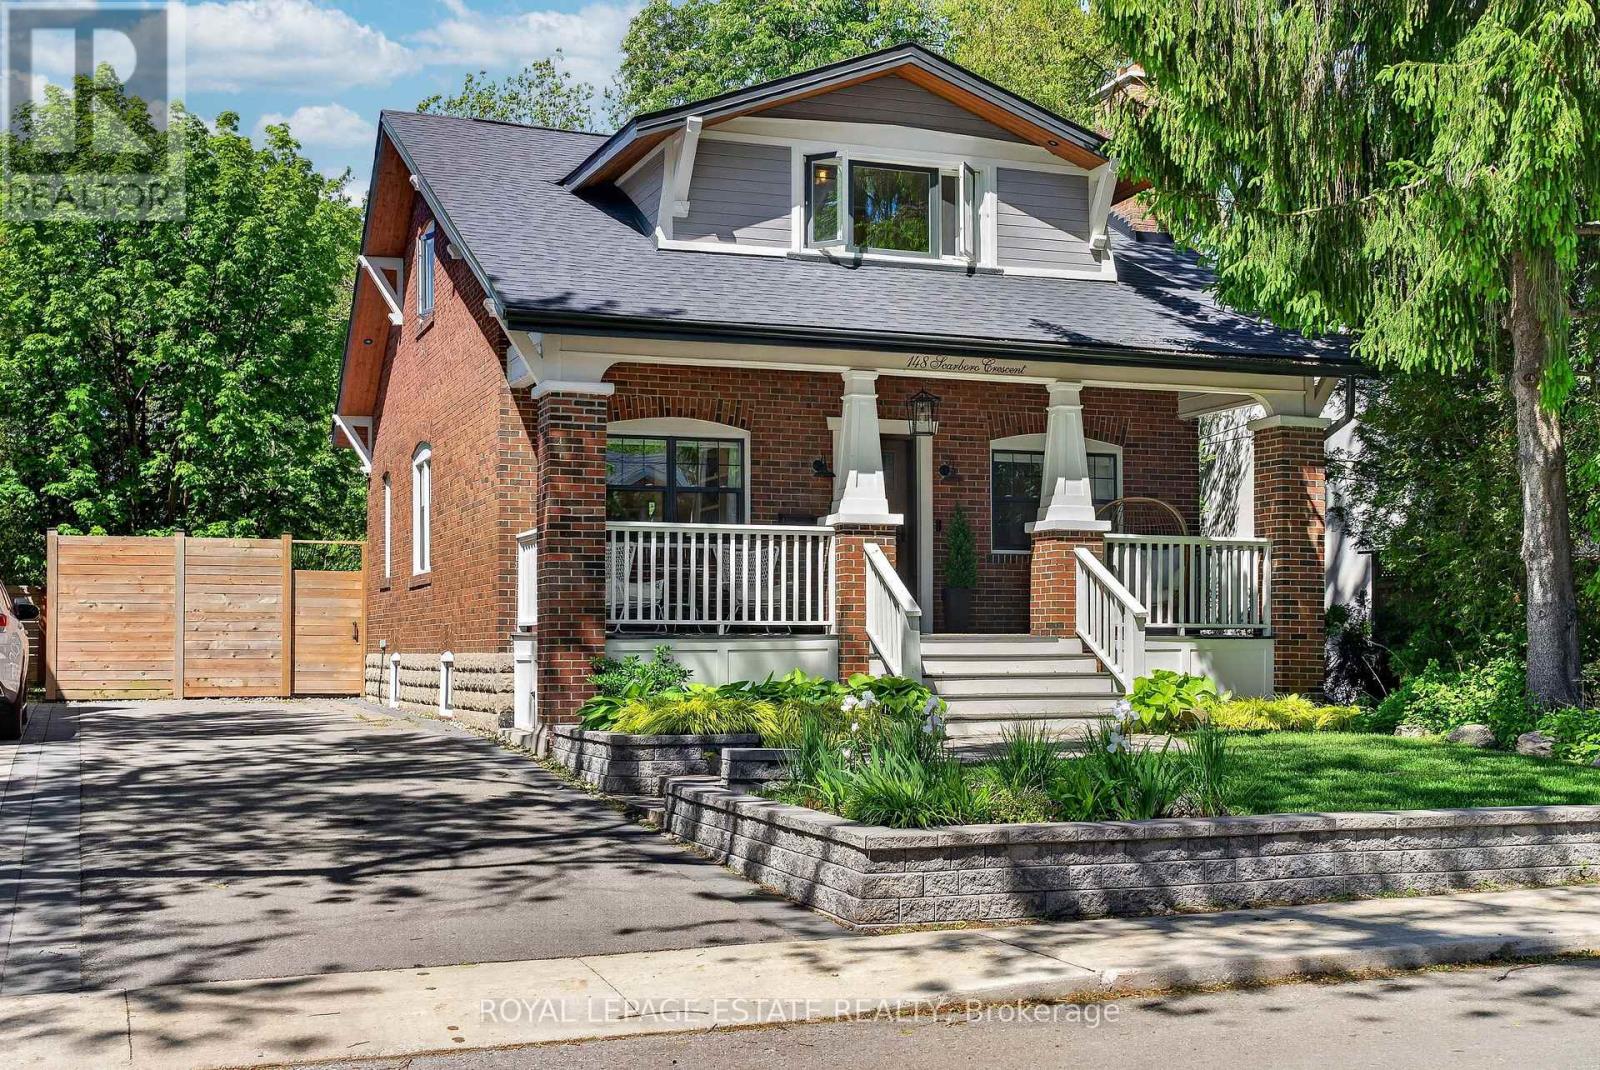
$1,800,000
148 Scarboro Crescent
Toronto (Cliffcrest) · MLS # E13431732
4 bed · 4 bath
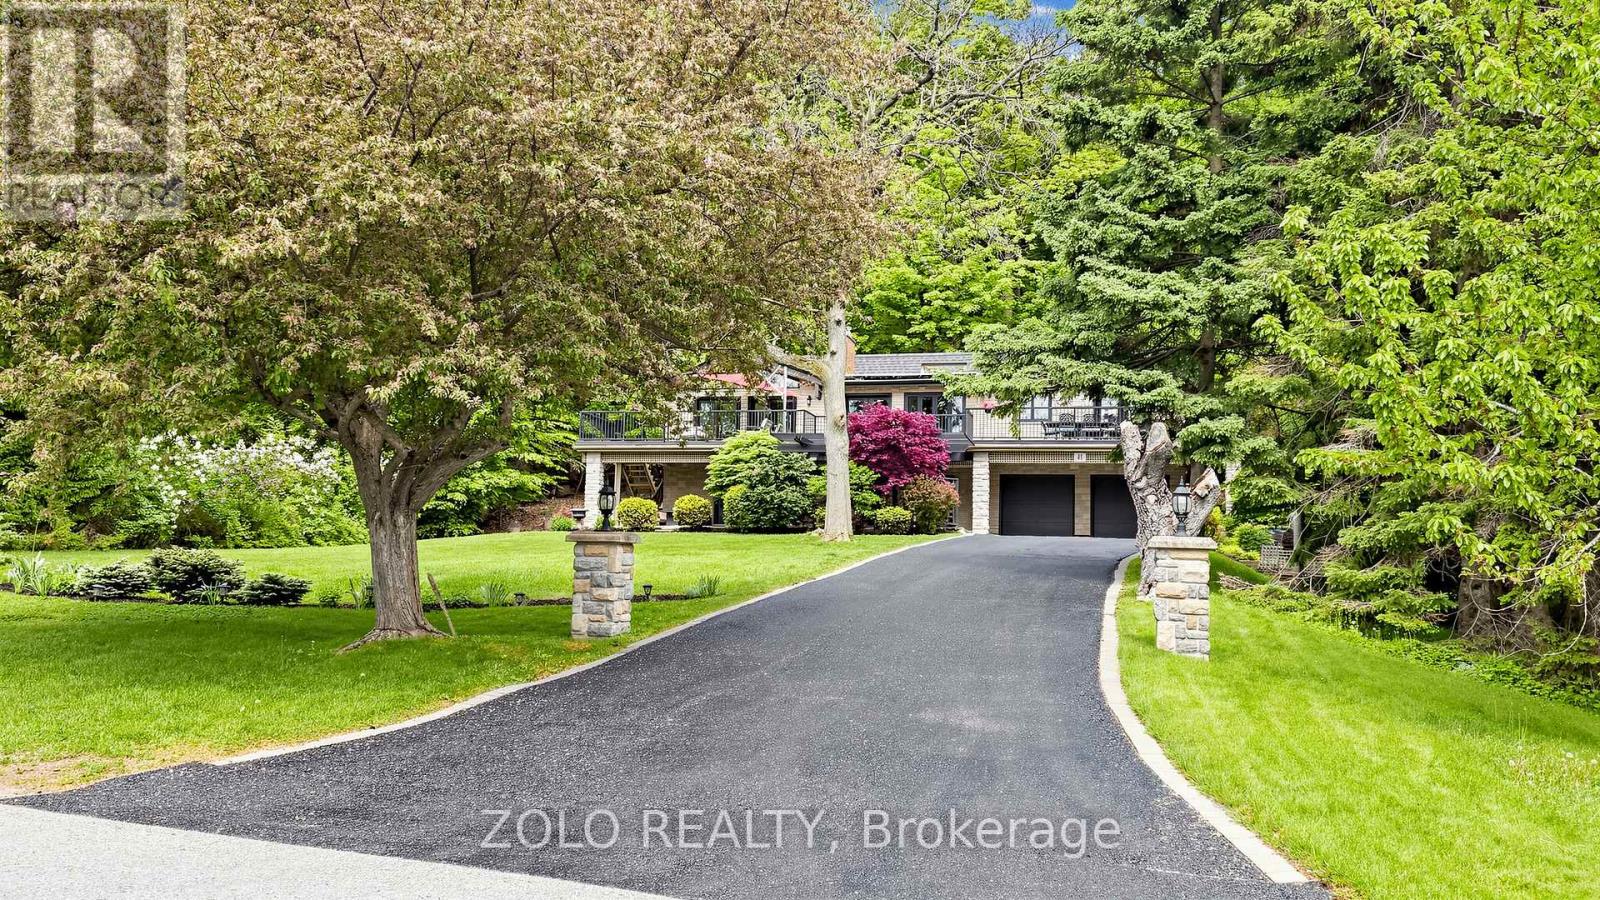
$2,149,000
41 Meadowcliffe Drive
Toronto (Cliffcrest) · MLS # E13218058
5 bed · 5 bath · 1,500 sq ft