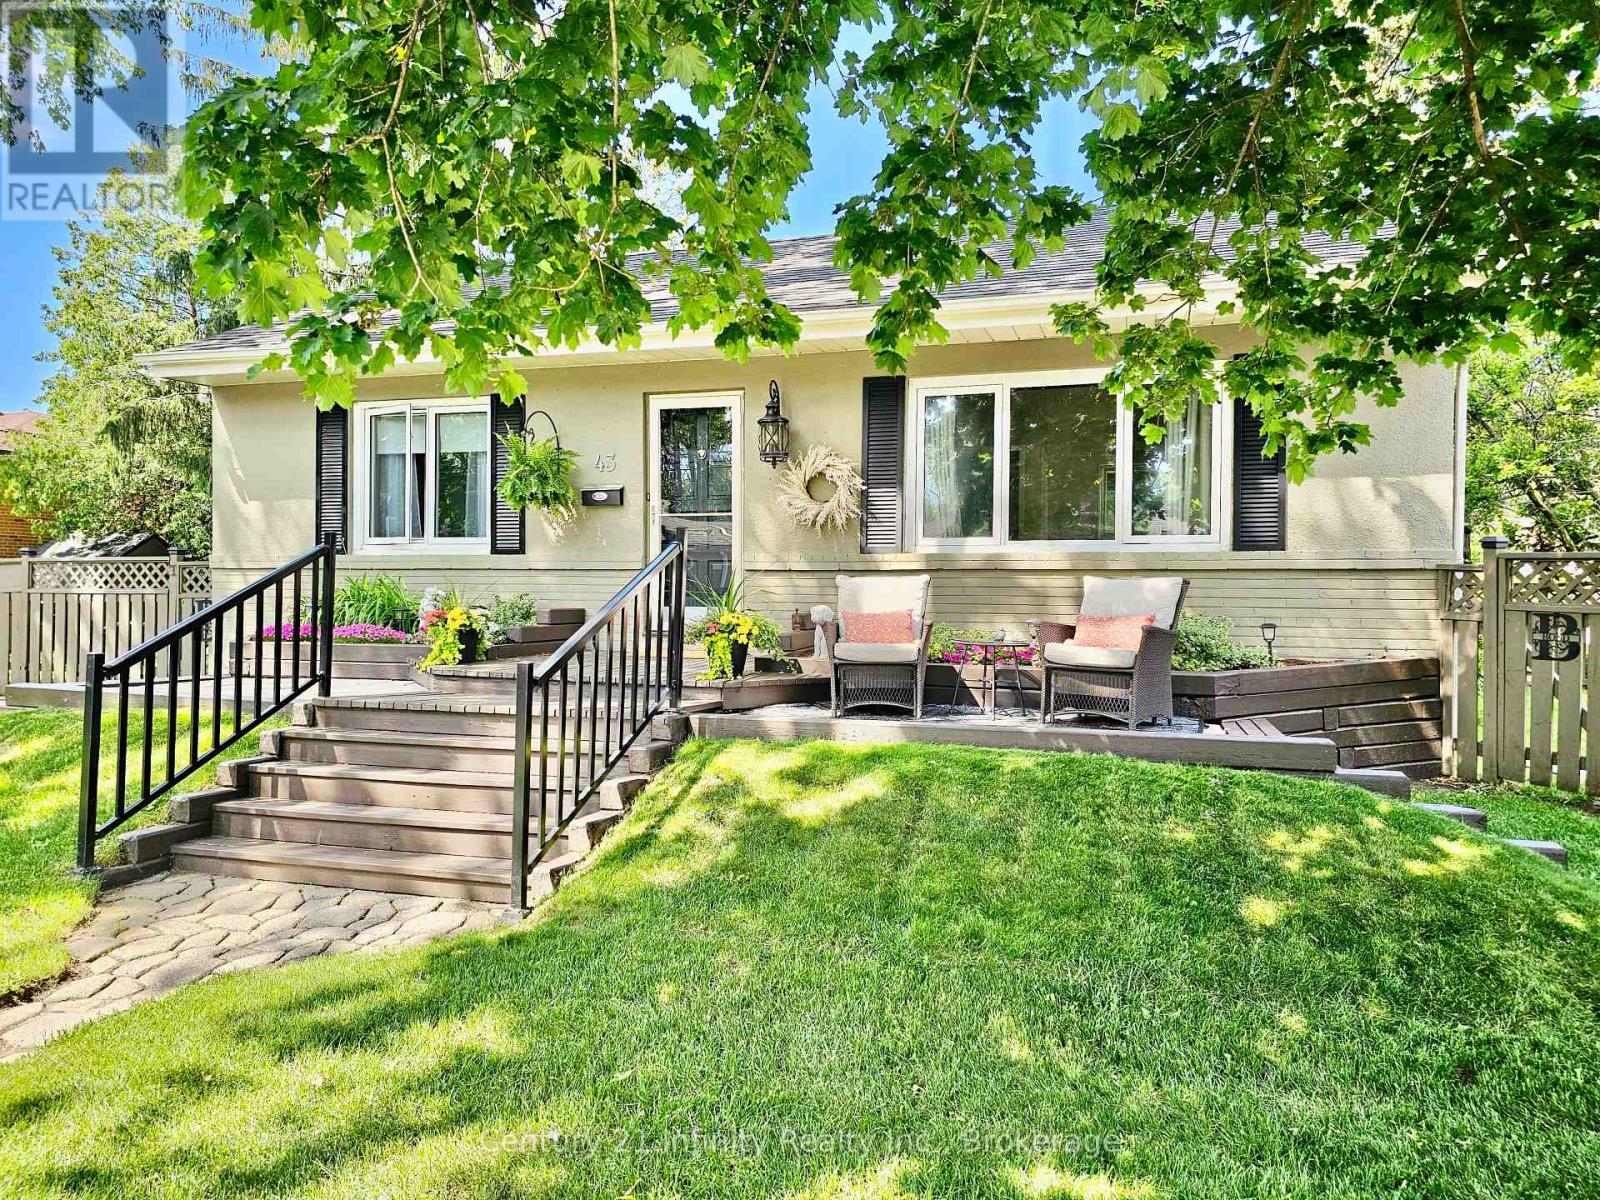
43 Colonial Avenue
Toronto (Cliffcrest), Ontario M1M2C3
MLS # E13473074
Property Details
Type
Detached
Beds
3
Baths
2
Status
For Sale
More homes like this
About this property
Location and Curb Appeal make this the ideal property for you. This 2+1 Bedroom home is a short walk to the Eglinton GO Station and an easy commute to downtown Toronto. An outstanding corner lot property that boasts "two" separate fully fenced yards and a 4 car driveway. This home has incredible privacy in a quiet, established neighbourhood surrounded by mature trees. Highly rated RH King Academy is close by. Shopping and places of worship are all walking distance. Walk out from the bright, spacious kitchen to a beautiful 8'x18' deck where you will find a natural gas connection for your BBQ. This home has been meticulously cared for. Built-in shoe cabinet in front hallway. It is super clean with beautiful landscaping and gardens. Best of all, the fully finished basement with 3pc bath, large rec room, bedroom has great potential for a in-law suite that could have a private entrance. For a special bonus feature you can take a short stroll to the outdoor swimming pool at Halbert Park or the splash-pad, walking trails and outdoor winter skating rink at McCowan District Park. So much to do in this incredible neighbourhood. Scarborough has so many parks and activities to offer to families. So, don't wait! Get over and see this amazing property.
Mortgage Estimate
Estimated monthly payment
Calculating…
Estimate only. Taxes, insurance, condo fees, and lender terms are not included.
Monthly costs to verify
Property taxes: about $305/month based on listed annual taxes.
Estimate only. Confirm taxes, condo/maintenance fees, insurance, utilities, and lender terms before making decisions.
Rooms
| Room | Level | Dimensions |
|---|---|---|
| Living room | Main level | 4.88 x 4.29 |
| Dining room | Main level | 3 x 2.57 |
| Kitchen | Main level | 3.2 x 3.02 |
| Primary Bedroom | Main level | 3.6 x 3.3 |
| Bedroom 2 | Main level | 3.65 x 3.04 |
| Bedroom 3 | Lower level | 4.7 x 3.48 |
| Family room | Lower level | 8.5 x 3.52 |
| Workshop | Lower level | 5.1 x 3.66 |
Facts & Location
Parking
4 spaces
Lot Size
51 x 110 FT ; Corner Lot
Annual Taxes
$3,660
Listing data
Listing information is provided for personal, non-commercial use and should be independently verified before making real estate decisions.
Last refreshed: Jul 14, 2026 4:17 AM
Explore nearby searches
SEO-friendly searches for this area, property type, and nearby neighbourhoods.
Similar Properties
More nearby listings that may fit the same search.
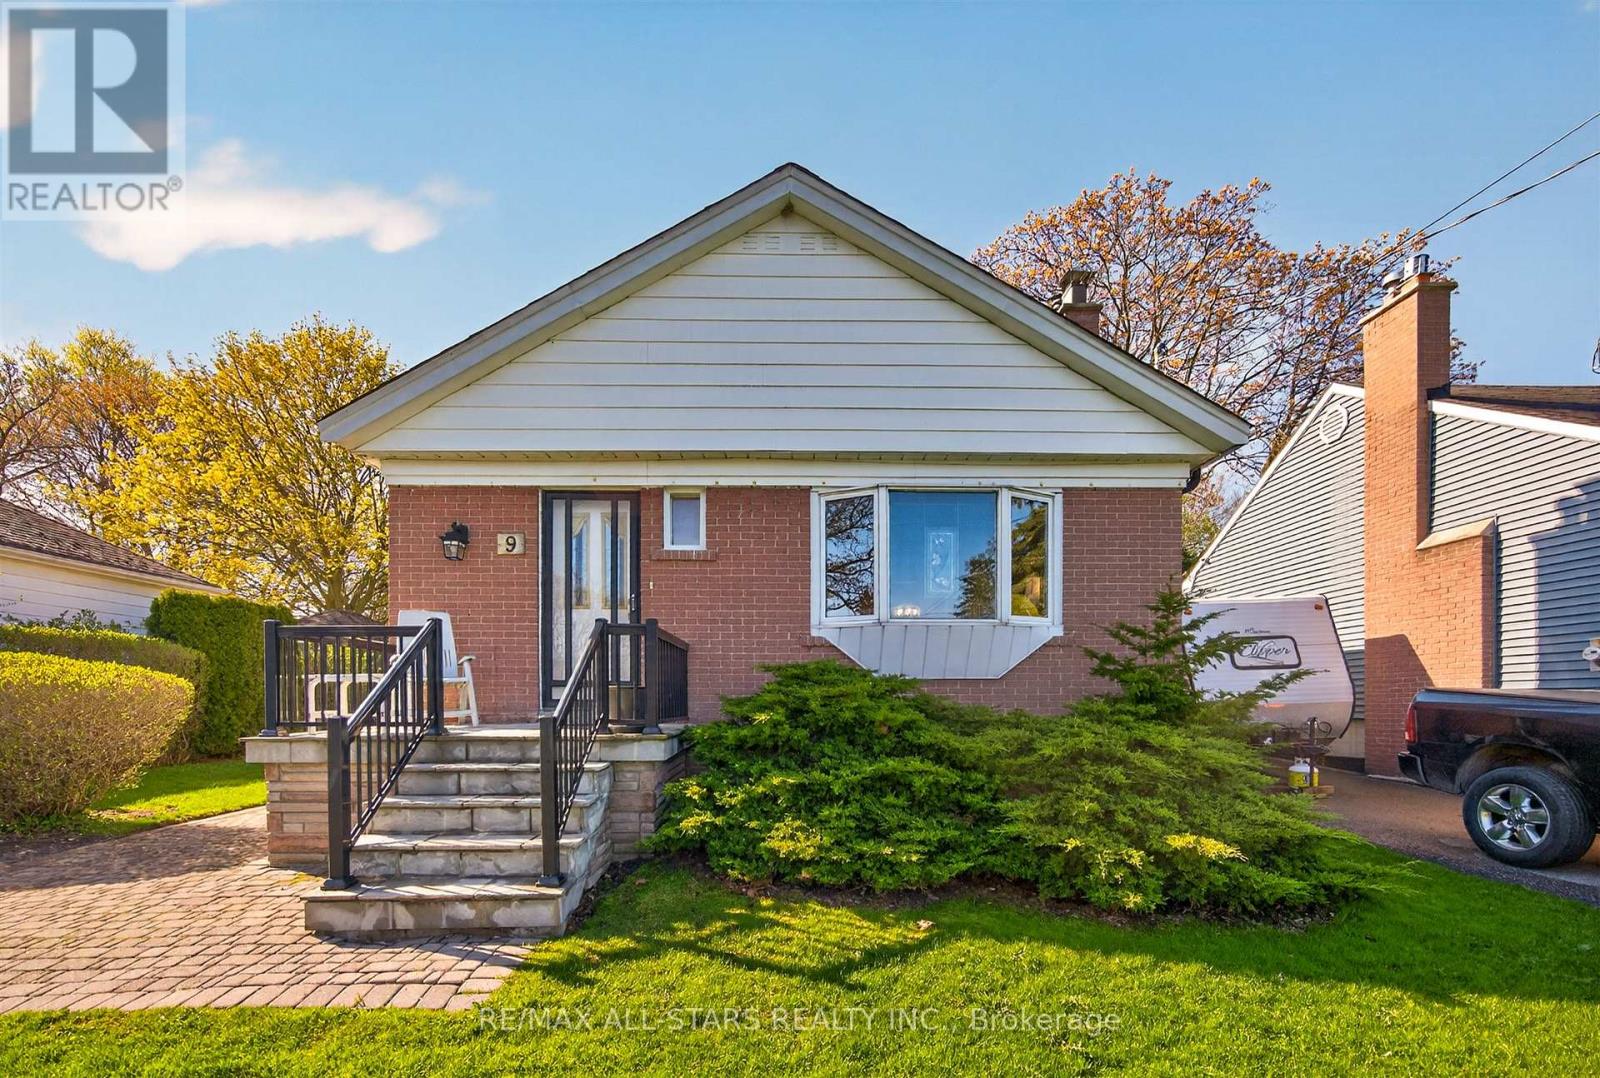
$859,900
9 Martindale Road
Toronto (Cliffcrest) · MLS # E13466388
3 bed · 1 bath
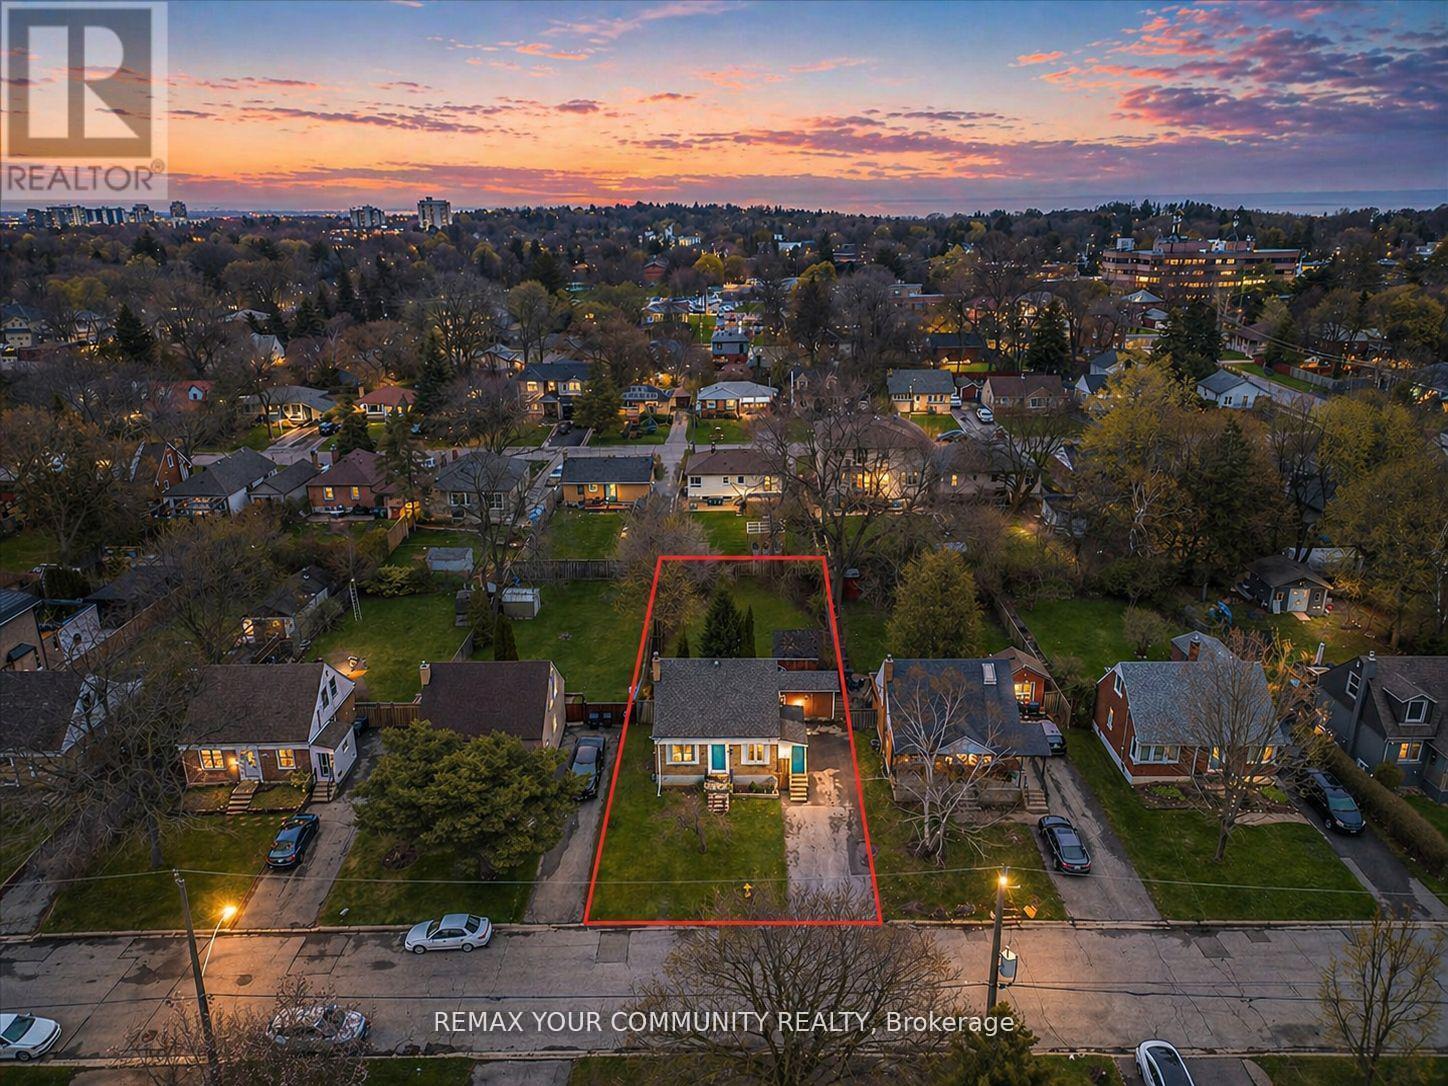
$799,999
31 Allister Avenue
Toronto (Cliffcrest) · MLS # E13226982
3 bed · 2 bath
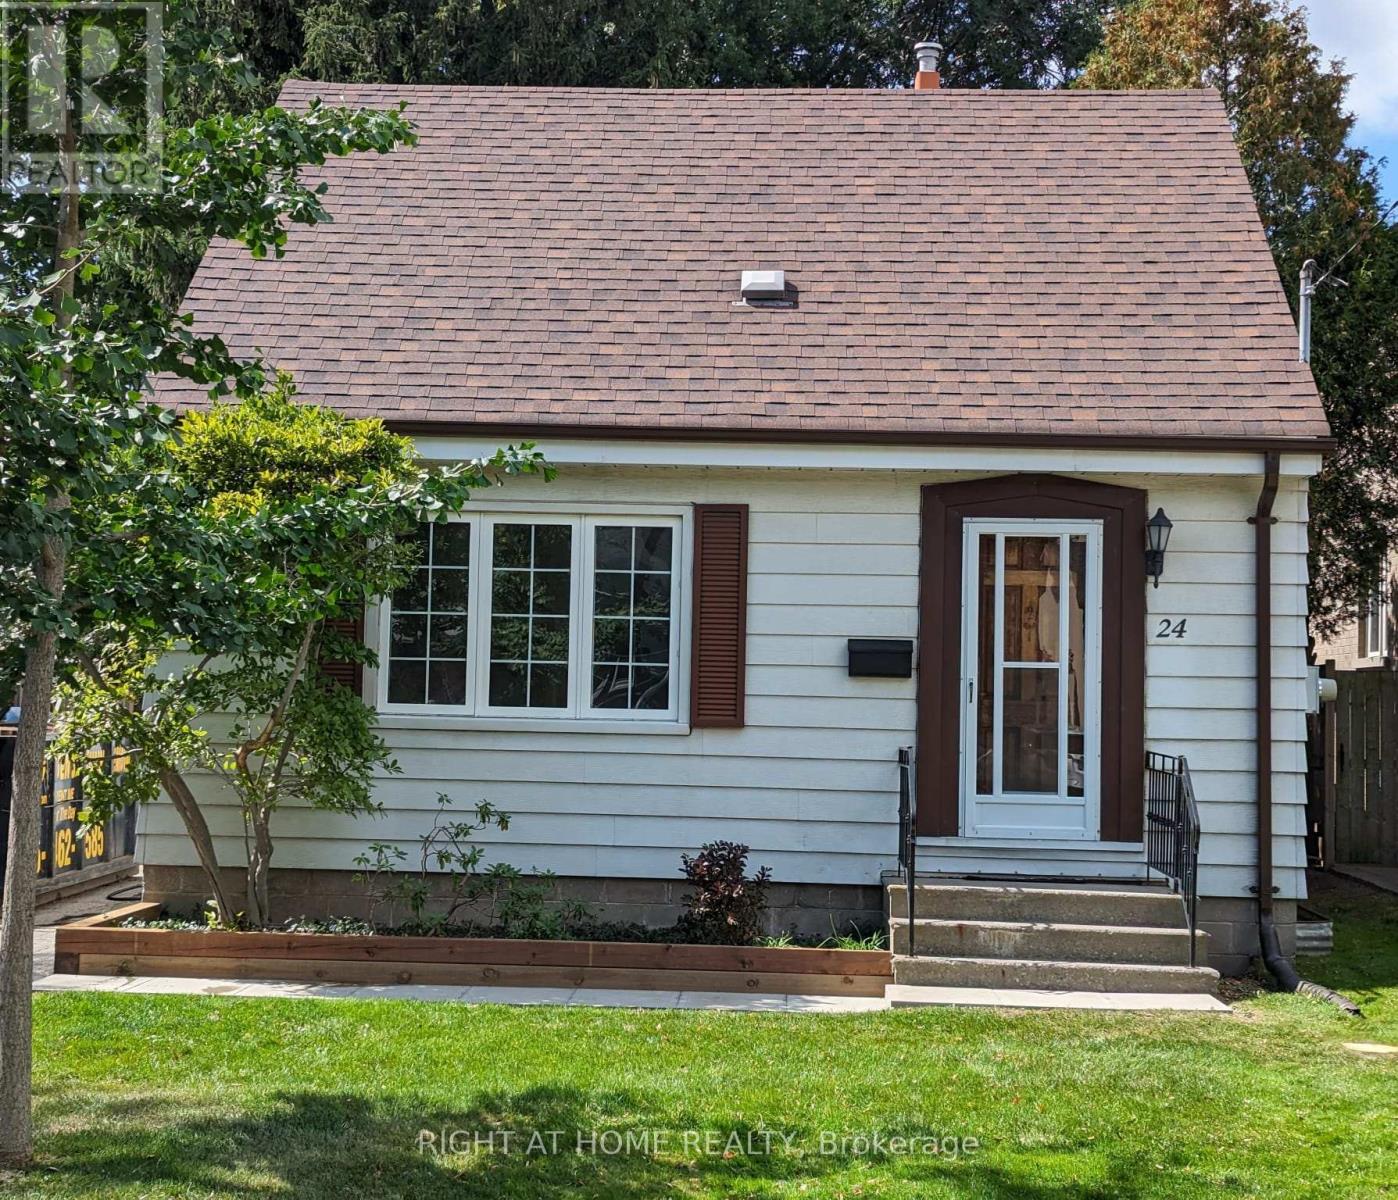
$799,000
24 Harewood Avenue
Toronto (Cliffcrest) · MLS # E13481006
3 bed · 2 bath