61B Bexhill Avenue
Toronto (Clairlea-Birchmount), Ontario M1L3B7
MLS # E13545336
Property Details
Type
Detached
Beds
3
Baths
3
Status
For Rent
More homes like this
About this property
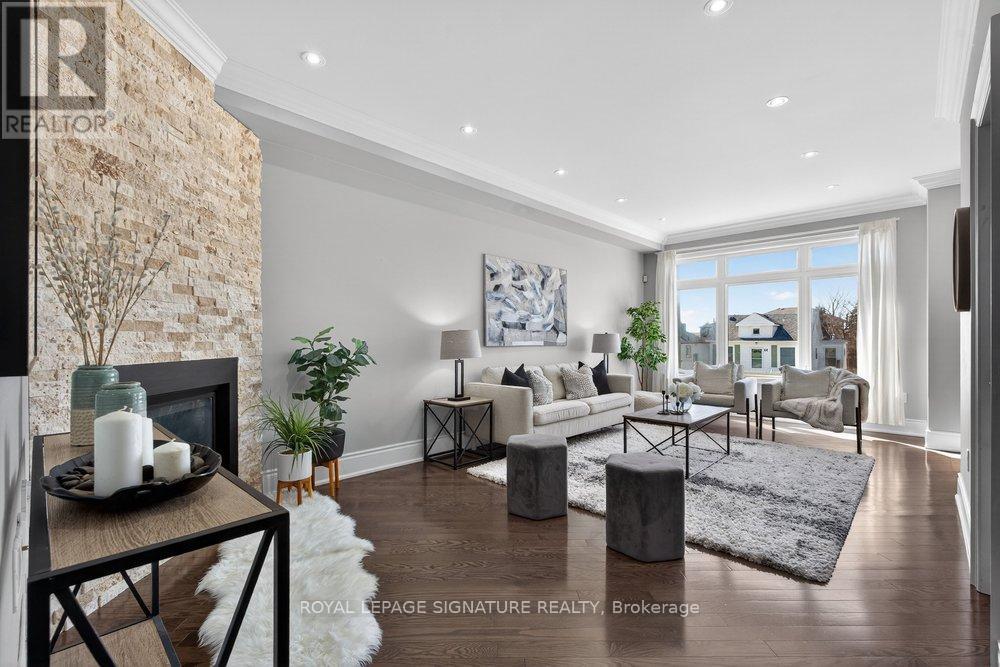
Nestled in the desirable Clairlea community, this elegant Bexhill residence showcases thoughtful design and exceptional craftsmanship throughout. Refined finishes include crown mouldings, LED lighting, rich hardwood flooring, and expansive windows that fill the home with natural light. The living room is both stylish and inviting, centred around a built-in gas fireplace set against a striking stone feature wall. A separate dining room offers an intimate setting for family meals and entertaining. The chef's kitchen blends form and function with granite countertops, a centre island with seating for three, built-in stainless steel appliances, and dramatic floor-to-ceiling sliding doors that open to a spacious deck overlooking the landscaped backyard. The primary suite is a serene retreat featuring a vaulted ceiling, crown moulding, double closets, and a spa-inspired 5-piece ensuite with a double vanity and Jacuzzi tub. Two additional bedrooms share a well-appointed Jack & Jill 5-piece bathroom, ideal for family living. Designed for ease and enjoyment, the backyard is finished with low-maintenance turf-perfect for outdoor entertaining and everyday living.
Rent Affordability
Affordability guide
Enter income
A common guideline is keeping rent near 30% of gross monthly income. This is an estimate only.
Rooms
| Room | Level | Dimensions |
|---|---|---|
| Foyer | Main level | 1.45 x 1.82 |
| Living room | Main level | 7 x 3.35 |
| Dining room | Main level | 3.17 x 3.96 |
| Kitchen | Main level | 4.17 x 4.33 |
| Primary Bedroom | Main level | 4.6 x 4.36 |
| Bedroom 2 | Main level | 3.5 x 3.44 |
| Bedroom 3 | Main level | 3.81 x 2.9 |
| Laundry room | Main level | 1.07 x 1 |
Facts & Location
Parking
2 spaces
Listing data
Listing information is provided for personal, non-commercial use and should be independently verified before making real estate decisions.
Last refreshed: Jul 21, 2026 4:31 AM
Explore nearby searches
SEO-friendly searches for this area, property type, and nearby neighbourhoods.
Similar Properties
More nearby listings that may fit the same search.
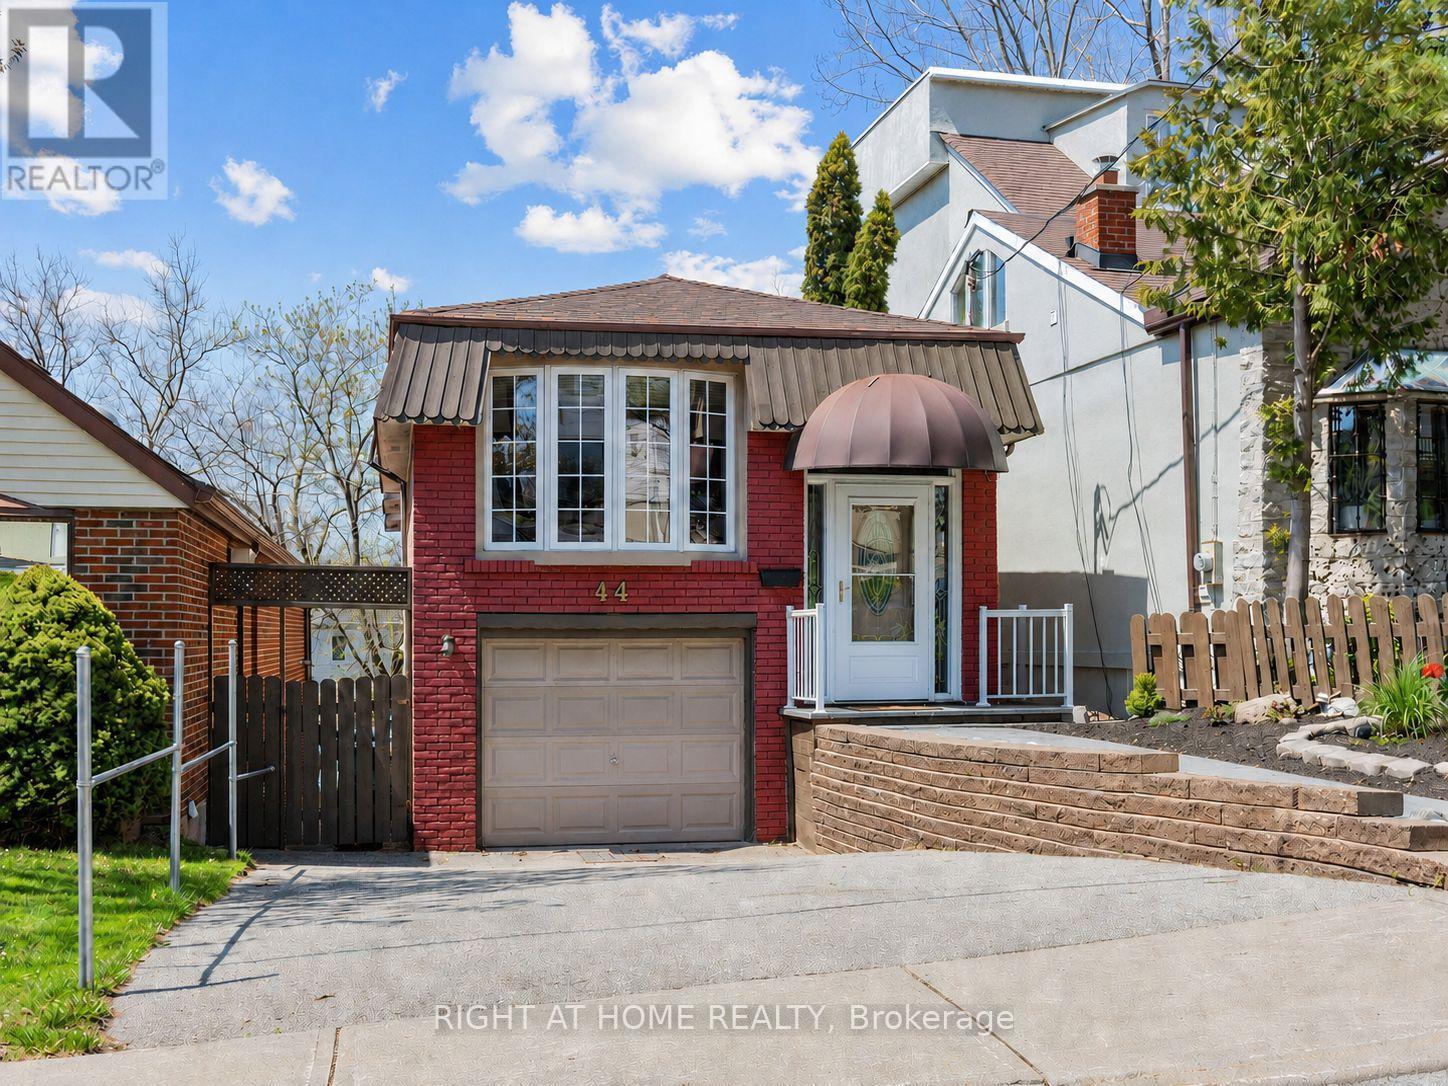
$3,450/mo
44 Westbourne Avenue
Toronto (Clairlea-Birchmount) · MLS # E13568422
3 bed · 2 bath
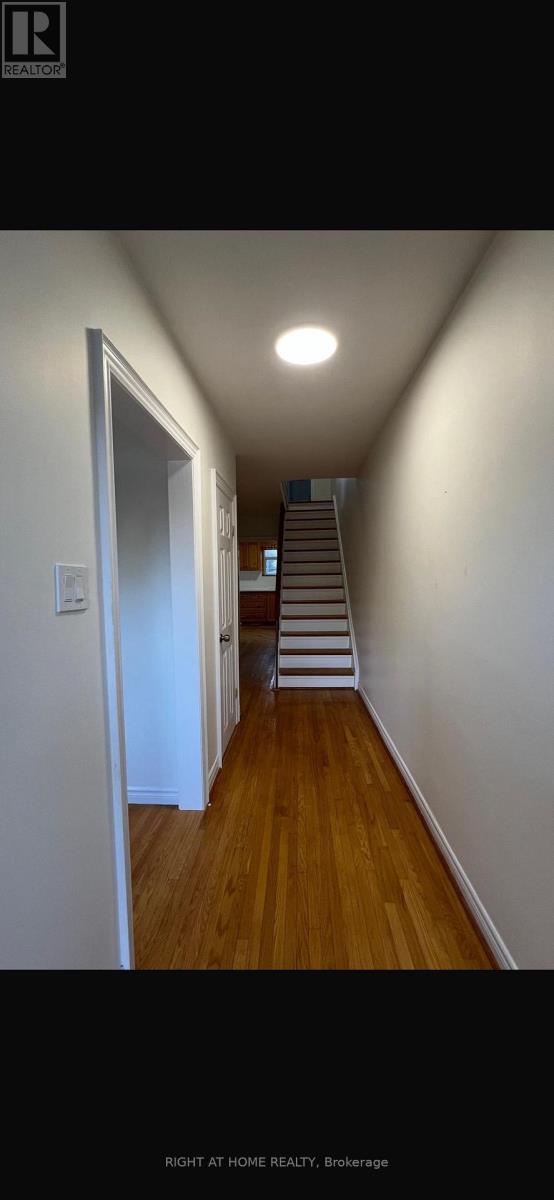
$3,350/mo
43 Heman Street
Toronto (Mimico) · MLS # W13586658
3 bed · 2 bath
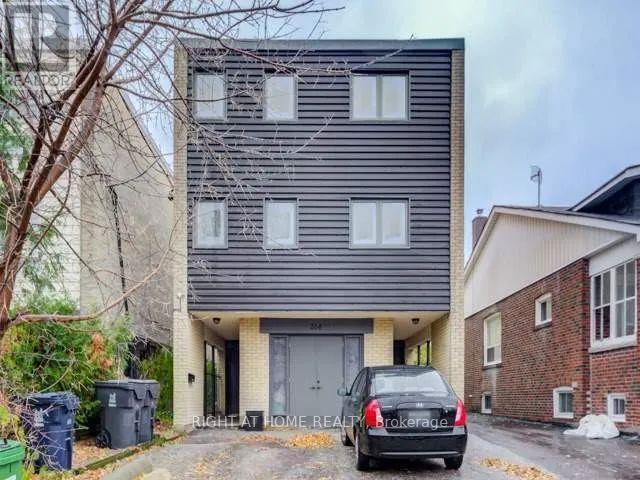
$1,700/mo
264 Monarch Park Avenue
Toronto (Danforth Village-East York) · MLS # E13586706
1 bed · 1 bath