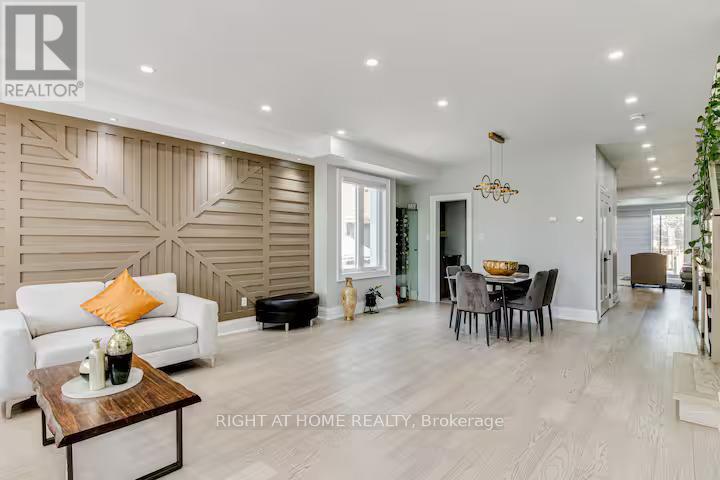
363B PHARMACY AVE Avenue
Toronto (Clairlea-Birchmount), Ontario M1L3G4
MLS # E13069194
Property Details
Type
Detached
Beds
4
Baths
4
Status
For Sale
More homes like this
About this property
Pride of Ownership! Custom-built duplex (2022) at 363 Pharmacy Ave. Features 4 beds & 4 baths above grade plus a LEGAL 1-bed basement apartment with kitchen & bath - great income potential. Bright open-concept layout with hardwood & tile, wide stairs w/sensor lights, and a modern kitchen with quartz island, countertops & backsplash. Living/dining/family areas with built-in shelving & electric fireplace.Second floor filled with natural light, with multiple balconies including a private walkout from primary bedroom. Extras:, chandelier, pot lights (inside/out), central vac, tankless water heater, 200 amp, BBQ gas line, parking for 4 cars.Prime Toronto location near TTC, DVP, shopping & downtown access.
Mortgage Estimate
Estimated monthly payment
Calculating…
Estimate only. Taxes, insurance, condo fees, and lender terms are not included.
Monthly costs to verify
Property taxes: about $572/month based on listed annual taxes.
Estimate only. Confirm taxes, condo/maintenance fees, insurance, utilities, and lender terms before making decisions.
Rooms
| Room | Level | Dimensions |
|---|---|---|
| Bedroom 2 | Second level | 3.9 x 2.83 |
| Primary Bedroom | Second level | 3.96 x 5.18 |
| Bedroom 3 | Second level | 3.96 x 2.46 |
| Bedroom 4 | Second level | 4.87 x 3.04 |
| Office | Basement | 3.84 x 3.16 |
| Recreational, Games room | Basement | 5.6 x 4.02 |
Facts & Location
Parking
3 spaces
Lot Size
24.9 x 129.6 FT
Annual Taxes
$6,870
Listing data
Listing information is provided for personal, non-commercial use and should be independently verified before making real estate decisions.
Last refreshed: Jul 12, 2026 3:46 AM
Explore nearby searches
SEO-friendly searches for this area, property type, and nearby neighbourhoods.
Similar Properties
More nearby listings that may fit the same search.
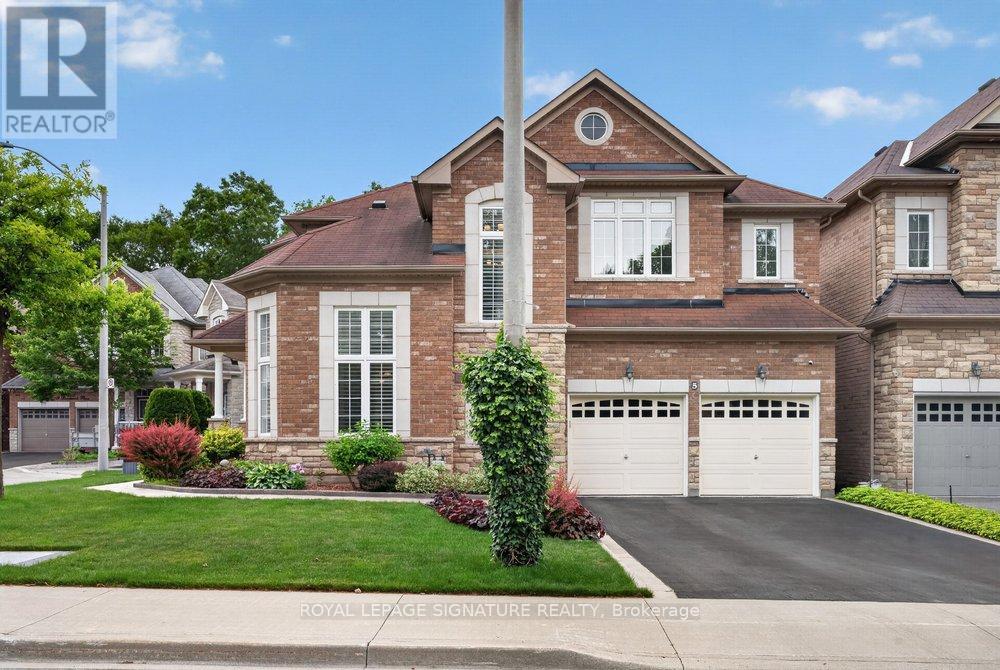
$1,549,000
5 Broderick Place
Toronto (Clairlea-Birchmount) · MLS # E13492150
5 bed · 5 bath · 2,700 sq ft
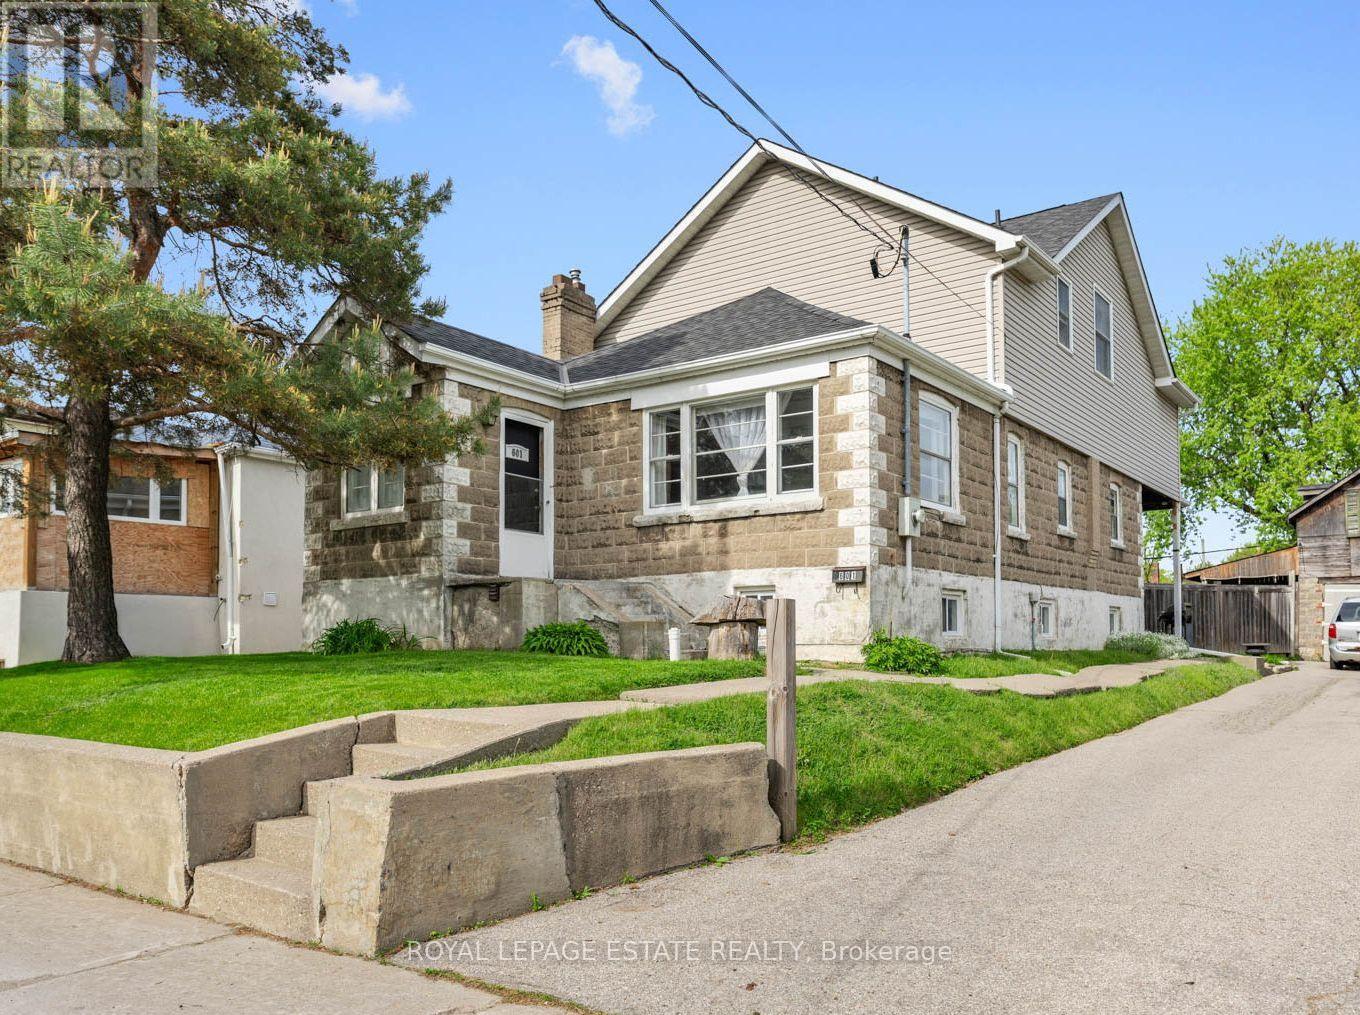
$1,499,900
601 Pharmacy Avenue
Toronto (Clairlea-Birchmount) · MLS # E13175990
5 bed · 3 bath · 2,100 sq ft
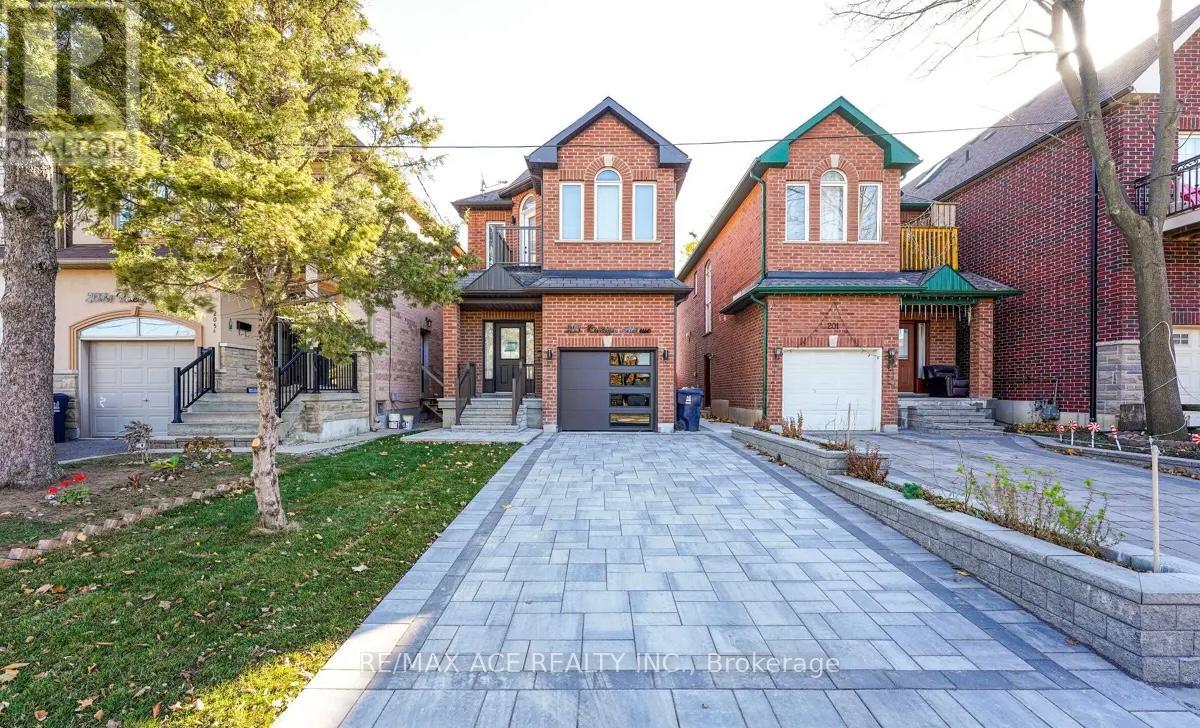
$1,275,000
203 Raleigh Avenue
Toronto (Clairlea-Birchmount) · MLS # E13099590
5 bed · 4 bath