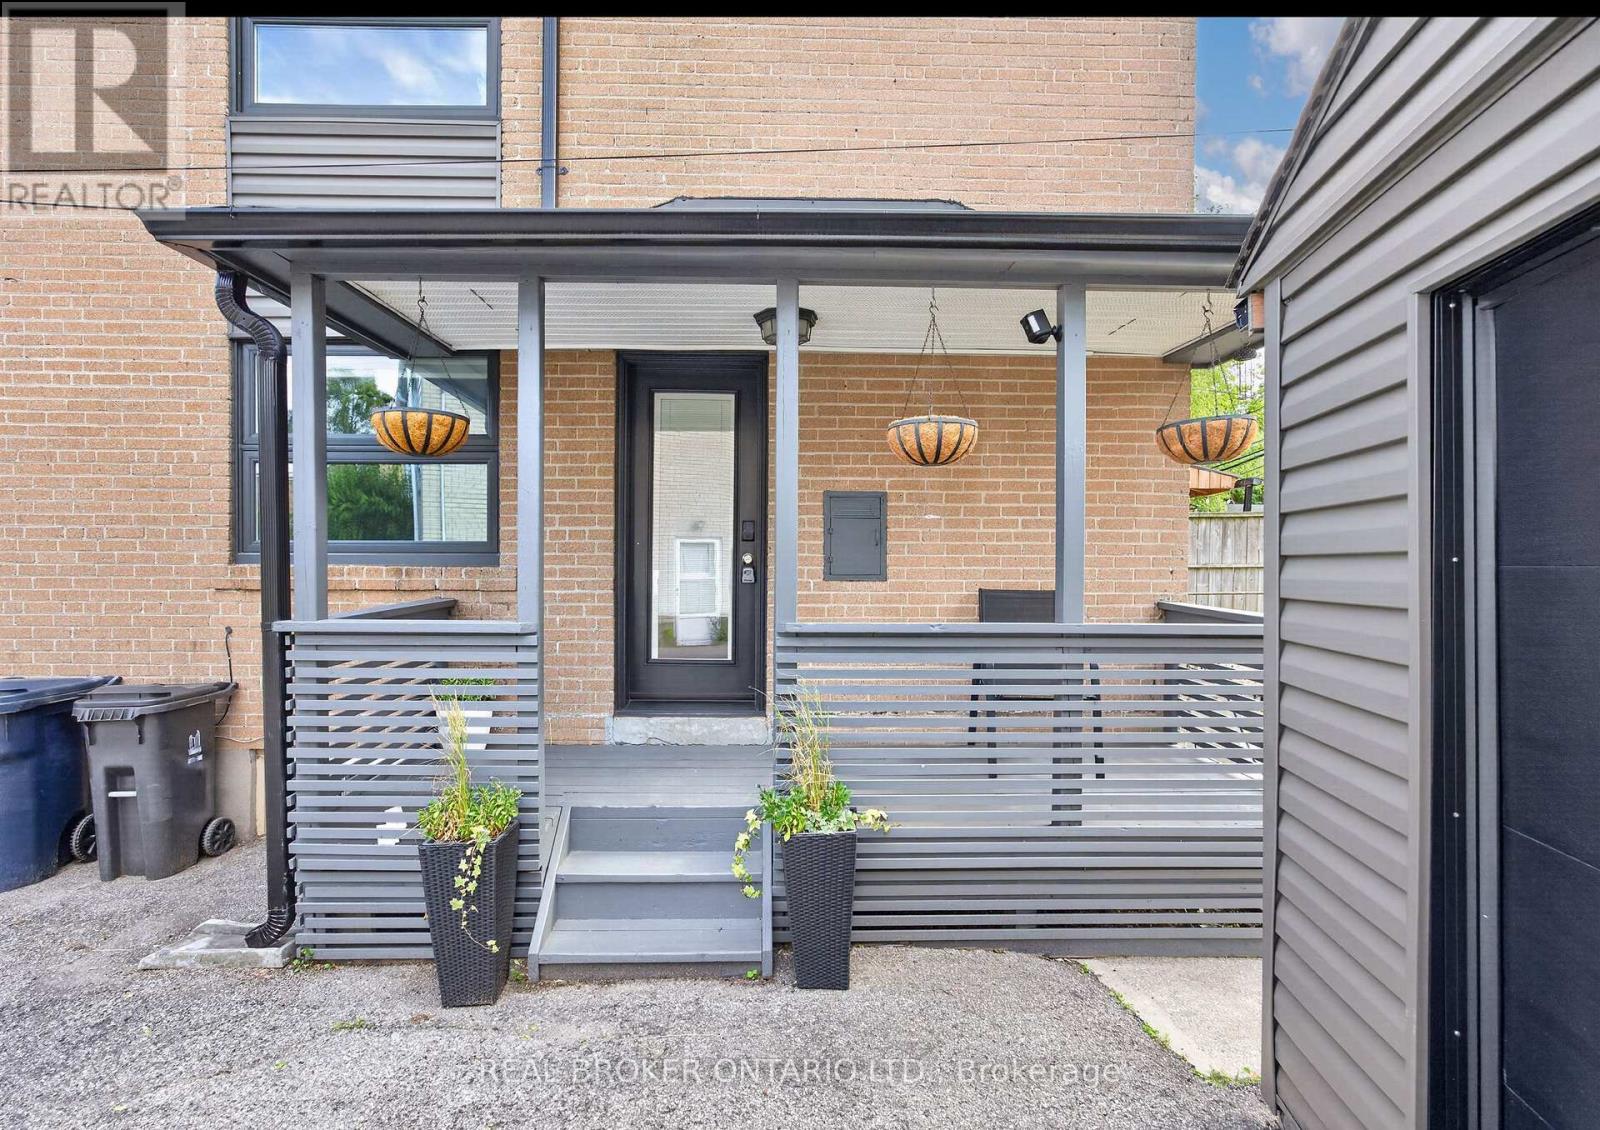
Videos & Virtual Tours
Open available video, 3D tour, or virtual-tour media for this listing.
30 Willowmount Drive
Toronto (Clairlea-Birchmount), Ontario M1L1Y1
MLS # E13460248
Property Details
Type
Semi-Detached
Beds
4
Baths
2
Status
For Sale
More homes like this
About this property
Modern Comfort, Exceptional Space & A Rare Pie-Shaped Lot In A Prime Location. Welcome to 30 Willowmount Drive, a beautiful semi-detached home offering the perfect blend of style, functionality, and outdoor living. Set on an oversized pie-shaped lot, this property boasts an expansive backyard rarely found in the city, complete with a detached garage, private 3 car driveway parking, and endless room for entertaining, gardening, or family enjoyment. Inside, the bright and inviting main floor features a spacious open-concept living and dining area filled with natural light, creating an ideal setting for both everyday living and hosting guests. The renovated kitchen is thoughtfully designed with ample cabinetry, modern finishes, a centre island, and direct access to the backyard. Upstairs, you'll find three well-proportioned bedrooms and an updated bathroom, offering comfortable accommodation for growing families, professionals, or downsizers alike. The finished basement extends the living space with a large recreation area, second kitchen, and full bathroom, providing excellent flexibility for extended family, guests, a home office, or future income potential. Located in a quiet, family-friendly neighbourhood, this home is just minutes from Warden Station, TTC, parks, schools, shopping, dining, golf courses, Centennial College, and major commuter routes including the DVP and Highway 401. A move-in-ready opportunity on a premium lot in a highly convenient location, offering exceptional value and versatility for today's buyer.
Mortgage Estimate
Estimated monthly payment
Calculating…
Estimate only. Taxes, insurance, condo fees, and lender terms are not included.
Rooms
| Room | Level | Dimensions |
|---|---|---|
| Living room | Main level | 6.2 x 3.45 |
| Kitchen | Main level | 5.6 x 4.6 |
| Primary Bedroom | Second level | 3.7 x 2.85 |
| Bedroom 2 | Second level | 3.05 x 2.6 |
| Bedroom 3 | Second level | 2.75 x 2.4 |
| Bedroom | Basement | 3.05 x 2.85 |
| Kitchen | Basement | 2.6 x 1.95 |
Facts & Location
Parking
7 spaces
Lot Size
22.3 x 106.1 FT ; Front: 22.25, Depth 106.11, Back 42.55
Annual Taxes
$3,484
Map Location
Listing data
Listing information is provided for personal, non-commercial use and should be independently verified before making real estate decisions.
Last refreshed: Jul 10, 2026 4:16 AM
Explore nearby searches
SEO-friendly searches for this area, property type, and nearby neighbourhoods.
Similar Properties
More nearby listings that may fit the same search.
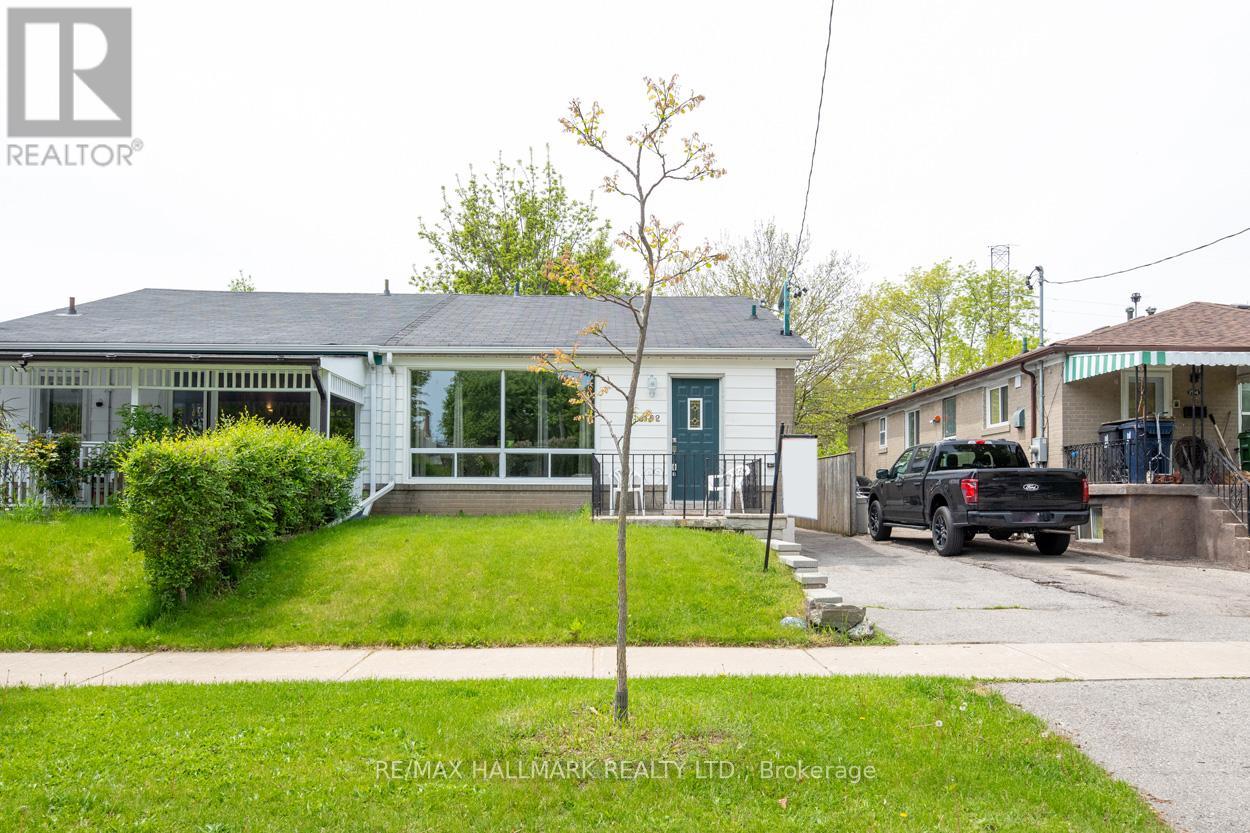
$849,900
152 Santamonica Boulevard
Toronto (Clairlea-Birchmount) · MLS # E13428520
5 bed · 2 bath
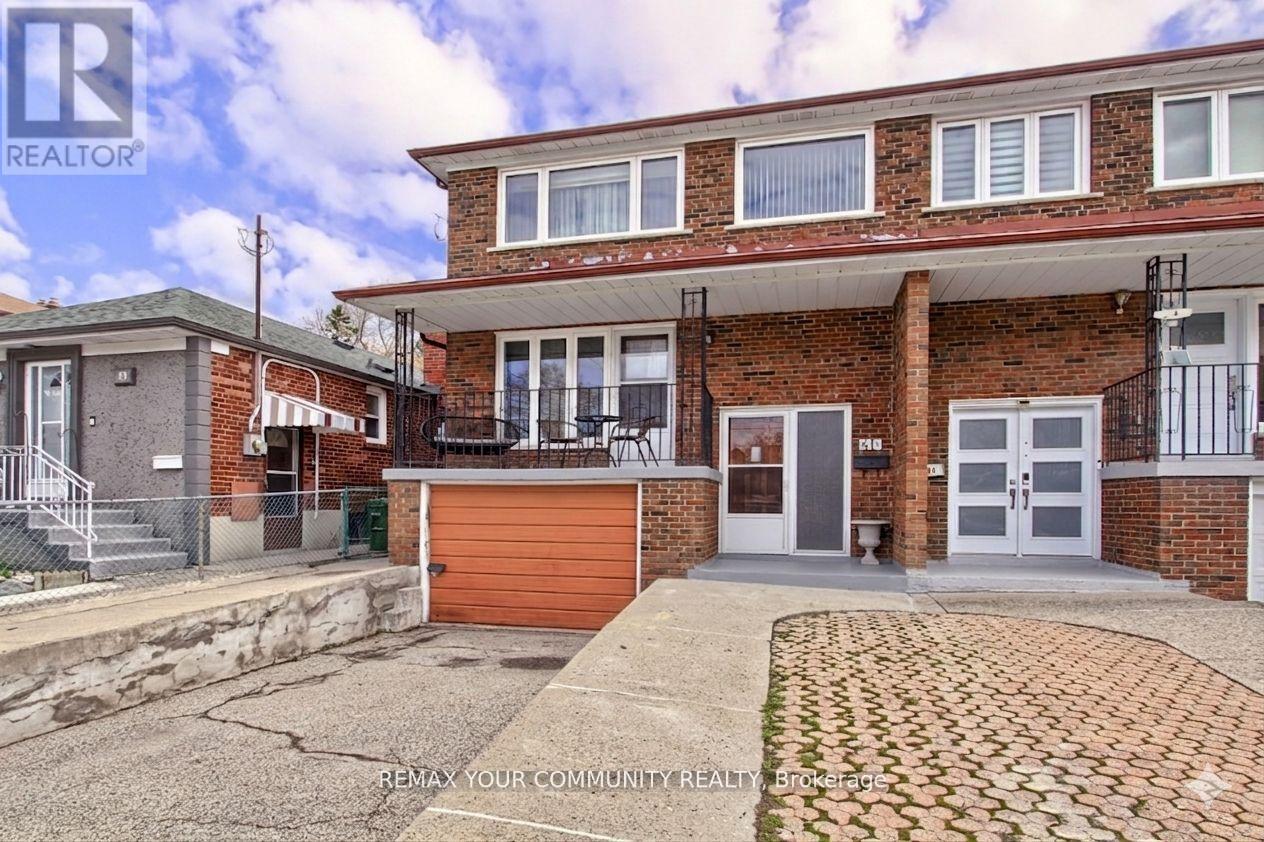
$899,888
41A North Edgely Avenue
Toronto (Clairlea-Birchmount) · MLS # E13170778
4 bed · 3 bath · 1,806 sq ft
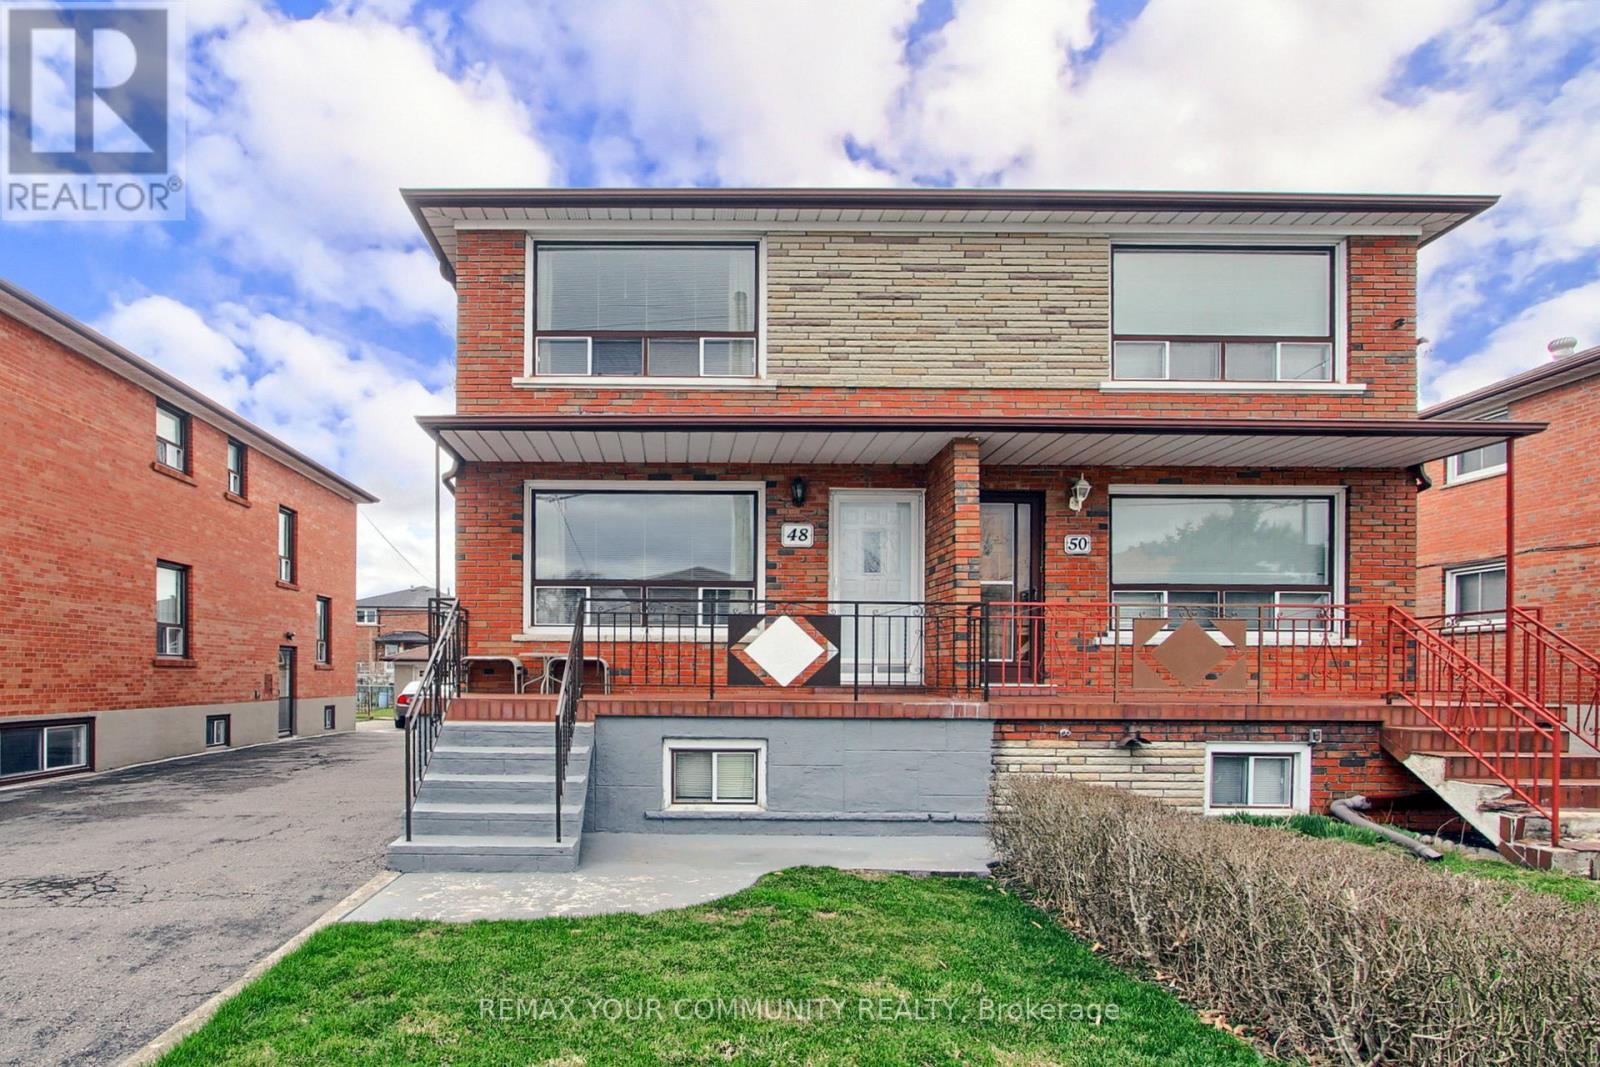
$899,888
48 North Woodrow Boulevard
Toronto (Clairlea-Birchmount) · MLS # E13173912
3 bed · 2 bath