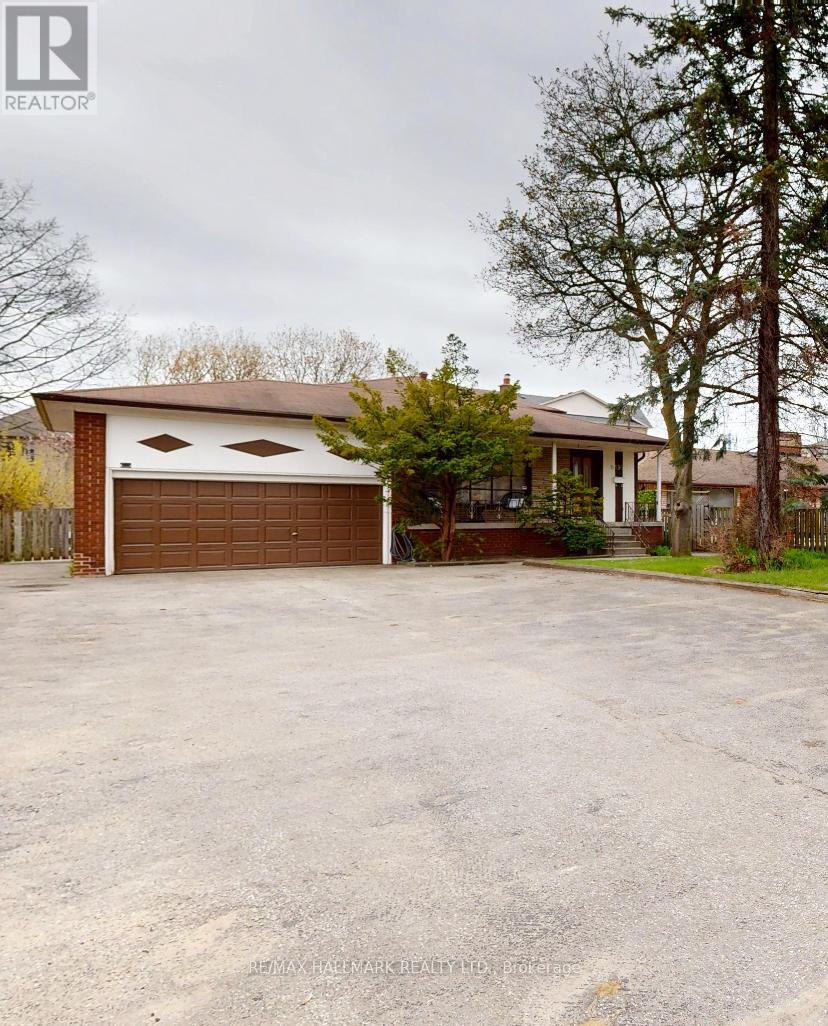
Videos & Virtual Tours
Open available video, 3D tour, or virtual-tour media for this listing.
6197 Kingston Road
Toronto (Centennial Scarborough), Ontario M1C1L1
MLS # E13447244
Property Details
Type
Detached
Beds
4
Baths
2
Status
For Sale
More homes like this
About this property
Welcome To 6197 Kingston Road A Deceptively Spacious Backsplit Nestled On A Premium Oversized Lot In The Sought After Highland Creek Neighbourhood. Set Back From The Street And Framed By A Mature, Fully Fenced Yard, This Is The Kind Of Property That Rarely Comes Available In Scarborough. Step Inside To A Bright, Well-Proportioned Layout With New Flooring Throughout, 4 Bedrooms, A Spacious Main Floor Family Room With Fireplace, 2 Fully Renovated Bathrooms, Combined With The Renovated Kitchen, And Double Attached Heated Garage Mean This Home Is Truly Move-In Ready. Downstairs, The Fully Finished Lower Level And Dedicated Media Room Offer Flexible Space For Teens, Guests, Or Extended Family, Lending Itself Naturally To The Potential For A Secondary Suite Or In-Law Setup. Outside, The Backyard Offers The Kind Of Privacy That's Rare To Find, Including A Large Entertainment Area And Checkout That Wide Private Drive That Easily Parks 8. Whether You Have Your Eye On Purchasing A Multi-Generational Home Or Looking For A Property With Income Potential, This Home Checks All The Boxes. Colonel Danforth Park And Trails Are At Your Doorstep, And U Of T Scarborough & Hwy 401 Are Just Minutes Away. This Is A Home You Will Grow Into And Never Want To Leave.
Mortgage Estimate
Estimated monthly payment
Calculating…
Estimate only. Taxes, insurance, condo fees, and lender terms are not included.
Rooms
| Room | Level | Dimensions |
|---|---|---|
| Bedroom | Upper Level | 3.08 x 2.94 |
| Recreational, Games room | Lower level | 6.78 x 6.65 |
| Foyer | Main level | 1.63 x 1.35 |
| Living room | Main level | 4.34 x 3.84 |
| Dining room | Main level | 3.96 x 2.84 |
| Kitchen | Main level | 2.44 x 2.39 |
| Eating area | Main level | 2.91 x 2.44 |
| Family room | Main level | 6.62 x 3.35 |
| Bedroom | Main level | 3.98 x 3.35 |
| Primary Bedroom | Upper Level | 4.29 x 3.08 |
| Bedroom | Upper Level | 3.86 x 2.98 |
Facts & Location
Parking
10 spaces
Lot Size
53.2 x 173.8 FT
Annual Taxes
$4,826
Map Location
Listing data
Listing information is provided for personal, non-commercial use and should be independently verified before making real estate decisions.
Last refreshed: Jul 10, 2026 4:16 AM
Explore nearby searches
SEO-friendly searches for this area, property type, and nearby neighbourhoods.
Similar Properties
More nearby listings that may fit the same search.
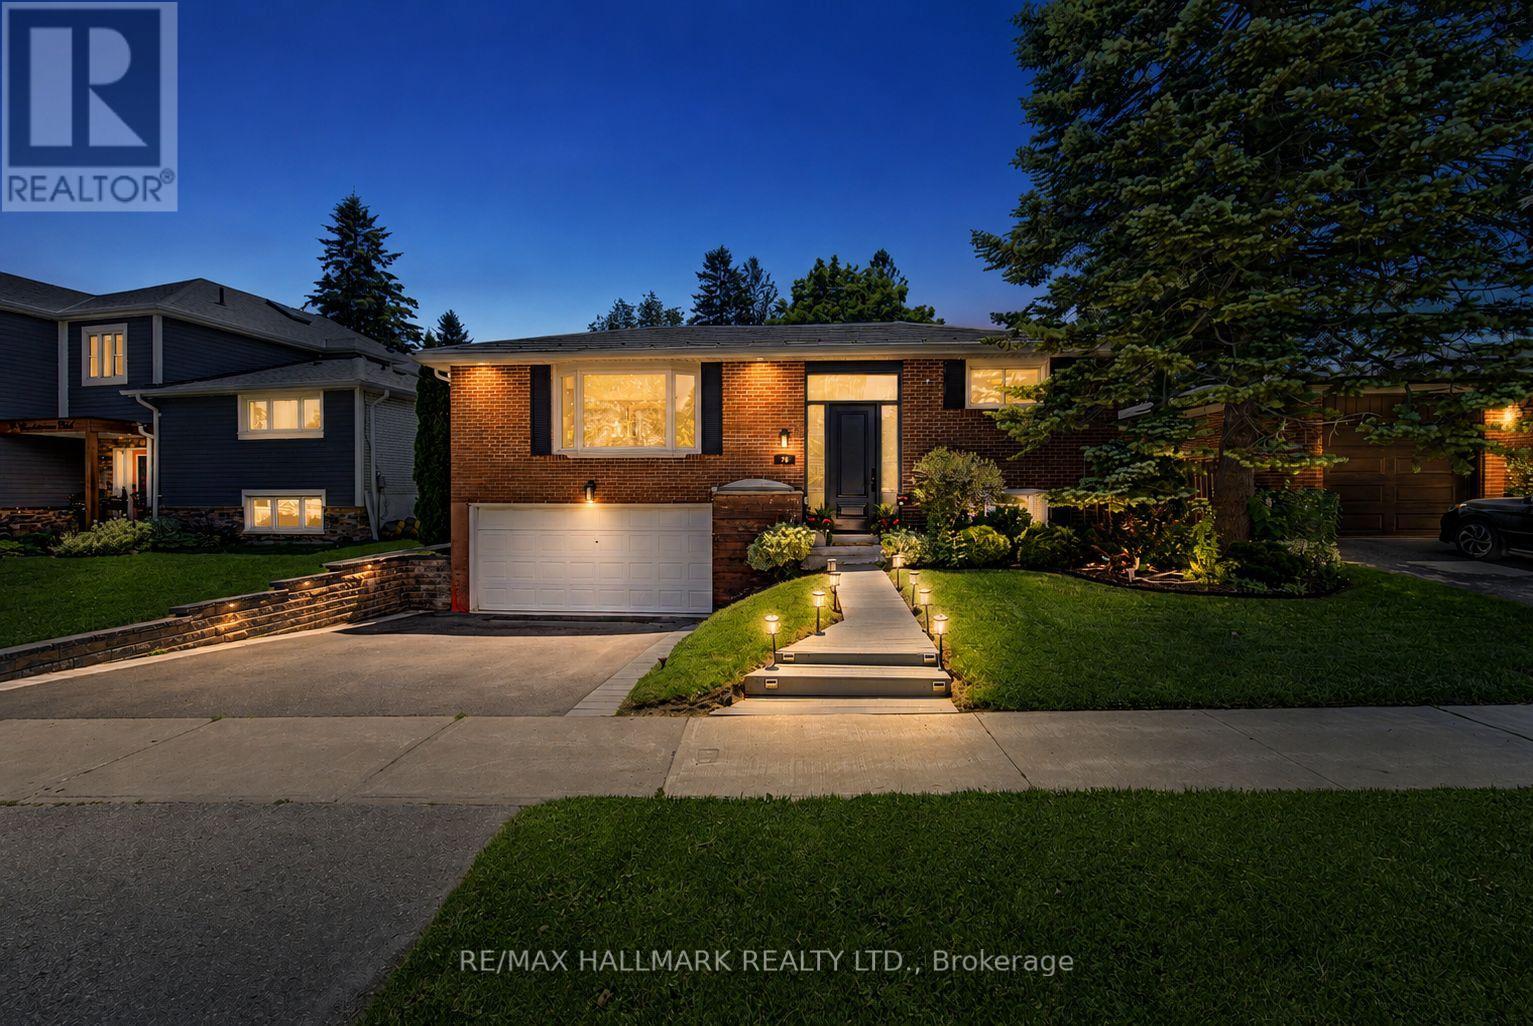
$998,800
78 Charlottetown Boulevard
Toronto (Centennial Scarborough) · MLS # E13542968
4 bed · 2 bath
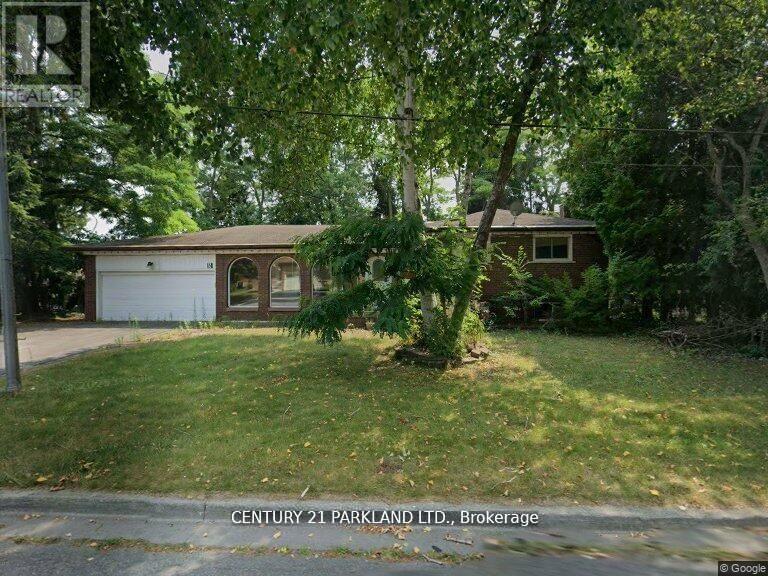
$999,800
5 Wanita Road
Toronto (Centennial Scarborough) · MLS # E13125430
4 bed · 2 bath · 2,800 sq ft
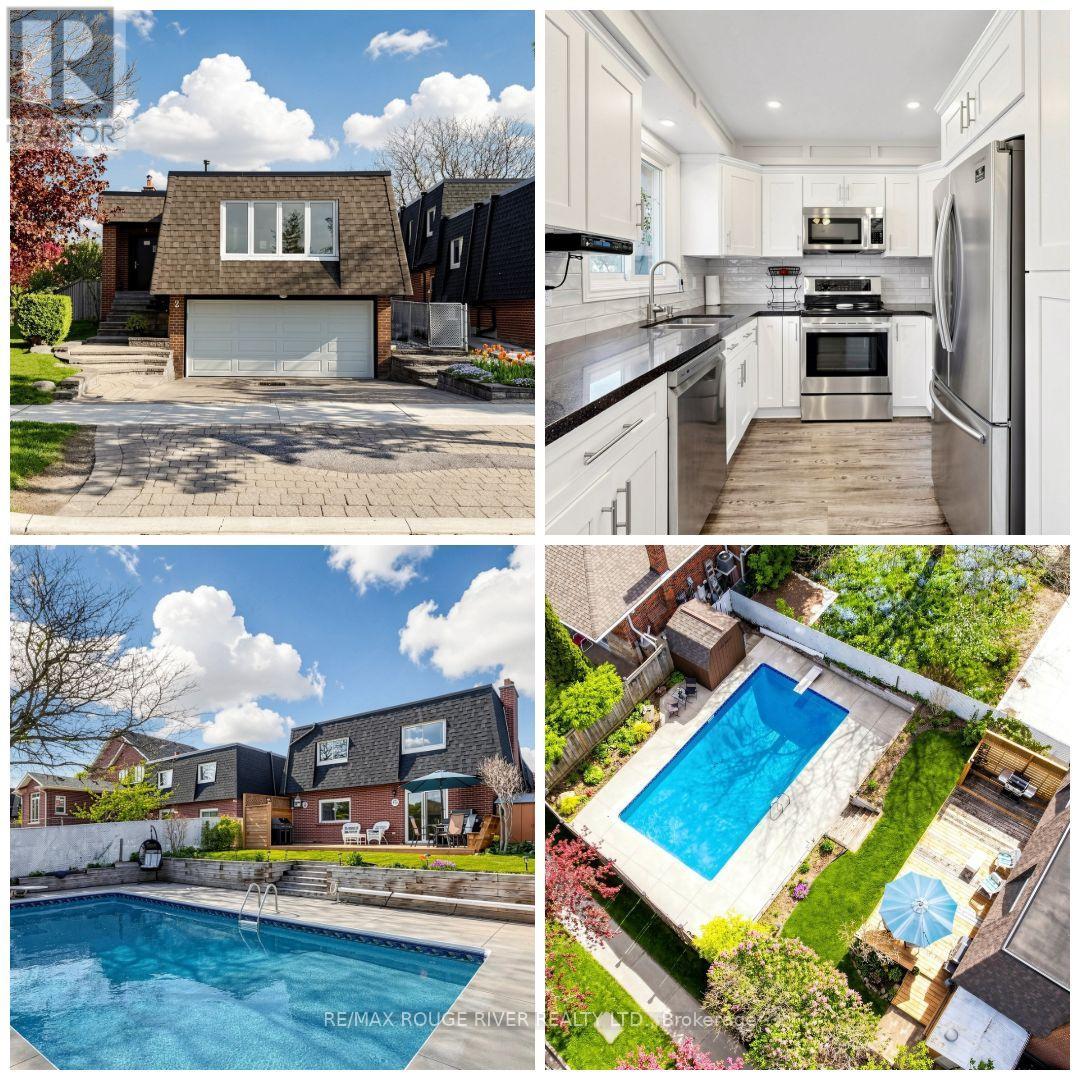
$999,800
2 McGrath Court
Toronto (Centennial Scarborough) · MLS # E13481242
4 bed · 3 bath · 2,154 sq ft