Videos & Virtual Tours
Open available video, 3D tour, or virtual-tour media for this listing.
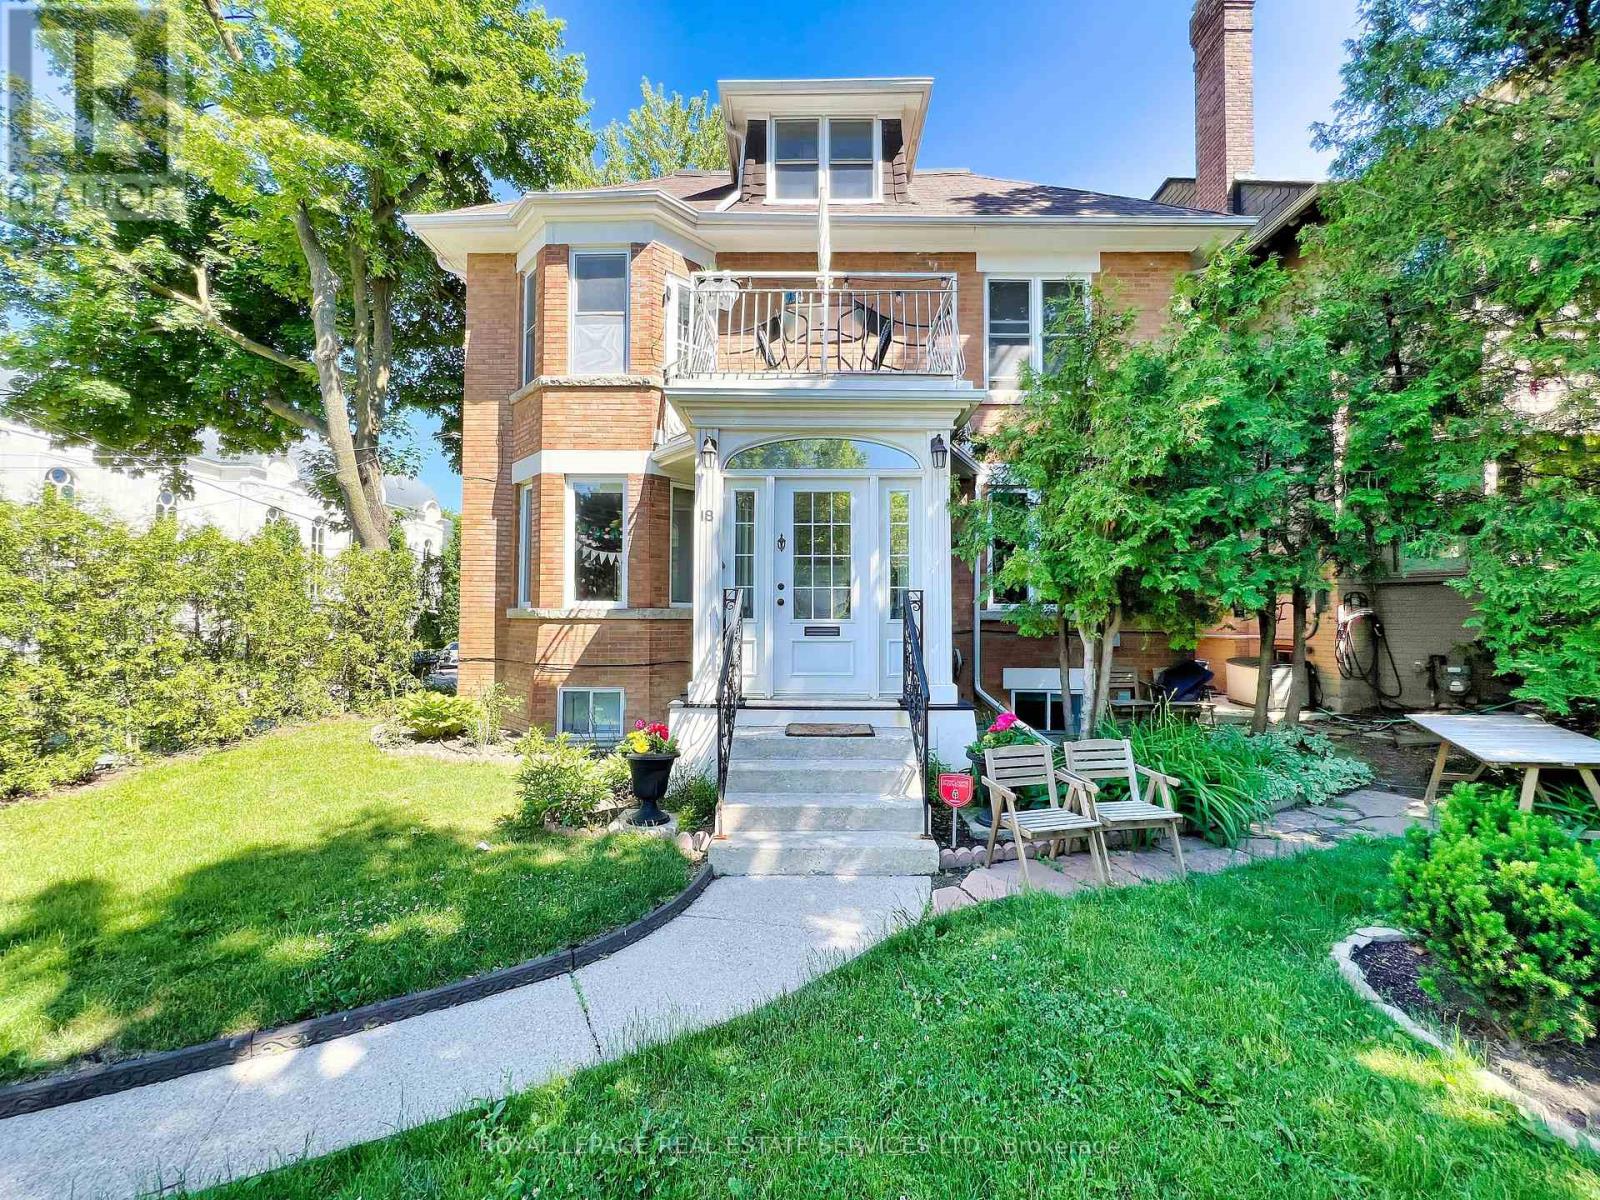
18 Shorncliffe Avenue
Toronto (Casa Loma), Ontario M4V1T1
MLS # C13144390
Property Details
Type
Multi-Family
Beds
7
Baths
6
Status
For Sale
More homes like this
About this property
Rare opportunity in Forest Hill South to own a substantial residence offering both exceptional living space and income-generating flexibility. Situated on a quiet residential street just steps to Forest Hill Village, this property provides a unique blend of lifestyle and long-term value.Currently configured as a legal five-unit residence and fully tenanted, the property offers strong in-place income together with exceptional future flexibility. The main residence offers a house-like experience with generous principal rooms, multiple bedrooms, and direct access to a private landscaped backyard. Thoughtfully laid out, it is ideal for those seeking space, privacy, and the character of a classic Forest Hill home.Several units have been recently renovated, contributing to strong in-place income and overall quality throughout the property. In addition to the principal residence, the property includes several self-contained suites, providing the opportunity to generate supplementary income or accommodate a variety of ownership objectives.The property has also undergone extensive capital improvements to mechanical systems, including comprehensive rewiring, copper plumbing upgrades, replacement windows, and numerous custom finish details throughout the main and lower levels.Ideally located near top-ranked schools, parks, transit, and the shops and restaurants of Forest Hill Village. Property is currently fully tenanted and generating rental income. Some images may be virtually staged.
Mortgage Estimate
Estimated monthly payment
Calculating…
Estimate only. Taxes, insurance, condo fees, and lender terms are not included.
Monthly costs to verify
Property taxes: about $758/month based on listed annual taxes.
Estimate only. Confirm taxes, condo/maintenance fees, insurance, utilities, and lender terms before making decisions.
Rooms
| Room | Level | Dimensions |
|---|---|---|
| Bedroom 5 | Lower level | 3.35 x 3.2 |
| Laundry room | Lower level | 2.31 x 2.13 |
| Living room | Main level | 3.5 x 4.81 |
| Foyer | Main level | 1.8 x 7.43 |
| Dining room | Main level | 3.4 x 4.69 |
| Kitchen | Main level | 3.4 x 5.18 |
| Primary Bedroom | Main level | 3.38 x 4.26 |
| Bedroom 2 | Main level | 3.99 x 3.04 |
| Bathroom | Main level | 2.8 x 2.34 |
| Bedroom 3 | Lower level | 3.41 x 5.88 |
| Bedroom 4 | Lower level | 3.41 x 3.56 |
Facts & Location
Parking
3 spaces
Lot Size
45 x 79.5 FT
Annual Taxes
$9,100
Listing data
Listing information is provided for personal, non-commercial use and should be independently verified before making real estate decisions.
Last refreshed: Jul 21, 2026 4:00 AM
Explore nearby searches
SEO-friendly searches for this area, property type, and nearby neighbourhoods.
Similar Properties
More nearby listings that may fit the same search.
$3,549,000
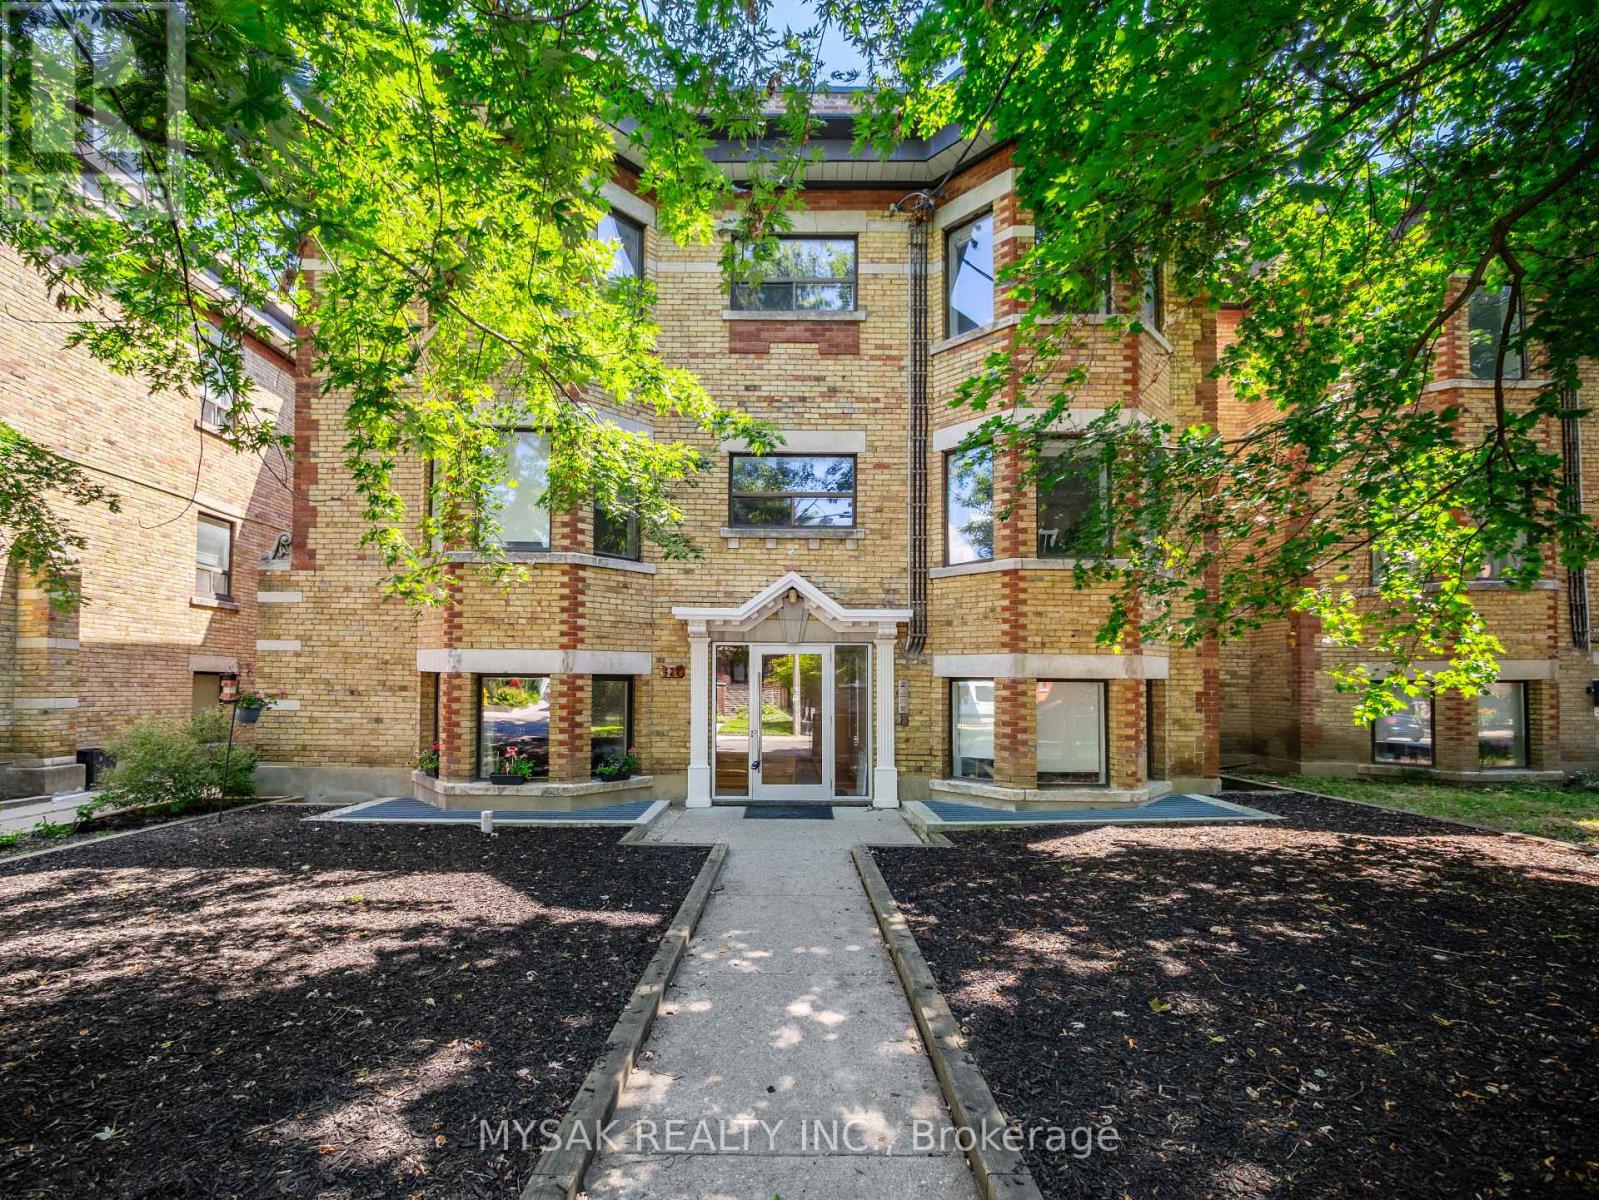
427 Crawford Street
Toronto (Palmerston-Little Italy) · MLS # C13559278
12 bed · 6 bath
$3,549,000
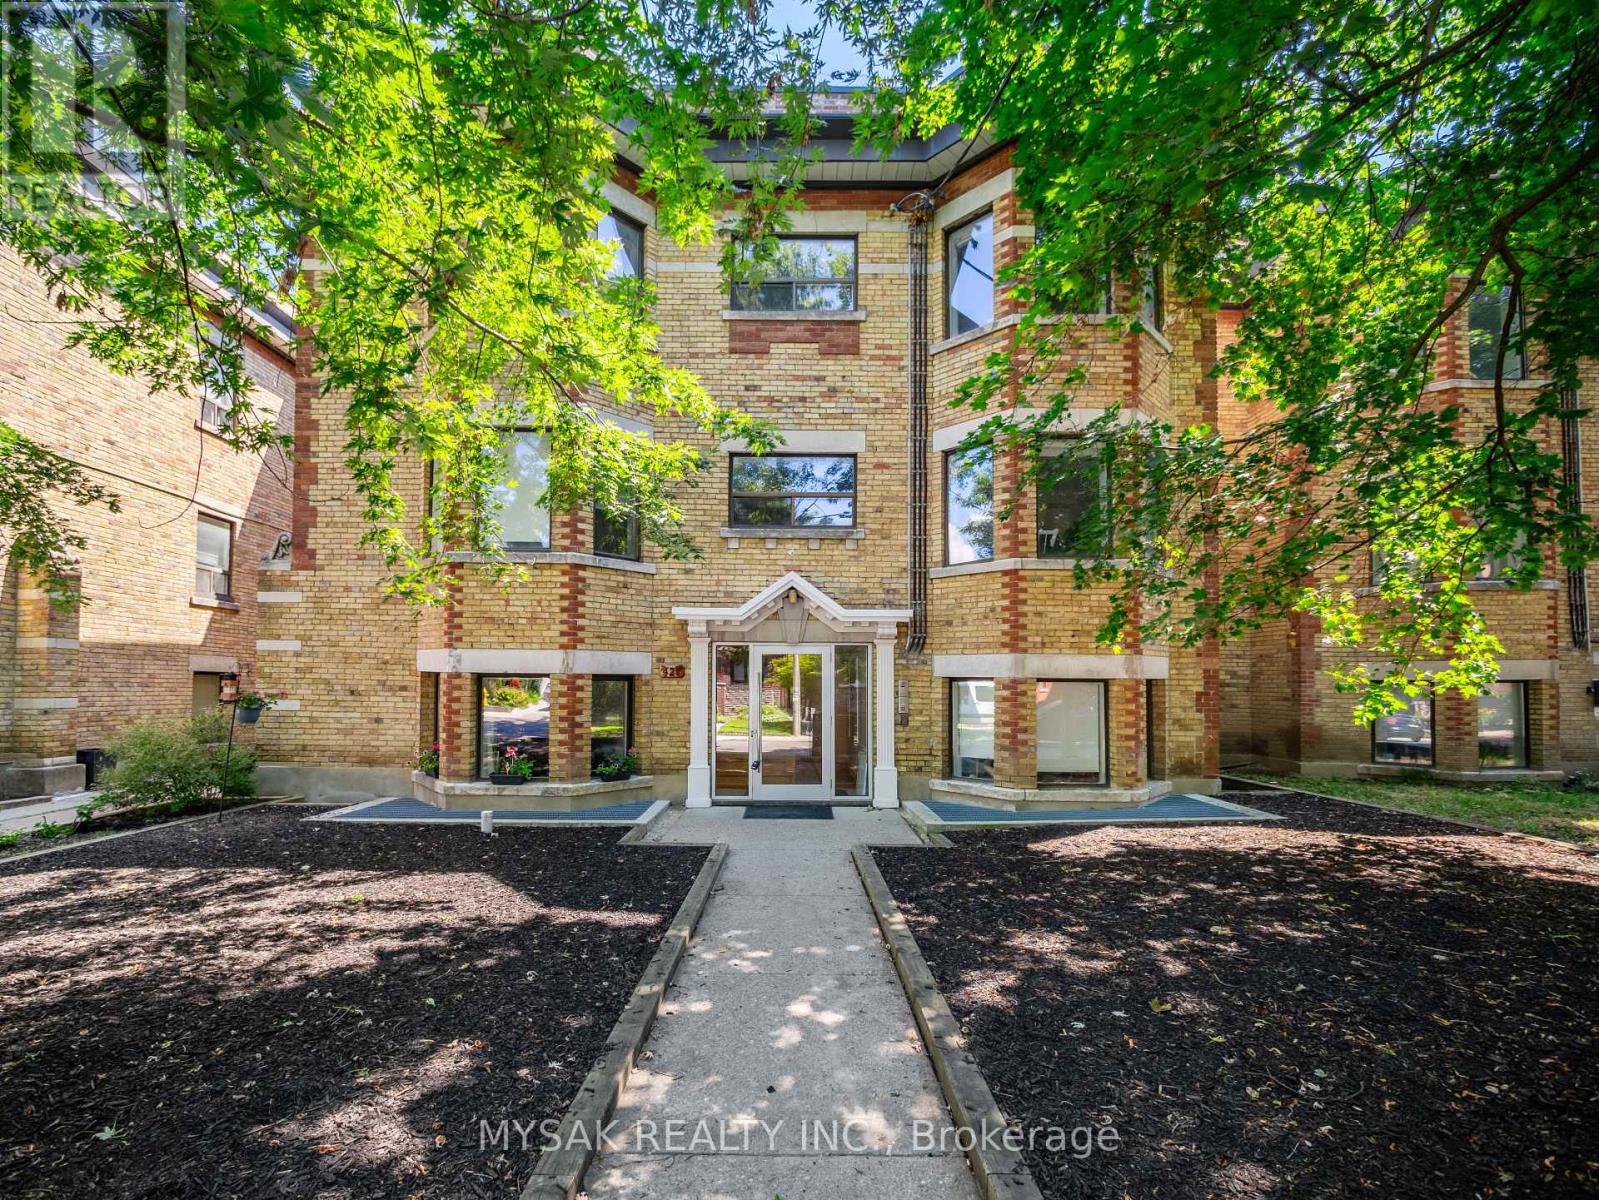
427 Crawford Street
Toronto (Palmerston-Little Italy) · MLS # C13559310
2 bed · — bath
$1,474,000
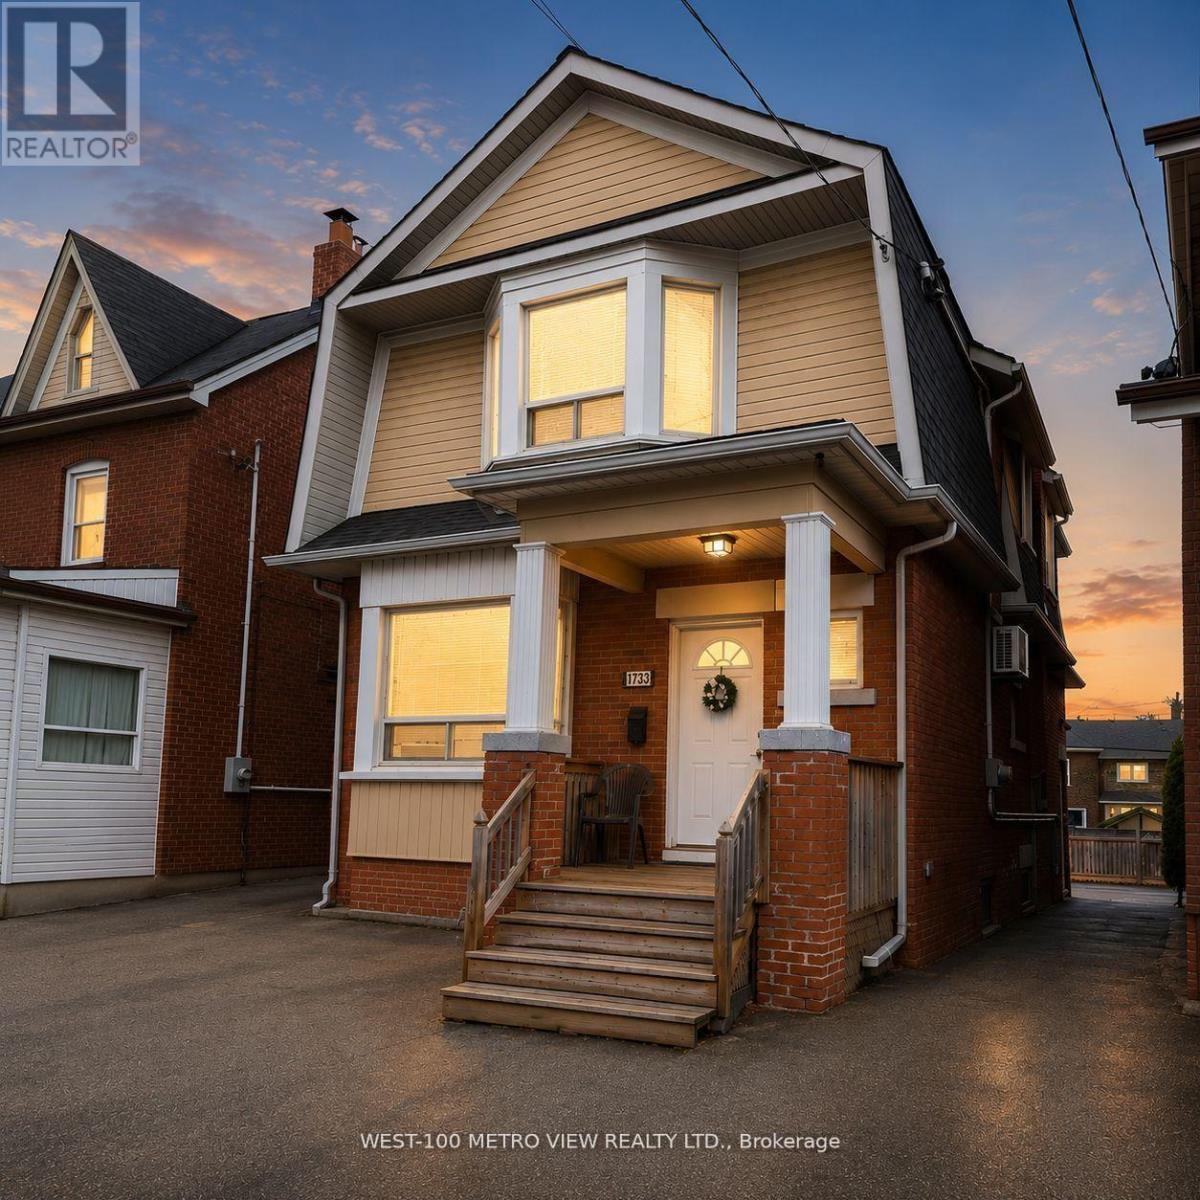
1733 Dufferin Street
Toronto (Oakwood Village) · MLS # C13576870
6 bed · — bath · 1,700 sq ft