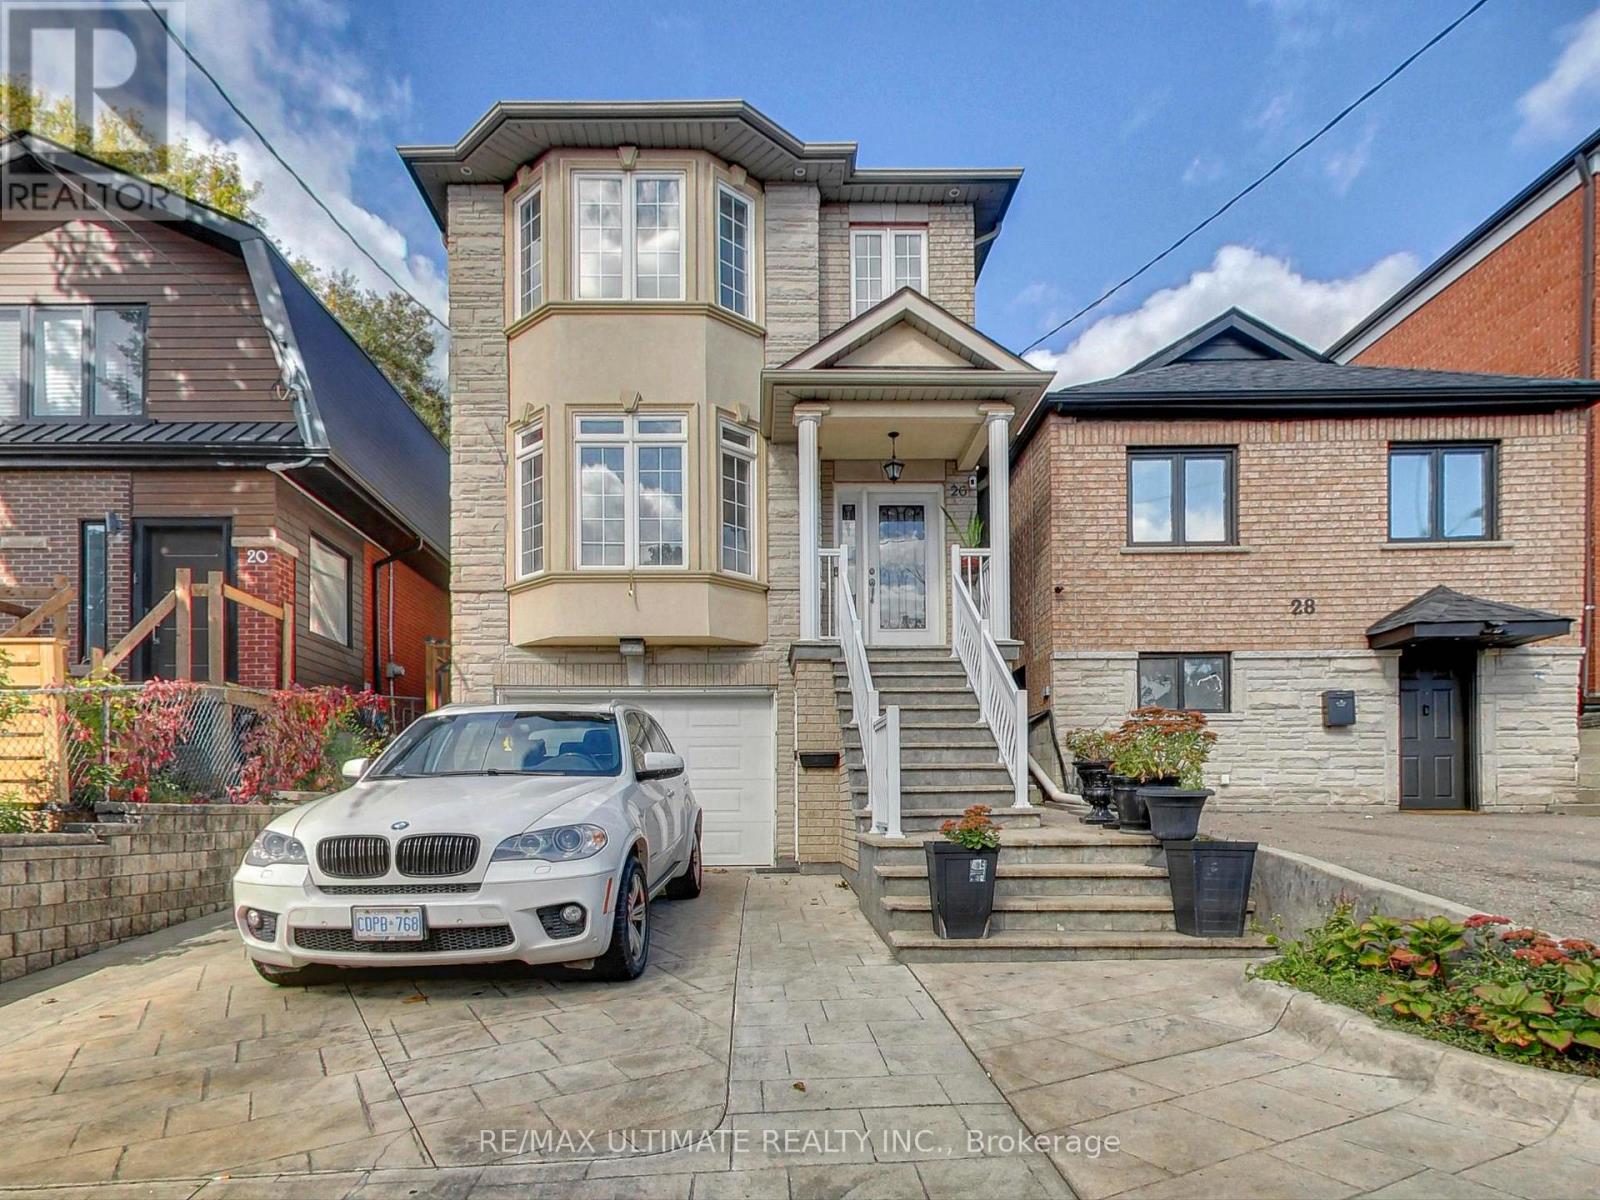
26 Dynevor Road
Toronto (Caledonia-Fairbank), Ontario M6E3X1
MLS # W13579976
Property Details
Type
Detached
Beds
5
Baths
4
Status
For Sale
More homes like this
About this property
Custom-Built 4-Bedroom + 4-Baths Detached Home in Desirable Fairbank Village. Neslted on a quiet, low traffic street, this stunning custom-built home (2005) showcases exceptional craftsmanship, quality finishes, and meticulous pride of ownership. Over 3,300 sq.ft. of living space, this beautifully maintained residence is ideal for families seeking a spacious, modern home in the heart of Midtown Toronto. Main level features soaring ceilings, formal living/dining, open concept family room with hardwood floors, crown moulding, and pot lights throughout. The modern eat-in kitchen is designed for both everyday living and entertaining, complete with an island, peninsula, granite countertops, and built-in appliances. A convenient main floor powder room and central vacuum add everyday functionality. Upstairs, you'll find 4 generous bedrooms, including a spacious primary retreat with room for a king-size bed, walk-in closet, and a 5-piece ensuite featuring double sinks, a jacuzzi tub, and a separate glass shower. The finished basement offers exceptional versatility with 3 separate entrances (front, rear, and direct garage access) is currently configured as a self-contained 1-br apartment with shared laundry, ideal for extended family, guests, or potential rental income. The exterior features low maintenance landscaping, a stamped concrete driveway and walkway, and a private backyard oasis designed for entertaining, complete with a built-in BBQ. Conveniently located just steps from the shops, restaurants, and amenities of Eglinton West, and only a 10-min walk to Fairbank Station on the Eglinton Crosstown LRT (Line 5) offering seamless connections to Line 1 and easy access to York U, the U of T, George Brown College. Walk to schools, Fairbank Memorial Park, Community Centre, and other local amenities. Quick access to Allen Rd makes commuting across the city effortless. A rare opportunity in one of Midtown Toronto's most vibrant family-friendly communities.
Mortgage Estimate
Estimated monthly payment
Calculating…
Estimate only. Taxes, insurance, condo fees, and lender terms are not included.
Monthly costs to verify
Property taxes: about $630/month based on listed annual taxes.
Estimate only. Confirm taxes, condo/maintenance fees, insurance, utilities, and lender terms before making decisions.
Rooms
| Room | Level | Dimensions |
|---|---|---|
| Kitchen | Basement | 3.6 x 2.2 |
| Bedroom 4 | Second level | 3.2 x 3.1 |
| Kitchen | Main level | 4.7 x 2.7 |
| Dining room | Main level | 4.2 x 4.2 |
| Eating area | Main level | 4.2 x 3 |
| Primary Bedroom | Second level | 5.3 x 5.2 |
| Living room | Main level | 3.7 x 3.5 |
| Bedroom 2 | Second level | 3.5 x 1 |
| Bedroom | Basement | 3 x 2.7 |
| Bedroom 3 | Second level | 3.4 x 1 |
| Family room | Main level | 4.2 x 2.3 |
| Sunroom | Main level | 5.3 x 2.2 |
Facts & Location
Interior Size
3,300 sq ft
Parking
2 spaces
Lot Size
25 x 119.1 FT
Annual Taxes
$7,566
Listing data
Listing information is provided for personal, non-commercial use and should be independently verified before making real estate decisions.
Last refreshed: Jul 21, 2026 4:45 AM
Explore nearby searches
SEO-friendly searches for this area, property type, and nearby neighbourhoods.
Similar Properties
More nearby listings that may fit the same search.
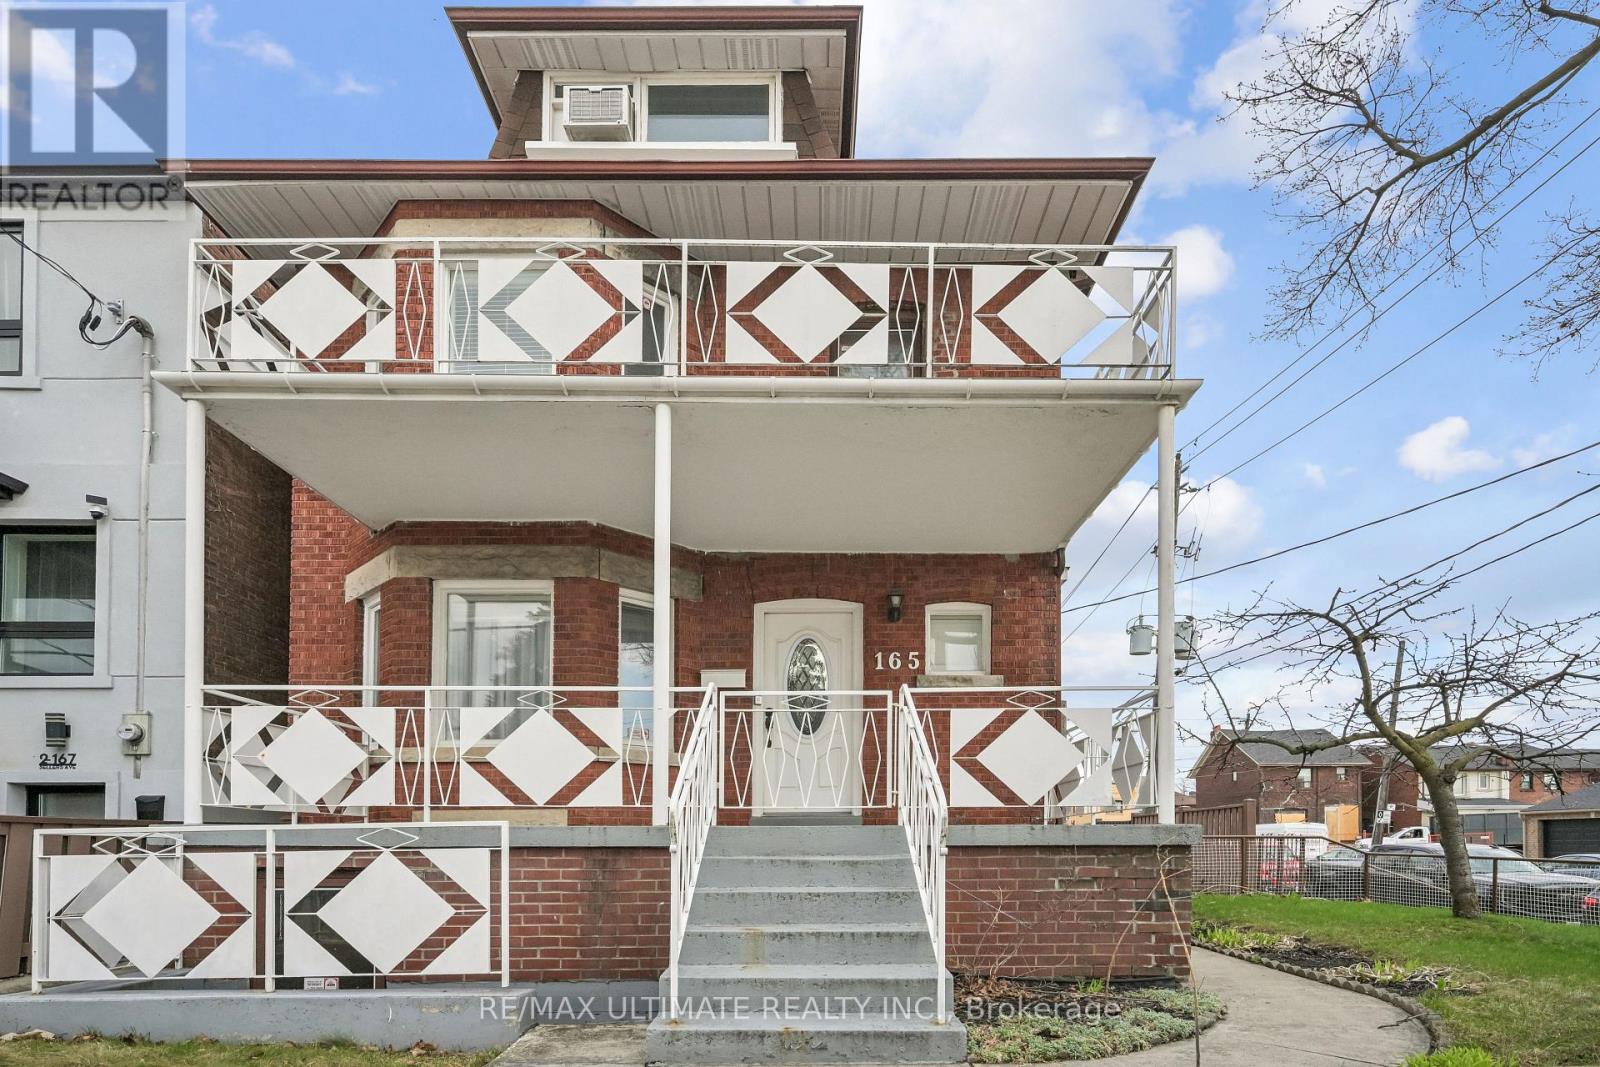
$1,274,000
165 Sellers Avenue
Toronto (Caledonia-Fairbank) · MLS # W13005514
4 bed · 4 bath
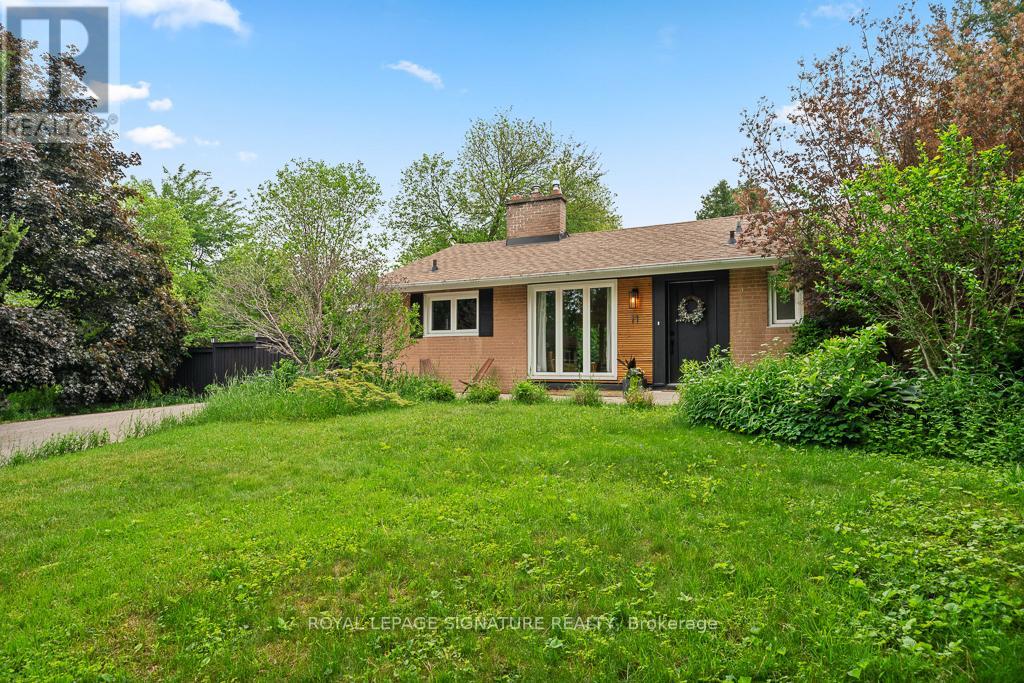
$1,688,000
11 Yewfield Crescent
Toronto (Banbury-Don Mills) · MLS # C13473246
4 bed · 2 bath
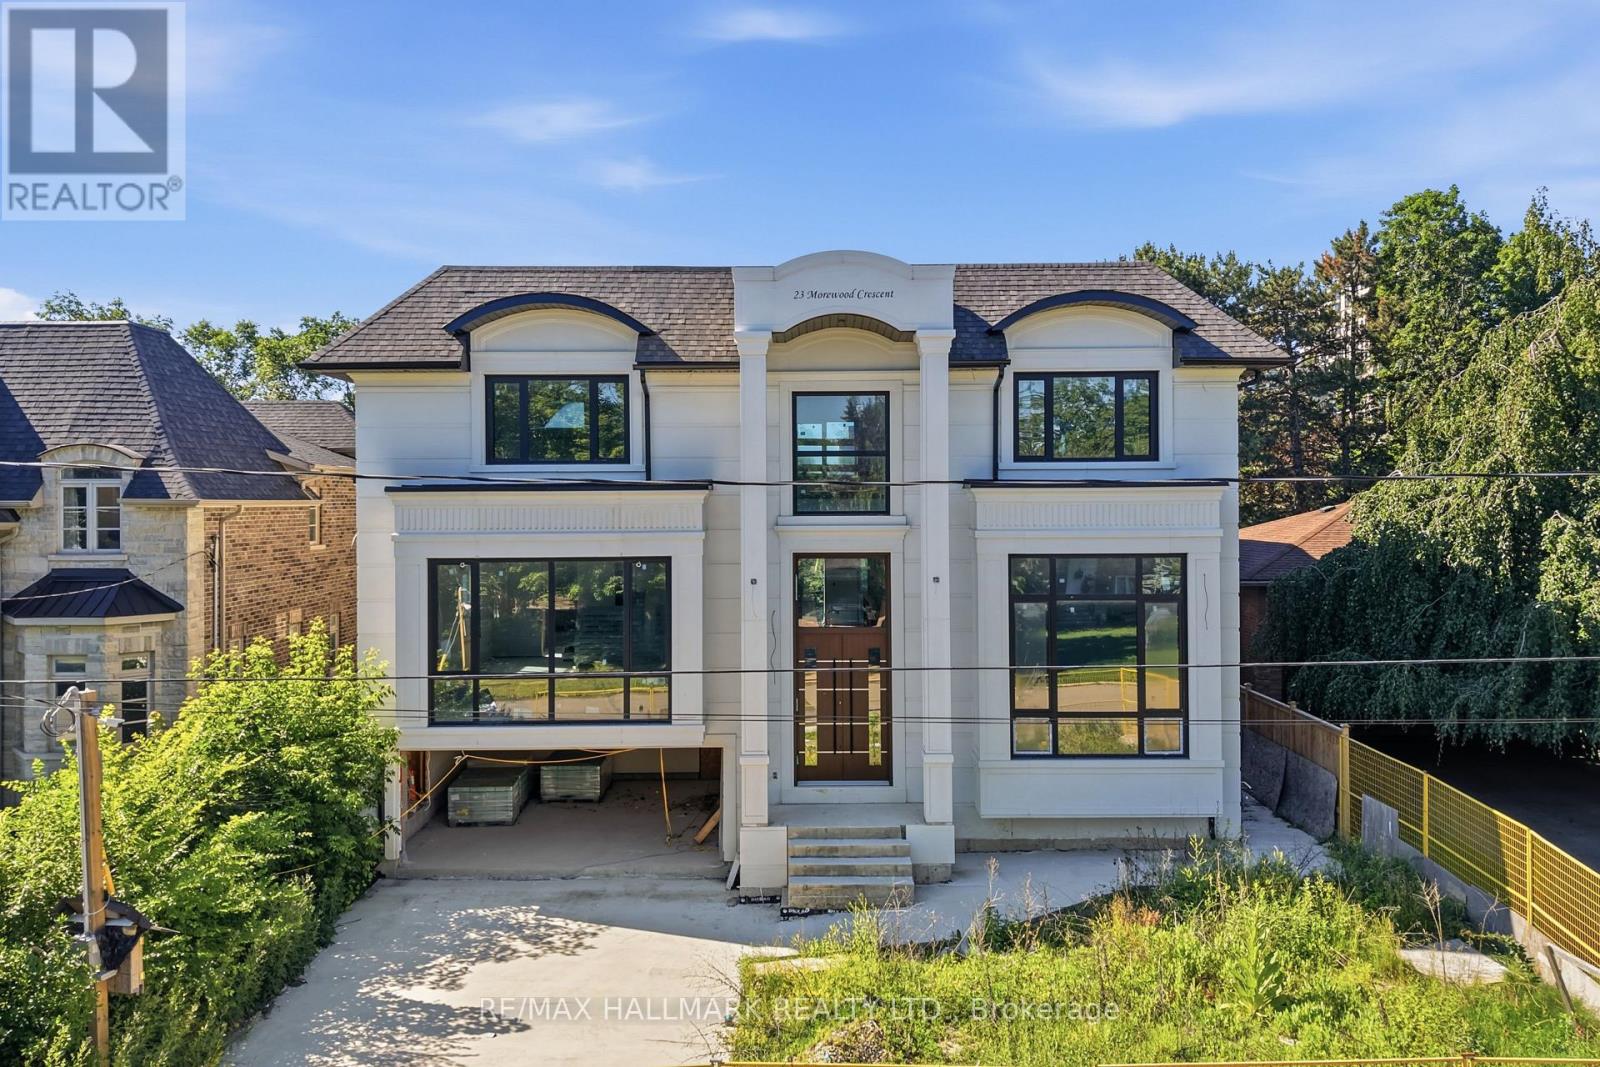
$2,999,900
23 Morewood Crescent
Toronto (Bayview Village) · MLS # C13476698
4 bed · 7 bath