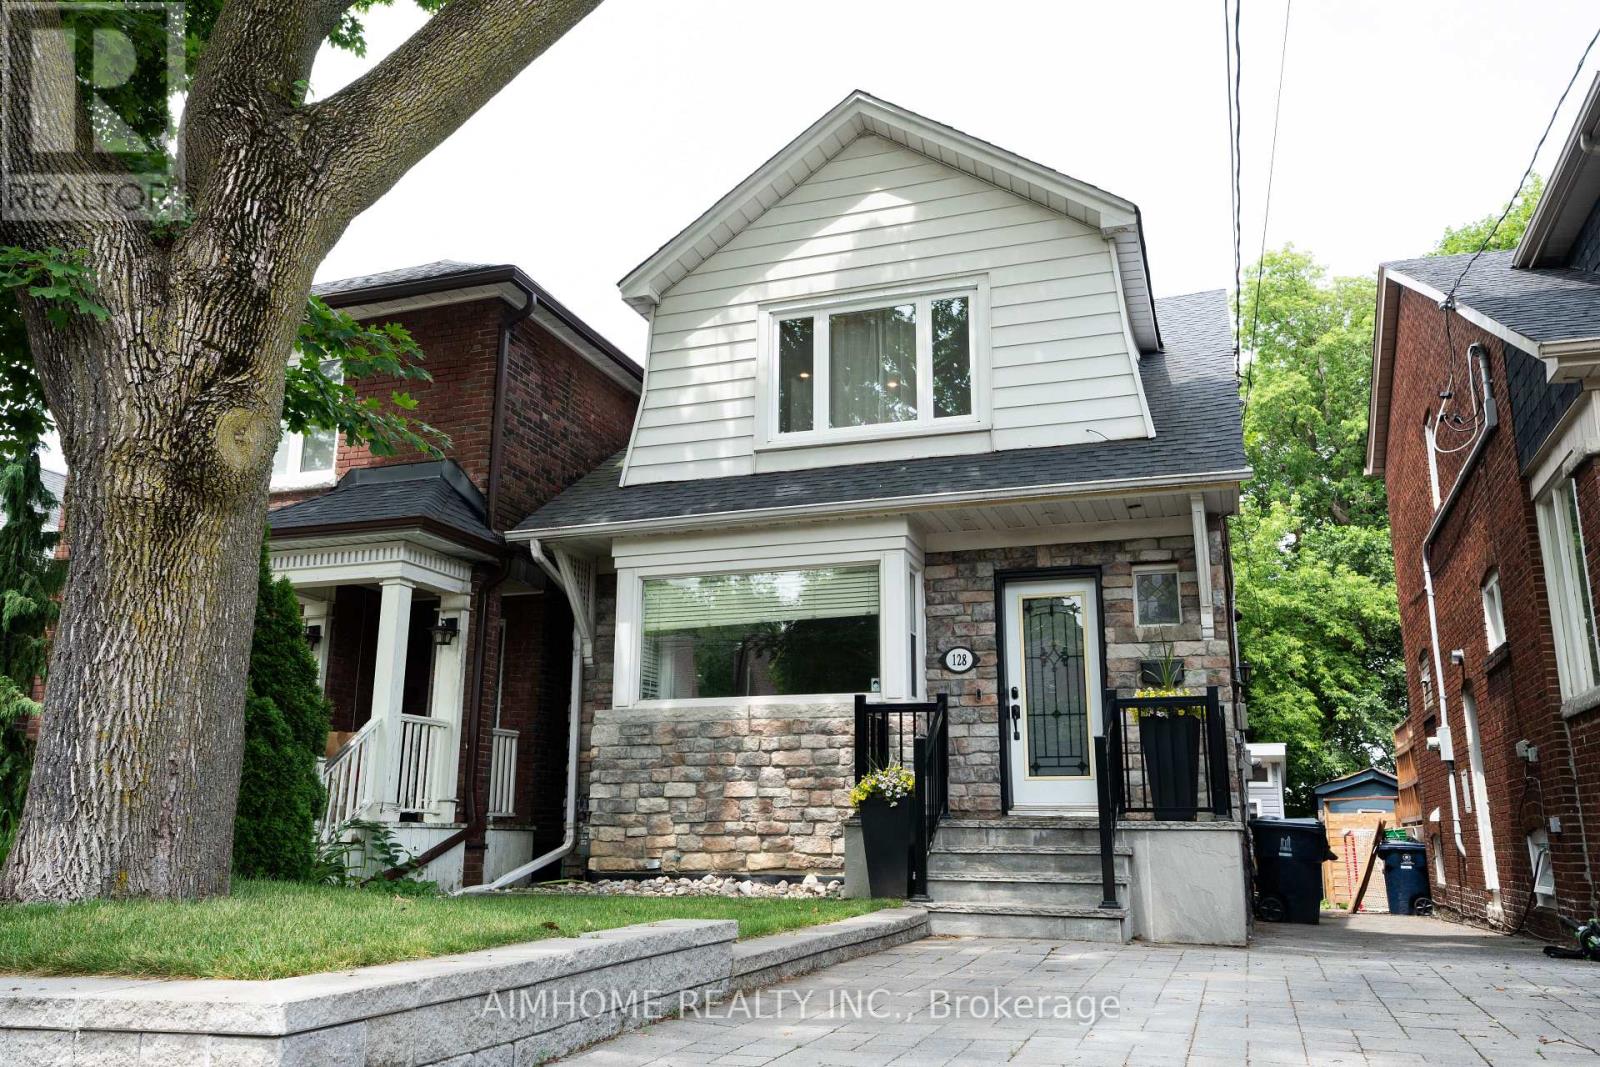
128 Hopedale Avenue
Toronto (Broadview North), Ontario M4K3M7
MLS # E13529554
Property Details
Type
Detached
Beds
3
Baths
2
Status
For Sale
More homes like this
About this property
Welcome to this beautifully maintained 3-bedroom, 2-bathroom home nestled on a quiet street in the heart of East York. This move-in-ready property combines thoughtful updates with timeless charm and backs onto a serene ravine, offering exceptional privacy and picturesque views year-round. The bright and functional layout features spacious principal rooms, an updated kitchen, and a beautifully renovated basement that provides additional living space for a family room, home office, or guest accommodations. Upstairs, you'll find three generous bedrooms with updated flooring and newer windows that enhance comfort and energy efficiency. Step outside to enjoy the professionally renovated backyard, where the tranquil ravine setting creates the perfect backdrop for entertaining, relaxing, or simply enjoying nature. Pride of ownership is evident throughout, with extensive upgrades completed over the past 11 years, including: Renovated basement, Replacement of all clay water pipes, backwater valve installed, including coordinated City-side replacement, Newer furnace and hot water tank(Owned) updated Roof shingles replaced and Added insulation in the attic, Backyard renovation , Interlocking driveway, Updated second-floor hard wood flooring. updated second-floor windows replaced window replaced, Ideally located close to parks, schools, transit (potential new Metrolinx line in walking distance), and all the amenities East York has to offer. This is an opportunity to own a move-in-ready home where thoughtful updates meet an exceptional natural setting. Separated side door entrance to the finished basement.
Mortgage Estimate
Estimated monthly payment
Calculating…
Estimate only. Taxes, insurance, condo fees, and lender terms are not included.
Rooms
| Room | Level | Dimensions |
|---|---|---|
| Living room | Ground level | 4.57 x 4.35 |
| Dining room | Ground level | 3.6 x 2.7 |
| Kitchen | Ground level | 3.6 x 2.74 |
| Bedroom | Second level | 3 x 3.35 |
| Bedroom 2 | Second level | 3 x 2.4 |
| Bedroom 3 | Second level | 2.89 x 2.7 |
| Recreational, Games room | Basement | 5.4 x 3.9 |
| Laundry room | Basement | 2.74 x 1.95 |
Facts & Location
Parking
1 spaces
Lot Size
25.5 x 115.2 FT
Annual Taxes
$5,793
Map Location
Listing data
Listing information is provided for personal, non-commercial use and should be independently verified before making real estate decisions.
Last refreshed: Jul 8, 2026 4:45 AM
Explore nearby searches
SEO-friendly searches for this area, property type, and nearby neighbourhoods.
Similar Properties
More nearby listings that may fit the same search.
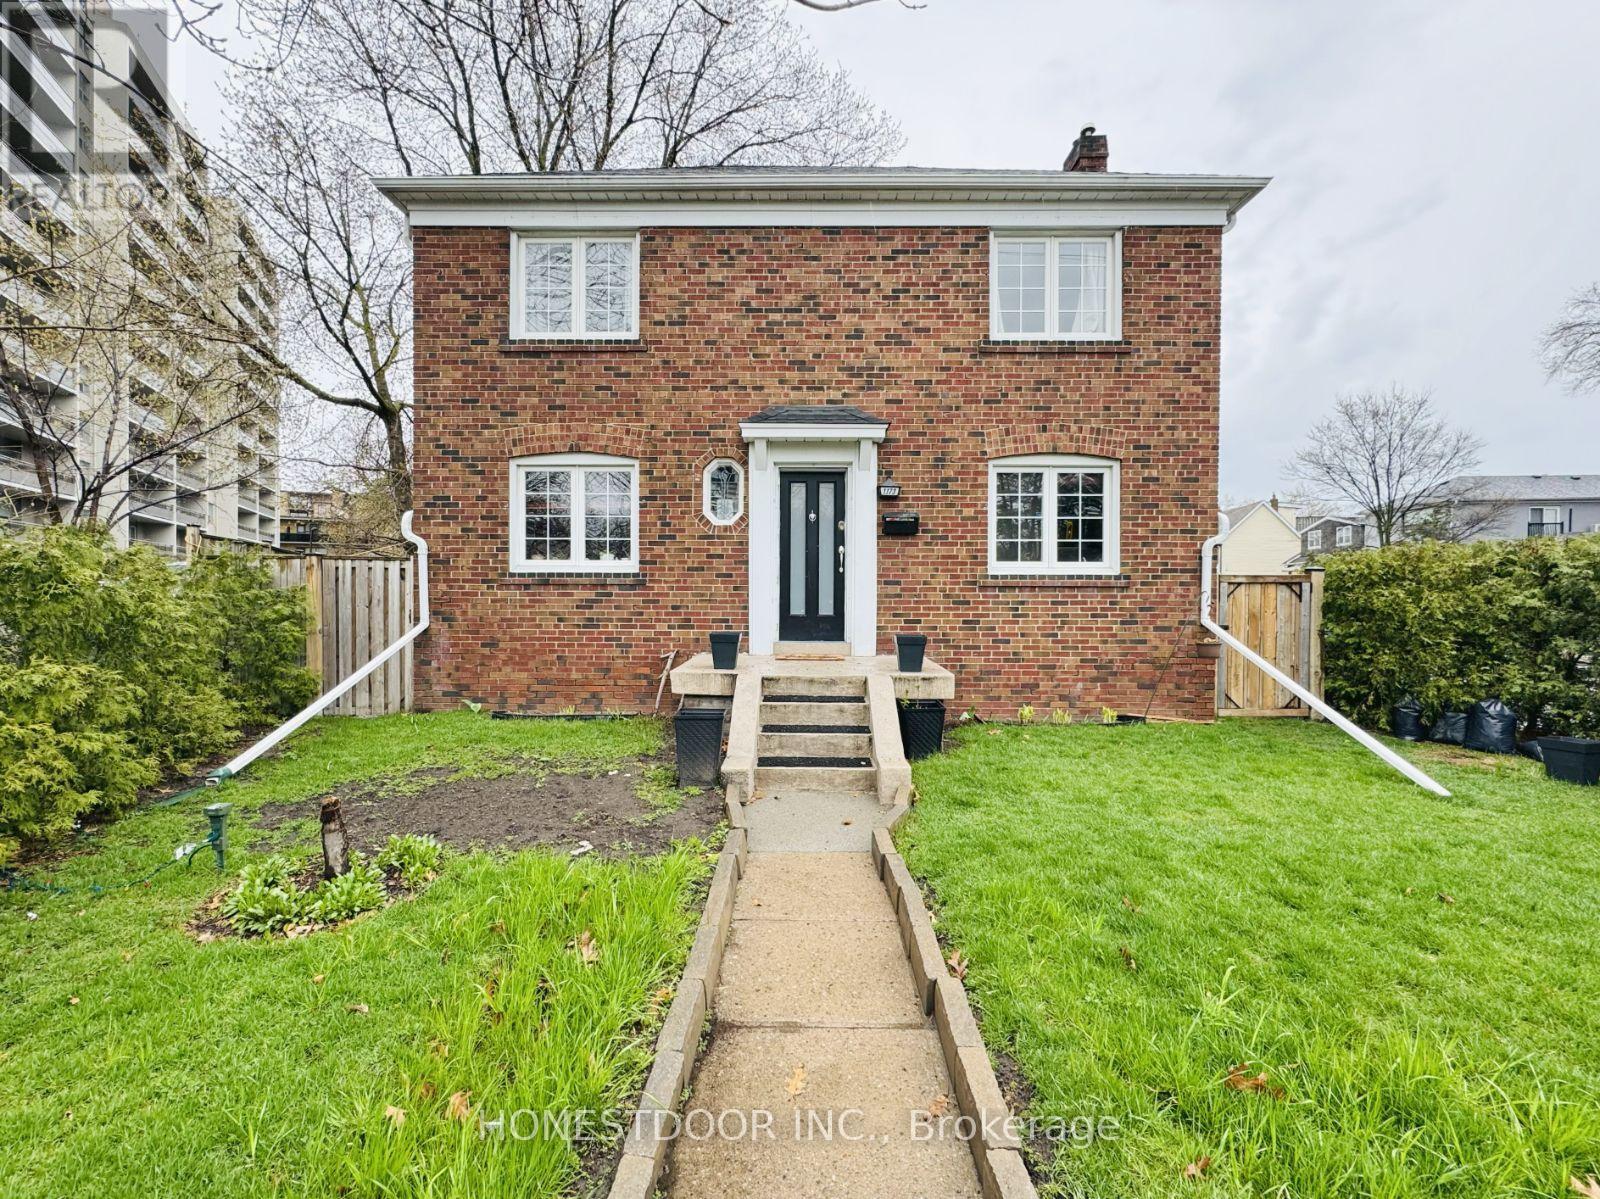
$1,380,000
1173 Broadview Avenue
Toronto (Broadview North) · MLS # E12450188
4 bed · 2 bath
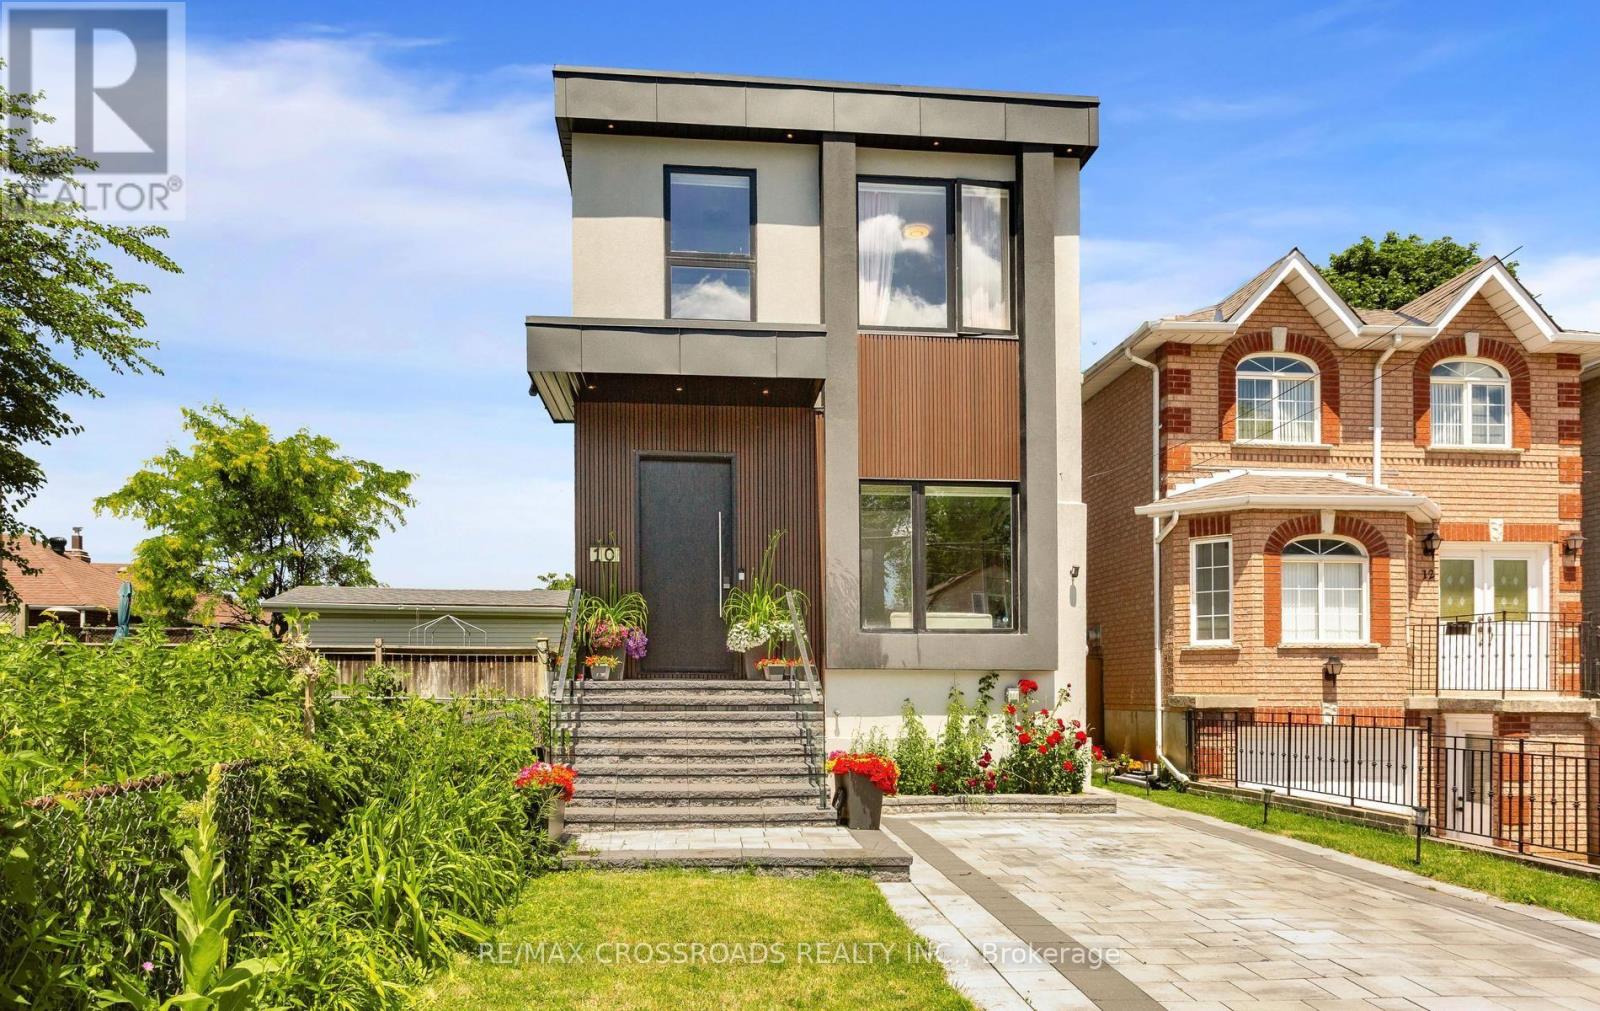
$1,979,000
10 Hamstead Avenue
Toronto (Woodbine-Lumsden) · MLS # E13496252
6 bed · 6 bath
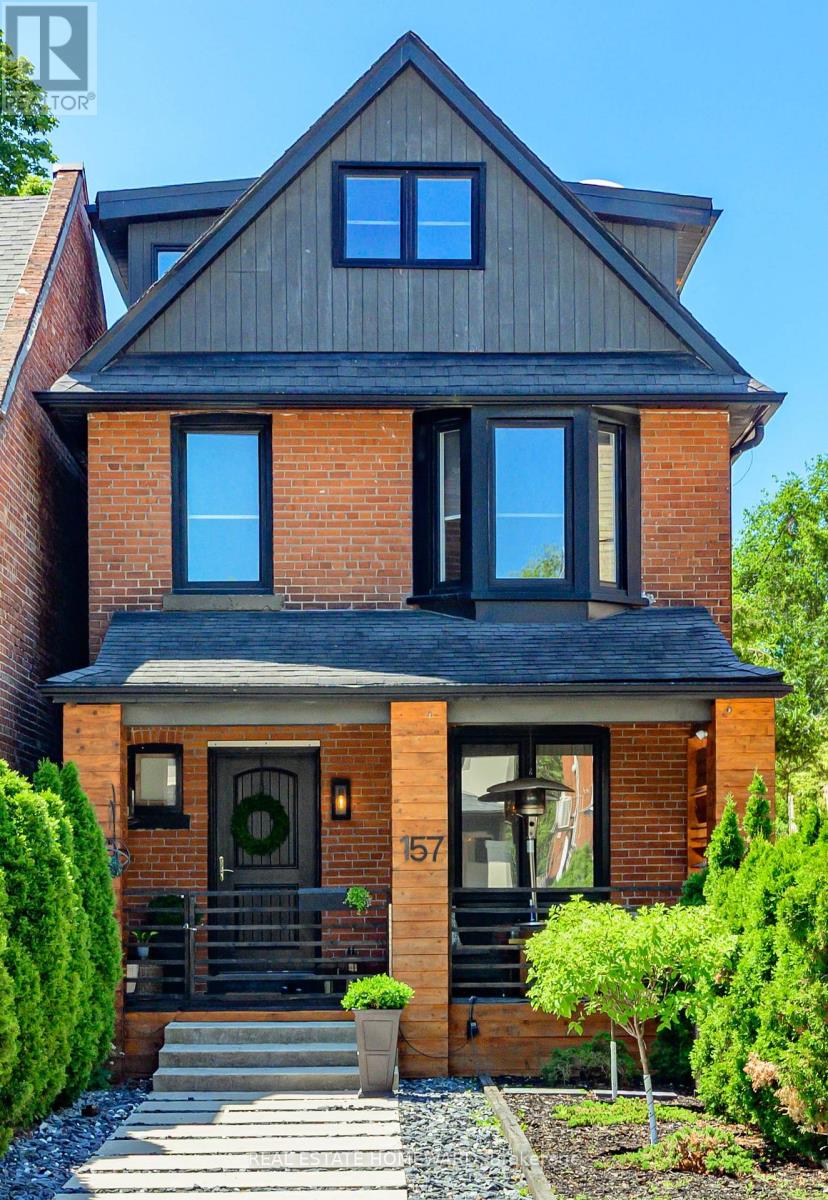
$1,899,999
157 Ranleigh Avenue
Toronto (Lawrence Park North) · MLS # C13532542
3 bed · 2 bath