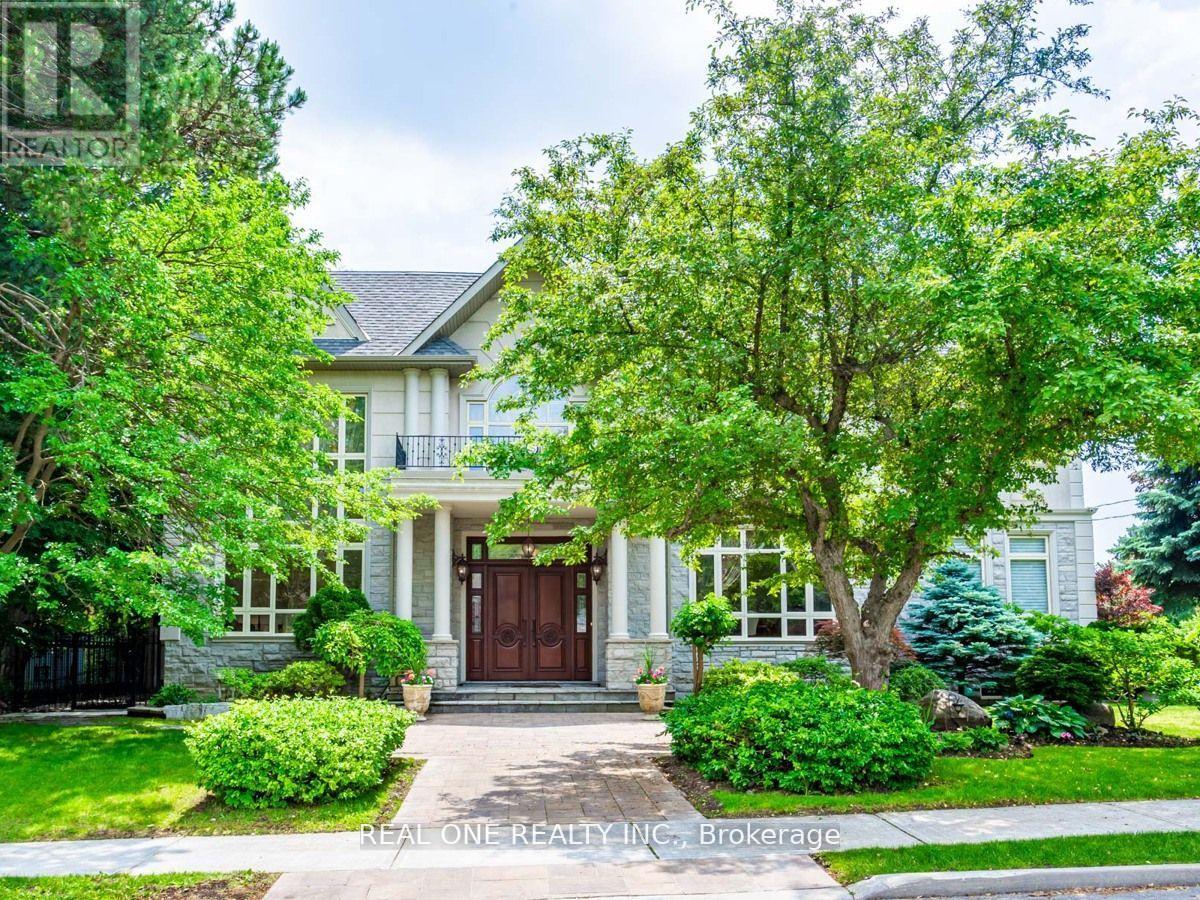
15 Royal Oak Drive
Toronto (Bridle Path-Sunnybrook-York Mills), Ontario M3C2M3
MLS # C13517730
Property Details
Type
Detached
Beds
6
Baths
7
Status
For Rent
More homes like this
About this property
Most Affluent And Upscale Bridle Path Community, Custom Designed & Built In Elegant European Style, Countless Valued Upgrades, Well-Manicured Garden W/ Ample Greenery. Over 8000 Sft Living Area W/Luxury And Harmony, Natural Sunshine Thru Colossal Skylight On Grand Foyer, 19 Ft Ceiling Living Rm W Floor To Ceiling Windows & Gauze Curtains, Kitchen W/Gigantic Central Island, 5+1Brms, 7 Bathrooms, Master Ensuite With Heated Floor And Six Fixtures. The Recreation Room, Wet Bar , Wine Cellar, Theater and Sauna in Basement Boosting Your Enjoyment. The Renowned Bridle Path Community Close to Well Known Schools Crestwood, Crescent School, Havergal College, Toronto French School, St. Andrew, and York Mills Collegiate, Steps to Prestigious Edwards Gardens, Sunnybrook Park, Don Mills Shopping, Hwy DVP & 401. Don't Miss It.
Rent Affordability
Affordability guide
Enter income
A common guideline is keeping rent near 30% of gross monthly income. This is an estimate only.
Rooms
| Room | Level | Dimensions |
|---|---|---|
| Living room | Ground level | 5.41 x 3.99 |
| Media | Basement | 5.79 x 5.31 |
| Recreational, Games room | Basement | 8.97 x 8.43 |
| Family room | Ground level | 5.92 x 5.8 |
| Kitchen | Ground level | 5.92 x 5.82 |
| Dining room | Ground level | 4.88 x 3.96 |
| Library | Ground level | 4.62 x 3.58 |
| Primary Bedroom | Second level | 5.8 x 5.31 |
| Bedroom 2 | Second level | 5.23 x 4.11 |
| Bedroom 3 | Second level | 4.47 x 3.35 |
| Bedroom 4 | Second level | 5.41 x 3.66 |
| Bedroom 5 | Second level | 4.06 x 3.96 |
Facts & Location
Parking
6 spaces
Lot Size
104 x 120 FT
Listing data
Listing information is provided for personal, non-commercial use and should be independently verified before making real estate decisions.
Last refreshed: Jul 19, 2026 4:17 AM
Explore nearby searches
SEO-friendly searches for this area, property type, and nearby neighbourhoods.
Similar Properties
More nearby listings that may fit the same search.
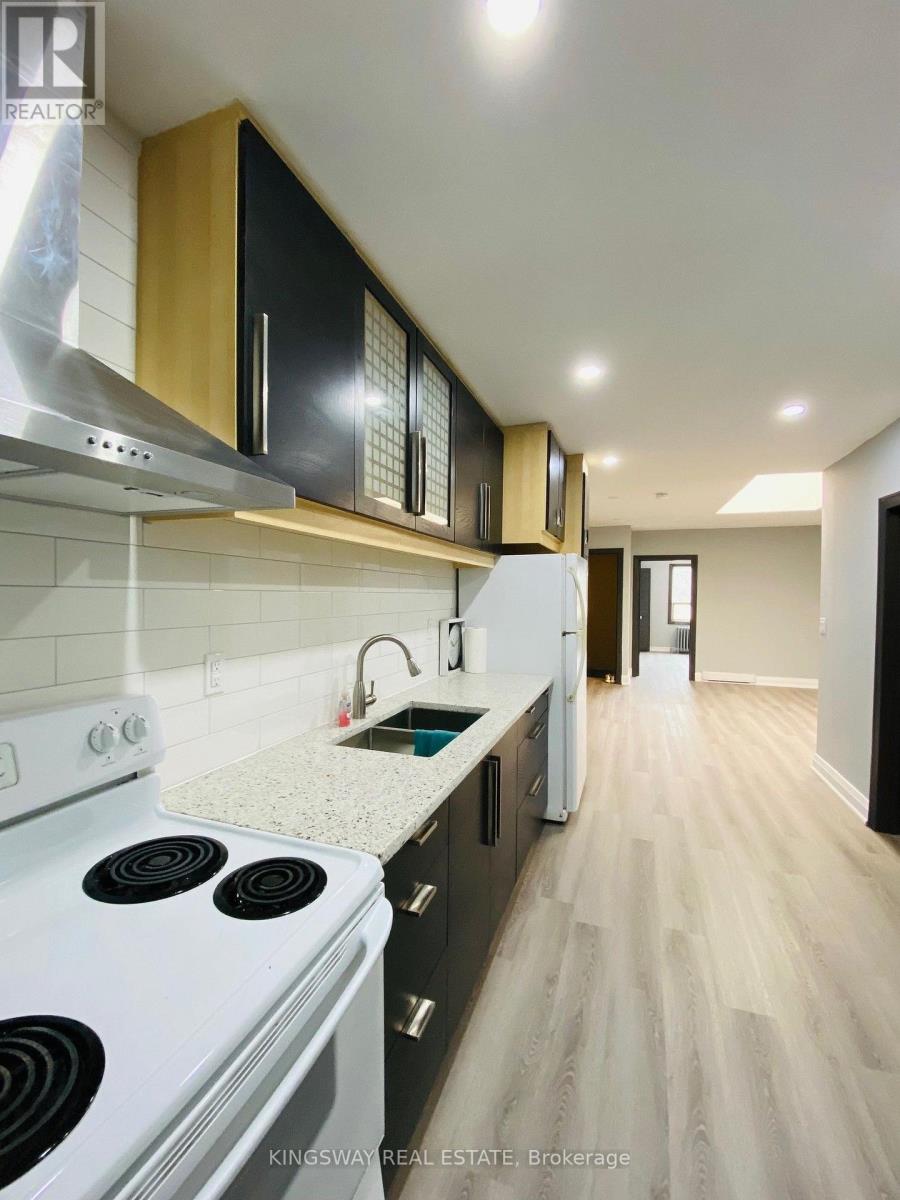
$2,650/mo
769 The Queensway
Toronto (Stonegate-Queensway) · MLS # W13581026
3 bed · 1 bath
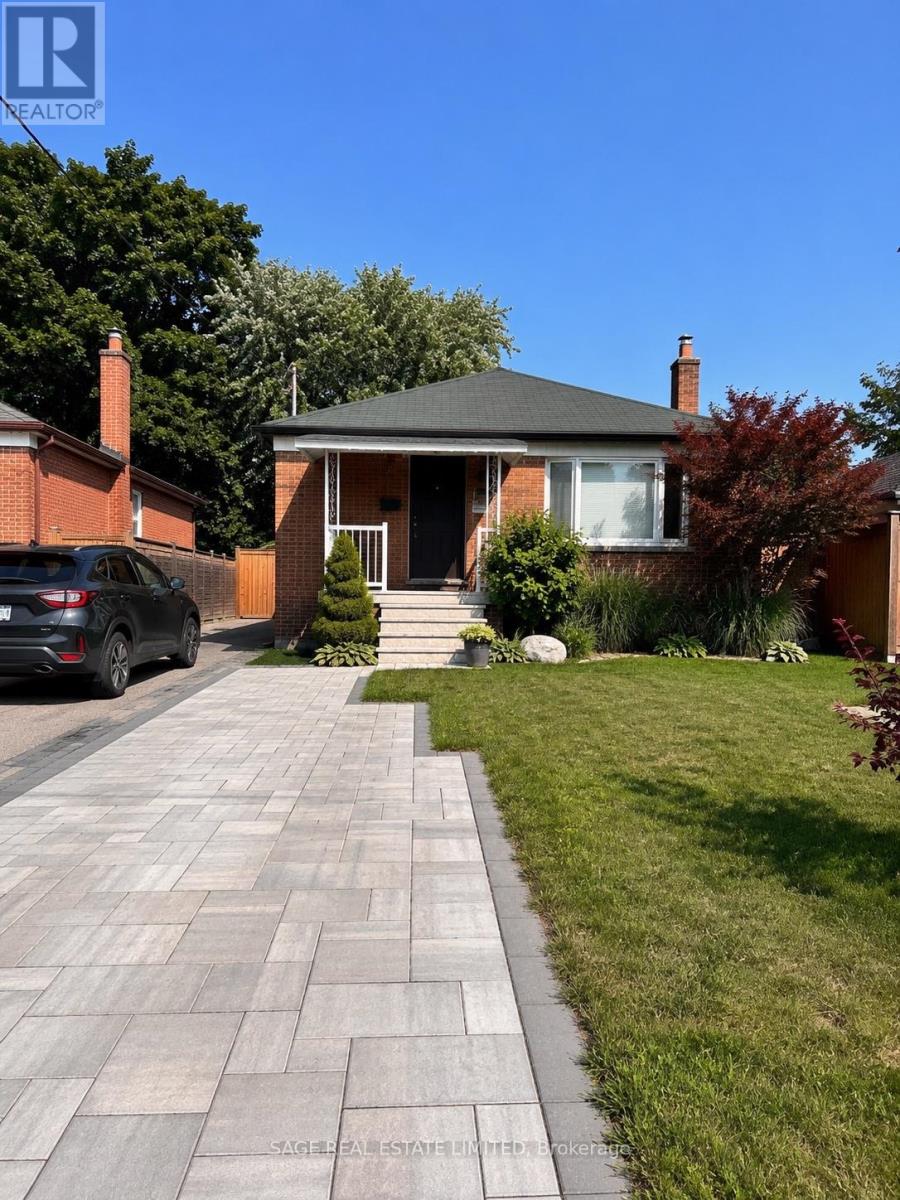
$2,700/mo
73 Cynthia Road
Toronto (Rockcliffe-Smythe) · MLS # W13565078
3 bed · 1 bath
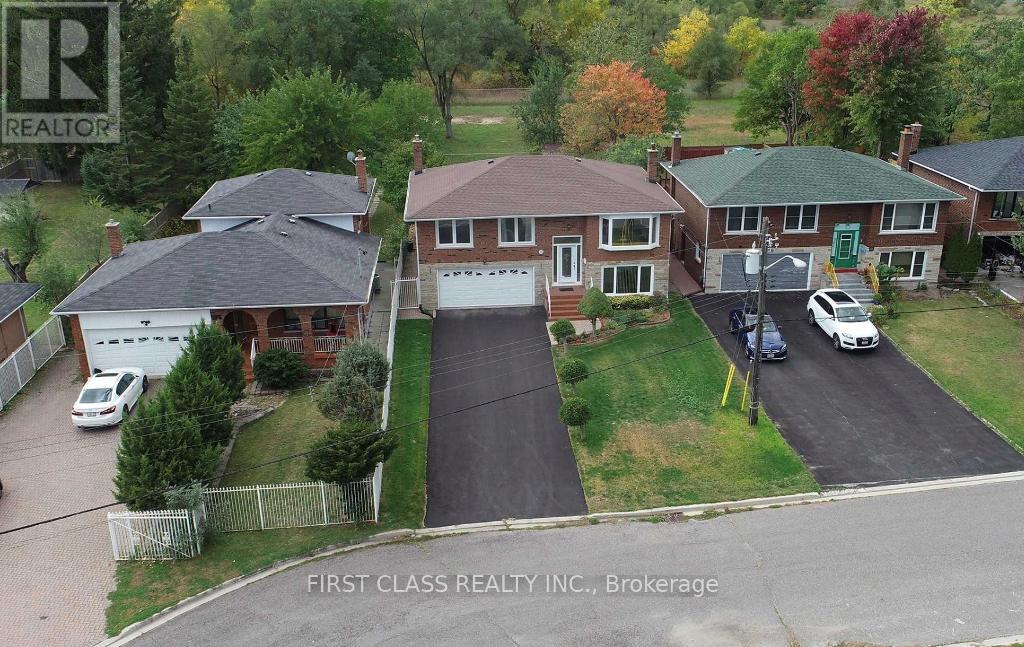
$2,950/mo
338 Conlins Road
Toronto (Highland Creek) · MLS # E13521690
3 bed · 2 bath