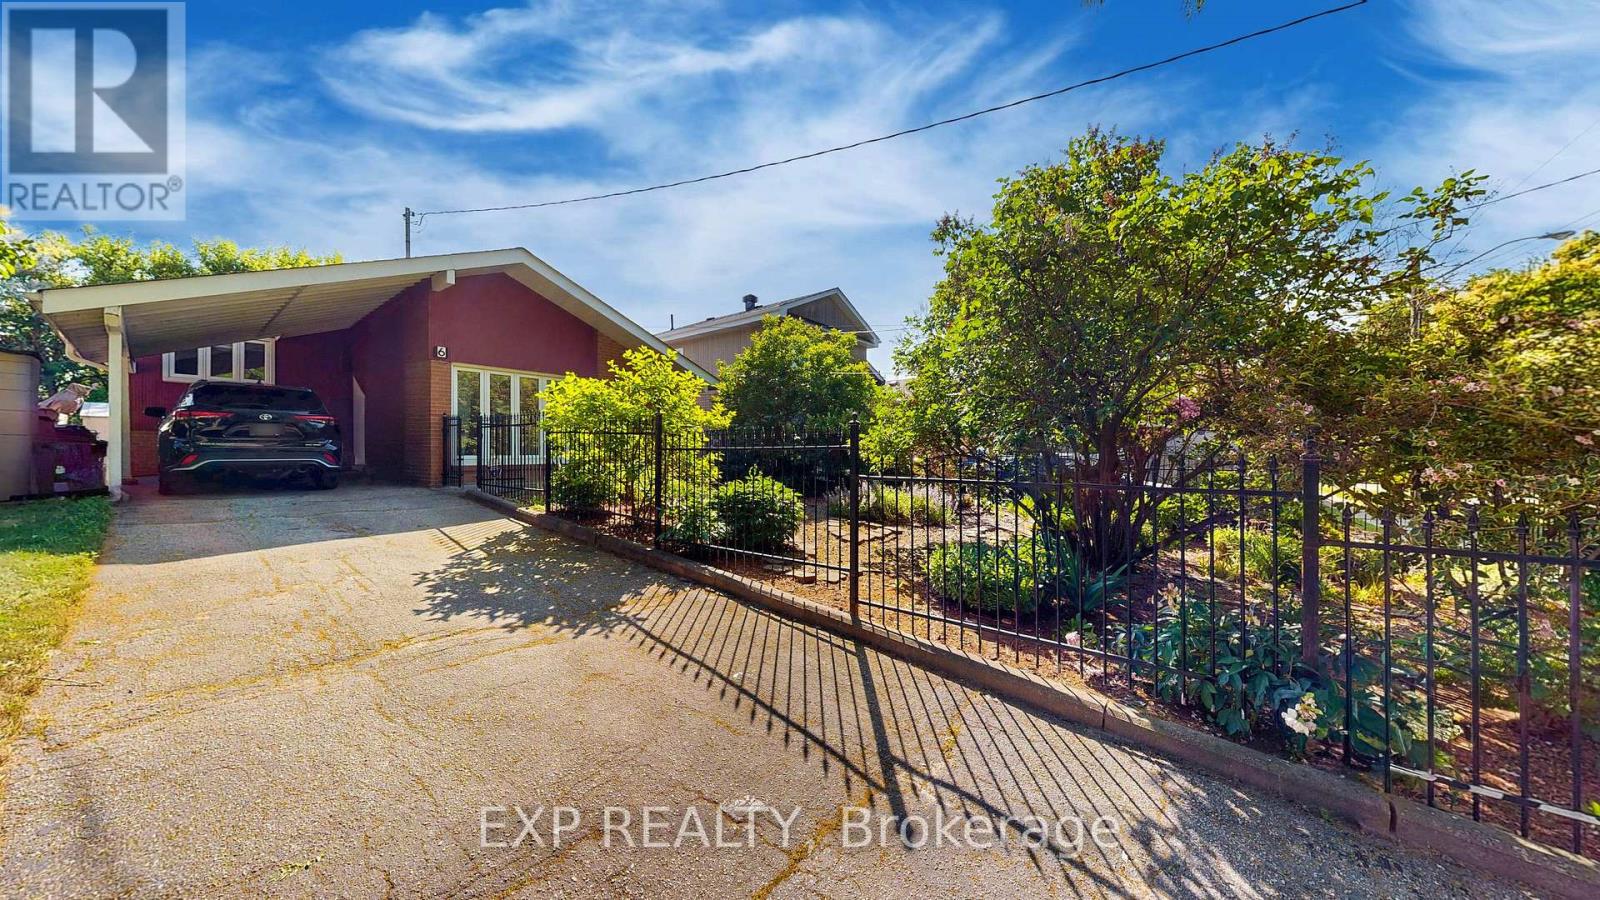
6 Abbottswood Road
Toronto (Bendale), Ontario M1P3P1
MLS # E13082840
Property Details
Type
Detached
Beds
3
Baths
2
Status
For Sale
More homes like this
About this property
Pre-Inspected | Major Upgrades Complete | Move-In Ready Confidence. Welcome to 6 Abbottswood Rd., a home that removes uncertainty and replaces it with peace of mind. Certified home inspection completed June 2025 - so you can buy with clarity, not guesswork. Set on a quiet, tree-lined Bendale street, this 3-bedroom detached backsplit offers the rare combination of character, light, and meaningful upgrades already done. The sun-filled main level features hardwood floors and a striking cathedral ceiling, creating a sense of space and warmth the moment you walk in. The updated kitchen (2010) is both functional and inviting, complete with granite countertops, stainless steel appliances, skylight, soft-close cabinetry, and a newer stove (2024)-perfect for everyday living and easy entertaining. Larger updated windows bring in abundant natural light, elevating the home's energy and comfort. Buy with confidence knowing the big-ticket items are already taken care of: High-efficiency furnace & humidifier (2024), 100-amp electrical panel (2025), owned hot water tank (2025), roof with 50-year shingles (2021), Porcelain Tiles (2012) and Thermal Windows approx. 15 years ago. The finished basement adds valuable flexibility with a second bathroom, laundry, and a private re-invigorating sauna-ideal for extended family, guests, or future income potential. Outside, enjoy a beautifully landscaped front yard and a private backyard retreat with interlocking patio, gazebo, and mature trees-your own peaceful escape. Close to schools, parks, transit, and shopping, this home stands apart from lower-priced alternatives by offering certainty, comfort, and long-term value. Move in, exhale, and enjoy knowing the work is done.
Mortgage Estimate
Estimated monthly payment
Calculating…
Estimate only. Taxes, insurance, condo fees, and lender terms are not included.
Monthly costs to verify
Property taxes: about $333/month based on listed annual taxes.
Estimate only. Confirm taxes, condo/maintenance fees, insurance, utilities, and lender terms before making decisions.
Rooms
| Room | Level | Dimensions |
|---|---|---|
| Kitchen | Main level | 3.64 x 2.42 |
| Dining room | Main level | 5.76 x 5.61 |
| Living room | Main level | 5.76 x 5.61 |
| Primary Bedroom | Upper Level | 3.94 x 3.48 |
| Bedroom 2 | Upper Level | 3.94 x 3.03 |
| Bedroom 3 | Upper Level | 3.03 x 3.03 |
| Recreational, Games room | Basement | 6.21 x 3.64 |
Facts & Location
Parking
3 spaces
Lot Size
42 x 125 FT
Annual Taxes
$3,991
Listing data
Listing information is provided for personal, non-commercial use and should be independently verified before making real estate decisions.
Last refreshed: Jul 12, 2026 3:46 AM
Explore nearby searches
SEO-friendly searches for this area, property type, and nearby neighbourhoods.
Similar Properties
More nearby listings that may fit the same search.
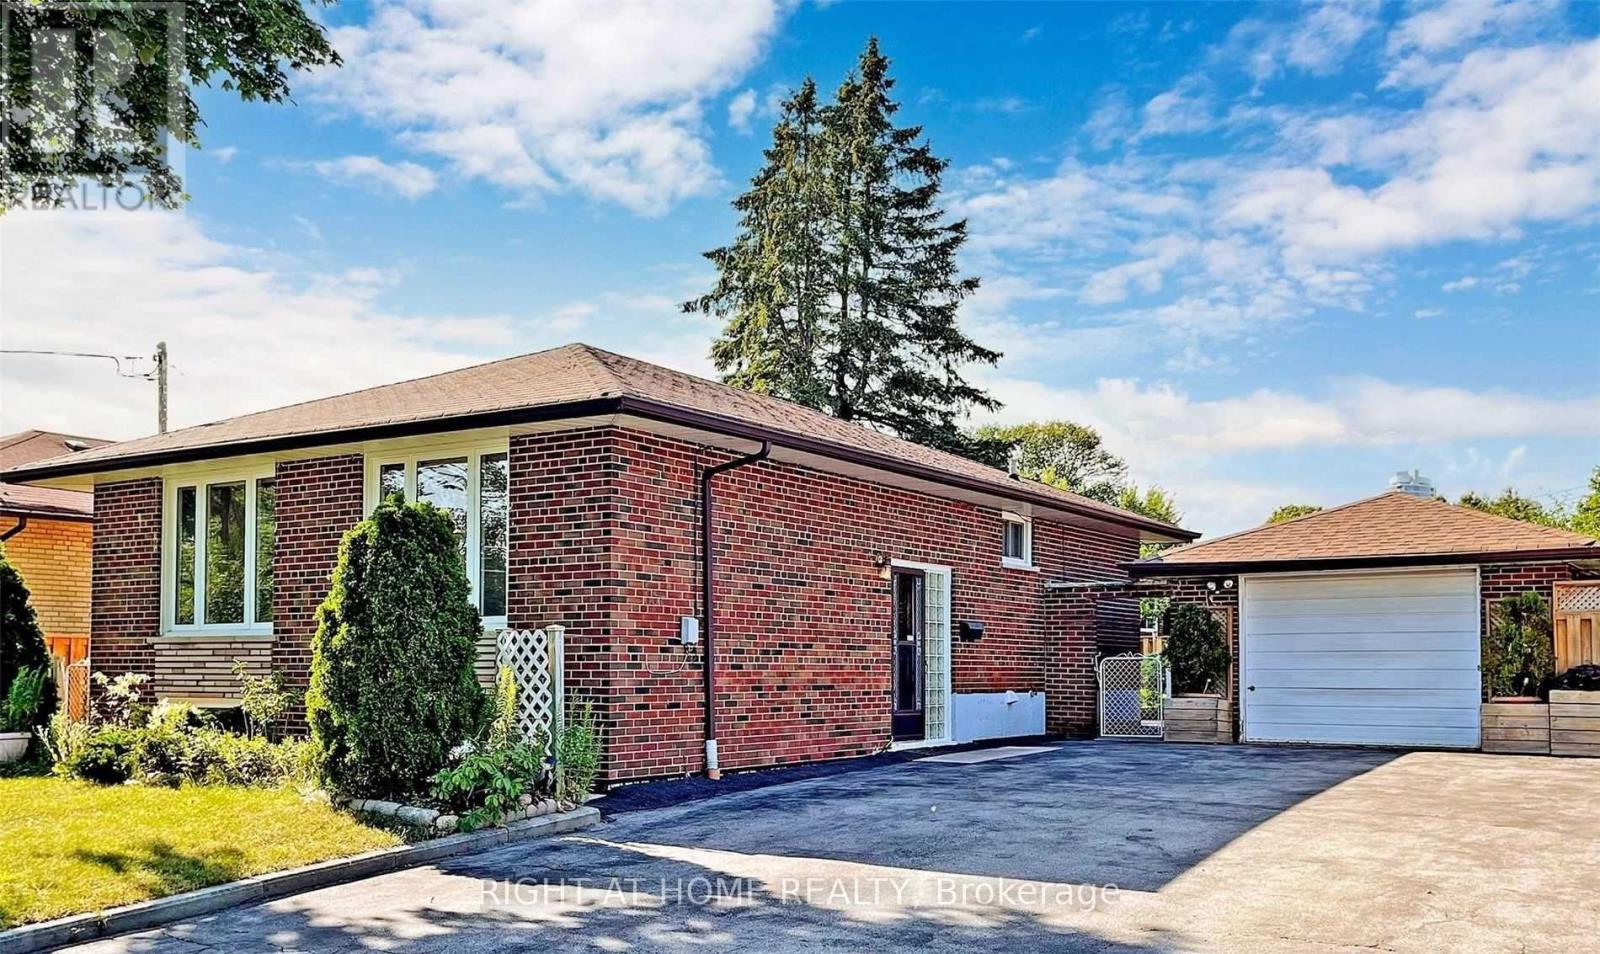
$899,000
32 Brimorton Drive
Toronto (Bendale) · MLS # E13506592
3 bed · 3 bath
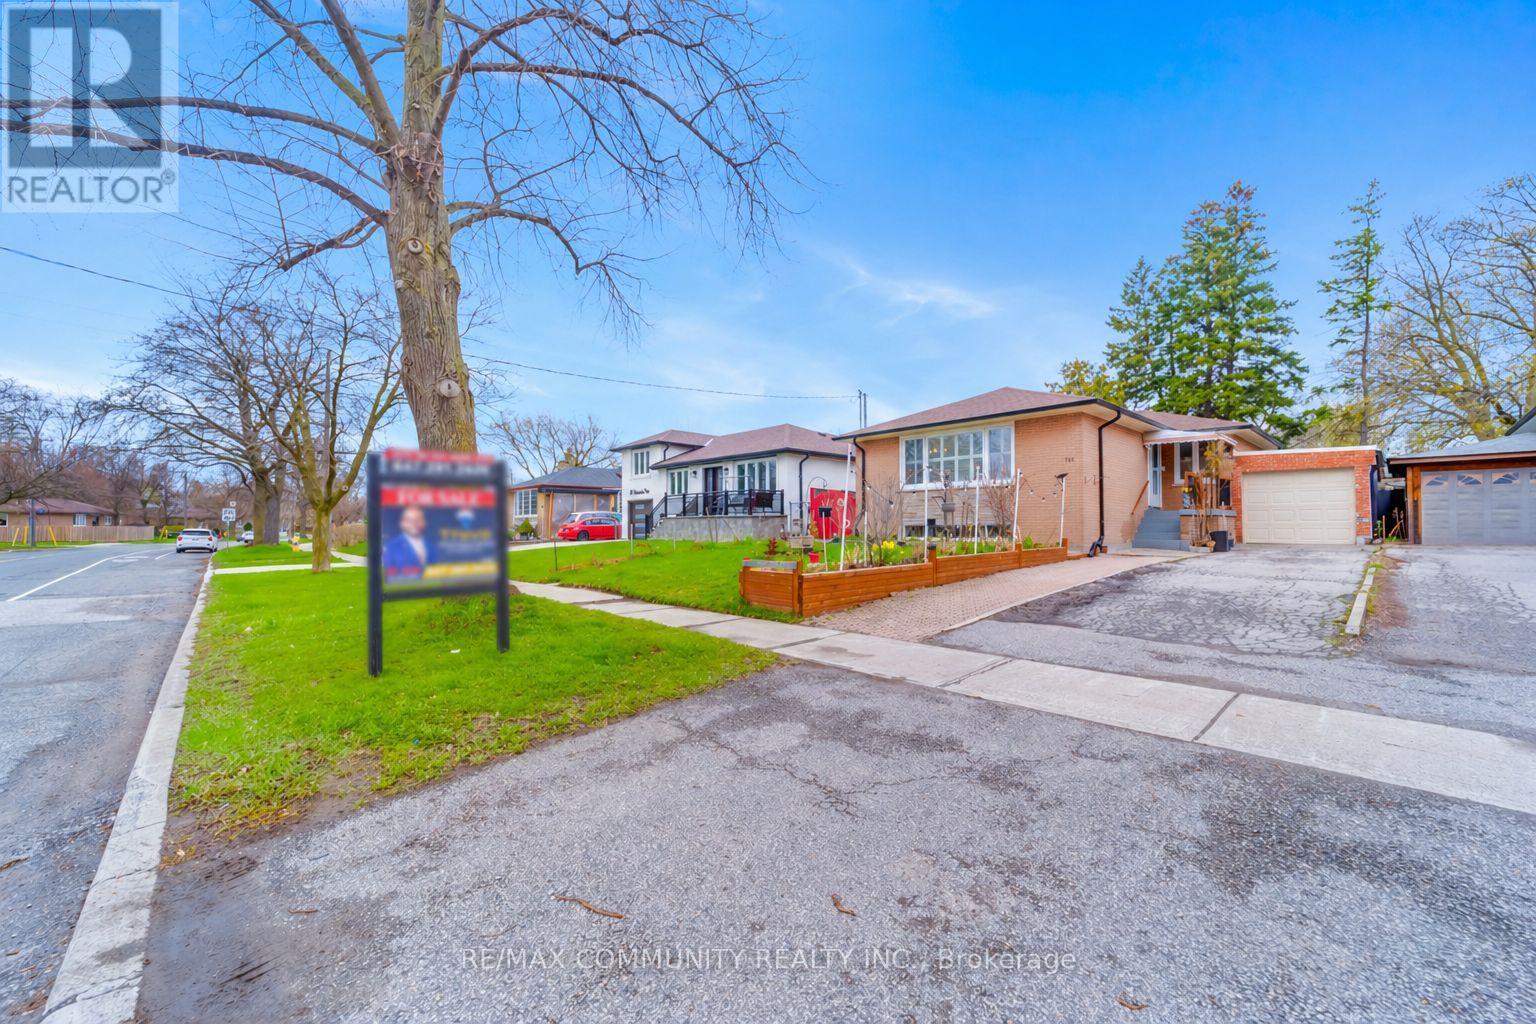
$919,000
118 Brimorton Drive
Toronto (Bendale) · MLS # E13212788
4 bed · 2 bath
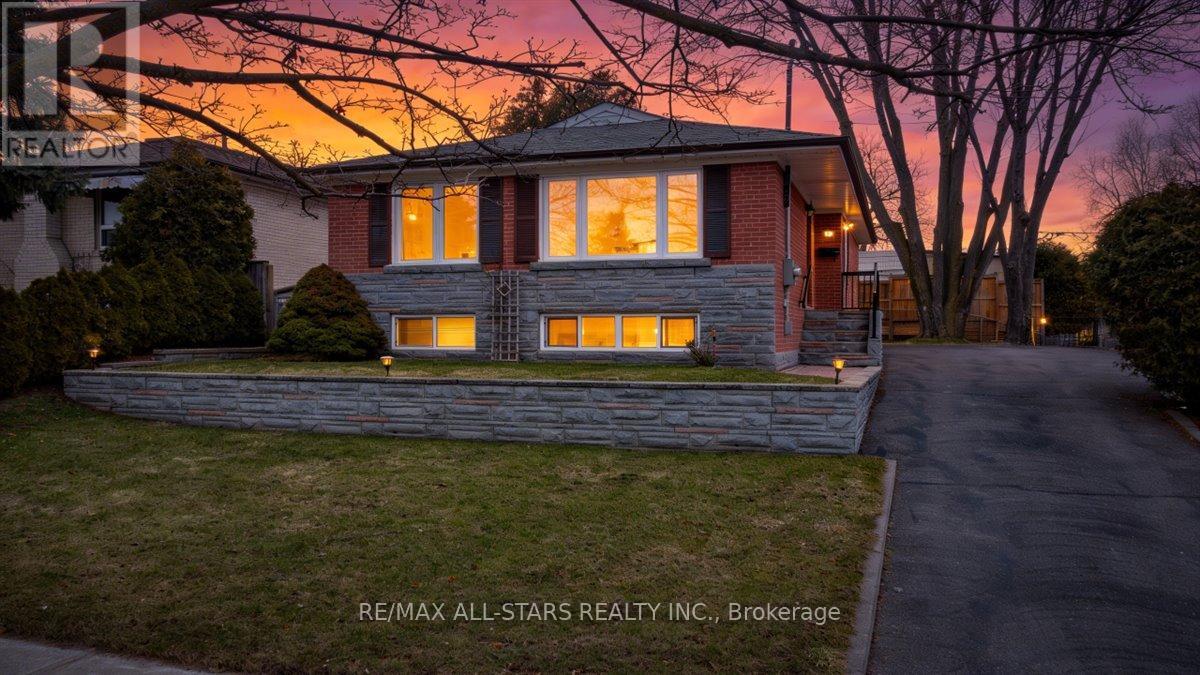
$875,000
55 Sancrest Drive
Toronto (Bendale) · MLS # E13487630
4 bed · 1 bath