Market listings change quickly. This property was previously listed in this area, but it may now be sold, leased, expired, suspended, or otherwise unavailable.
Want something similar? Contact Julia and we’ll help you find current active options nearby.
Videos & Virtual Tours
Open available video, 3D tour, or virtual-tour media for this listing.
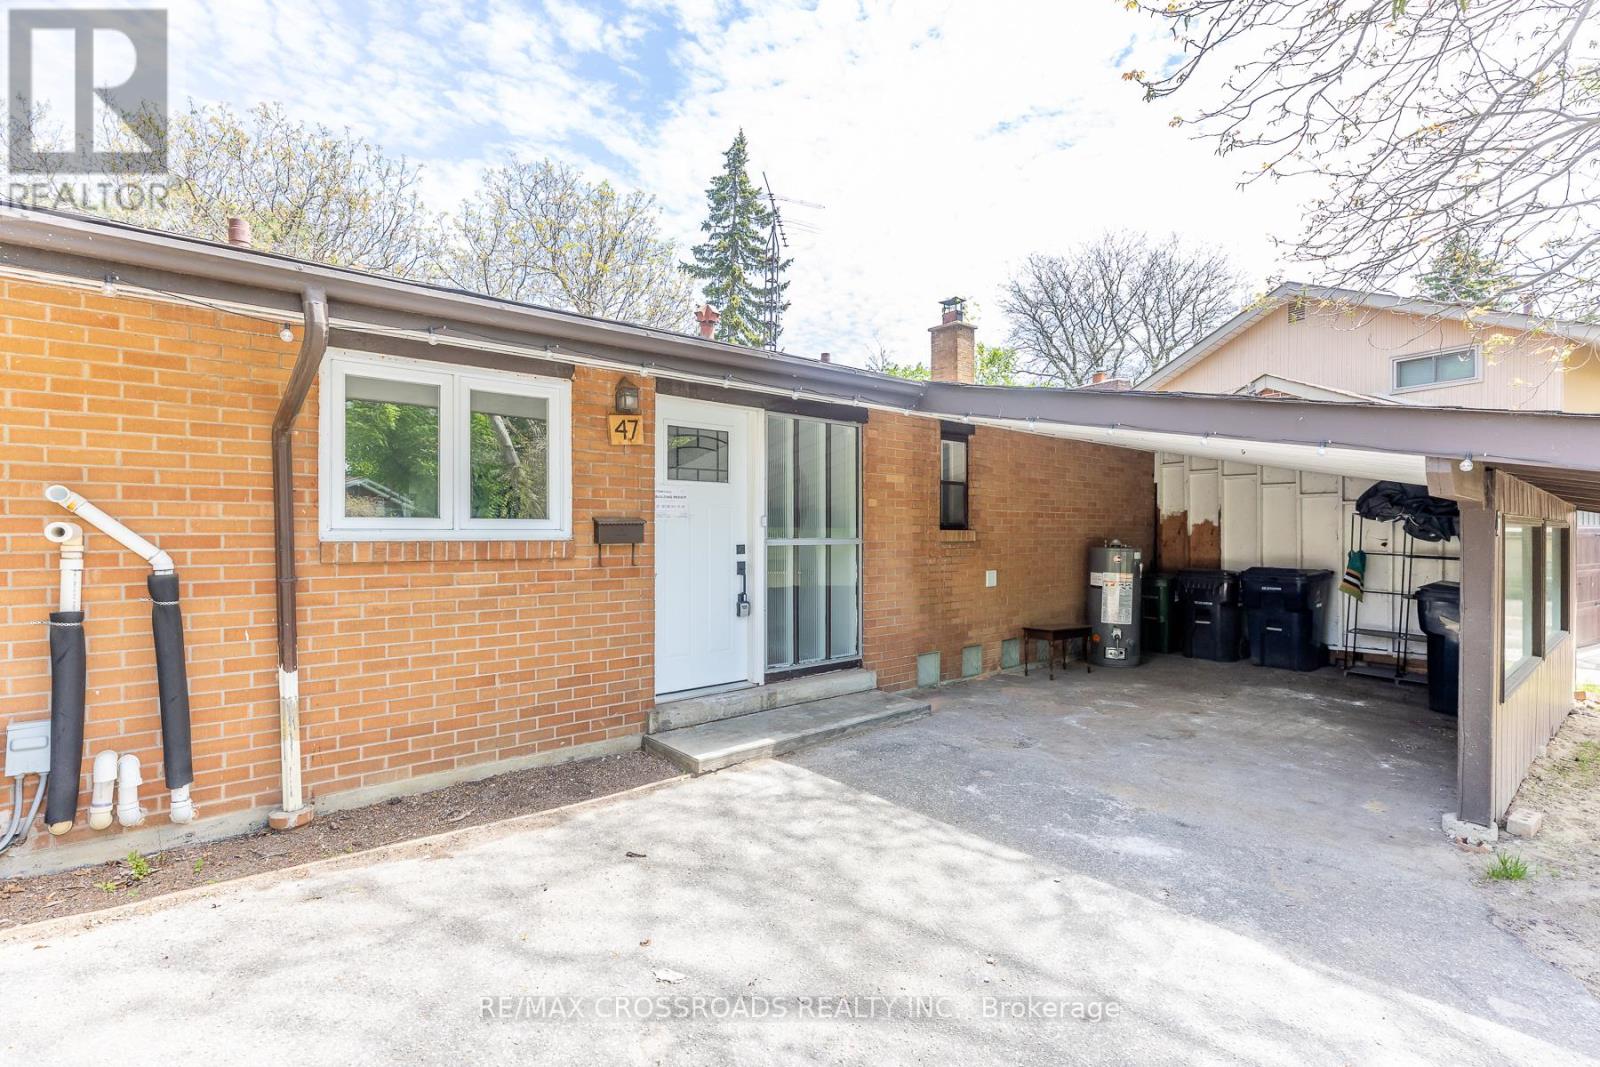
47 Munson Crescent
Toronto (Bendale), Ontario M1P3M8
MLS # E13156258
Property Details
Type
Detached
Beds
7
Baths
4
Status
For Sale
More homes like this
About this property
This is a well-maintained detached bungalow with a fully legal basement apartment, offering strong flexibility for both families and investors. The main floor features a bright and functional layout with 3 spacious bedrooms and 1.5 bathrooms, designed for comfortable everyday living. Large windows and an open, practical flow bring in plenty of natural light throughout the home. The basement includes a legal 4-bedroom apartment, providing excellent potential rental income or multi-generational living. It is fully equipped with it's own kitchen and separate living space, making it a valuable mortgage helper. Recent upgrades such as a new furnace, new windows, and a tankless water heater (2024) add peace of mind and reduce future maintenance costs. Outside, the property sits on a premium lot with a large backyard, ideal for outdoor activities, gardening, or family gatherings. There is also parking for up to 5 vehicles, which is a strong advantage in the area. Conveniently located close to Scarborough Town Centre, schools, transit, and major amenities, this home offers both lifestyle convenience and investment upside. Overall, this is a trunkey property with strong rental potential, modern upgrades, and a desirable location-ideal for homeowners to offset costs or investors seeking solid cash flow.
Mortgage Estimate
Estimated monthly payment
Calculating…
Estimate only. Taxes, insurance, condo fees, and lender terms are not included.
Monthly costs to verify
Property taxes: about $388/month based on listed annual taxes.
Estimate only. Confirm taxes, condo/maintenance fees, insurance, utilities, and lender terms before making decisions.
Rooms
| Room | Level | Dimensions |
|---|---|---|
| Kitchen | Main level | 2.74 x 3.35 |
| Bedroom 2 | Basement | 3.07 x 2.59 |
| Bedroom 3 | Basement | 3.35 x 2.67 |
| Bedroom 4 | Basement | 3.25 x 2.67 |
| Living room | Main level | 3.65 x 5.61 |
| Laundry room | Basement | 0 x 0 |
| Dining room | Main level | 2.75 x 3.4 |
| Primary Bedroom | Main level | 3.25 x 5.02 |
| Bedroom 2 | Main level | 2.69 x 3.81 |
| Bedroom 3 | Basement | 2.87 x 3.55 |
| Laundry room | Main level | 2.08 x 1.49 |
| Kitchen | Basement | 4.32 x 4.32 |
| Living room | Basement | 4.32 x 4.32 |
| Bedroom | Basement | 4.09 x 2.72 |
Facts & Location
Parking
5 spaces
Lot Size
42.7 x 172.7 FT ; 42.70 x 172.71 x 54.82 x 8.58 ft 158.81
Annual Taxes
$4,660
Listing data
Listing information is provided for personal, non-commercial use and should be independently verified before making real estate decisions.
Last refreshed: Jul 10, 2026 4:01 AM
Explore nearby searches
SEO-friendly searches for this area, property type, and nearby neighbourhoods.
Similar Properties
More nearby listings that may fit the same search.
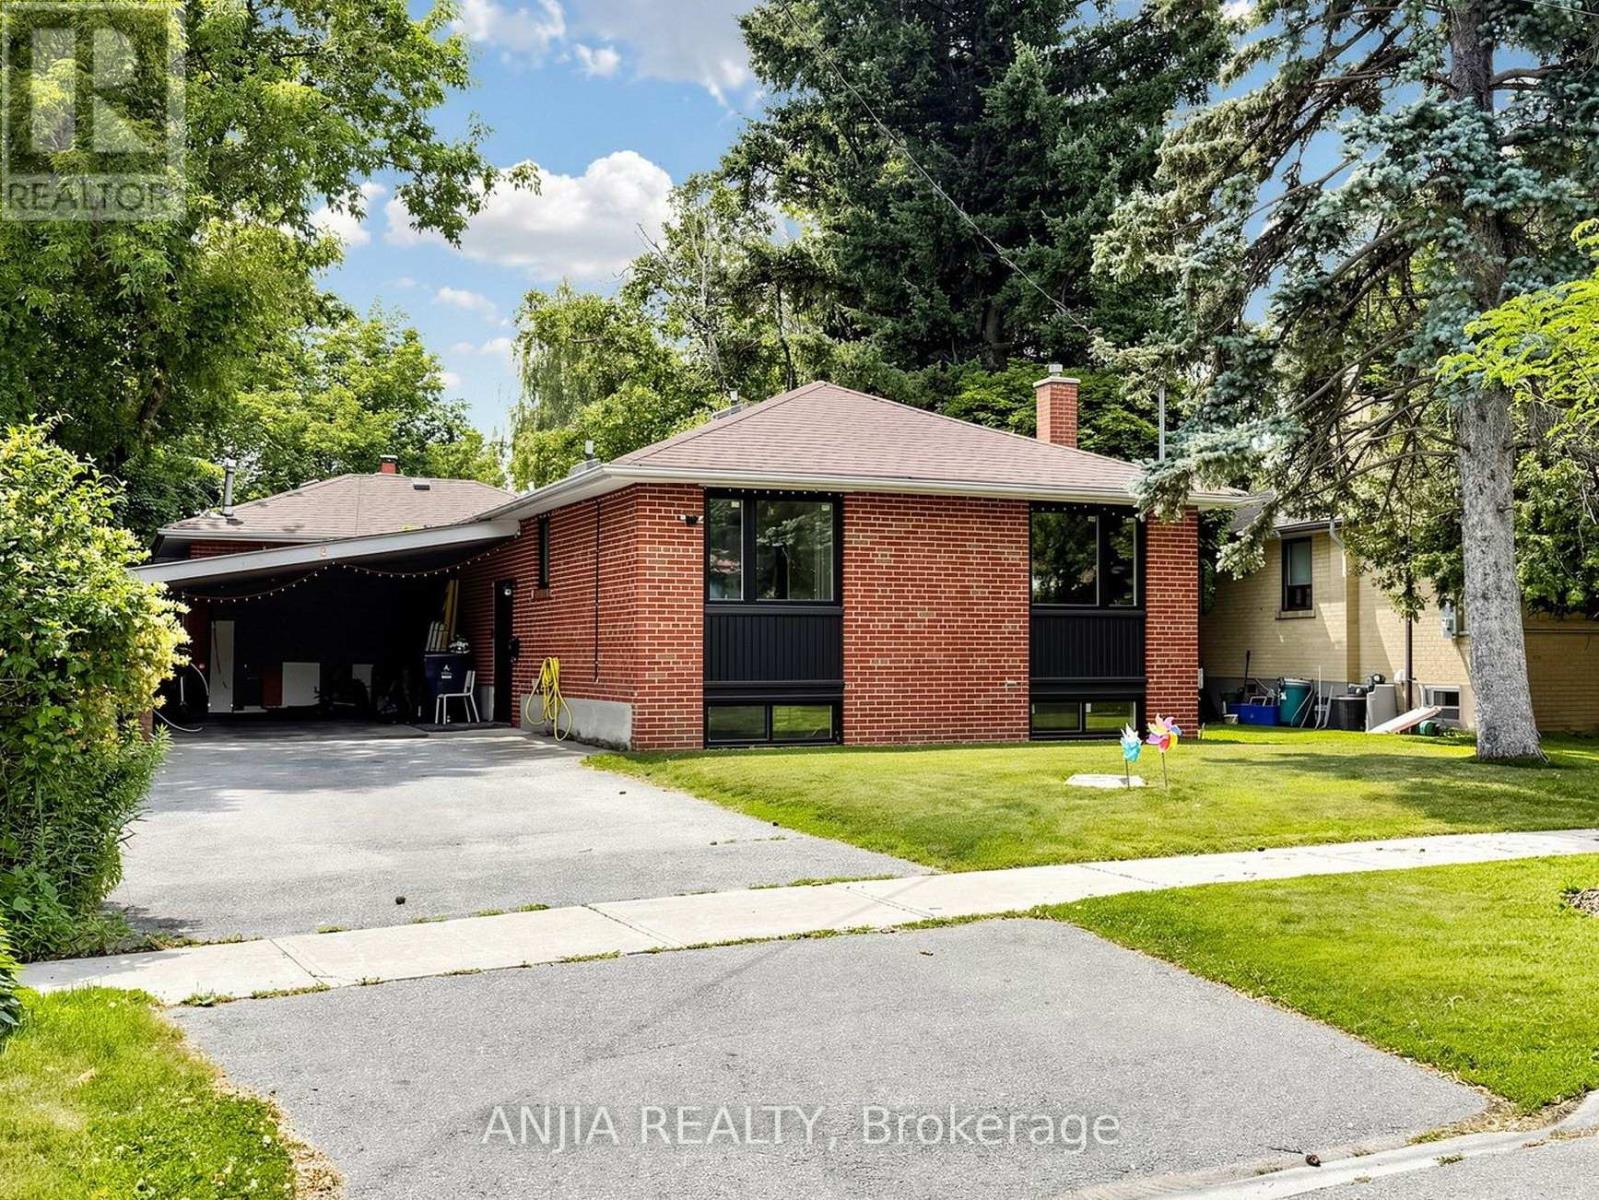
$999,000
8 Applefield Drive
Toronto (Bendale) · MLS # E13525080
6 bed · 3 bath · 3,000 sq ft
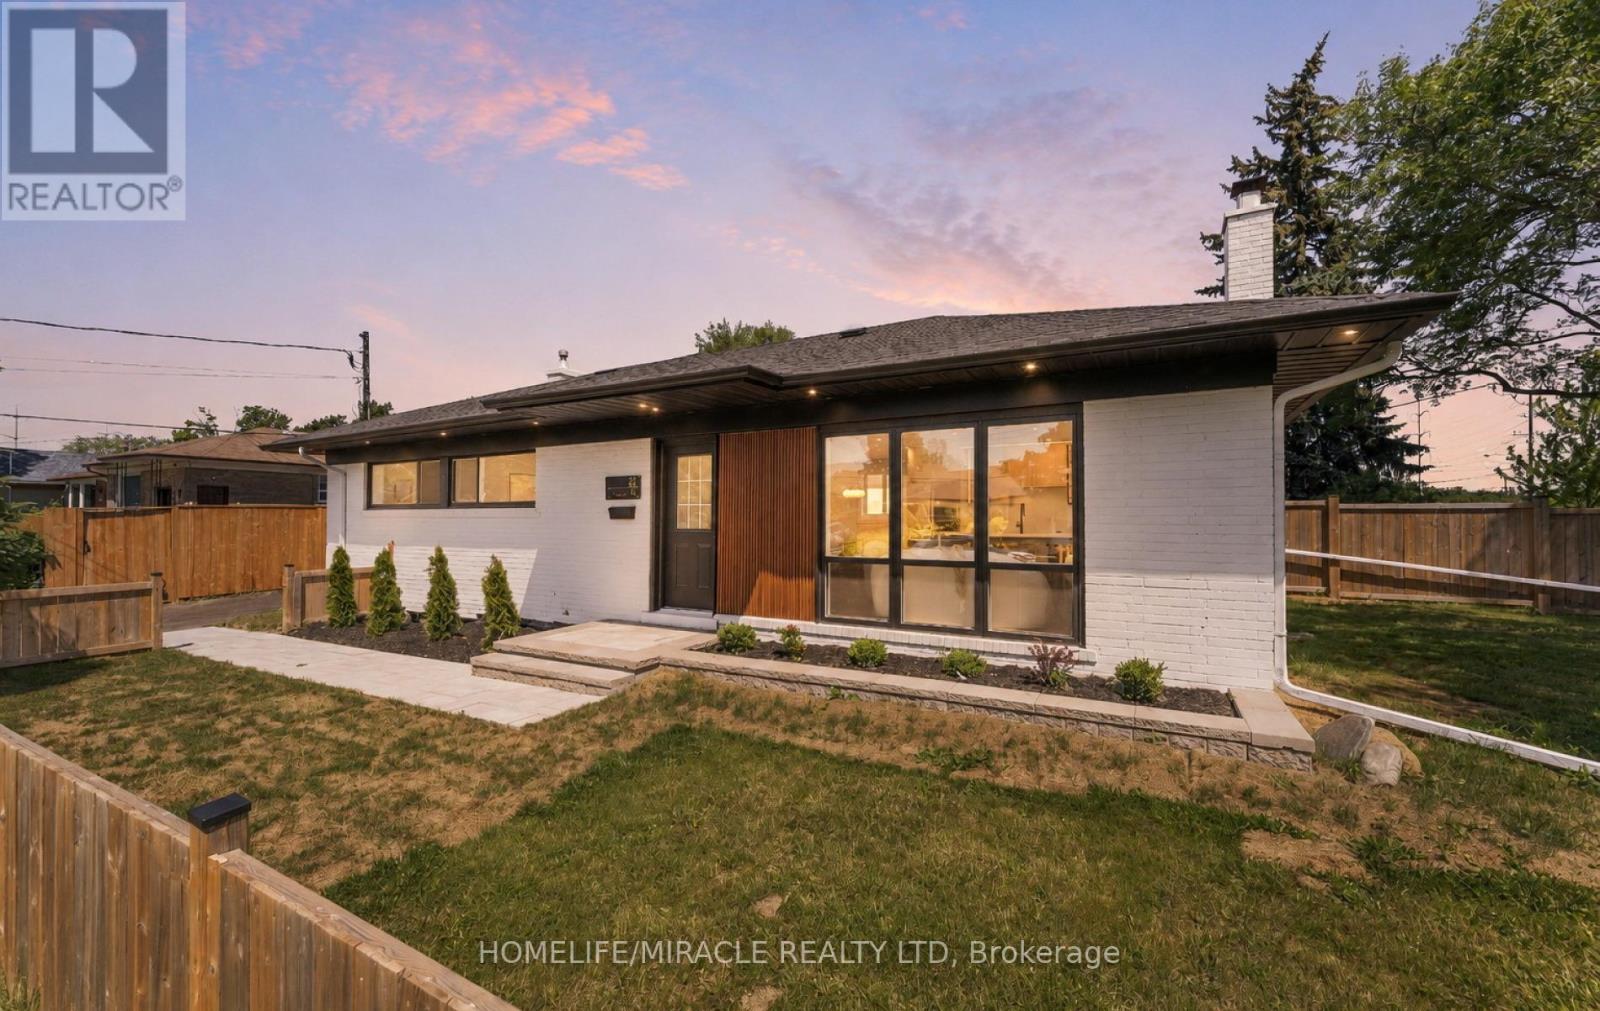
$1,049,900
22 Arnprior Road
Toronto (Bendale) · MLS # E13485426
6 bed · 3 bath
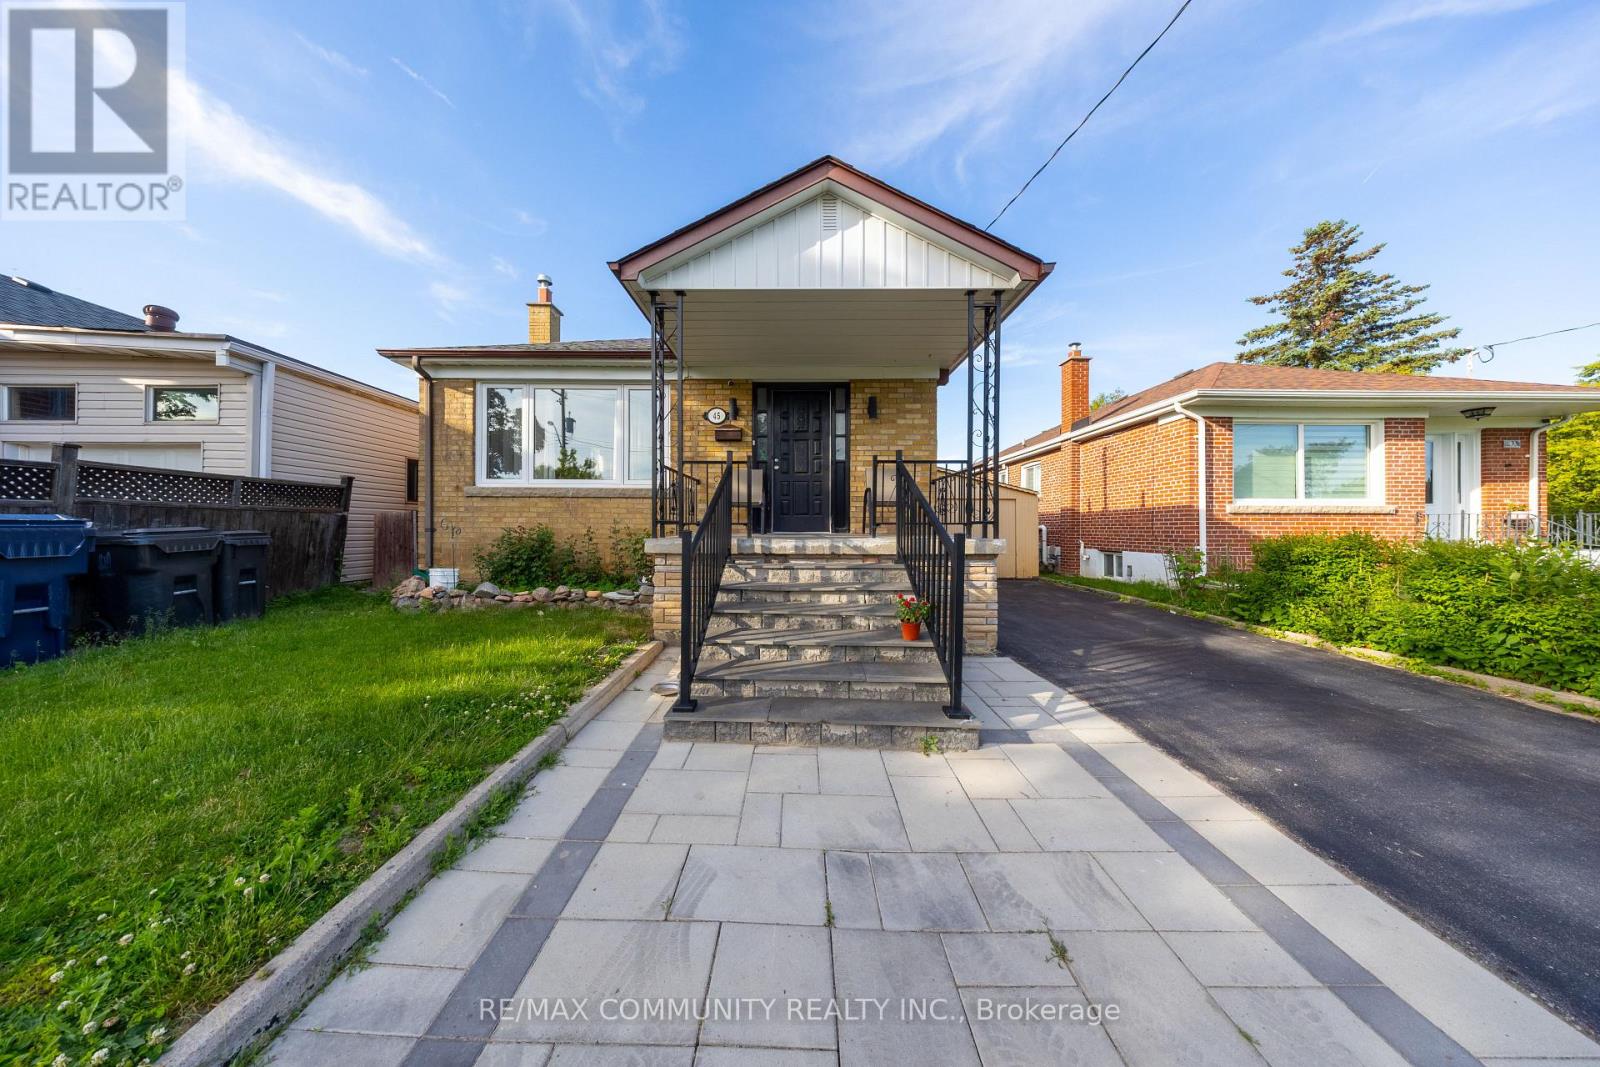
$949,900
45 Barrymore Road
Toronto (Bendale) · MLS # E13416436
7 bed · 4 bath