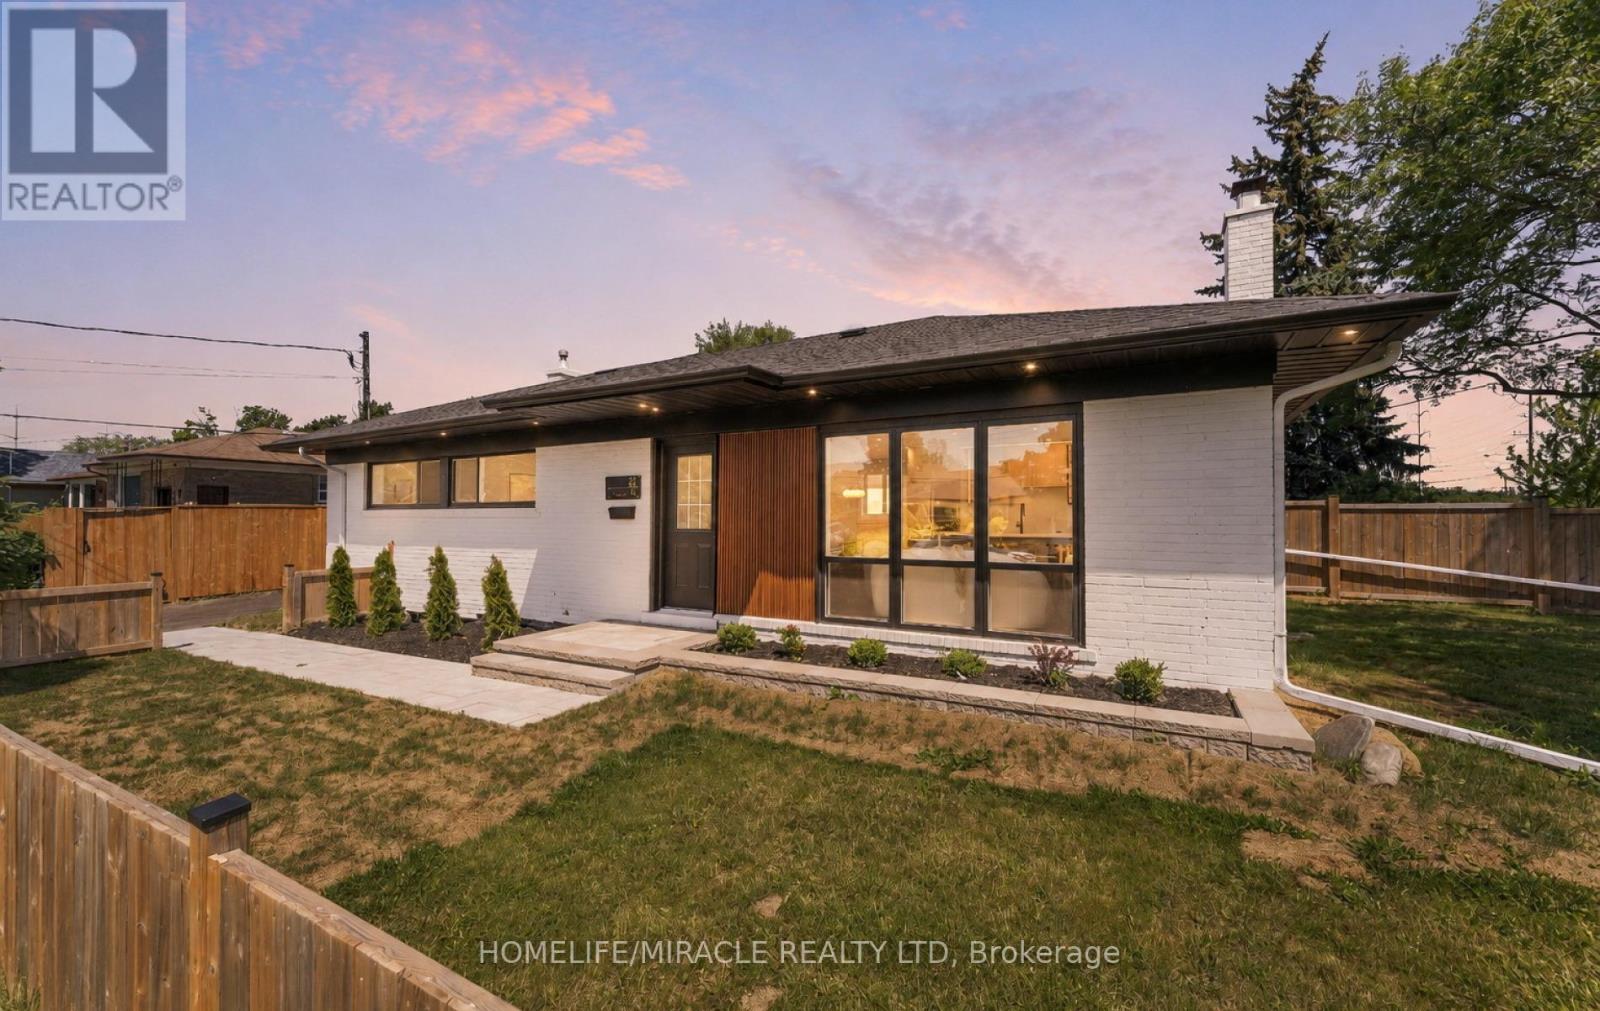
22 Arnprior Road
Toronto (Bendale), Ontario M1K5A6
MLS # E13485426
Property Details
Type
Detached
Beds
6
Baths
3
Status
For Sale
More homes like this
About this property
Welcome To 22 Arnprior Road - A Beautifully Turn-Key Bungalow Situated On A Premium Massive 122 X 42 Ft Corner Lot With No Side Walk On Arnprior Rd, This Exceptional Property Features Two Spacious, Fully Fenced Yards, Perfect For Kids, Family Gatherings, Entertainment, And Gardening. Roof Done In 2023, Hi Ef Furnace Replaced In 2024, AC 2026, A Newly Paved Driveway Done In 2025 Provides Convenient Parking For Up To 3-4 Vehicles. Interlock Walkway Leading To the House, Showcasing A Modern Exterior, The Main Level Offers A Bright And Functional Open-Concept Layout With Mostly New Windows, Spacious Living And Dining Areas Enhanced By Large Windows, Walk Out To The Backyard From The Kitchen, Creating A Seamless Indoor-Outdoor Living Experience, Pot Lights, And Hardwood Flooring Throughout. The Stylish Contemporary Kitchen Features Sleek Finishes, LED Lighting, Stainless Steel Appliances, A Large Island, Quartz Backsplash/ Counter Top, Lots Of Storage, The Main Floor Includes Three Generously Sized Bedrooms, A 3-Piece Bathroom, An Additional Powder Room For Added Convenience, And Stacked Washer/Dryer Machine. The Finished Basement With Separate Entrance Offers Excellent Additional Living Space, With High Ceilings, Featuring Three Spacious Rooms, A Large Open-Concept Living And Kitchen Area With Living and Dinning, A 3-Piece Bathroom, And A 2 In 1 Samsung Laundry Machine, Pot Lights , Vinyl Flooring Through Out, Providing Flexibility For A Variety Of Living Arrangements. Ideally Located In A Desirable Neighborhood Close To Parks, Schools, Transit, Shopping, And Places Of Worship. A Fantastic Opportunity Offering Style, Space, And Versatility - Don't Miss Out!
Mortgage Estimate
Estimated monthly payment
Calculating…
Estimate only. Taxes, insurance, condo fees, and lender terms are not included.
Monthly costs to verify
Property taxes: about $329/month based on listed annual taxes.
Estimate only. Confirm taxes, condo/maintenance fees, insurance, utilities, and lender terms before making decisions.
Rooms
| Room | Level | Dimensions |
|---|---|---|
| Living room | Main level | 5.89 x 2.5 |
| Bedroom 5 | Basement | 3.85 x 3.7 |
| Bedroom | Basement | 4.71 x 2.98 |
| Dining room | Main level | 2.38 x 4.08 |
| Kitchen | Main level | 4.38 x 3.03 |
| Primary Bedroom | Main level | 4.28 x 2.98 |
| Bedroom 2 | Main level | 3.23 x 3.51 |
| Bedroom 3 | Main level | 3.26 x 2.41 |
| Laundry room | Main level | 0.93 x 1.42 |
| Living room | Basement | 4.81 x 4.44 |
| Kitchen | Basement | 2.84 x 2.14 |
| Bedroom 4 | Basement | 4.71 x 2.41 |
Facts & Location
Parking
4 spaces
Lot Size
42 x 122 FT
Annual Taxes
$3,944
Listing data
Listing information is provided for personal, non-commercial use and should be independently verified before making real estate decisions.
Last refreshed: Jul 14, 2026 4:17 AM
Explore nearby searches
SEO-friendly searches for this area, property type, and nearby neighbourhoods.
Similar Properties
More nearby listings that may fit the same search.
$1,089,000
38 Deerfield Road
Toronto (Bendale) · MLS # E13154222
5 bed · 4 bath
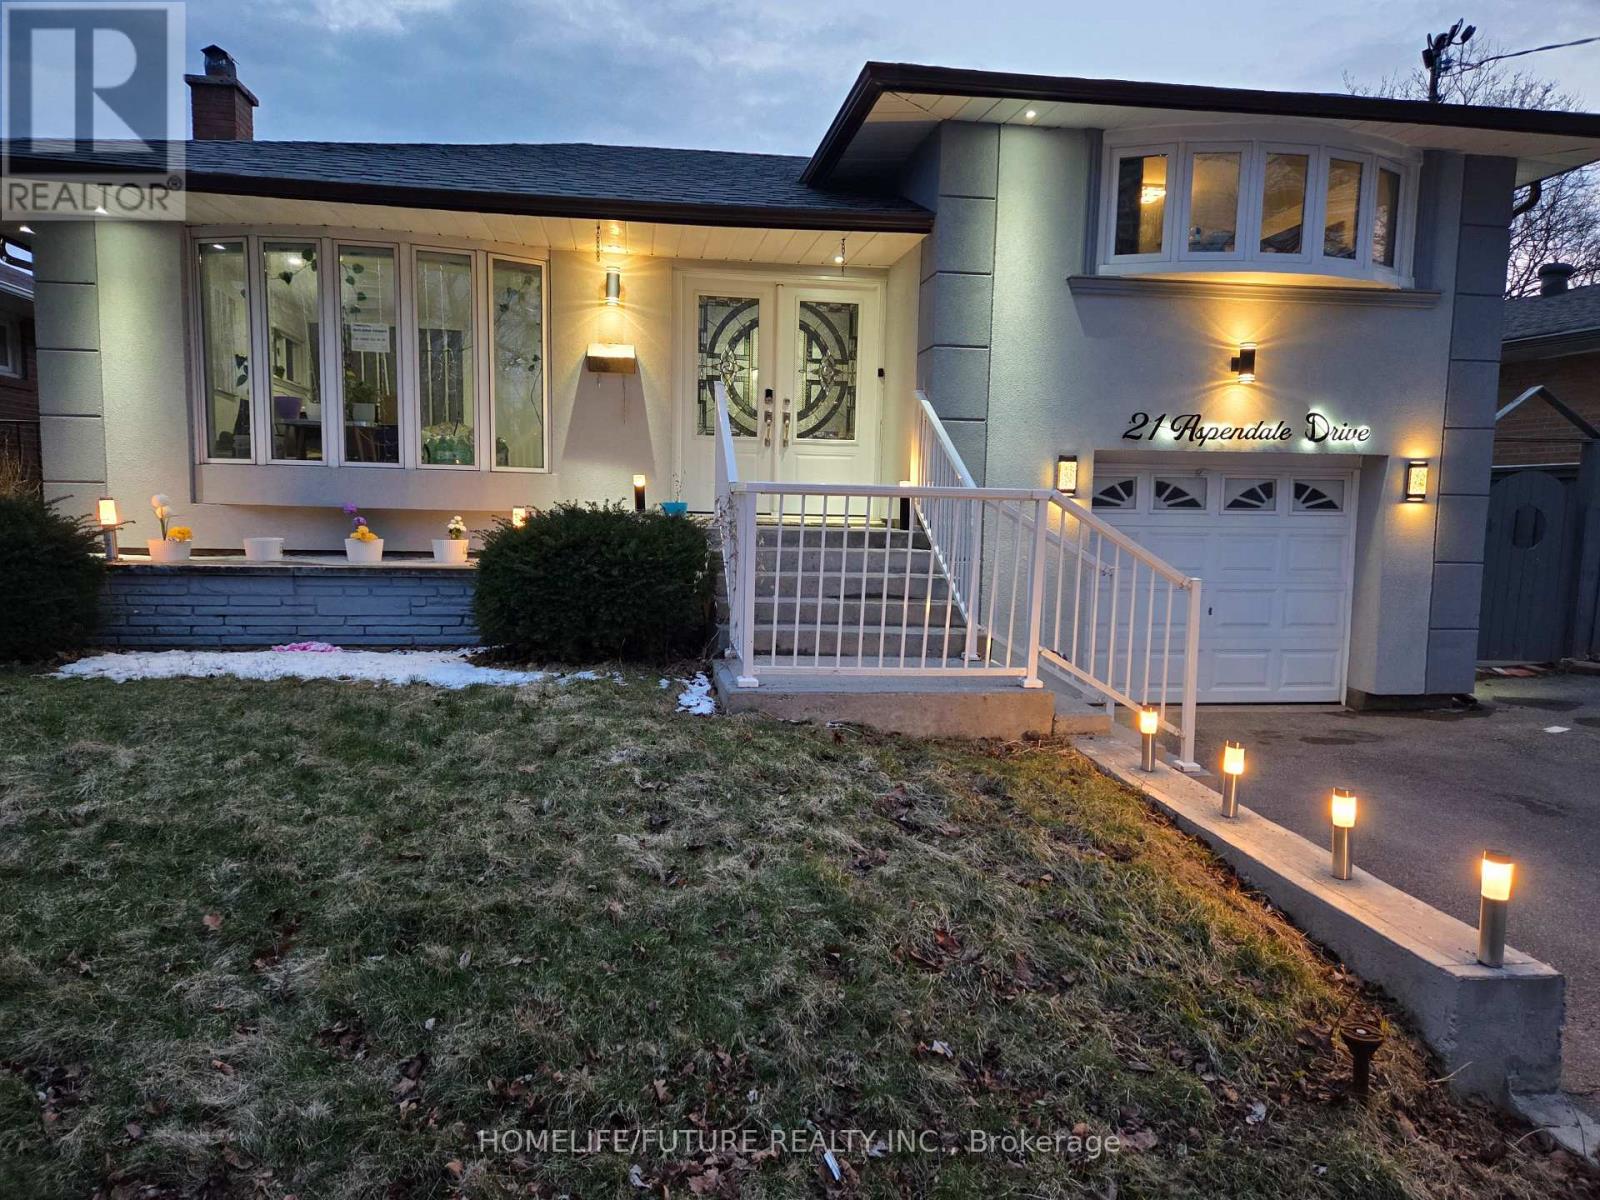
$1,095,000
21 Aspendale Drive
Toronto (Bendale) · MLS # E13468228
6 bed · 4 bath
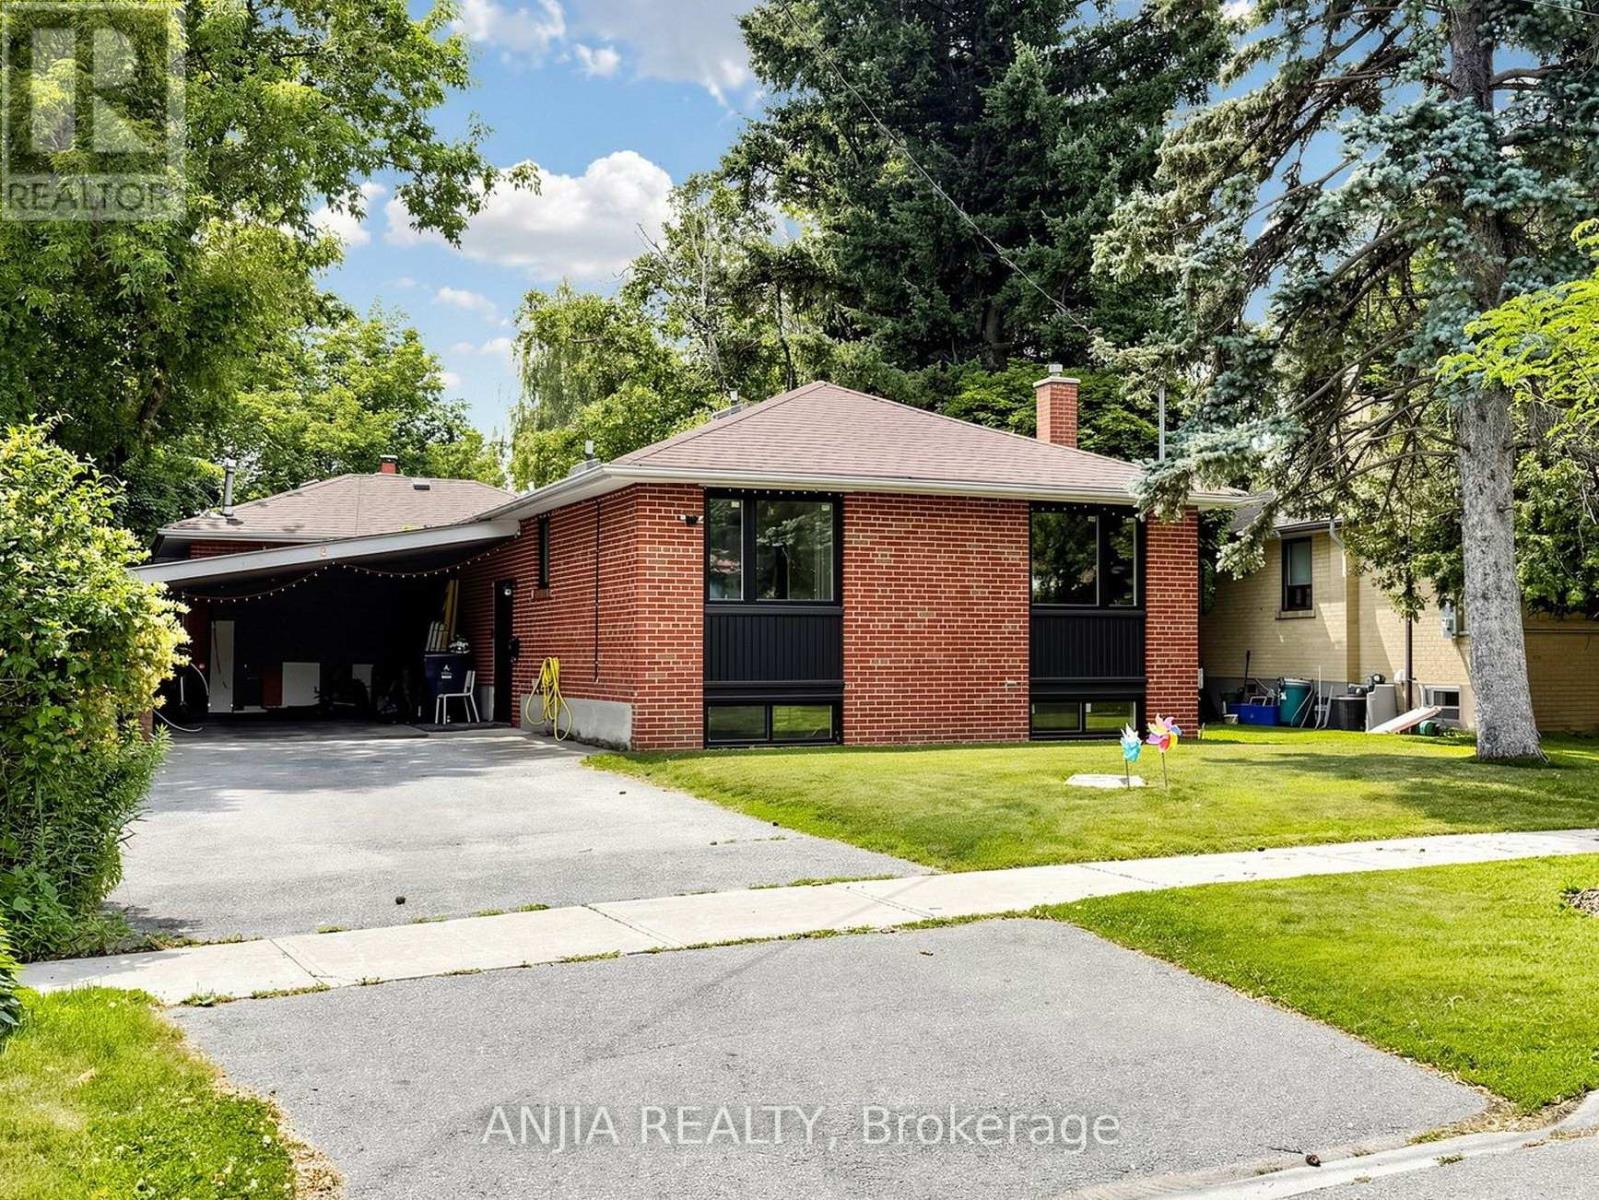
$999,000
8 Applefield Drive
Toronto (Bendale) · MLS # E13525080
6 bed · 3 bath · 3,000 sq ft