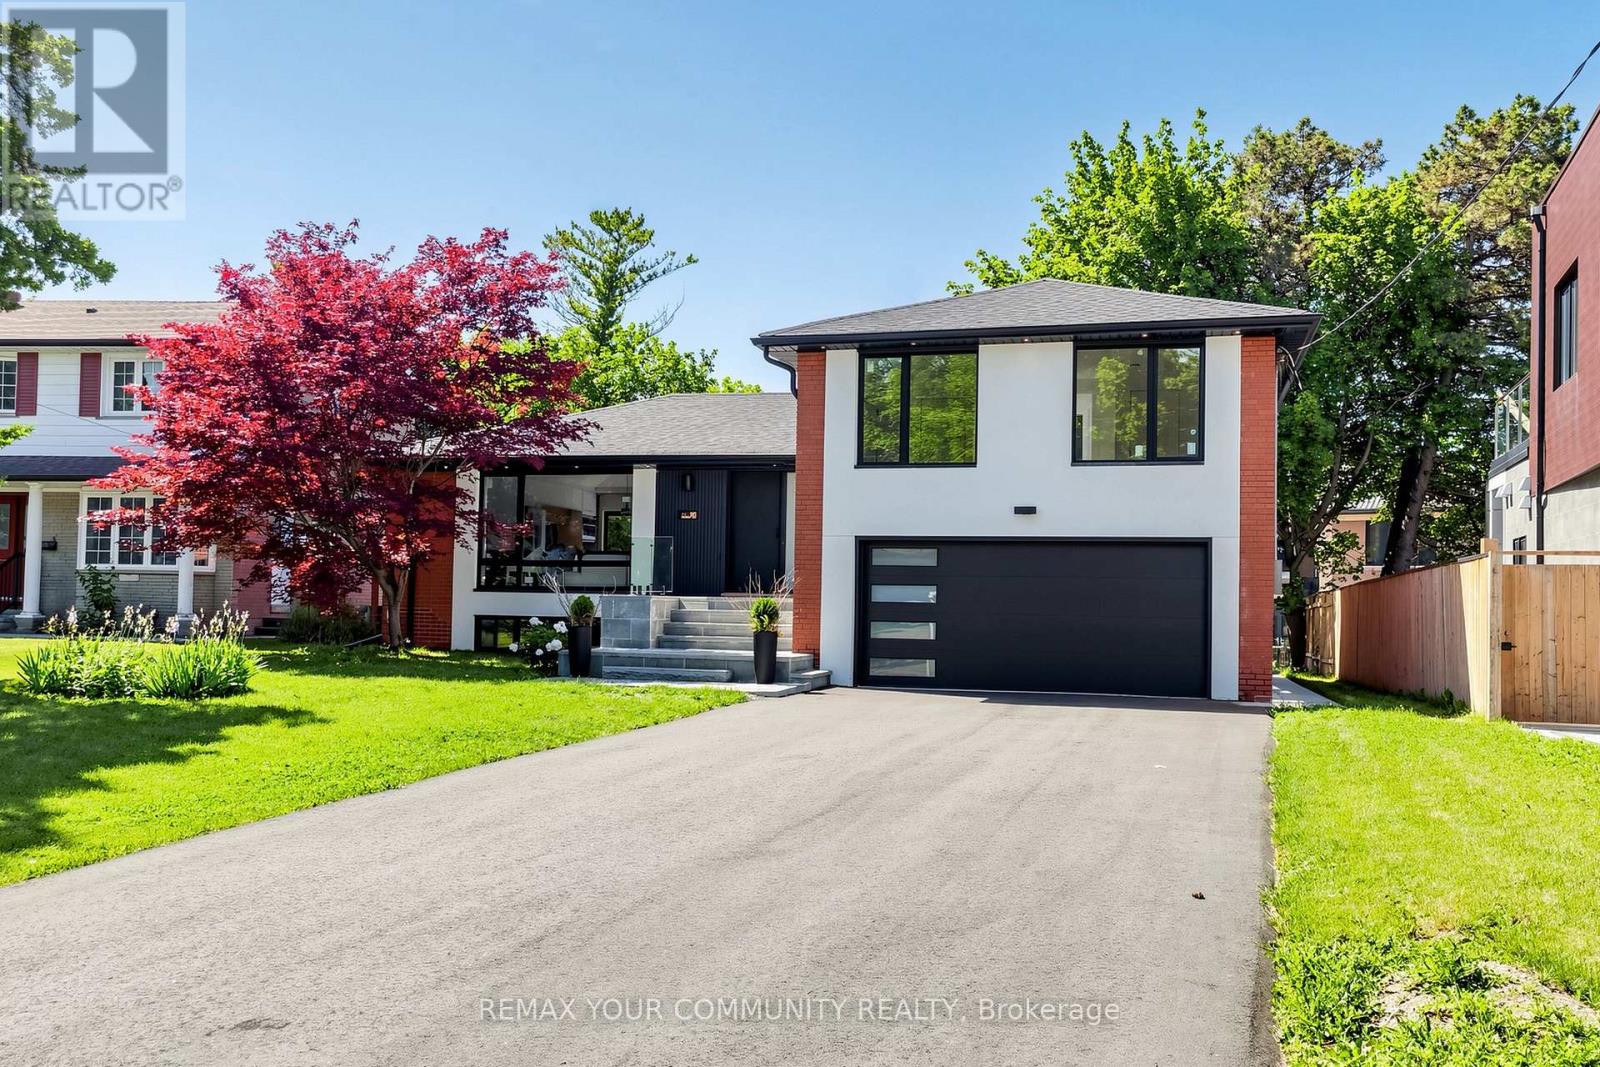
Videos & Virtual Tours
Open available video, 3D tour, or virtual-tour media for this listing.
35 Geraldton Crescent
Toronto (Bayview Village), Ontario M2J2R5
MLS # C12929966
Property Details
Type
Detached
Beds
5
Baths
4
Status
For Sale
More homes like this
About this property
Stunning fully renovated side-split in the heart of Bayview Village. Rebuilt with closed permits, this 4+1 bedroom home offers a bright, open-concept layout designed with architectural plans. Featuring soaring ceilings up to 10 ft on the main floor and custom designer LED lighting throughout. Approx. 2,550 sq. ft. of usable living space (as per owner). The entire home has been spray-foam insulated, including full insulation in all walls and ceilings, with all-new framing, windows, and doors. Major upgrades include a new roof and skylight (2025), a 200-amp electrical panel with new wiring throughout, completely updated plumbing with new underground drainage, a new 50-gallon hot water tank, and a waterproofed foundation with damp proofing, weeping tile, sump pump, and backflow prevention valve. This home offers two kitchens and two laundry areas with a separate entrance, ideal for in-law living or additional income potential. Set on a rare wide lot expanding to approximately 69 ft at the rear, the property also features a new asphalt driveway, a new deck, a fully redesigned backyard with fresh landscaping, and a private outdoor seating area with a gas line for BBQ and fire pit. Easily accessible to major highways, and close to excellent schools, hospitals, libraries, and shopping. with just minutes' walk to ravine trails-offering and Tennis court, the perfect combination of convenience and lifestyle.
Mortgage Estimate
Estimated monthly payment
Calculating…
Estimate only. Taxes, insurance, condo fees, and lender terms are not included.
Monthly costs to verify
Property taxes: about $692/month based on listed annual taxes.
Estimate only. Confirm taxes, condo/maintenance fees, insurance, utilities, and lender terms before making decisions.
Rooms
| Room | Level | Dimensions |
|---|---|---|
| Living room | Main level | 0 x 0 |
| Partial bathroom | Flat | 0 x 0 |
| Dining room | Main level | 0 x 0 |
| Bathroom | Basement | 0 x 0 |
| Kitchen | Basement | 0 x 0 |
| Laundry room | Basement | 0 x 0 |
| Living room | Basement | 0 x 0 |
| Bedroom 5 | Basement | 0 x 0 |
| Family room | Main level | 0 x 0 |
| Kitchen | Main level | 0 x 0 |
| Primary Bedroom | Second level | 0 x 0 |
| Bedroom 2 | Second level | 0 x 0 |
| Bedroom 3 | Second level | 0 x 0 |
| Bathroom | Second level | 0 x 0 |
| Laundry room | Second level | 0 x 0 |
| Bedroom 4 | Flat | 0 x 0 |
Facts & Location
Interior Size
2,550 sq ft
Parking
8 spaces
Lot Size
59 x 130.1 FT ; 69 t at rear ( Wider)
Annual Taxes
$8,309
Listing data
Listing information is provided for personal, non-commercial use and should be independently verified before making real estate decisions.
Last refreshed: Jul 22, 2026 3:46 AM
Explore nearby searches
SEO-friendly searches for this area, property type, and nearby neighbourhoods.
Similar Properties
More nearby listings that may fit the same search.
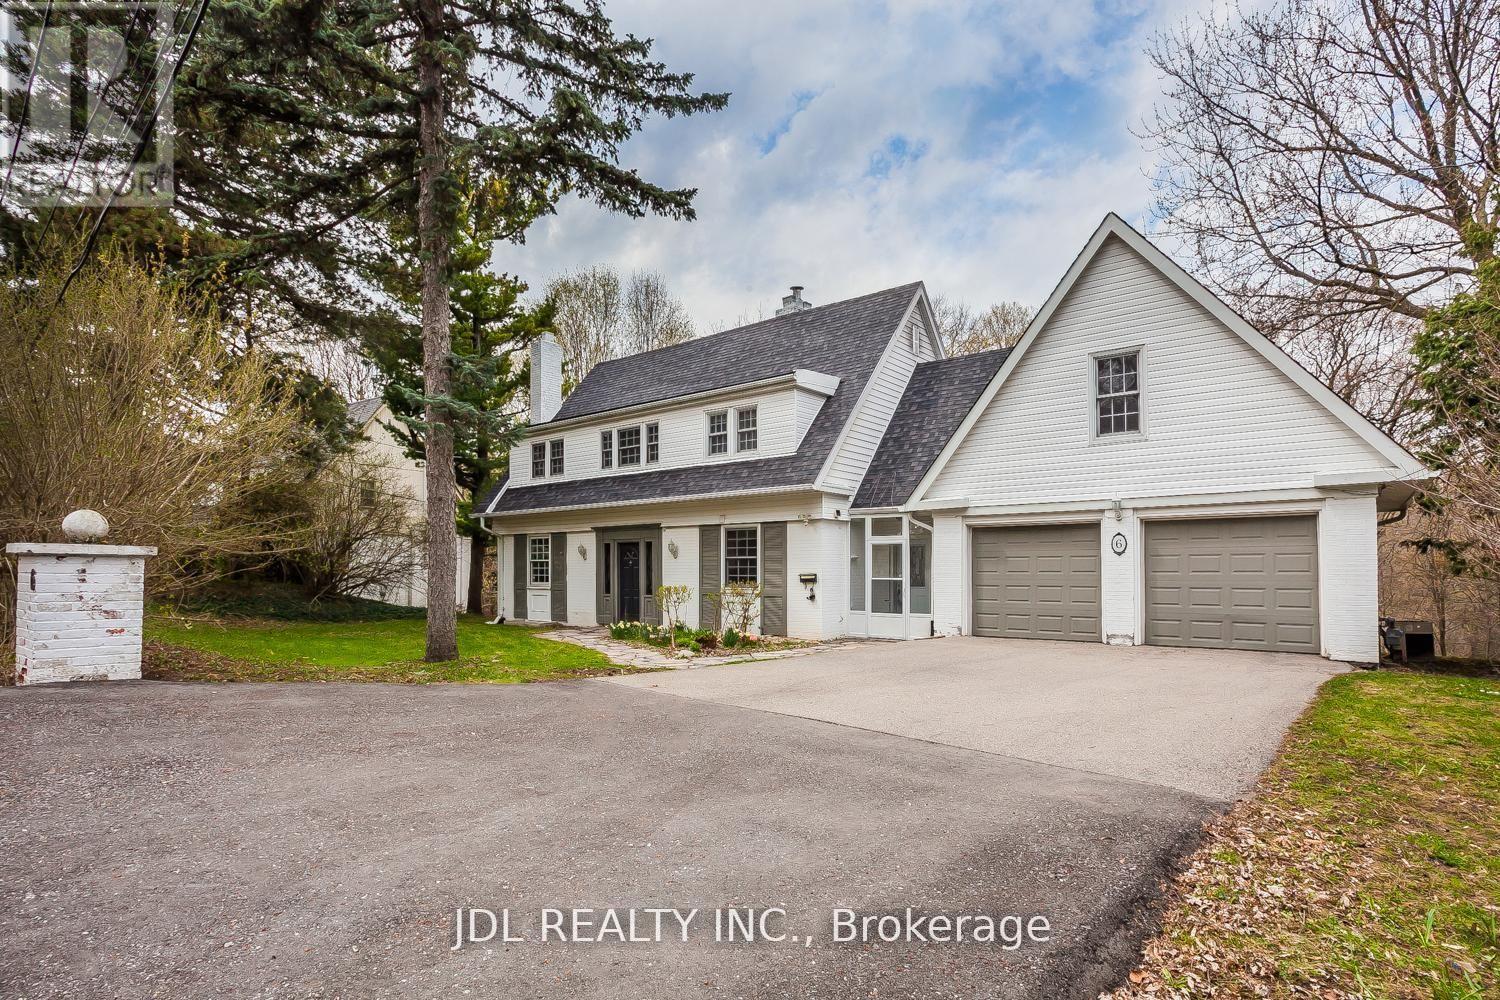
$2,310,000
6 Farmingdale Road
Toronto (Bayview Village) · MLS # C13585426
4 bed · 4 bath
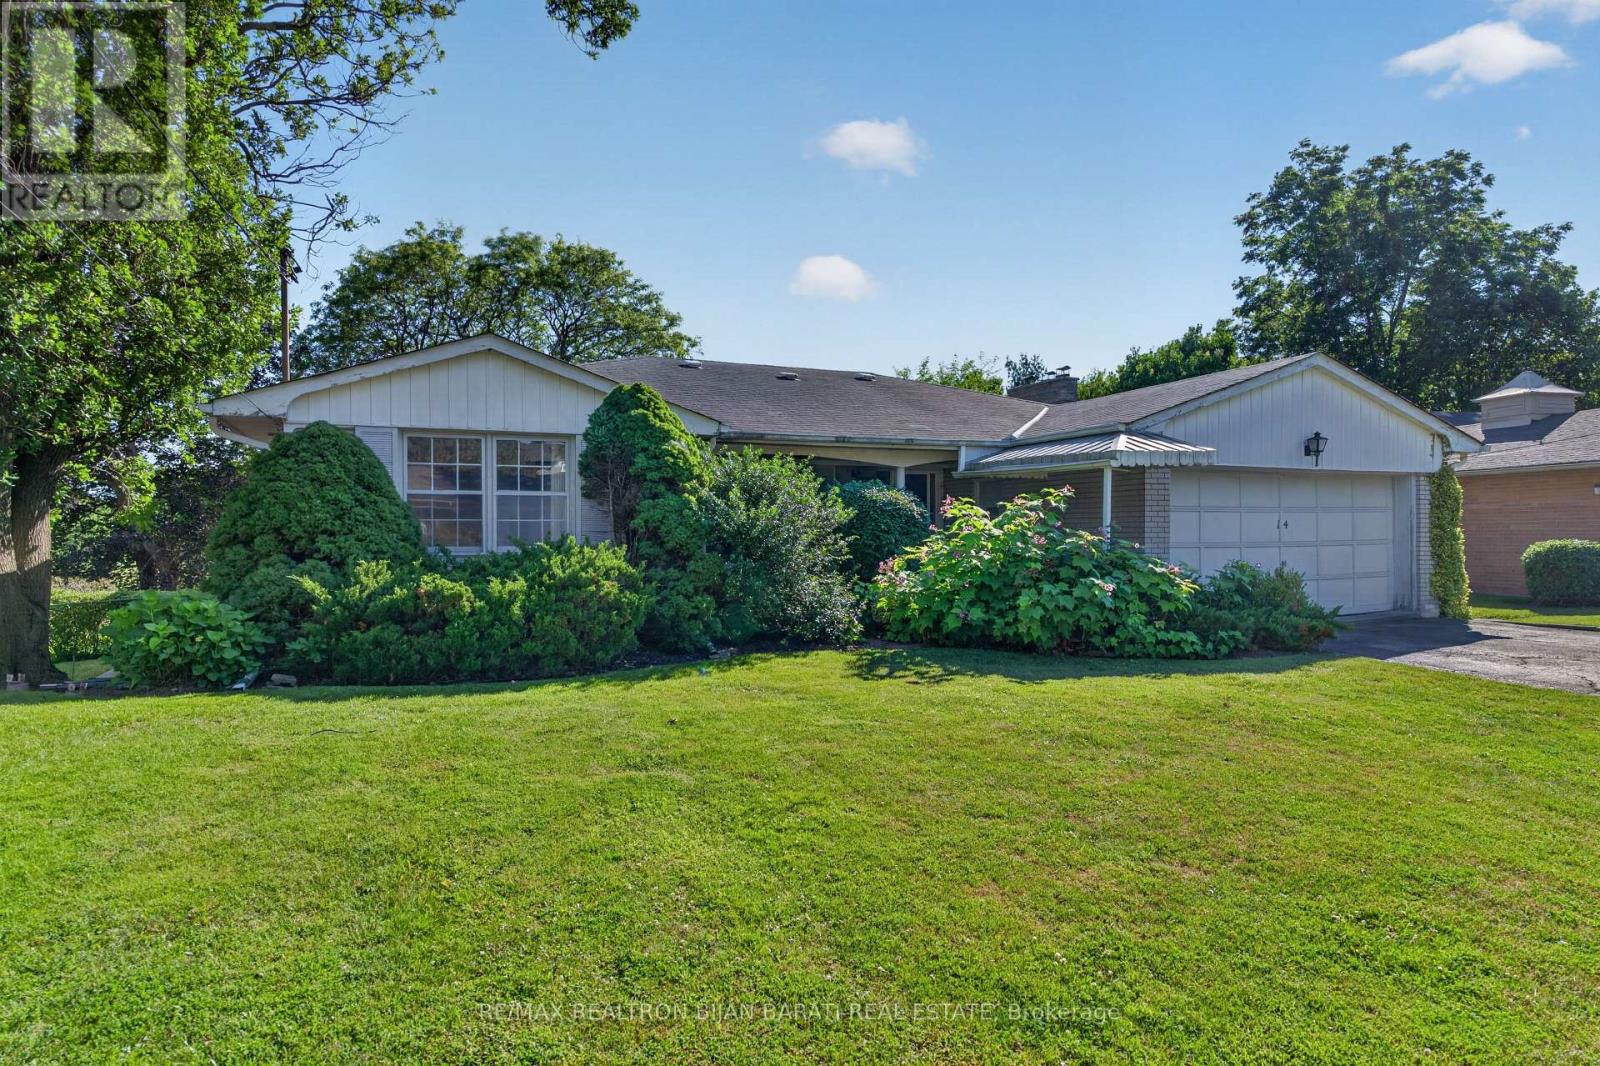
$2,288,000
14 Heathview Avenue
Toronto (Bayview Village) · MLS # C13540148
4 bed · 3 bath · 12,884 sq ft

$2,388,000
209 Burbank Drive
Toronto (Bayview Village) · MLS # C13475380
5 bed · 3 bath · 9,200 sq ft