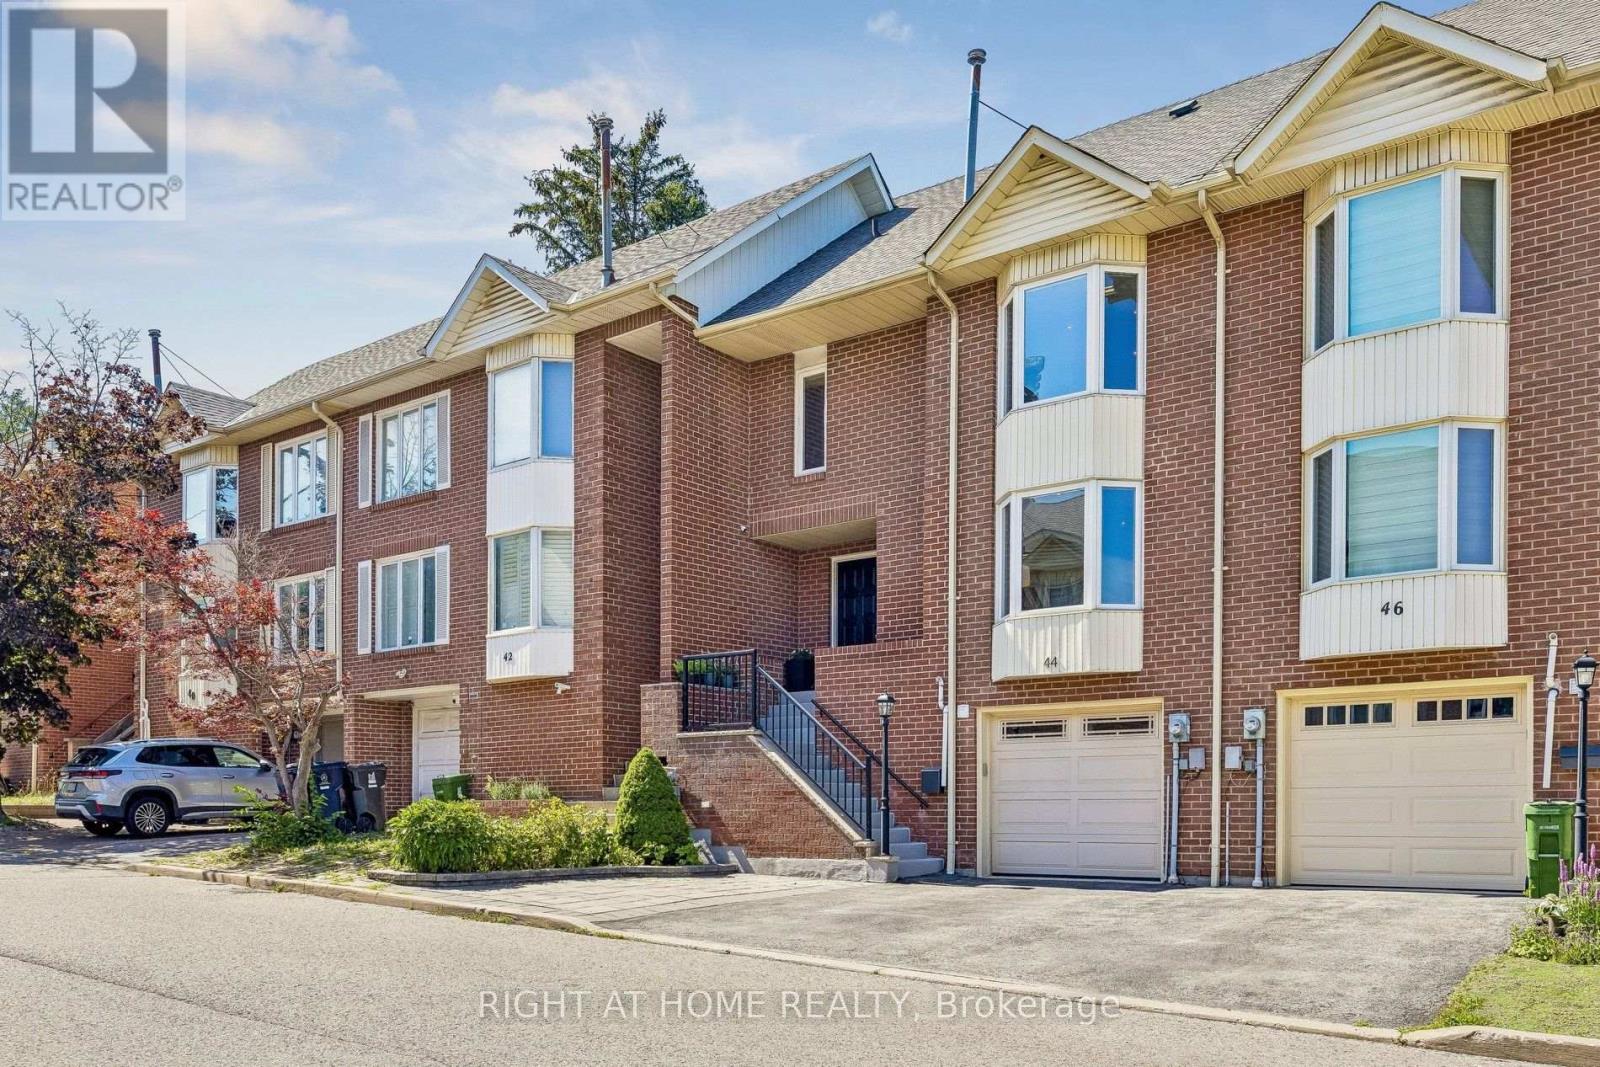
44 Protea Gardens
Toronto (Bayview Village), Ontario M2K2W6
MLS # C13571280
Property Details
Type
Townhouse
Beds
3
Baths
3
Status
For Sale
More homes like this
About this property
Rarely Offered Freehold Townhome with NO Maintenance Fees in the Heart of Bayview Village! Situated within the highly sought-after Earl Haig Secondary School District, this true freehold home features an inviting main floor with engineered hardwood, an elegant electric fireplace, and a dining area with direct French-door access to a beautiful deck and backyard-perfect for everyday living and entertaining. The renovated kitchen offers quartz countertops and stainless steel appliances, while the primary ensuite adds everyday comfort with heated floors and a towel warmer. * The walk-out basement offers extra living space or perfect home office with a 9-ft ceiling. An extra-long 26-ft deep single-car garage with direct access to the interior of the home provides space for both parking and storage. Recent updates include roof (2017), Carrier high-efficiency furnace and heat pump/AC with humidifier (Nov 2023), and fridge (Aug 2025). * Enjoy an exceptionally convenient location just steps away from Bessarion and Leslie subway stations and TTC buses. Walk to the newly built Ethennonnhawahstihnen' Community Recreation Centre and Library, featuring a pool, gym, library, and city programs, along with IKEA, Starbucks, Canadian Tire, MEC, and McDonald's. Only 4 mins to Bayview Village Shopping Centre and Loblaws, 6 mins to Fairview Mall and T&T, and minutes to Hwy 401 and 404. Move-in ready and showing pride of ownership throughout!
Mortgage Estimate
Estimated monthly payment
Calculating…
Estimate only. Taxes, insurance, condo fees, and lender terms are not included.
Monthly costs to verify
Property taxes: about $520/month based on listed annual taxes.
Estimate only. Confirm taxes, condo/maintenance fees, insurance, utilities, and lender terms before making decisions.
Rooms
| Room | Level | Dimensions |
|---|---|---|
| Living room | Main level | 0 x 0 |
| Dining room | Main level | 0 x 0 |
| Kitchen | Main level | 0 x 0 |
| Primary Bedroom | Main level | 0 x 0 |
| Bedroom 2 | Main level | 0 x 0 |
| Bedroom 3 | Main level | 0 x 0 |
| Recreational, Games room | Basement | 0 x 0 |
Facts & Location
Parking
2 spaces
Lot Size
24.9 x 63.8 FT
Annual Taxes
$6,238
Listing data
Listing information is provided for personal, non-commercial use and should be independently verified before making real estate decisions.
Last refreshed: Jul 21, 2026 4:33 AM
Explore nearby searches
SEO-friendly searches for this area, property type, and nearby neighbourhoods.
Similar Properties
More nearby listings that may fit the same search.
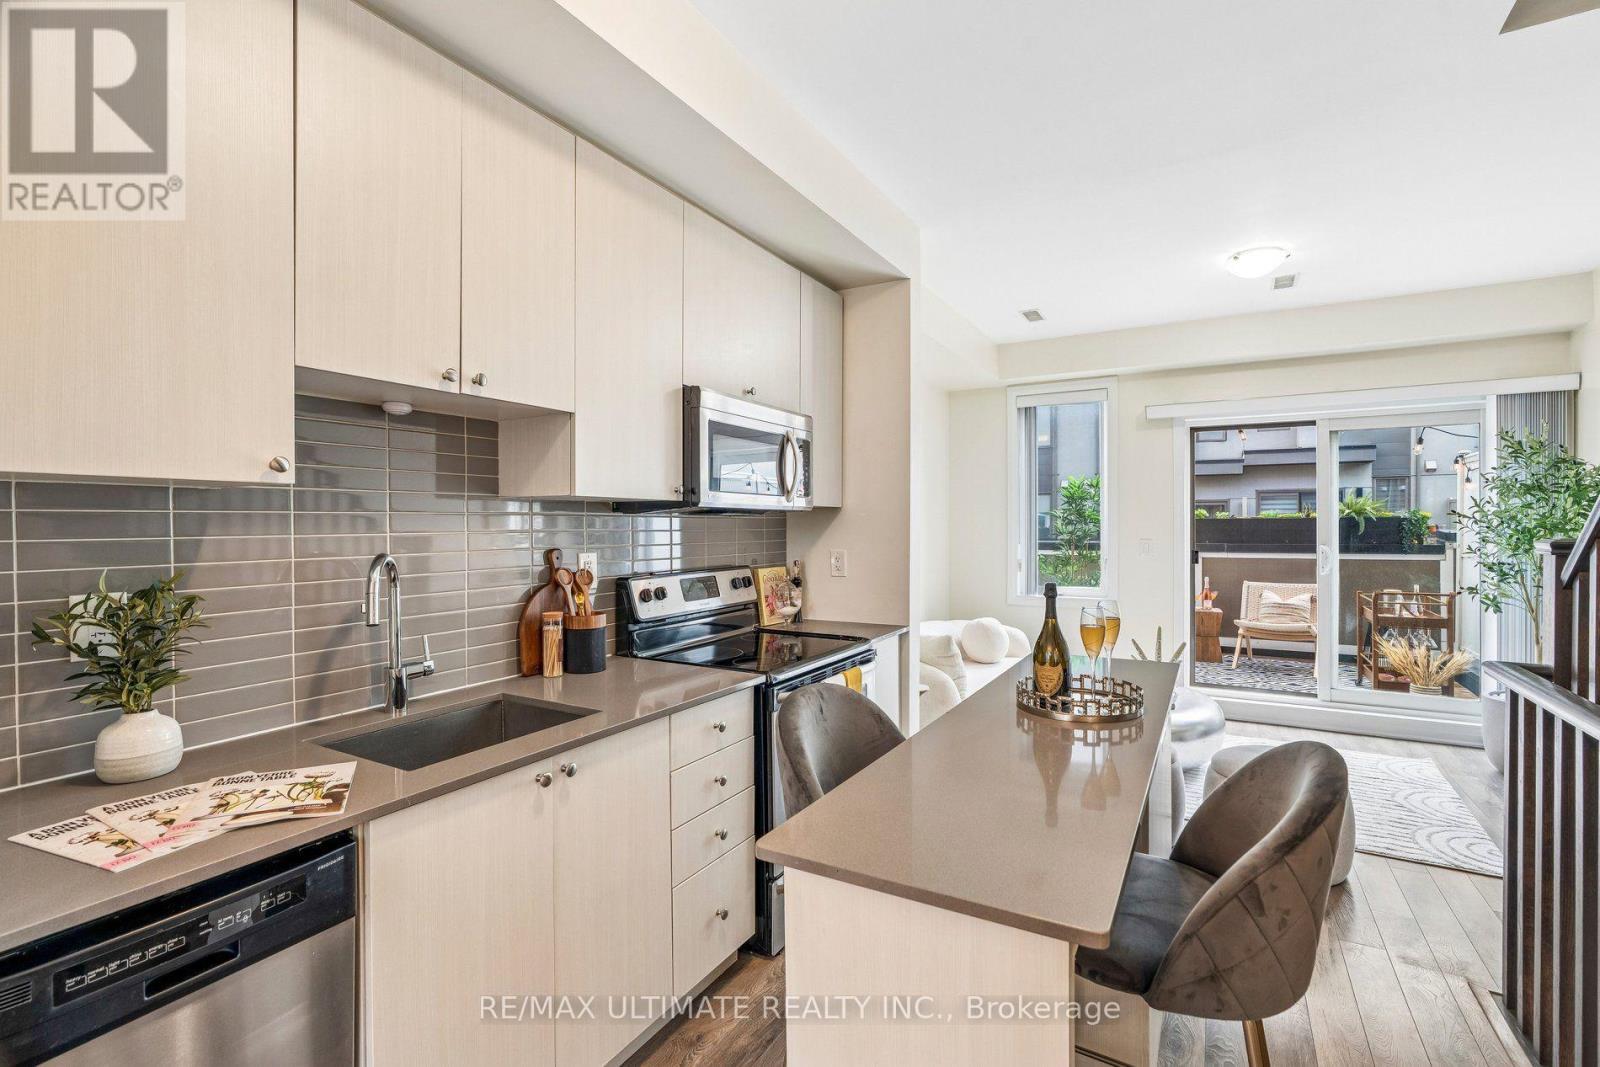
$849,900
45 Thomas Mulholland Drive
Toronto (Downsview-Roding-CFB) · MLS # W13485902
4 bed · 3 bath
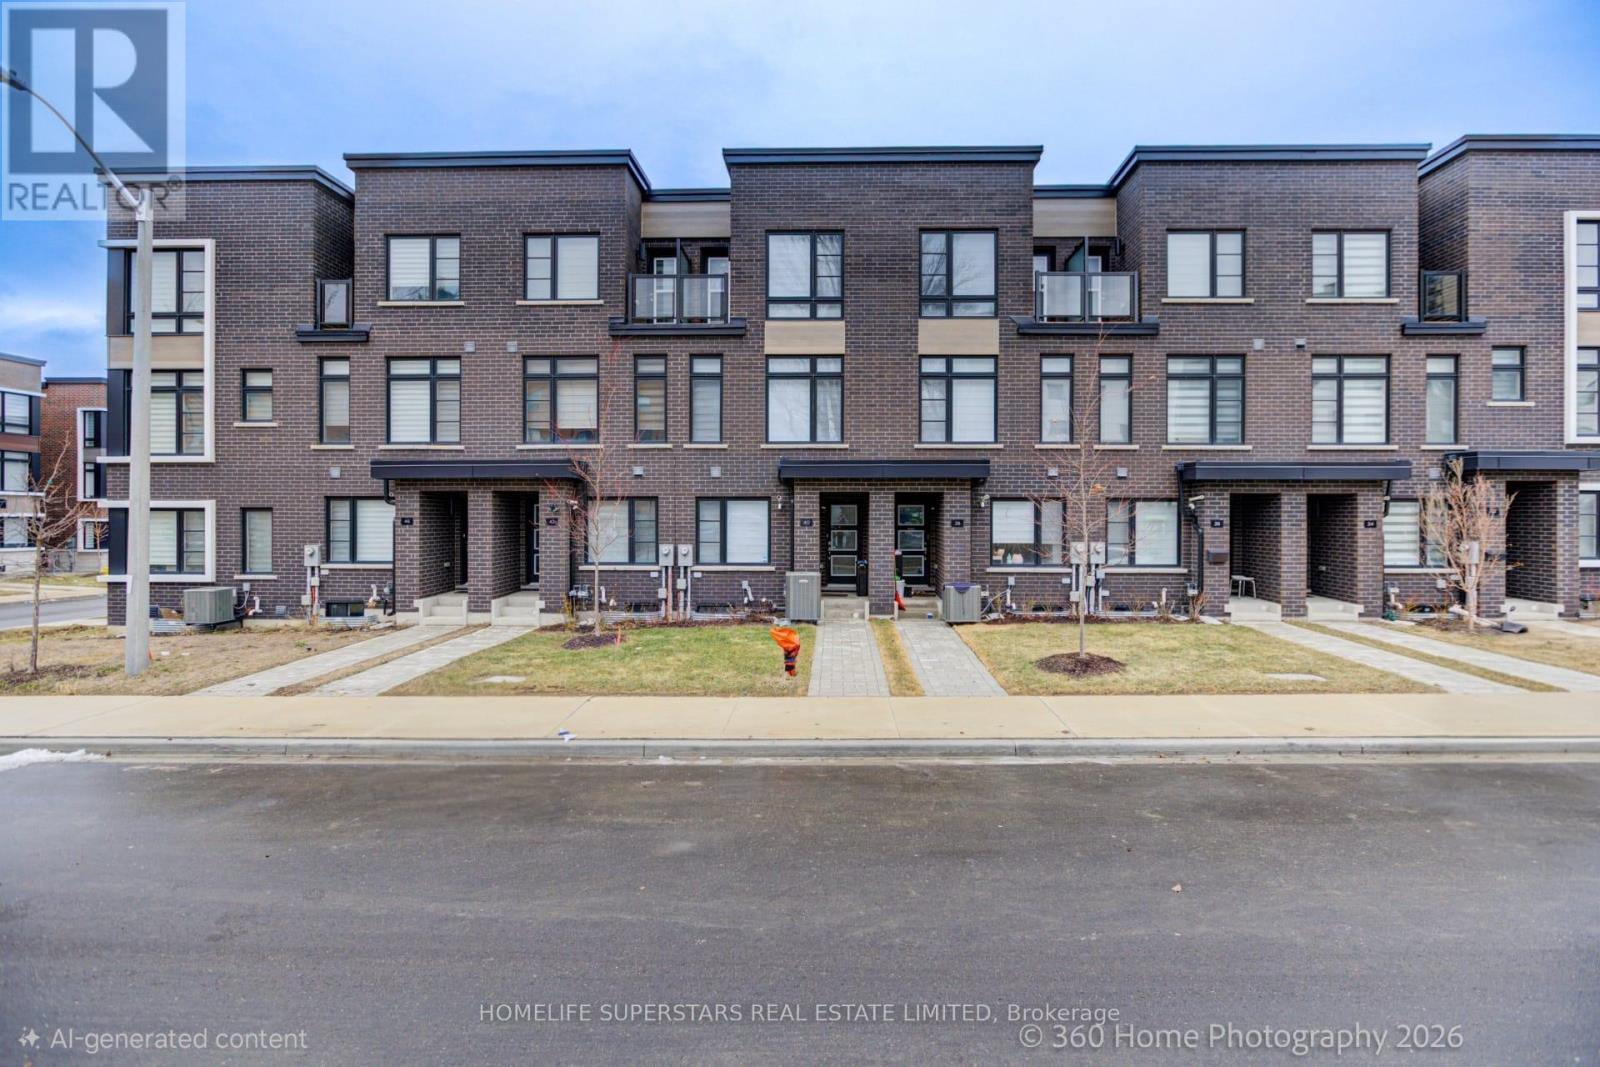
$899,900
40 Akil Thomas Gardens
Toronto (Bendale) · MLS # E13200898
5 bed · 5 bath · 1,918 sq ft
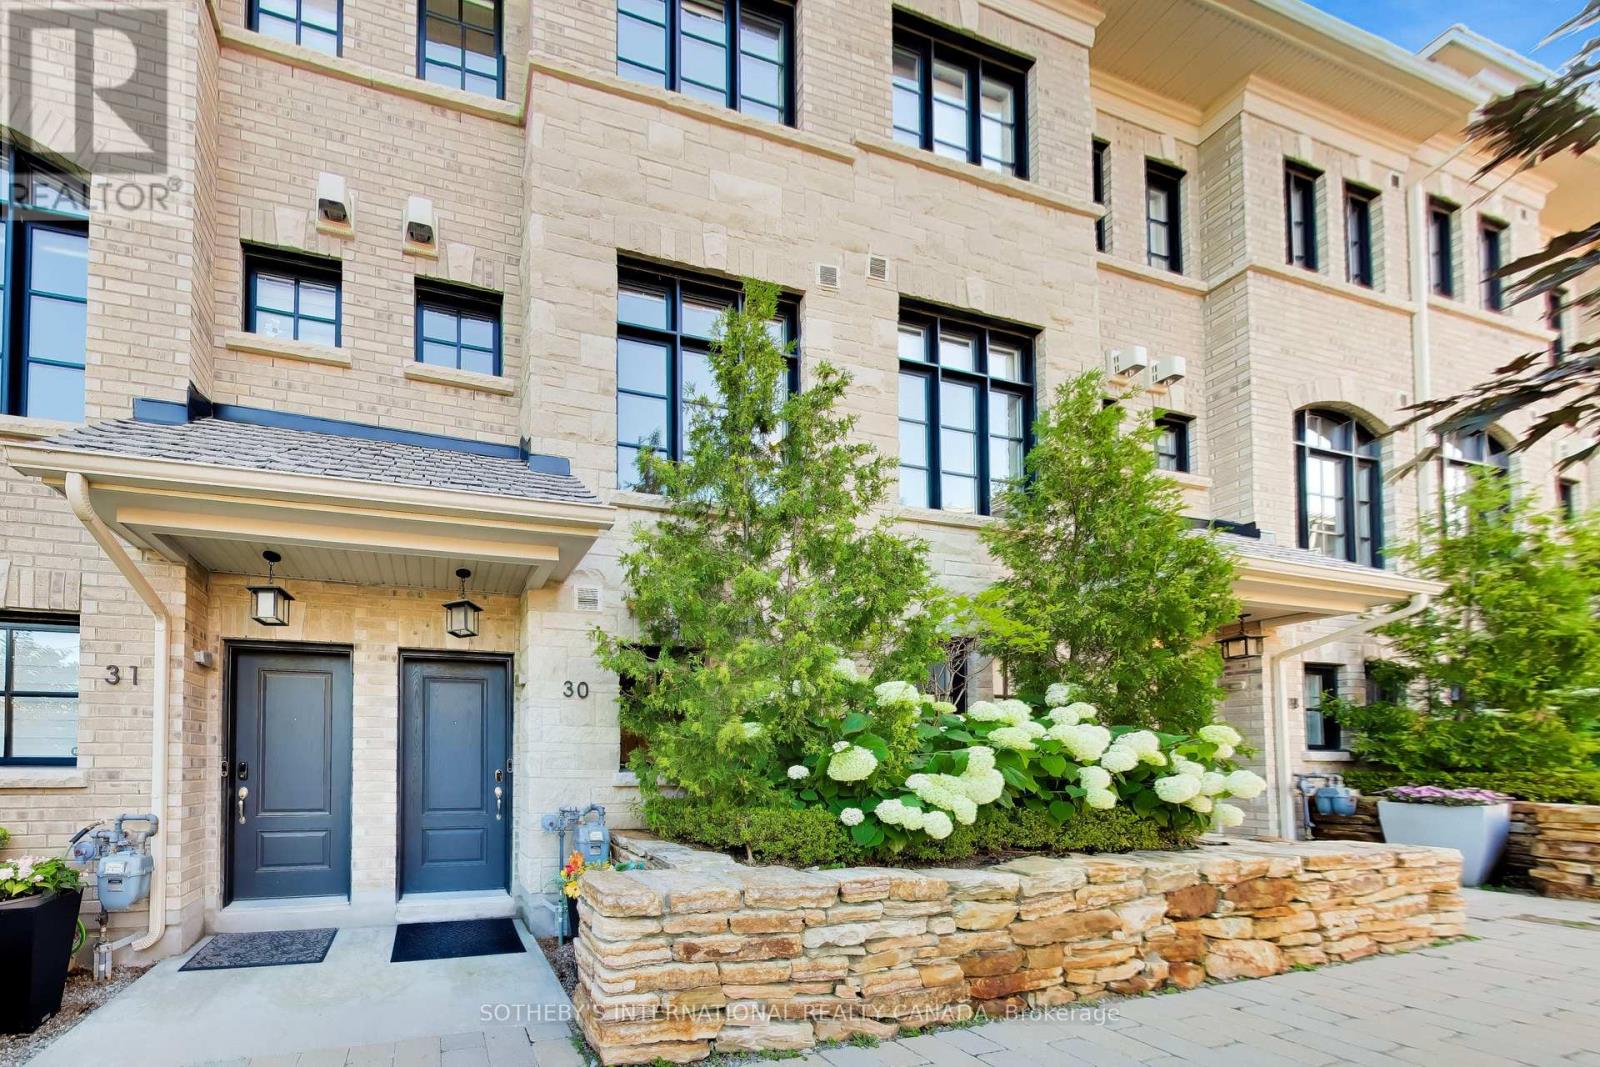
$1,099,999
80 Daisy Avenue
Toronto (Long Branch) · MLS # W13590842
4 bed · 3 bath