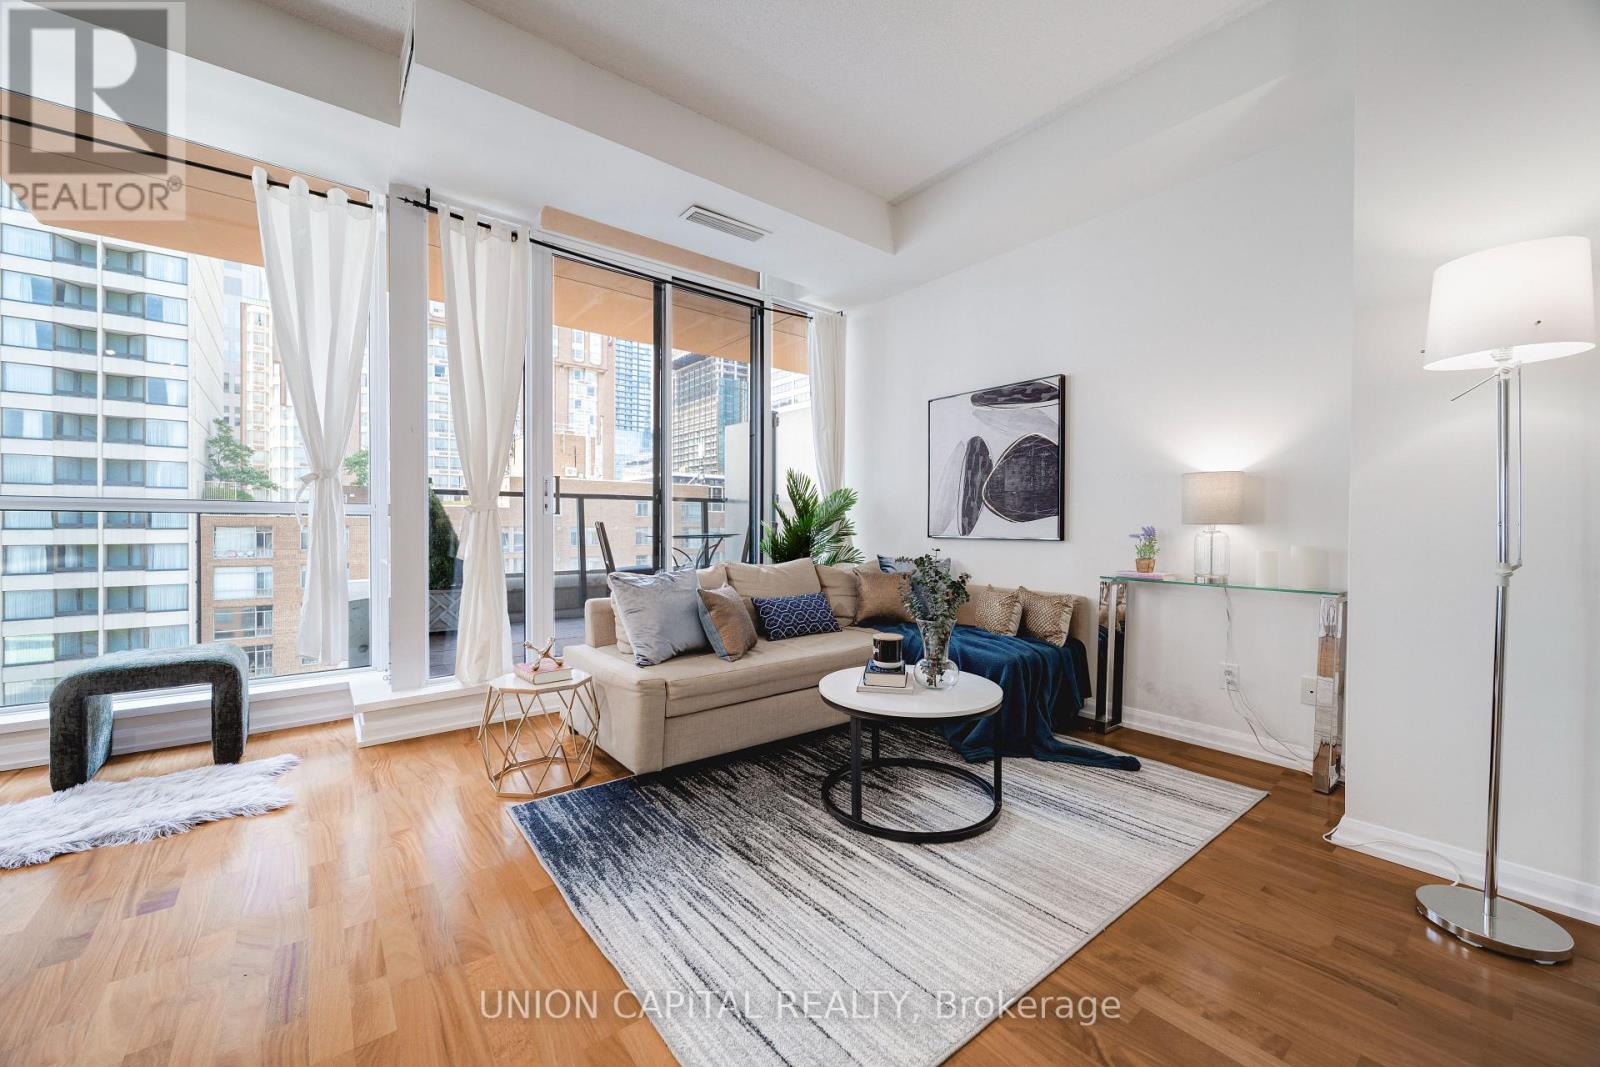
111 Elizabeth Street
Toronto (Bay Street Corridor), Ontario M5G1P7
MLS # C13564168
Property Details
Type
Condo Apartment
Beds
1
Baths
1
Status
For Sale
More homes like this
About this property
Welcome to this exceptional lower penthouse residence at One City Hall, where soaring 10-foot ceilings, floor to ceiling windows, and a thoughtfully designed open-concept layout create a bright, airy, and sophisticated living space. Bathed in natural light, this modern suite offers the perfect blend of style, comfort, and functionality. The contemporary kitchen features upgraded cabinetry, generous counter space, and an efficient layout that's ideal for both everyday living and entertaining. The abundantly spacious living area provides incredible flexibility to add a work station, dining table or both, allowing you to work from home, host friends, or simply unwind after a busy day. Perfectly situated in the heart of downtown Toronto, you'll enjoy an unbeatable walkable lifestyle just steps from Eaton Centre, Nathan Phillips Square, Yonge-Dundas Square, world-class restaurants, cafés, shopping, entertainment, and everyday conveniences. Commuting is effortless with Dundas and St. Patrick subway stations nearby, easy access to major highways, and close proximity to the Financial District, University of Toronto, Toronto Metropolitan University, and major hospitals. Residents enjoy an outstanding selection of premium amenities, including a 24-hour concierge, indoor swimming pool, fully equipped fitness center, party room, meeting rooms, guest suites, and visitor parking. Whether you're a first-time buyer, young professional, investor, or looking for an upscale downtown residence, this rare lower penthouse offers an exceptional opportunity to own in one of Toronto's most desirable locations.
Mortgage Estimate
Estimated monthly payment
Calculating…
Estimate only. Taxes, insurance, condo fees, and lender terms are not included.
Monthly costs to verify
Property taxes: about $236/month based on listed annual taxes.
Monthly Fee: $601.49/mo
Estimate only. Confirm taxes, condo/maintenance fees, insurance, utilities, and lender terms before making decisions.
Rooms
| Room | Level | Dimensions |
|---|---|---|
| Living room | Flat | 3.66 x 3.66 |
| Dining room | Flat | 3.2 x 2.44 |
| Kitchen | Flat | 3.35 x 2.6 |
| Bedroom | Flat | 3.96 x 2.74 |
Facts & Location
Parking
1 spaces
Annual Taxes
$2,835
Monthly Fee
$601.49/mo
Listing data
Listing information is provided for personal, non-commercial use and should be independently verified before making real estate decisions.
Last refreshed: Jul 21, 2026 4:32 AM
Explore nearby searches
SEO-friendly searches for this area, property type, and nearby neighbourhoods.
Similar Properties
More nearby listings that may fit the same search.
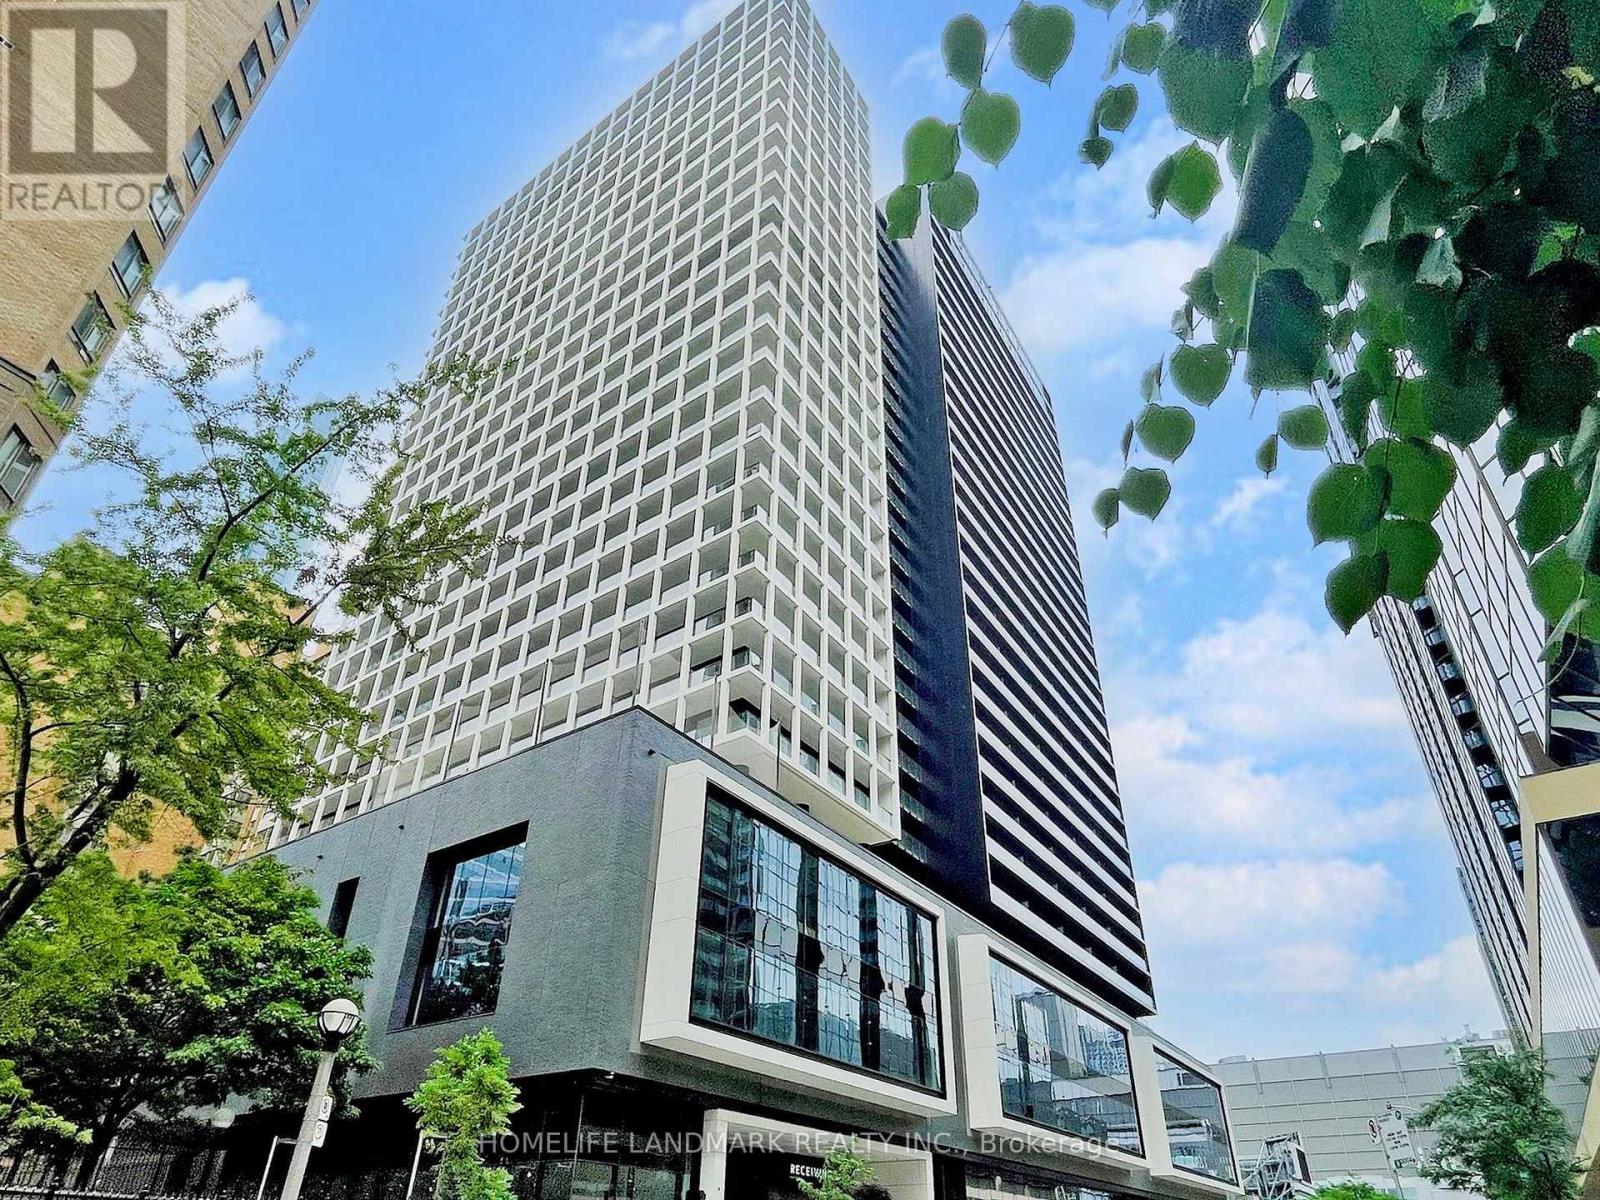
$519,000
20 Edward Street
Toronto (Bay Street Corridor) · MLS # C13018200
1 bed · 1 bath
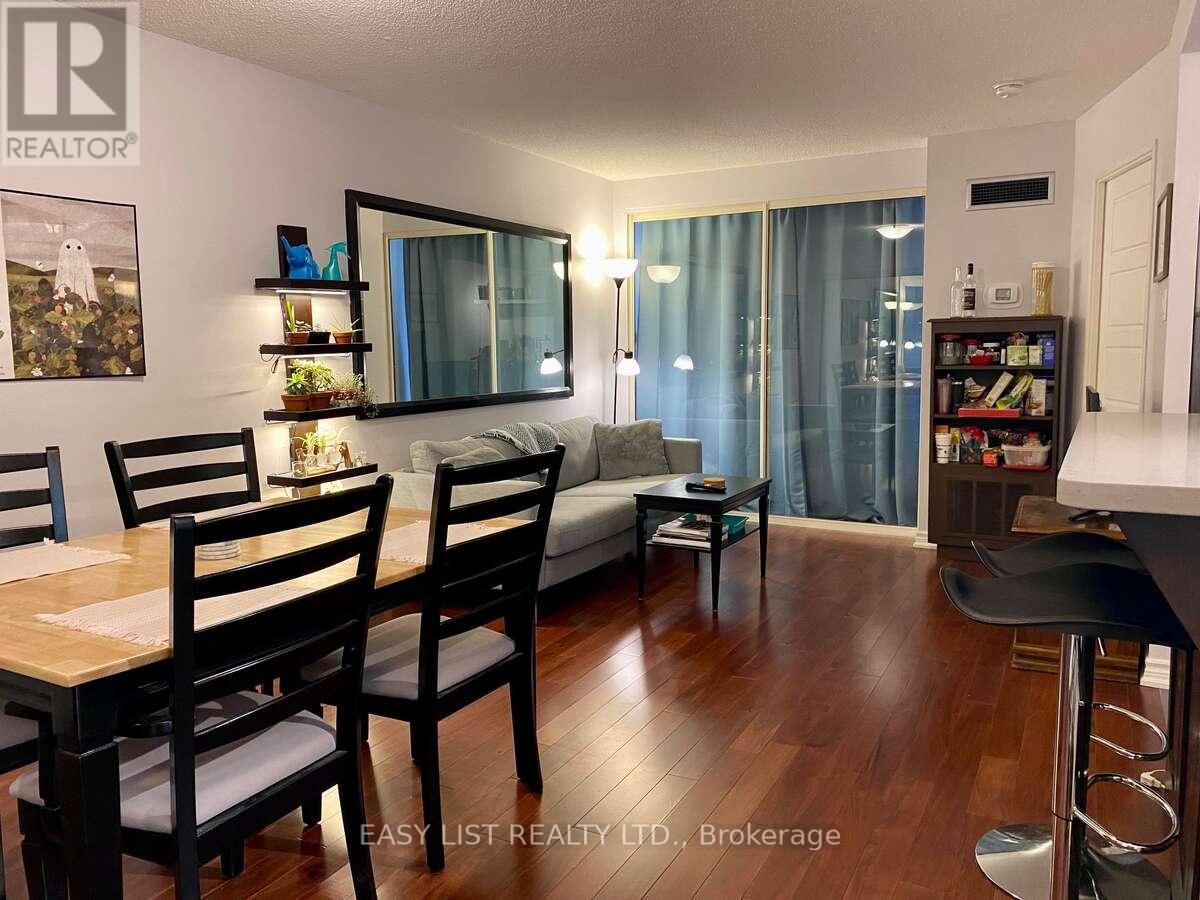
$519,999
1055 Bay Street
Toronto (Bay Street Corridor) · MLS # C13476860
2 bed · 1 bath
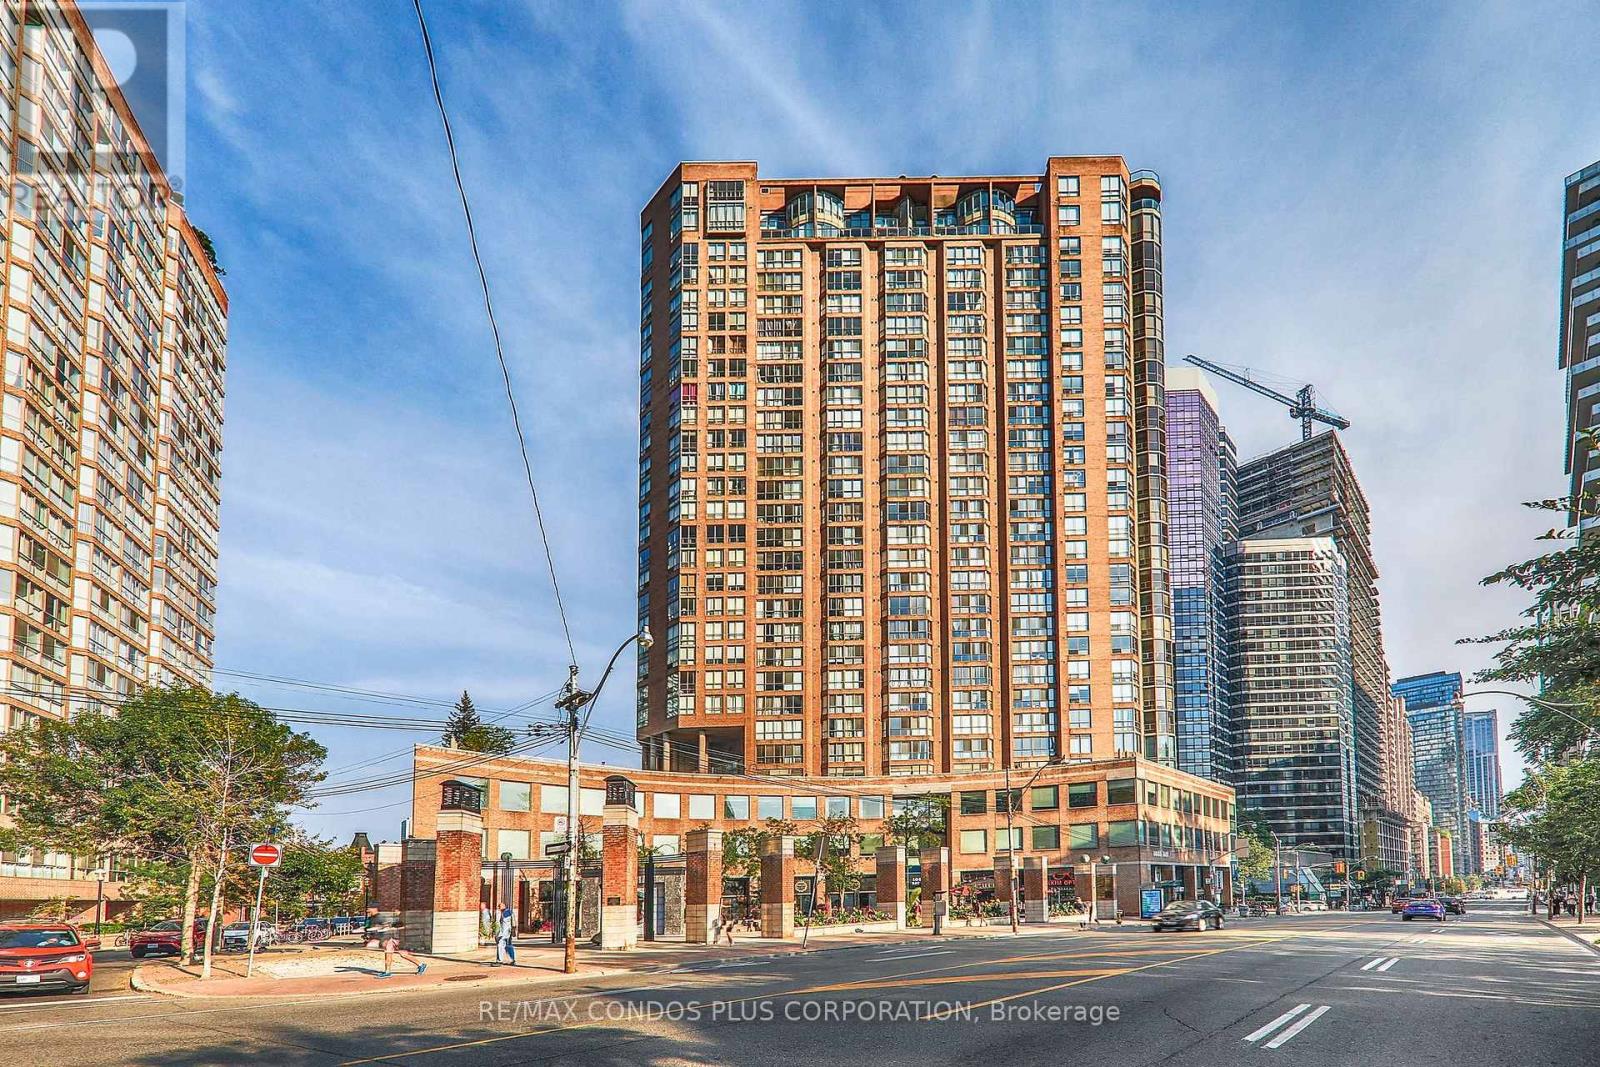
$525,000
44 St Joseph Street
Toronto (Bay Street Corridor) · MLS # C13481048
2 bed · 1 bath · 721 sq ft