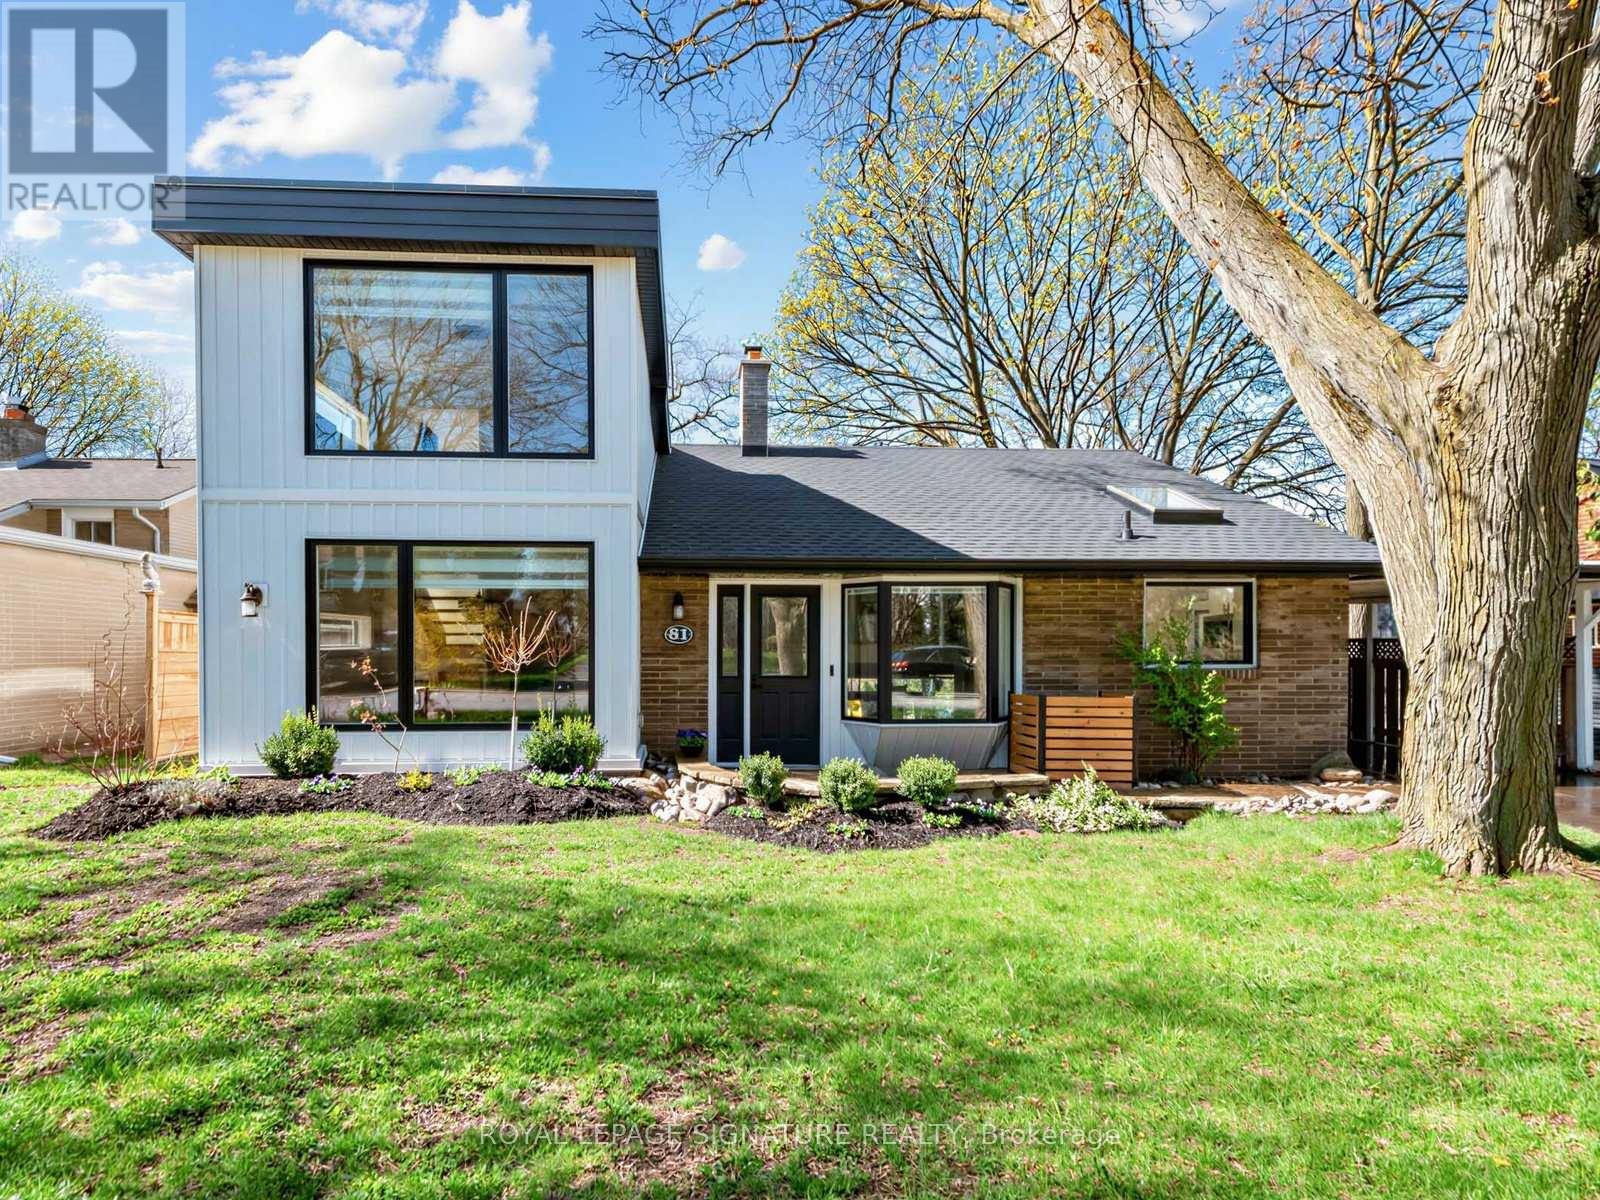
81 Cottonwood Drive
Toronto (Banbury-Don Mills), Ontario M3C2B3
MLS # C13096284
Property Details
Type
Detached
Beds
5
Baths
4
Status
For Sale
More homes like this
About this property
This home was completely transformed in 2023 - a significant addition that brought it to nearly 2,650 square feet across five levels, with modern renovations throughout. You're greeted by a grand foyer with a custom glass staircase, soaring ceilings, and a layout that opens up in every direction. The living room anchors the lower level with a wood-burning fireplace, exposed brick, and floor-to-ceiling windows that walk out to a south-facing backyard built for real family life. Two primary suites - each with private ensuites and oversized windows. A fully finished flex level. A wall-to-wall mirrored closet system. A four-piece ensuite. 4 +1 bedrooms across all levels. And a backyard with a pergola terrace, mature trees, and a children's playscape with a patio deck on top .Premium 60 x 105 ft lot. Steps to Shops at Don Mills, top-rated schools, parks, walking trails, and transit.
Mortgage Estimate
Estimated monthly payment
Calculating…
Estimate only. Taxes, insurance, condo fees, and lender terms are not included.
Monthly costs to verify
Property taxes: about $779/month based on listed annual taxes.
Estimate only. Confirm taxes, condo/maintenance fees, insurance, utilities, and lender terms before making decisions.
Rooms
| Room | Level | Dimensions |
|---|---|---|
| Foyer | Main level | 1.55 x 4.57 |
| Recreational, Games room | Basement | 3.45 x 3.25 |
| Kitchen | Main level | 3.12 x 3 |
| Dining room | Main level | 3.76 x 3.66 |
| Living room | Lower level | 4.57 x 5.89 |
| Bedroom 4 | Lower level | 4.27 x 3.96 |
| Laundry room | Lower level | 1.93 x 3.96 |
| Primary Bedroom | Second level | 4.27 x 3.96 |
| Bedroom 2 | Second level | 3.07 x 2.74 |
| Bedroom 3 | Second level | 4.09 x 3.1 |
| Den | Third level | 3.66 x 3.66 |
Facts & Location
Interior Size
2,650 sq ft
Parking
3 spaces
Lot Size
60 x 105 FT
Annual Taxes
$9,343
Listing data
Listing information is provided for personal, non-commercial use and should be independently verified before making real estate decisions.
Last refreshed: Jul 21, 2026 3:48 AM
Explore nearby searches
SEO-friendly searches for this area, property type, and nearby neighbourhoods.
Similar Properties
More nearby listings that may fit the same search.
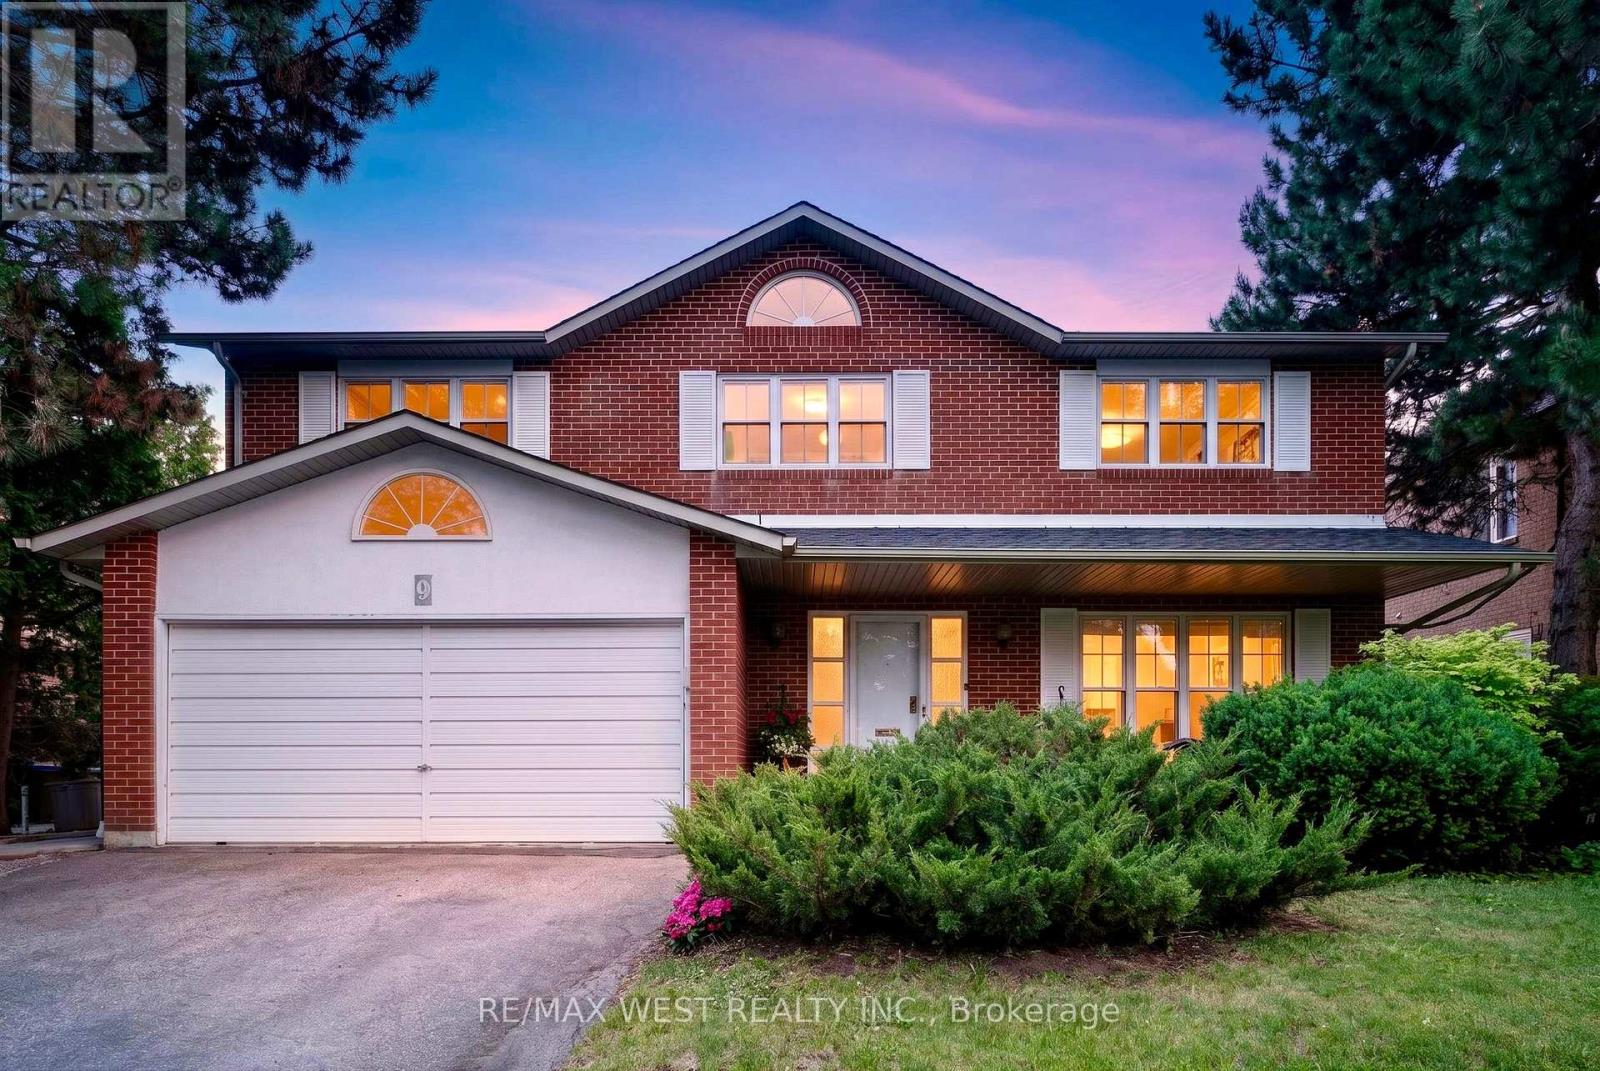
$2,198,000
9 Harlington Road
Toronto (Banbury-Don Mills) · MLS # C13487486
6 bed · 4 bath
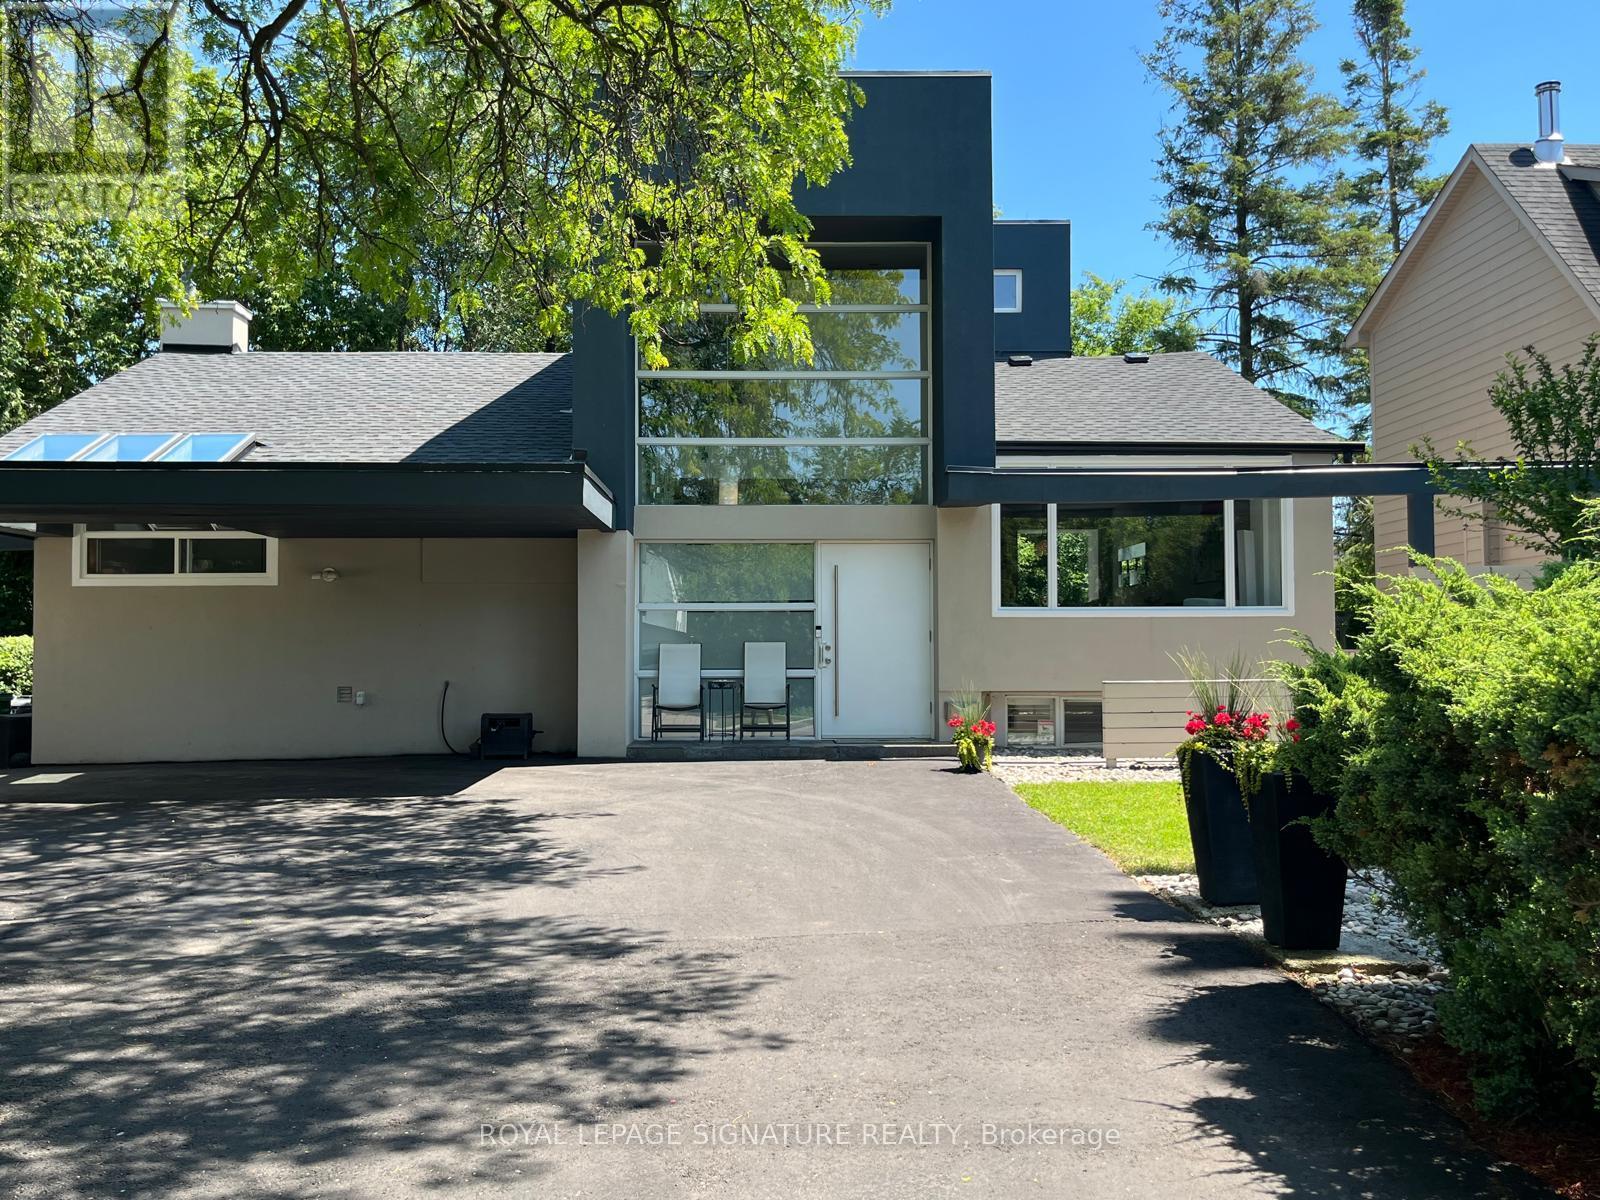
$2,099,999
90 Berkinshaw Crescent
Toronto (Banbury-Don Mills) · MLS # C13570456
4 bed · 3 bath
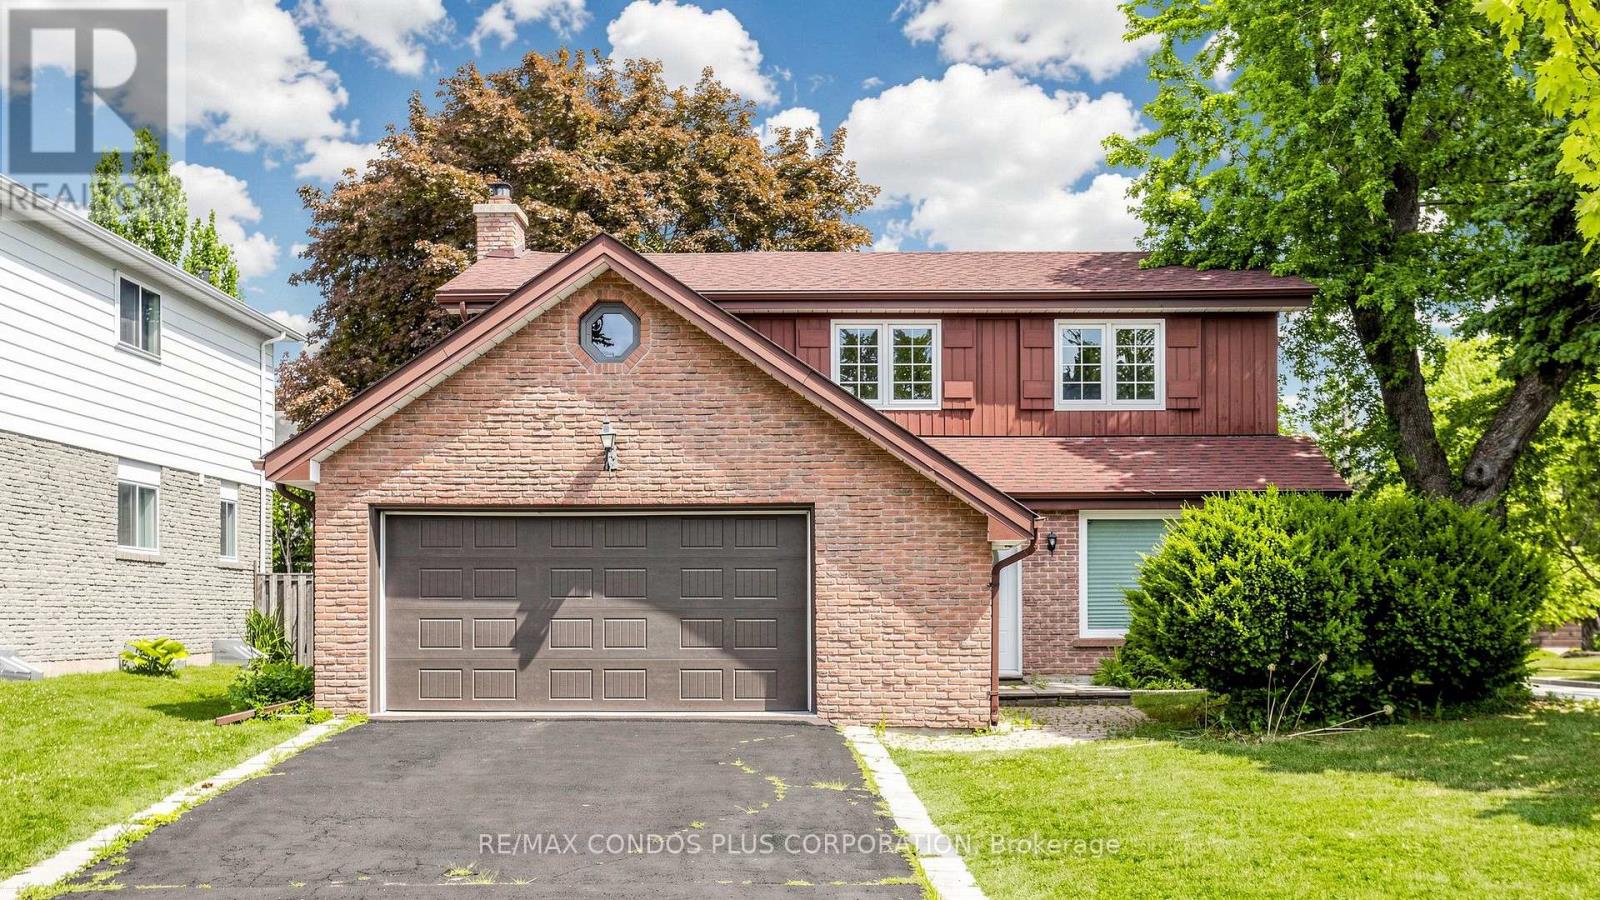
$2,088,000
22 Denlow Boulevard
Toronto (Banbury-Don Mills) · MLS # C13537016
5 bed · 4 bath