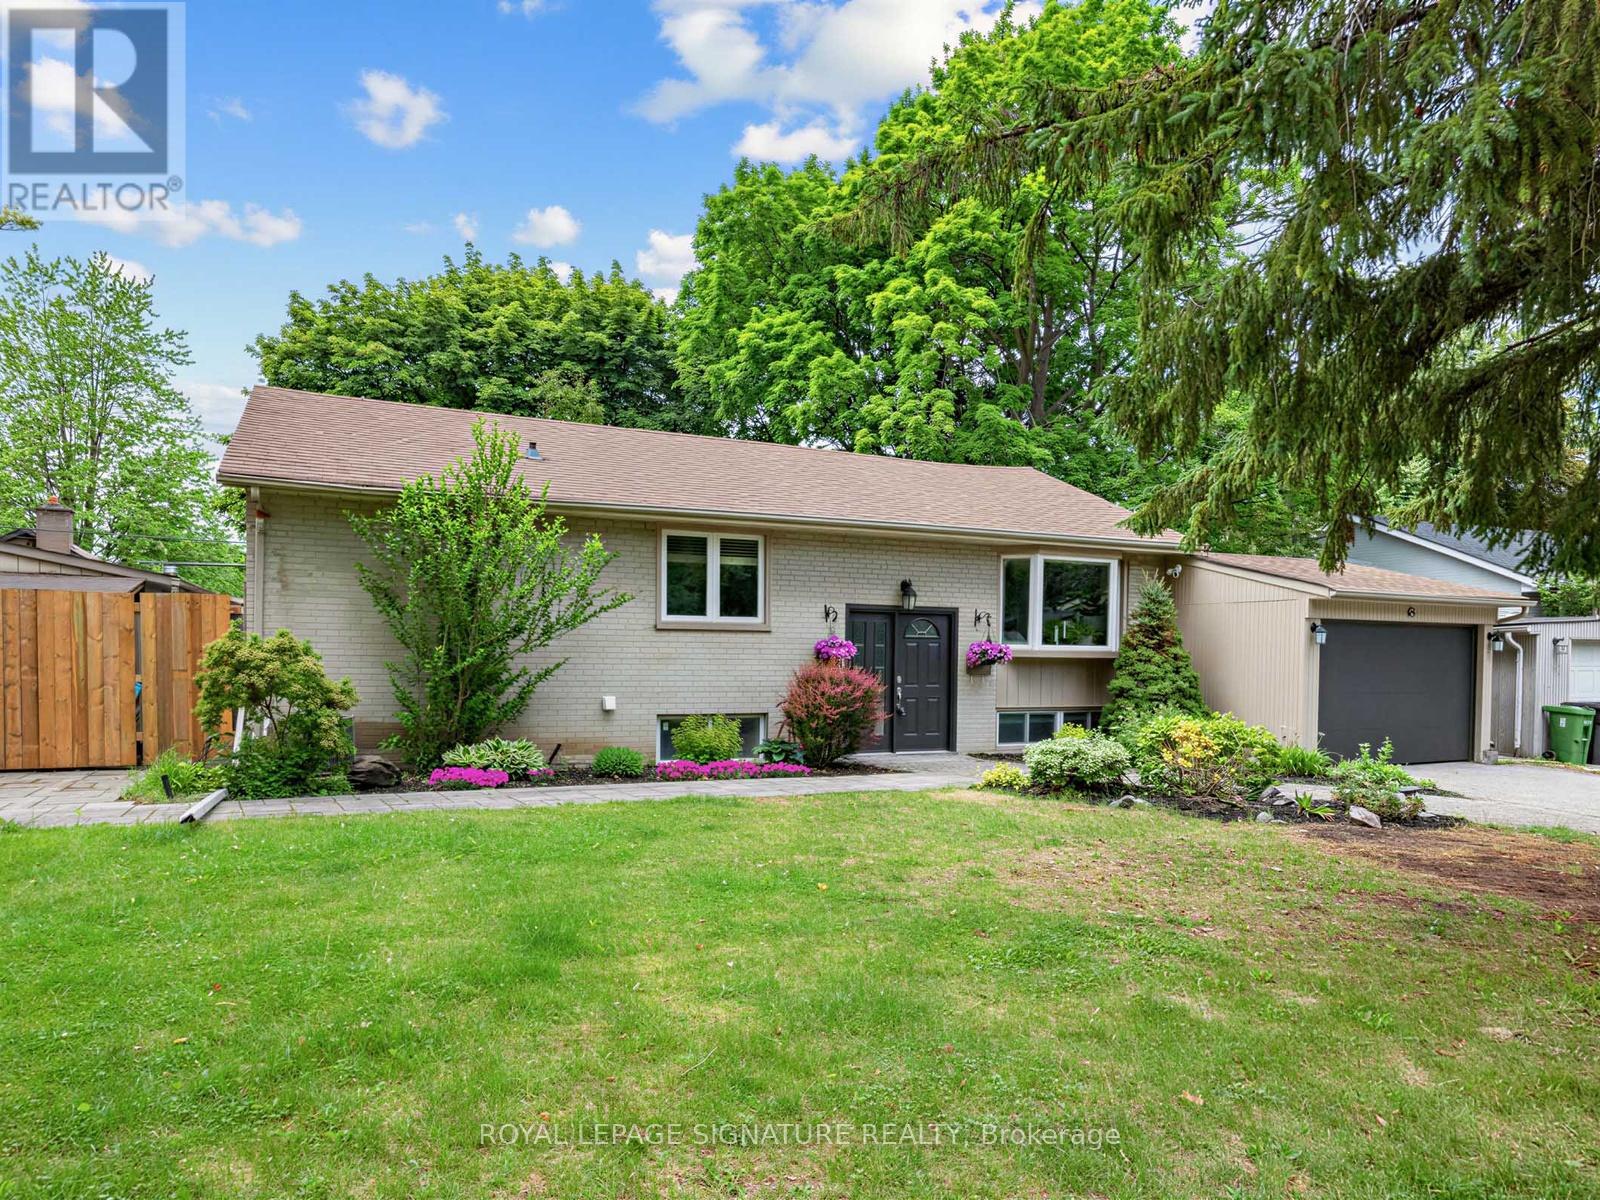
83 Berkinshaw Crescent
Toronto (Banbury-Don Mills), Ontario M3B2T1
MLS # C13431456
Property Details
Type
Detached
Beds
4
Baths
2
Status
For Sale
More homes like this
About this property
Where Indoor Living Meets Outdoor Luxury! Welcome to 83 Berkinshaw Crescent, nestled in one of Don Mills' most sought-after neighbourhoods. This beautifully maintained home offers the perfect blend of comfort, style, and exceptional outdoor living. The heart of the home is the stunning open-concept kitchen featuring granite countertops, a large breakfast bar, and seamless flow into the sun-filled living and dining areas-ideal for everyday living and entertaining alike. The main floor offers three spacious bedrooms, while the finished lower level is designed for gatherings, complete with a large recreation room, fourth bedroom, and convenient 3-piece bathroom. An attached garage adds everyday convenience. And now for the showstopper. Step out from the kitchen into your own private backyard resort. This spectacular outdoor oasis features a luxurious in-ground pool, cabana, outdoor bar, change area, and even a dedicated outdoor washroom. Why escape to a cottage when you can come home to this every day? This is elevated living at its finest. The location is second to none-just steps to Norman Ingram Public School, Bond Park, Don Mills Walking Trail, parks, TTC, the library, and the vibrant Shops at Don Mills. Open House Saturday & Sunday, 2:00-4:00 PM
Mortgage Estimate
Estimated monthly payment
Calculating…
Estimate only. Taxes, insurance, condo fees, and lender terms are not included.
Rooms
| Room | Level | Dimensions |
|---|---|---|
| Foyer | Main level | 0.91 x 1.75 |
| Living room | Main level | 4.14 x 3.43 |
| Dining room | Main level | 4.14 x 3.43 |
| Kitchen | Main level | 3 x 3.71 |
| Eating area | Main level | 2.87 x 2.69 |
| Primary Bedroom | Main level | 4.14 x 2.74 |
| Bedroom 2 | Main level | 2.87 x 3.71 |
| Bedroom 3 | Main level | 3.07 x 3.12 |
| Recreational, Games room | Basement | 6.86 x 5.18 |
| Bedroom 4 | Basement | 6.86 x 2.92 |
Facts & Location
Parking
4 spaces
Lot Size
70.1 x 100.1 FT
Annual Taxes
$8,747
Map Location
Listing data
Listing information is provided for personal, non-commercial use and should be independently verified before making real estate decisions.
Last refreshed: Jul 10, 2026 4:15 AM
Explore nearby searches
SEO-friendly searches for this area, property type, and nearby neighbourhoods.
Similar Properties
More nearby listings that may fit the same search.
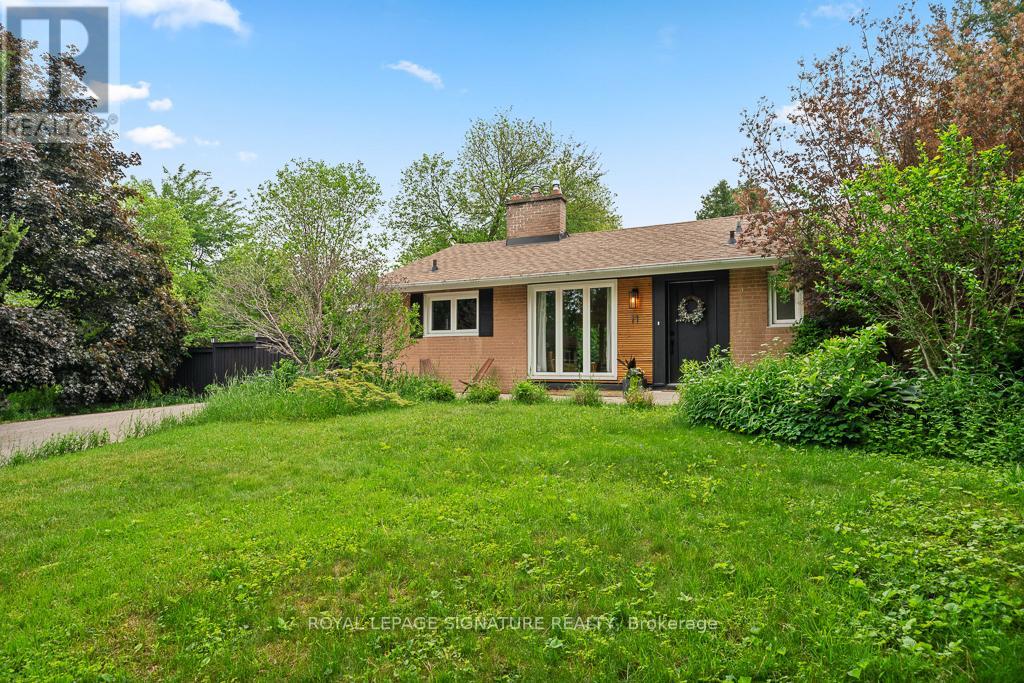
$1,688,000
11 Yewfield Crescent
Toronto (Banbury-Don Mills) · MLS # C13473246
4 bed · 2 bath
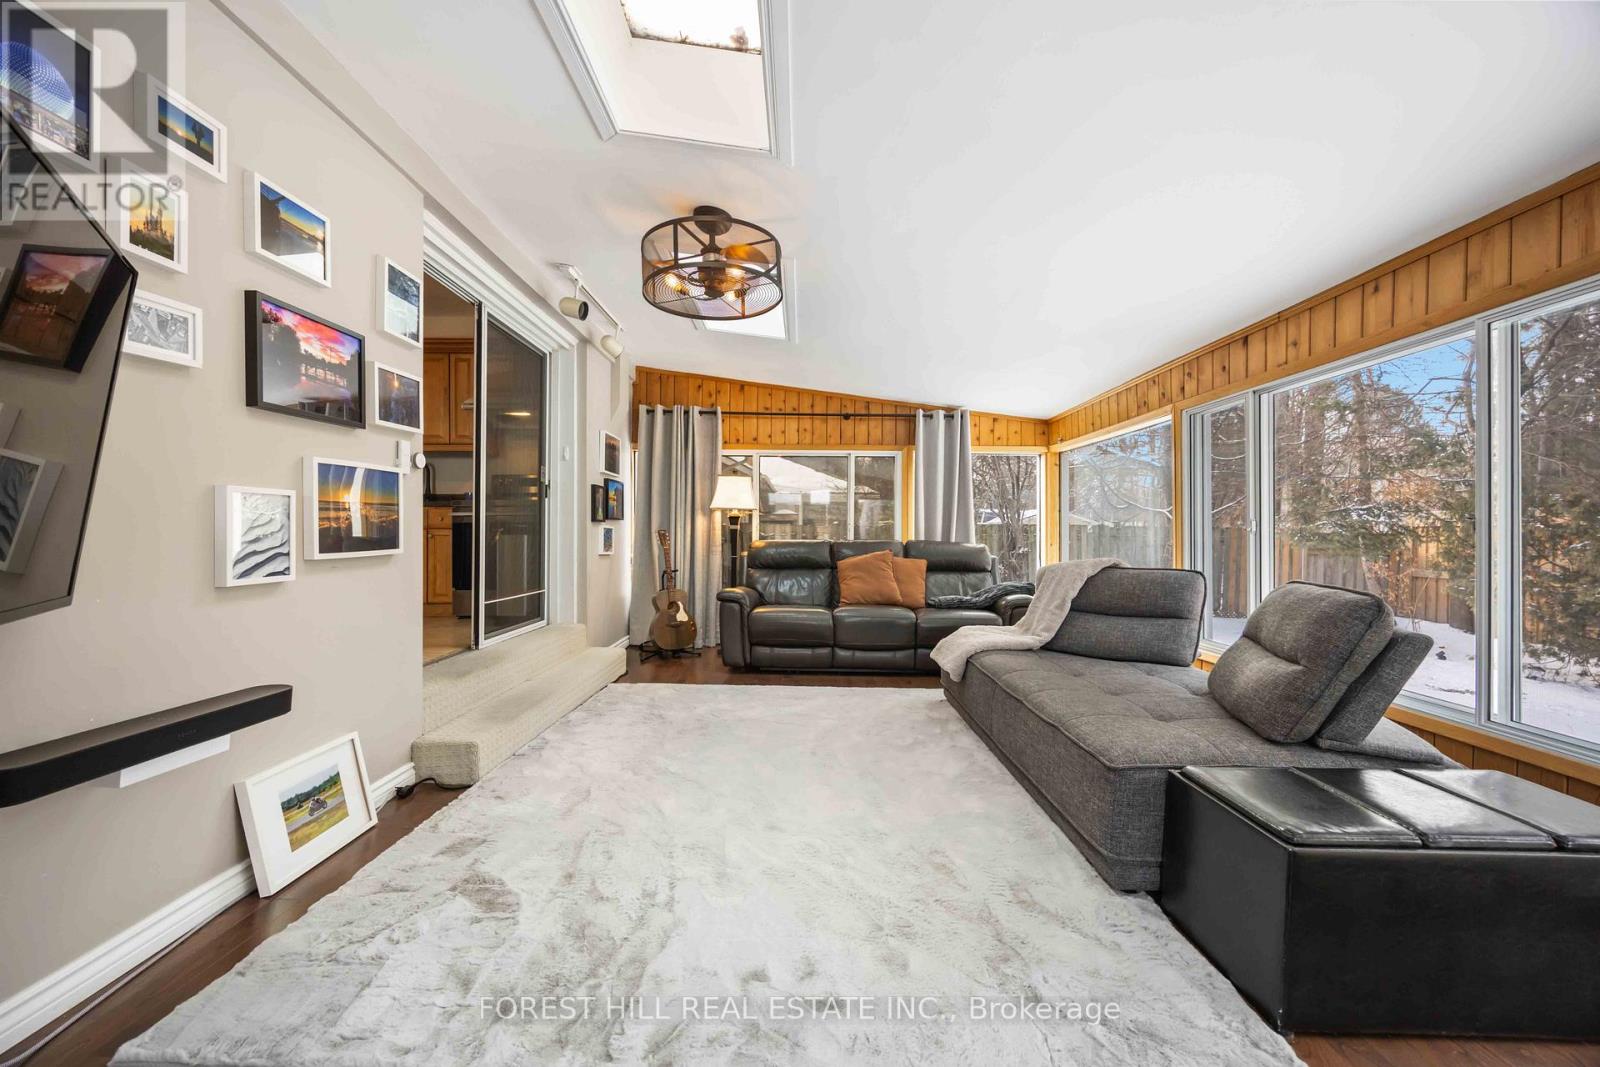
$1,588,000
44 Addison Crescent
Toronto (Banbury-Don Mills) · MLS # C12921590
4 bed · 2 bath
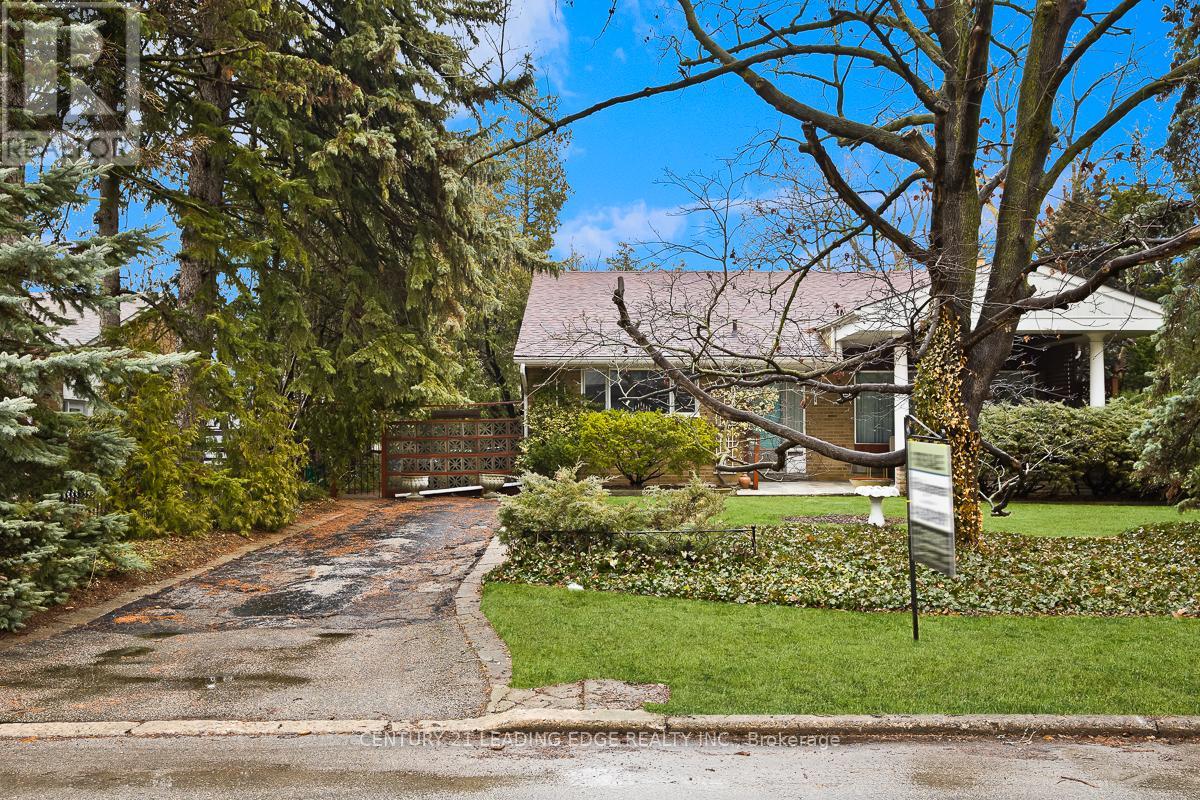
$1,588,000
1 Bradgate Road
Toronto (Banbury-Don Mills) · MLS # C13251154
3 bed · 2 bath · 1,180 sq ft