Videos & Virtual Tours
Open available video, 3D tour, or virtual-tour media for this listing.
75 The Donway
Toronto (Banbury-Don Mills), Ontario M3C2E9
MLS # C13173708
Property Details
Type
Condo Apartment
Beds
1
Baths
1
Status
For Sale
More homes like this
About this property
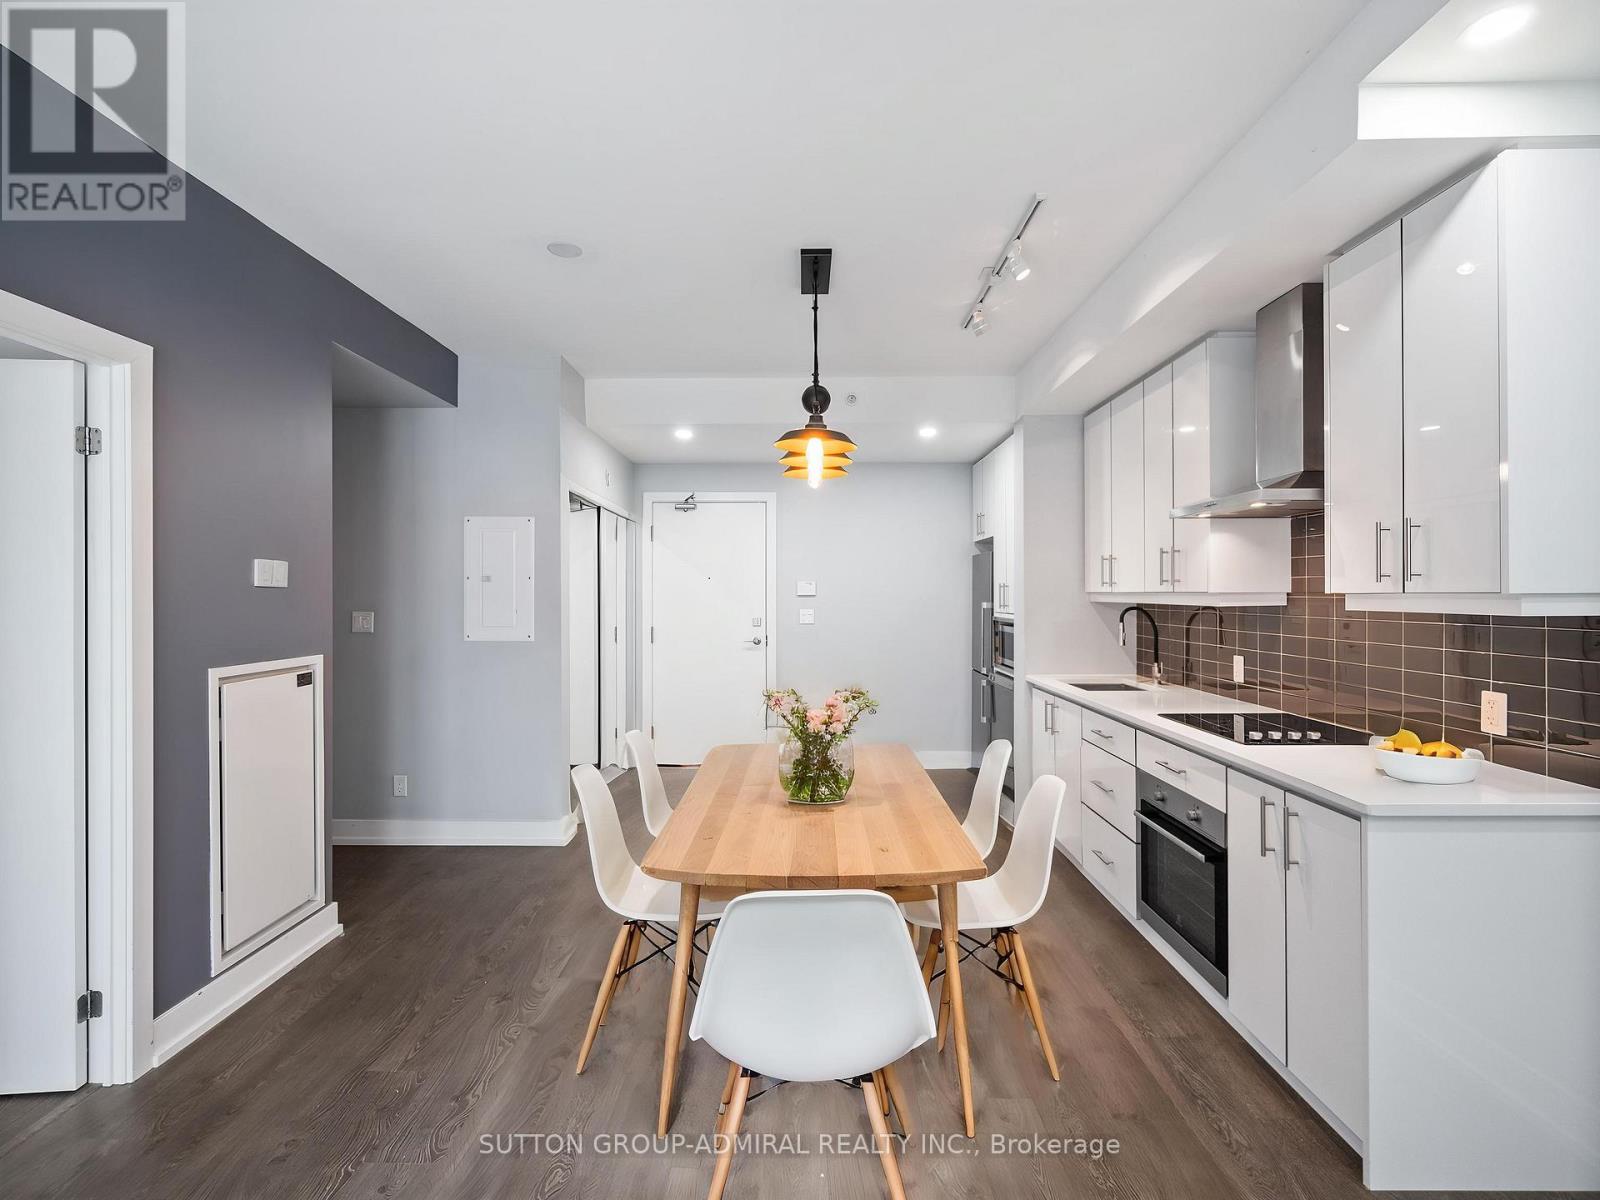
Welcome to stylish urban living at 75 The Donway W #102 in the sought-after LivLofts community in Toronto's prestigious Banbury-Don Mills neighbourhood. This beautifully maintained 1-bedroom condo offers a bright open-concept layout with laminate flooring and pot lights throughout, creating a modern and inviting atmosphere. The contemporary kitchen features stainless steel appliances, mirrored closets for added elegance and functionality, and a seamless flow into the living area with a walkout to the private terrace. Being located on the main level provides the rare convenience of a secondary private entrance directly through the terrace. Residents enjoy premium amenities including a concierge, fully equipped exercise room, party room, rooftop deck with a built-in hot tub offering breathtaking panoramic views of the Toronto skyline, visitor parking, and an outdoor playground for the kids, this is a pet-friendly condo which has enough green space for your dogs to enjoy the fresh air and stay active. Built by Cadillac Fairview, this exceptional location is directly connected to the Shops at Don Mills, offering unmatched convenience with retail stores, grocery shopping, restaurants, bars, electric vehicle chargers, and Cineplex VIP Cinemas just steps away. Nearby amenities include the Toronto Public Library, Don Mills Civitan Arena, and the renowned Aga Khan Museum. Families will appreciate the proximity to excellent schools including Seneca Hill Private School, Don Mills Collegiate Institute, Don Mills Middle School, Greenland Public School, and Norman Ingram Public School. Surrounded by beautiful parks and trails including Edwards Gardens, Wilket Creek Park, Moccasin Trail Park, and the massive Sunnybrook Park which offers multiple outdoor sports and recreational activity areas, this home also offers quick access to TTC transit, the new Eglinton LRT Line, and the Don Valley Parkway for effortless travel throughout the GTA. *Contains Virtually Staged Photos*
Mortgage Estimate
Estimated monthly payment
Calculating…
Estimate only. Taxes, insurance, condo fees, and lender terms are not included.
Rooms
| Room | Level | Dimensions |
|---|---|---|
| Kitchen | Flat | 3.83 x 4.19 |
| Living room | Flat | 3.82 x 2.91 |
| Primary Bedroom | Flat | 2.85 x 3.26 |
| Bathroom | Flat | 2.31 x 1.83 |
Facts & Location
Parking
1 spaces
Annual Taxes
$2,436
Condo / Maintenance Fee
$617.66/mo
Map Location
Listing data
Listing information is provided for personal, non-commercial use and should be independently verified before making real estate decisions.
Last refreshed: Jul 8, 2026 4:02 AM
Explore nearby searches
SEO-friendly searches for this area, property type, and nearby neighbourhoods.
Similar Properties
More nearby listings that may fit the same search.
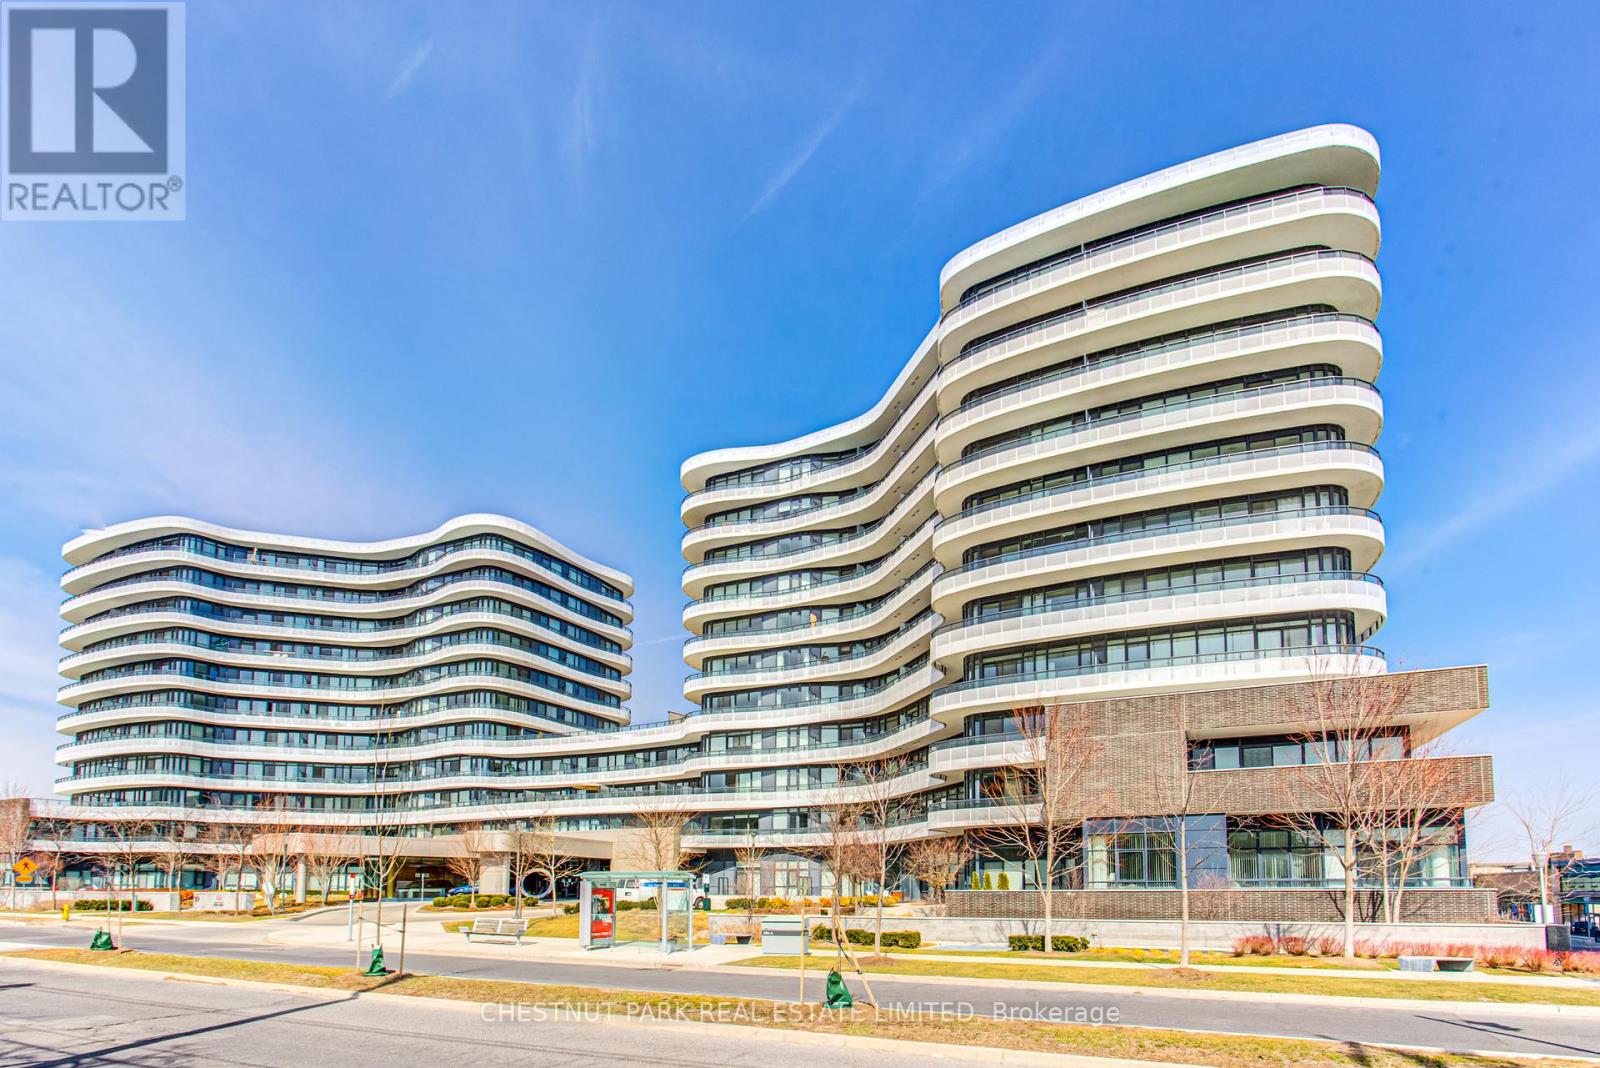
$499,000
99 The Donway
Toronto (Banbury-Don Mills) · MLS # C13058842
1 bed · 1 bath
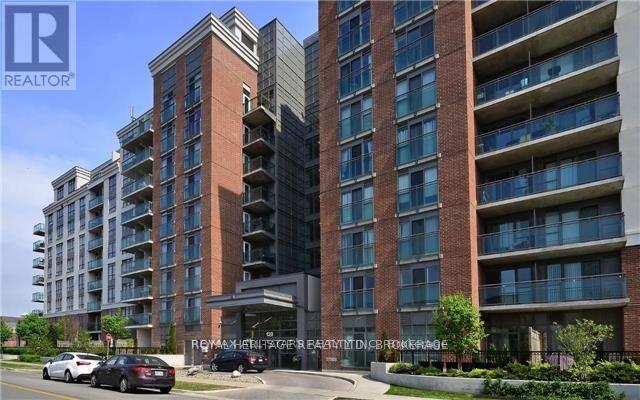
$499,900
120 Dallimore Circle
Toronto (Banbury-Don Mills) · MLS # C13452234
2 bed · 2 bath · 760 sq ft

$500,000
20 O'Neill Road
Toronto (Banbury-Don Mills) · MLS # C12877518
1 bed · 1 bath