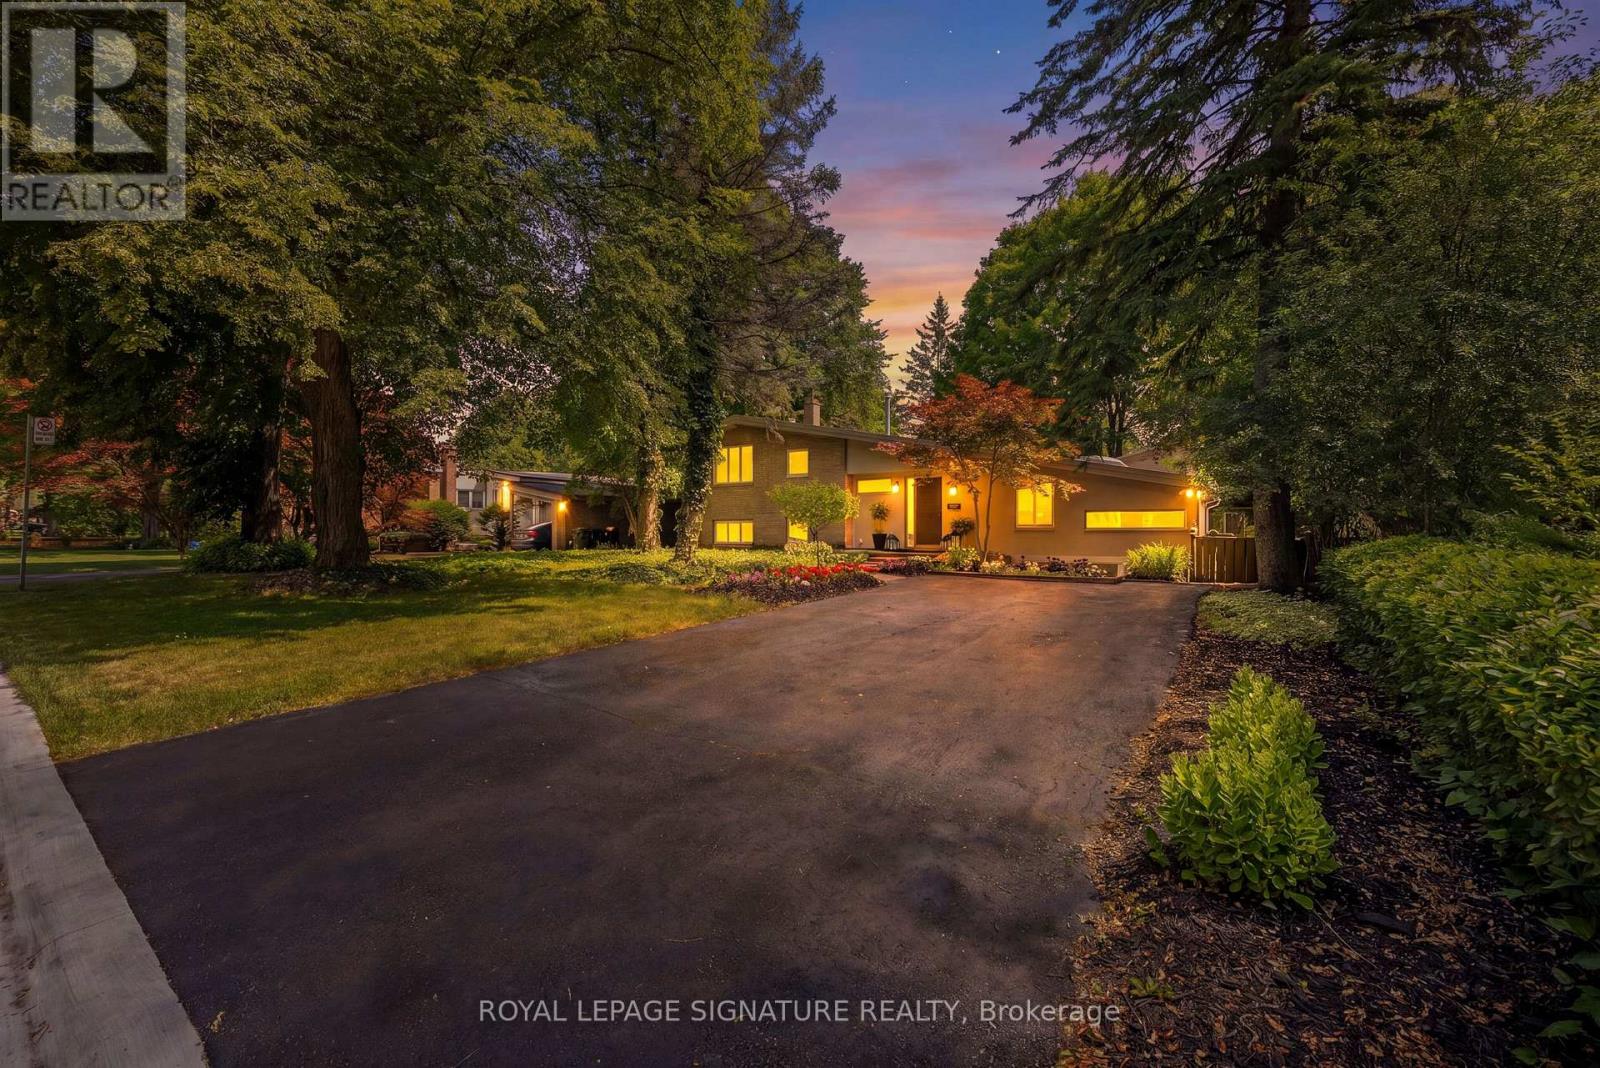
Videos & Virtual Tours
Open available video, 3D tour, or virtual-tour media for this listing.
29 Farmcote Road
Toronto (Banbury-Don Mills), Ontario M3B2Z6
MLS # C13526328
Property Details
Type
Detached
Beds
4
Baths
3
Status
For Sale
More homes like this
About this property
So nice to come home to this 4 bedroom home. Experience Muskoka in the city. The perfect blend of maintaining traditional Don Mills architectural style, with contemporary updates and addition, Home boasts beautiful inground pool, situated on a large ravine lot, backing onto Donalda Golf Course. It's all about access to the outdoors - from the main floor and lower levels Enjoy the main floor living and dining rooms overlooking the pool & perennial / annual flower gardens. Home has updated studio eat-in kitchen with stainless appliances, gas cooktop, skylight, pot lights and unique kitchen windows as backsplash, not to mention a butlers pantry. The separate side entrance leads to a lower level nanny/in-law suite with 3-piece bathroom. Spacious bright home office. Relax by the cozy gas fireplace in lower level recreation/great room, having access to the pool and gardens.. Room for the whole family. Close to Shops of Don Mills, Don Mills Collegiate & excellent choice of private schools. Stop the commute, spend more time relaxing at home promise yourself.
Mortgage Estimate
Estimated monthly payment
Calculating…
Estimate only. Taxes, insurance, condo fees, and lender terms are not included.
Rooms
| Room | Level | Dimensions |
|---|---|---|
| Foyer | Main level | 3.8 x 2.83 |
| Bedroom 3 | Lower level | 5.66 x 3.96 |
| Office | Lower level | 3.96 x 3.73 |
| Utility room | Lower level | 0 x 0 |
| Recreational, Games room | Lower level | 6.69 x 4.09 |
| Bedroom 4 | Lower level | 3.96 x 3.73 |
| Living room | Main level | 6.03 x 4.59 |
| Dining room | Main level | 0 x 0 |
| Kitchen | Main level | 4.22 x 3.57 |
| Pantry | Main level | 1.95 x 1.37 |
| Laundry room | Main level | 0 x 0 |
| Primary Bedroom | Second level | 4.21 x 3.45 |
| Bedroom 2 | Second level | 4.4 x 3.03 |
Facts & Location
Parking
4 spaces
Lot Size
66.1 x 177.4 FT
Annual Taxes
$11,448
Map Location
Listing data
Listing information is provided for personal, non-commercial use and should be independently verified before making real estate decisions.
Last refreshed: Jul 10, 2026 4:31 AM
Explore nearby searches
SEO-friendly searches for this area, property type, and nearby neighbourhoods.
Similar Properties
More nearby listings that may fit the same search.
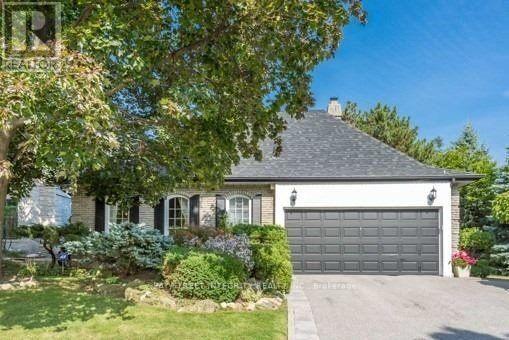
$2,288,000
46 Caravan Drive
Toronto (Banbury-Don Mills) · MLS # C13130916
4 bed · 3 bath
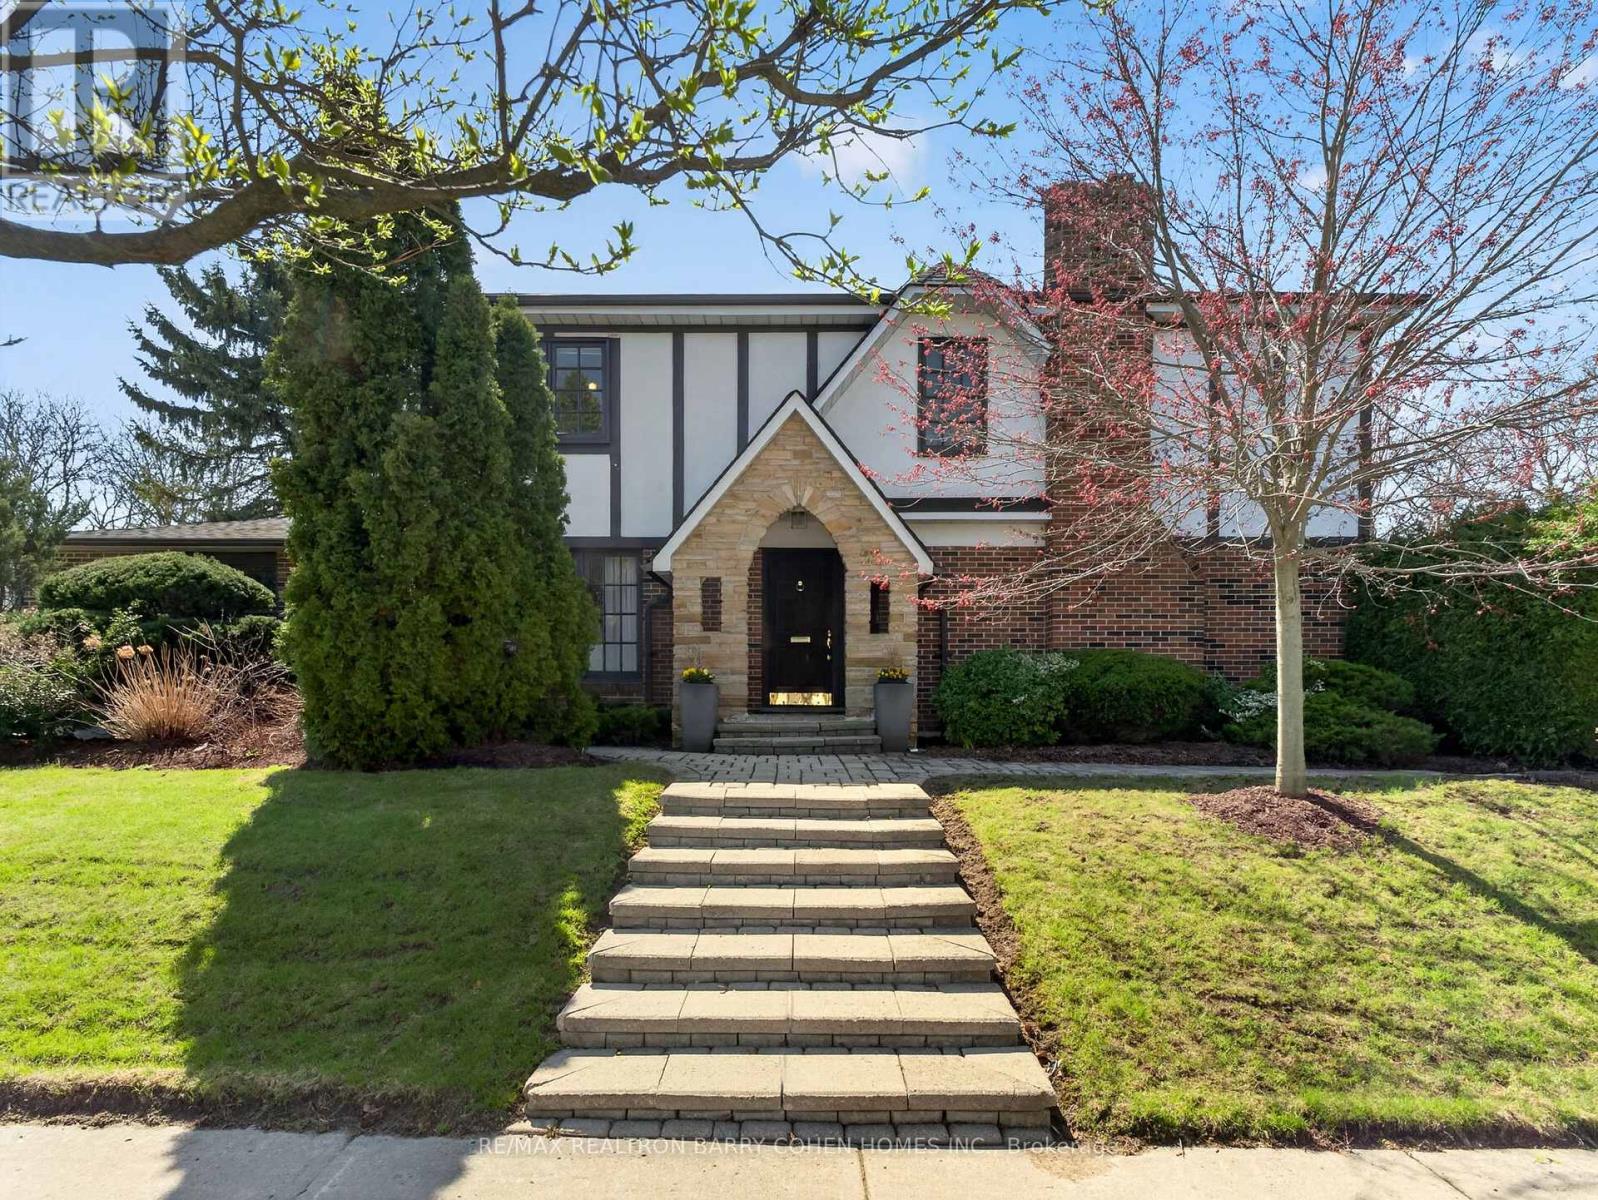
$2,250,000
25 Harlington Road
Toronto (Banbury-Don Mills) · MLS # C13041942
4 bed · 3 bath
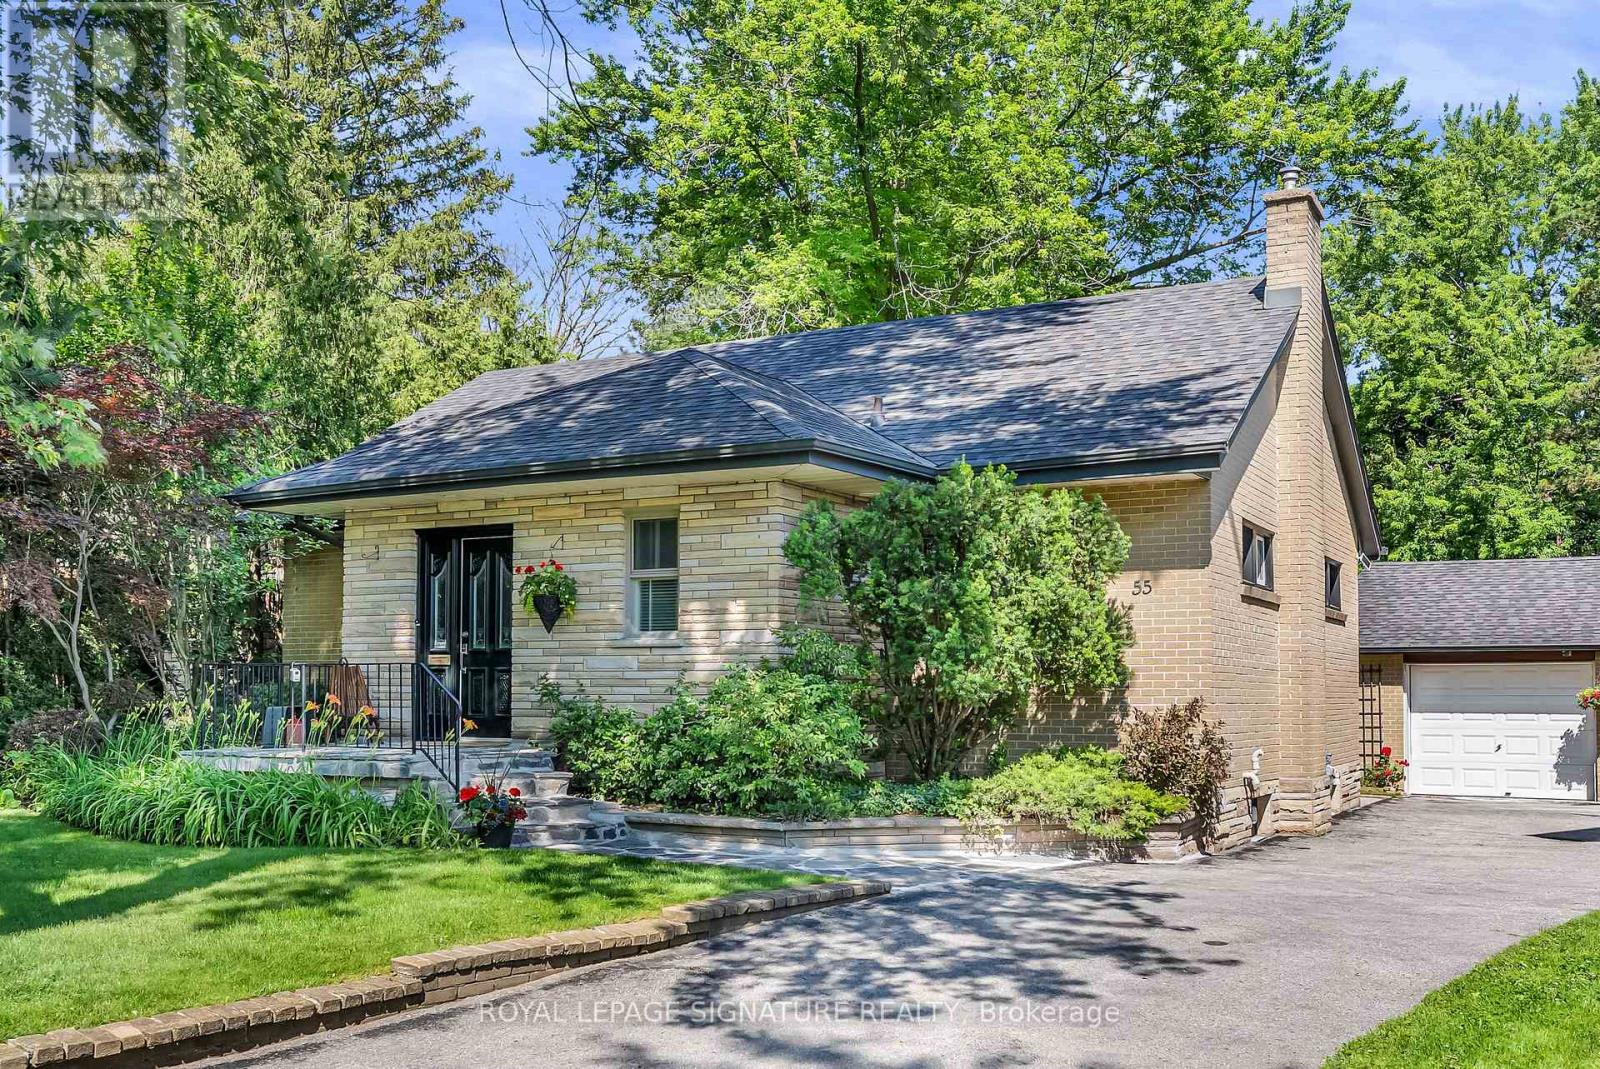
$2,178,000
55 Hemford Crescent
Toronto (Banbury-Don Mills) · MLS # C13503630
4 bed · 2 bath