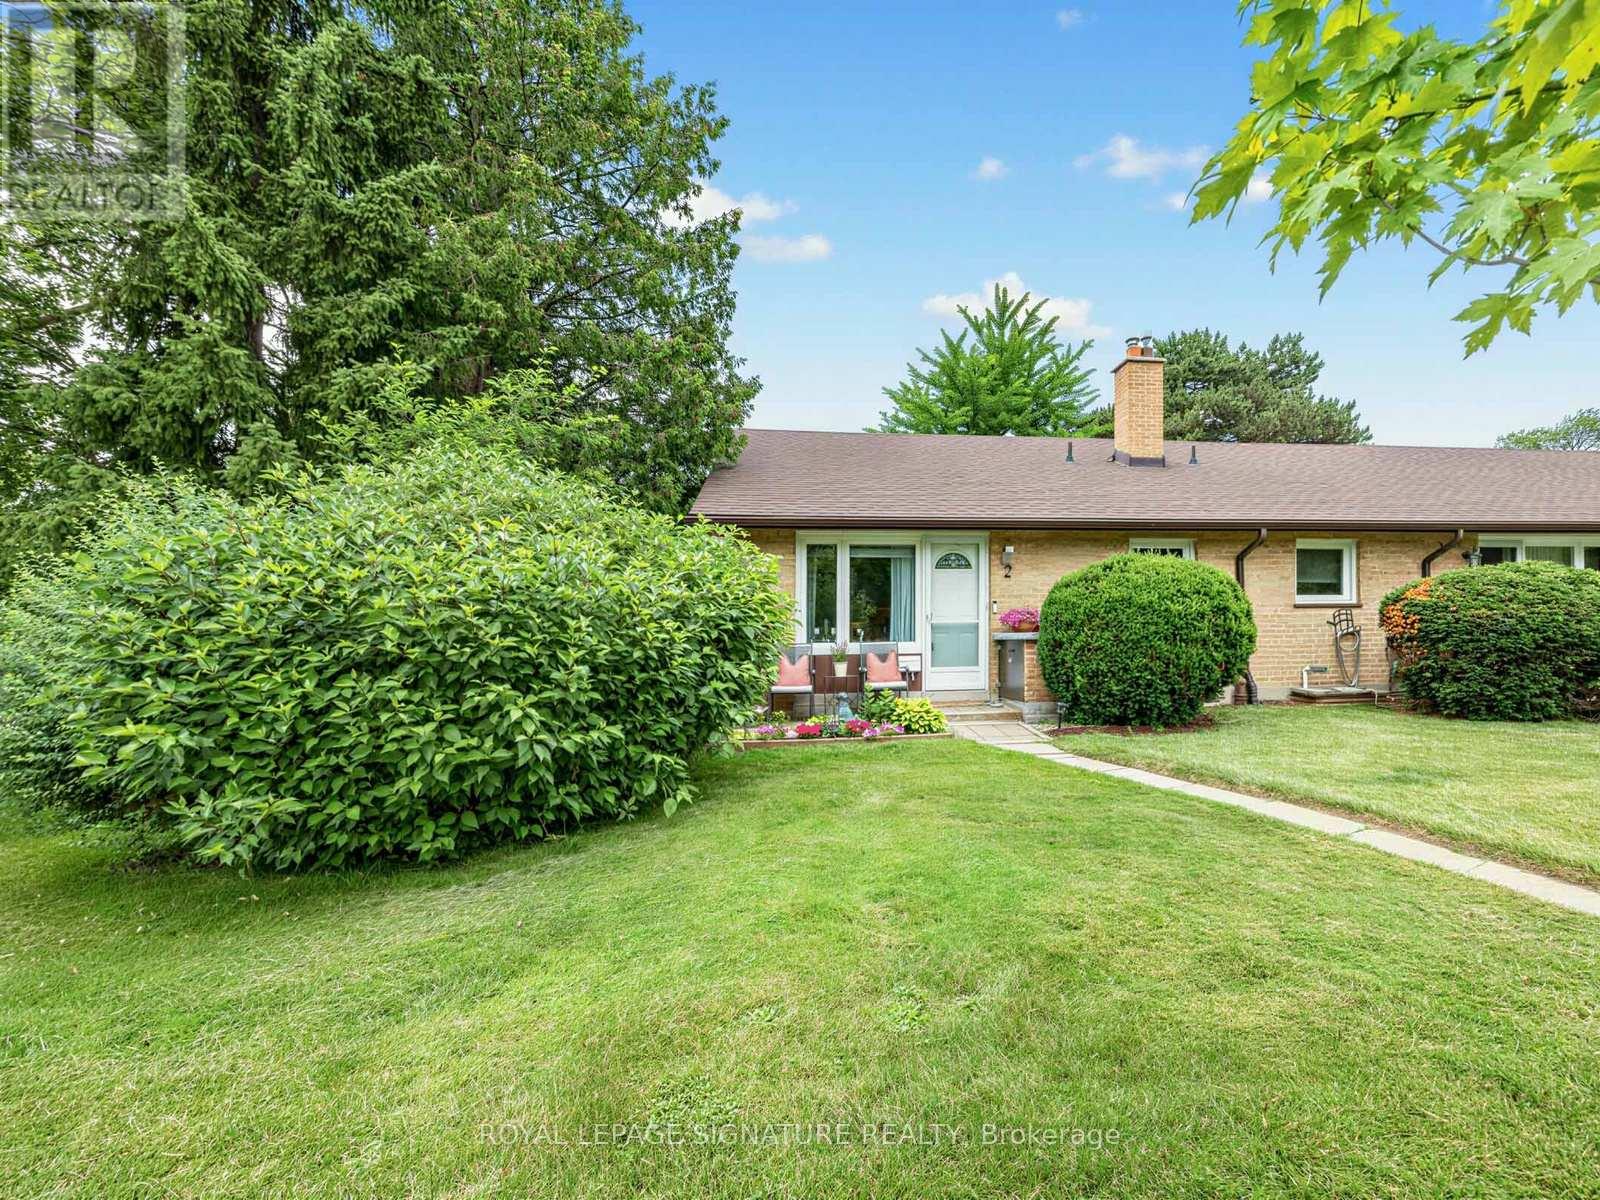
2 Southill Drive
Toronto (Banbury-Don Mills), Ontario M3C2H7
MLS # C13488482
Property Details
Type
Condo Townhouse
Beds
3
Baths
2
Status
For Sale
More homes like this
About this property
Welcome to 2 Southill Drive - a rare opportunity in the heart of Don Mills. This beautifully renovated end-unit split-level townhouse is surrounded by lush greenspace, offering the perfect blend of privacy, nature, and community living. The spacious dining area overlooks the sun-filled living room, creating an open and inviting atmosphere for everyday living and entertaining. The renovated kitchen is a true highlight, featuring views of the beautifully landscaped garden and expansive green space beyond. The upper level offers two generously sized bedrooms. The lower level features a spacious living room with views of the backyard oasis, creating a warm and inviting space to relax and gather with family and friends. Also on this level is a third bedroom with a convenient 2-piece bath and walkout to your private backyard retreat. Enjoy the patio, ideal for entertaining or unwinding with your morning coffee, while taking in the serene surroundings and direct access to the lush greenspace beyond. The basement offers a versatile recreation room, perfect for relaxation, a play area, home gym, or home office. Set within a wonderfully managed corporation, residents enjoy acres of beautifully maintained greenspace, mature trees, and a welcoming community atmosphere that is increasingly hard to find. The location is second to none-just steps to the Don Mills Trail system, numerous parks, top-rated schools, Shops at Don Mills, Edwards Gardens, TTC transit, and major highways for easy commuting. This is a truly special home in one of Toronto's most sought-after neighbourhoods, where nature, convenience, and community come together. You will not be disappointed.* Open House Saturday & Sunday, 2:00-4:00 PM*
Mortgage Estimate
Estimated monthly payment
Calculating…
Estimate only. Taxes, insurance, condo fees, and lender terms are not included.
Rooms
| Room | Level | Dimensions |
|---|---|---|
| Dining room | Main level | 3.18 x 2.62 |
| Kitchen | Main level | 3 x 2.44 |
| Primary Bedroom | Upper Level | 3.89 x 2.9 |
| Bedroom 2 | Upper Level | 2.79 x 3.53 |
| Living room | Lower level | 4.57 x 3.43 |
| Bedroom 3 | Lower level | 3.35 x 3.51 |
| Recreational, Games room | Basement | 2.77 x 4.5 |
| Laundry room | Basement | 2.87 x 2.44 |
Facts & Location
Parking
1 spaces
Annual Taxes
$3,831
Monthly Fee
$569.00/mo
Map Location
Listing data
Listing information is provided for personal, non-commercial use and should be independently verified before making real estate decisions.
Last refreshed: Jul 9, 2026 4:30 AM
Explore nearby searches
SEO-friendly searches for this area, property type, and nearby neighbourhoods.
Similar Properties
More nearby listings that may fit the same search.
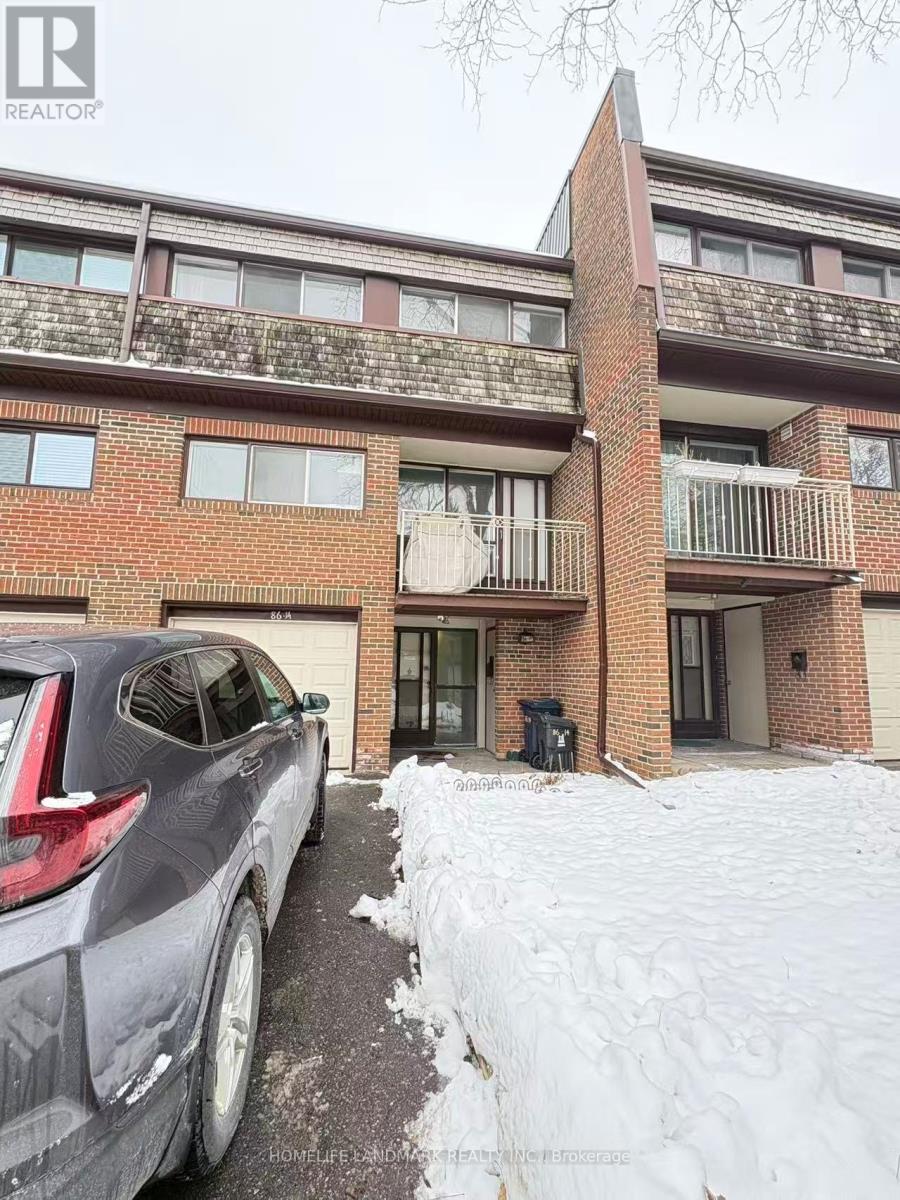
$598,000
86 CASTLEBURY Crescent
Toronto (Bayview Woods-Steeles) · MLS # C13060912
4 bed · 2 bath
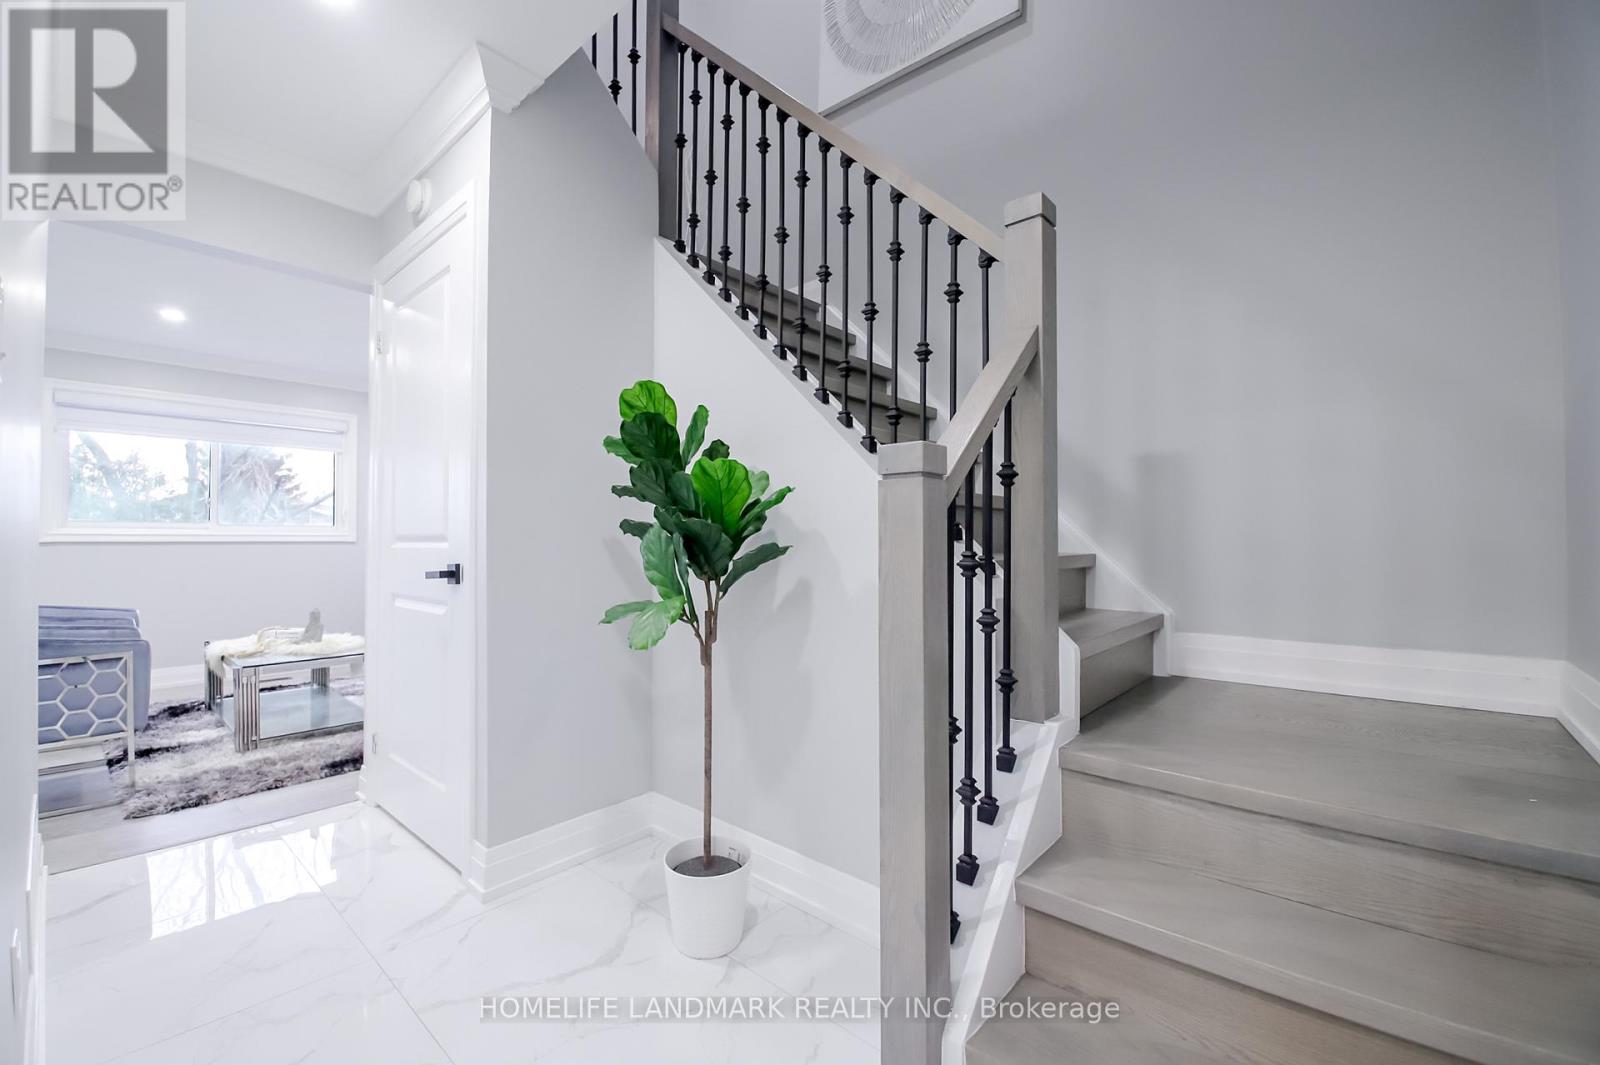
$745,000
4-50 Silverbell Grove
Toronto (Malvern) · MLS # E13454880
3 bed · 3 bath
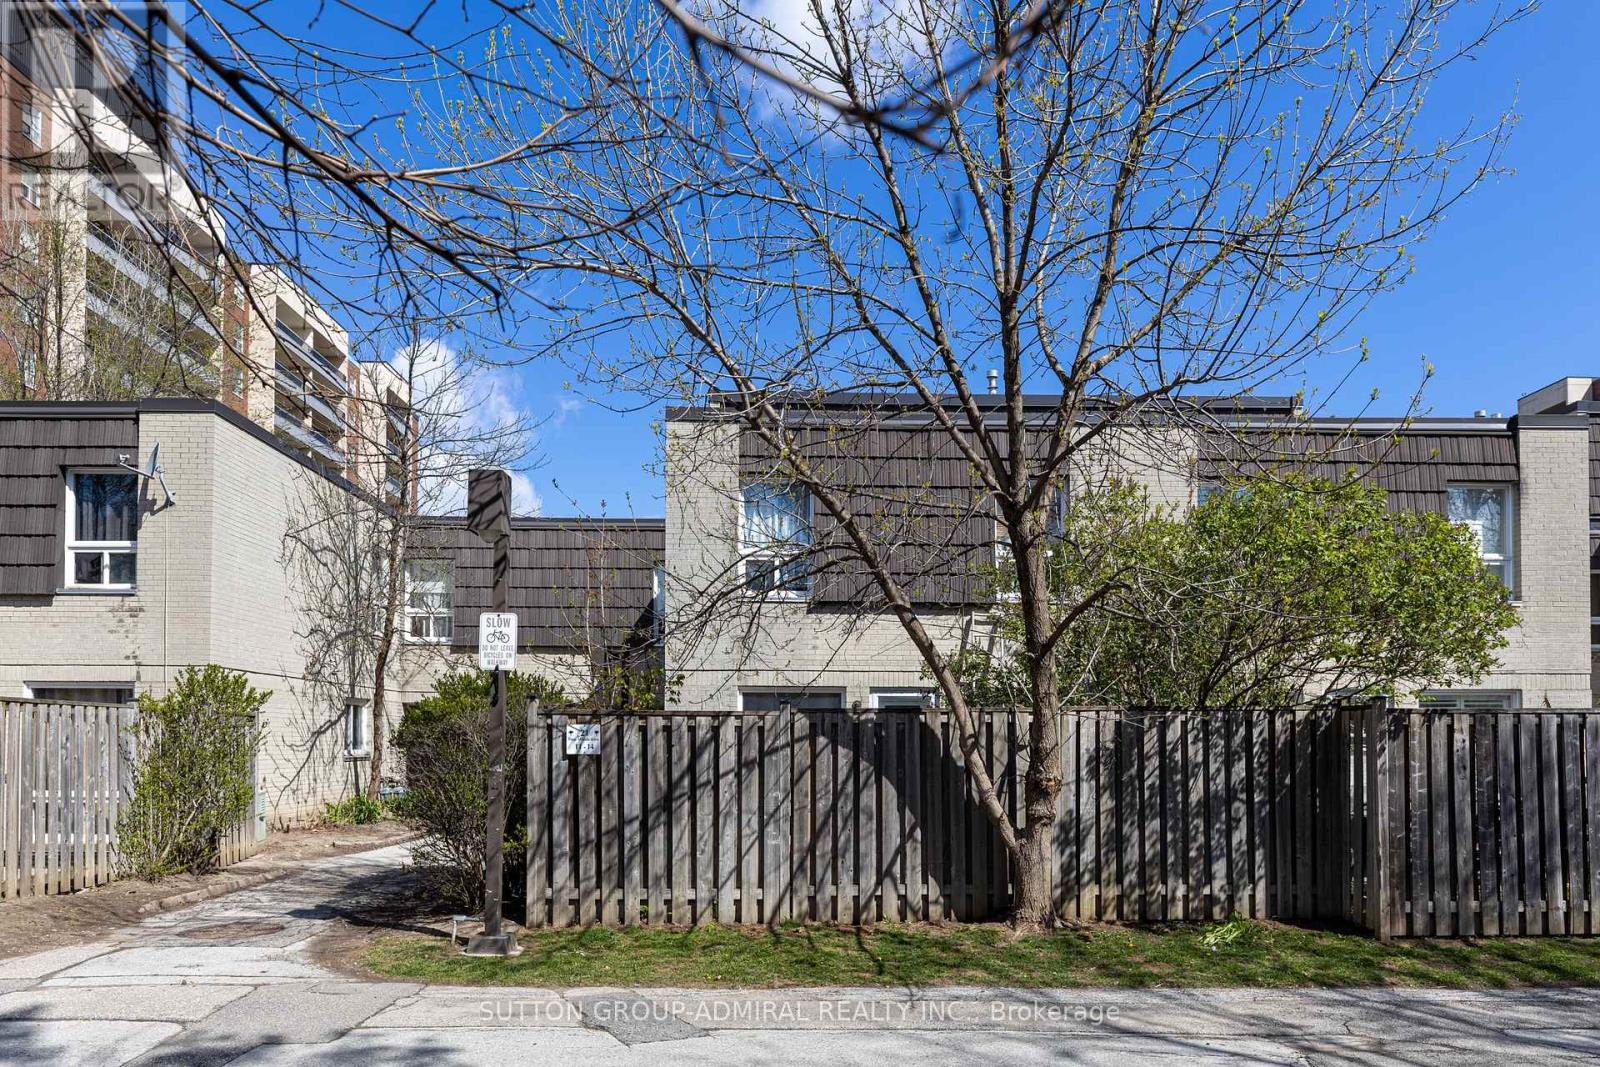
$599,900
21 Four Winds Drive
Toronto (York University Heights) · MLS # W13074774
4 bed · 2 bath · 1,225 sq ft