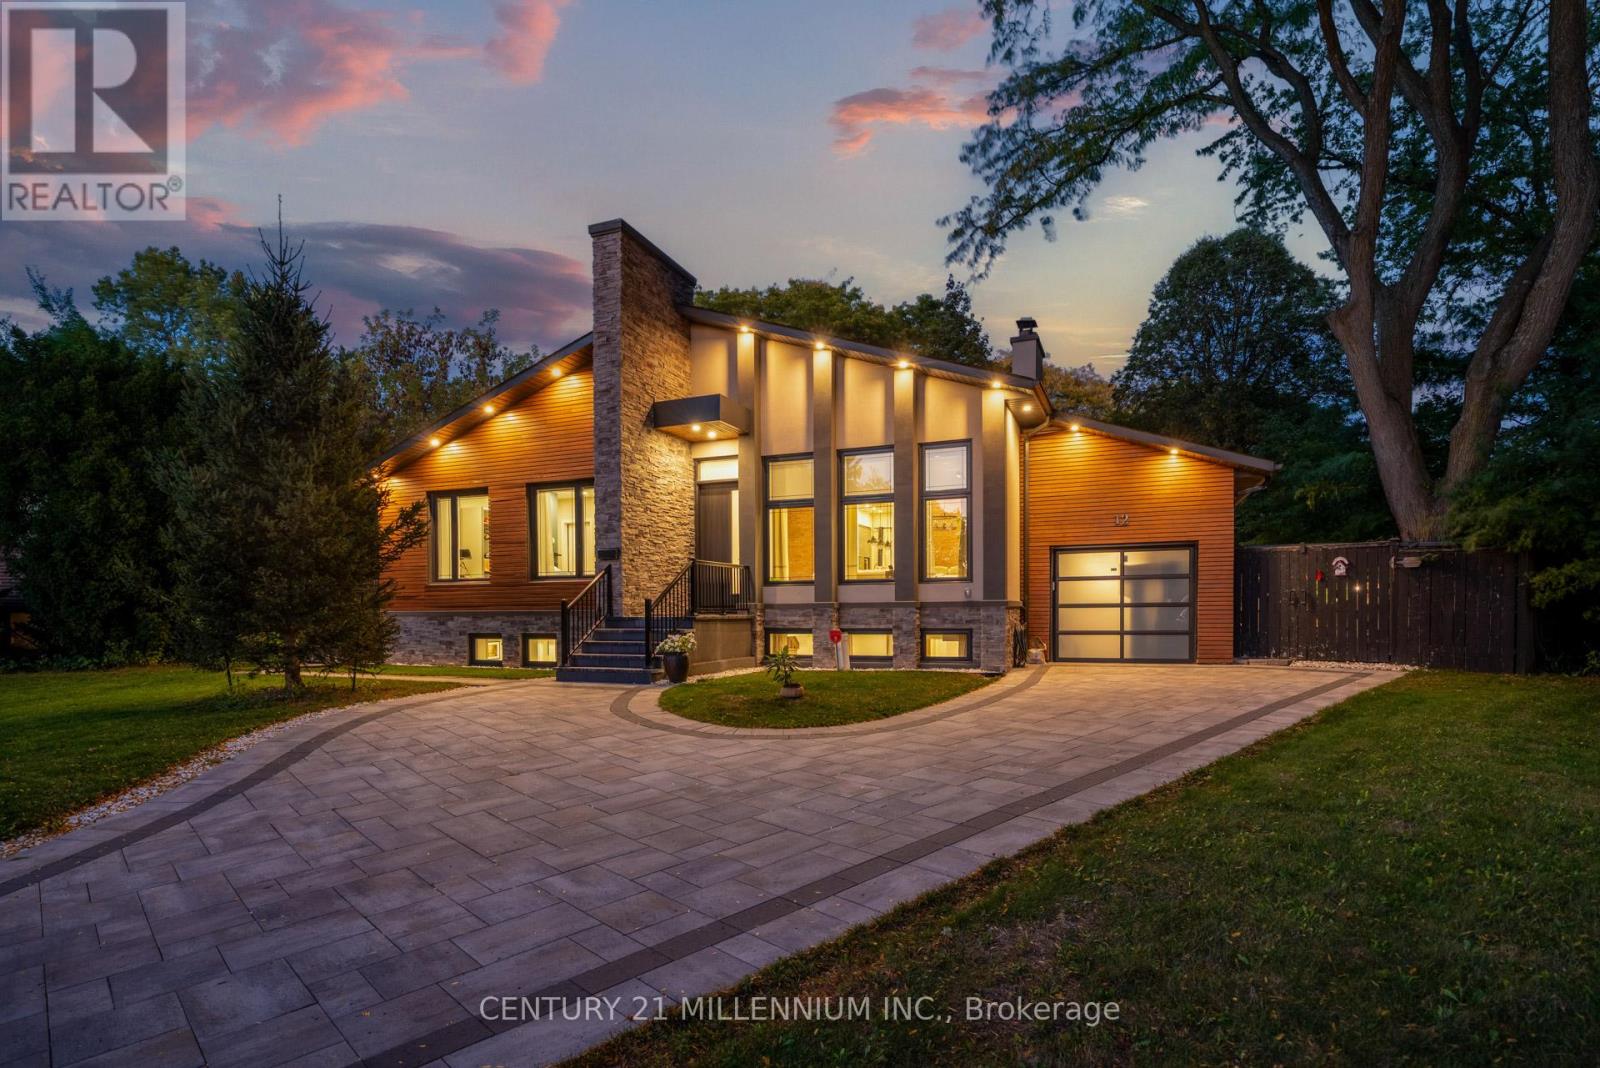
12 Legato Court
Toronto (Banbury-Don Mills), Ontario M3B1L7
MLS # C13495844
Property Details
Type
Detached
Beds
7
Baths
5
Status
For Sale
More homes like this
About this property
Completely custom-built bungalow on the coveted Legato Court cul-de-sac - one of only six homes on this quiet, private street in the heart of Banbury-Don Mills. Soaring 11-foot ceilings, skylights, wide-plank engineered hardwood, and reclaimed brick accents define a warm, meticulously crafted interior. Open-concept kitchen, family, and dining rooms flow seamlessly across the main floor. Four bedrooms and three bathrooms - including two full bathrooms and a powder room - are all above grade, all on one level. The walk-out lower level - nearly 2,200 sq. ft. - features above-grade windows, a separate entrance, three bedrooms, two bathrooms, a full kitchen, and two living areas. Extended family, in-law, or nanny suite potential. Outdoors: a covered gazebo dining structure, custom Argentinian brick parrilla, and a 9,773 sq. ft. irregular lot with future pool potential. Steps to Edwards Gardens. Walking distance to Shops at Don Mills. Minutes to DVP.
Mortgage Estimate
Estimated monthly payment
Calculating…
Estimate only. Taxes, insurance, condo fees, and lender terms are not included.
Monthly costs to verify
Property taxes: about $1,112/month based on listed annual taxes.
Estimate only. Confirm taxes, condo/maintenance fees, insurance, utilities, and lender terms before making decisions.
Rooms
| Room | Level | Dimensions |
|---|---|---|
| Living room | Main level | 4.2 x 4.87 |
| Bedroom | Lower level | 4.29 x 3.87 |
| Bedroom | Lower level | 4.29 x 3.69 |
| Foyer | Main level | 1.58 x 3.64 |
| Living room | Lower level | 7.78 x 4.21 |
| Kitchen | Lower level | 2.91 x 4.21 |
| Recreational, Games room | Lower level | 7.42 x 5.33 |
| Dining room | Main level | 6.73 x 2.23 |
| Kitchen | Main level | 2.96 x 5.78 |
| Family room | Main level | 3.76 x 5.78 |
| Primary Bedroom | Main level | 5.83 x 3.99 |
| Bedroom 2 | Main level | 4.56 x 5.66 |
| Bedroom 3 | Main level | 3.06 x 3.04 |
| Bedroom 4 | Main level | 3.6 x 2.15 |
| Bedroom 5 | Lower level | 4.68 x 6.3 |
Facts & Location
Interior Size
2,200 sq ft
Parking
5 spaces
Lot Size
37 x 120 FT
Annual Taxes
$13,340
Listing data
Listing information is provided for personal, non-commercial use and should be independently verified before making real estate decisions.
Last refreshed: Jul 21, 2026 4:16 AM
Explore nearby searches
SEO-friendly searches for this area, property type, and nearby neighbourhoods.
Similar Properties
More nearby listings that may fit the same search.
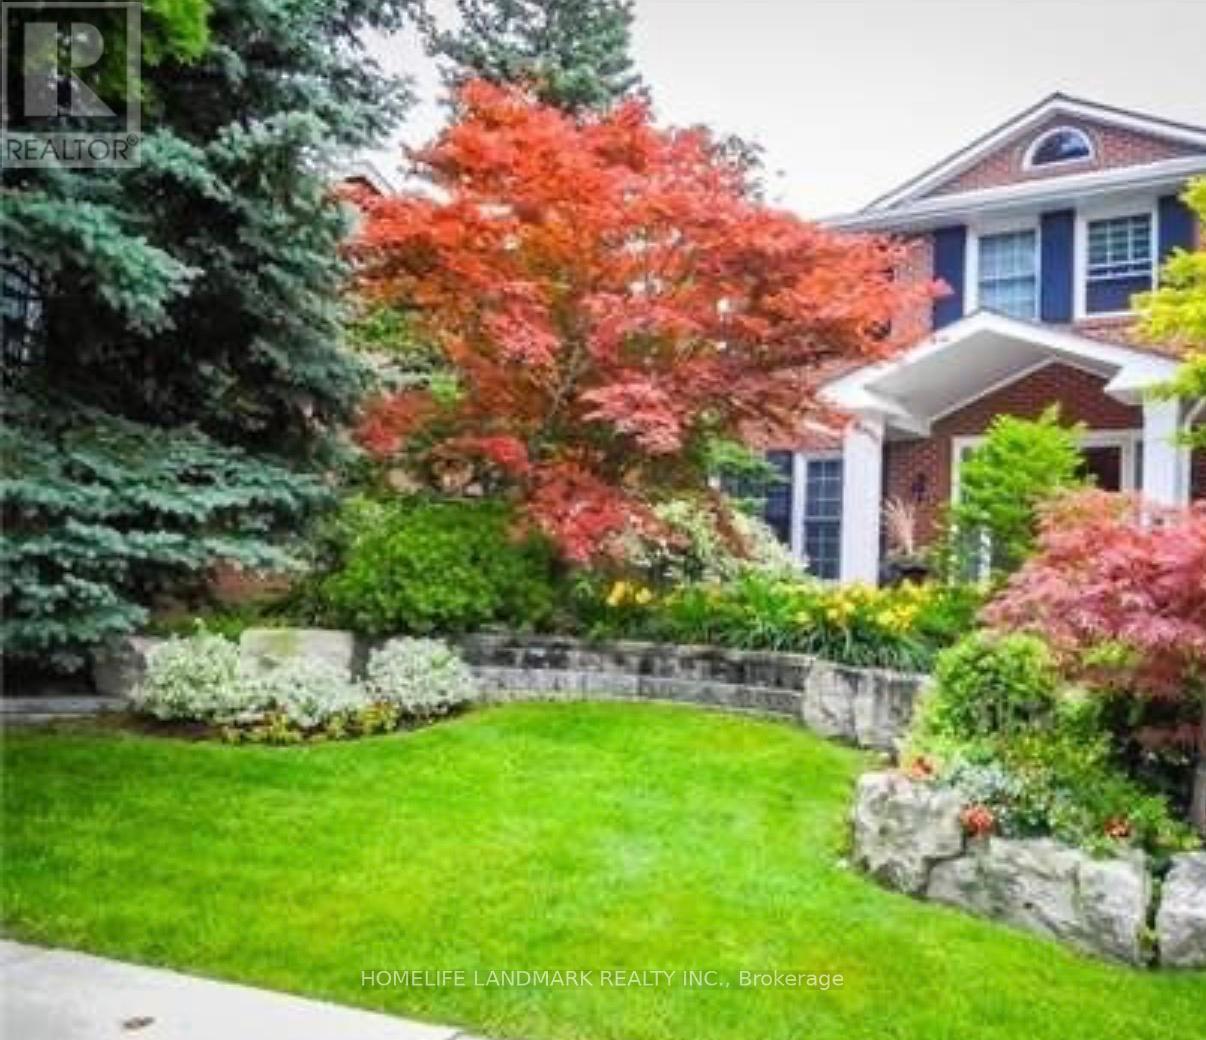
$2,590,000
15 Tofino Crescent
Toronto (Banbury-Don Mills) · MLS # C13524476
6 bed · 4 bath
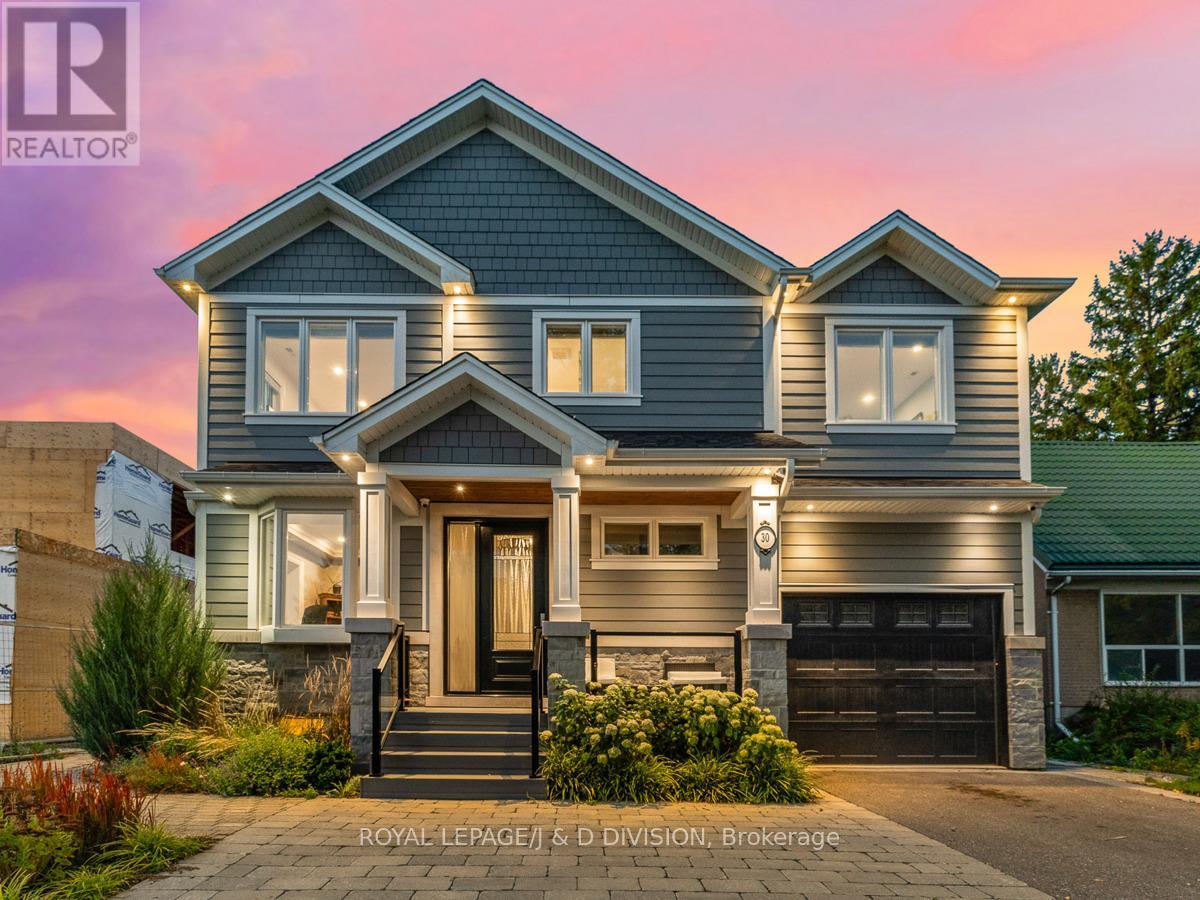
$2,988,000
30 Broadleaf Road
Toronto (Banbury-Don Mills) · MLS # C13455046
6 bed · 5 bath
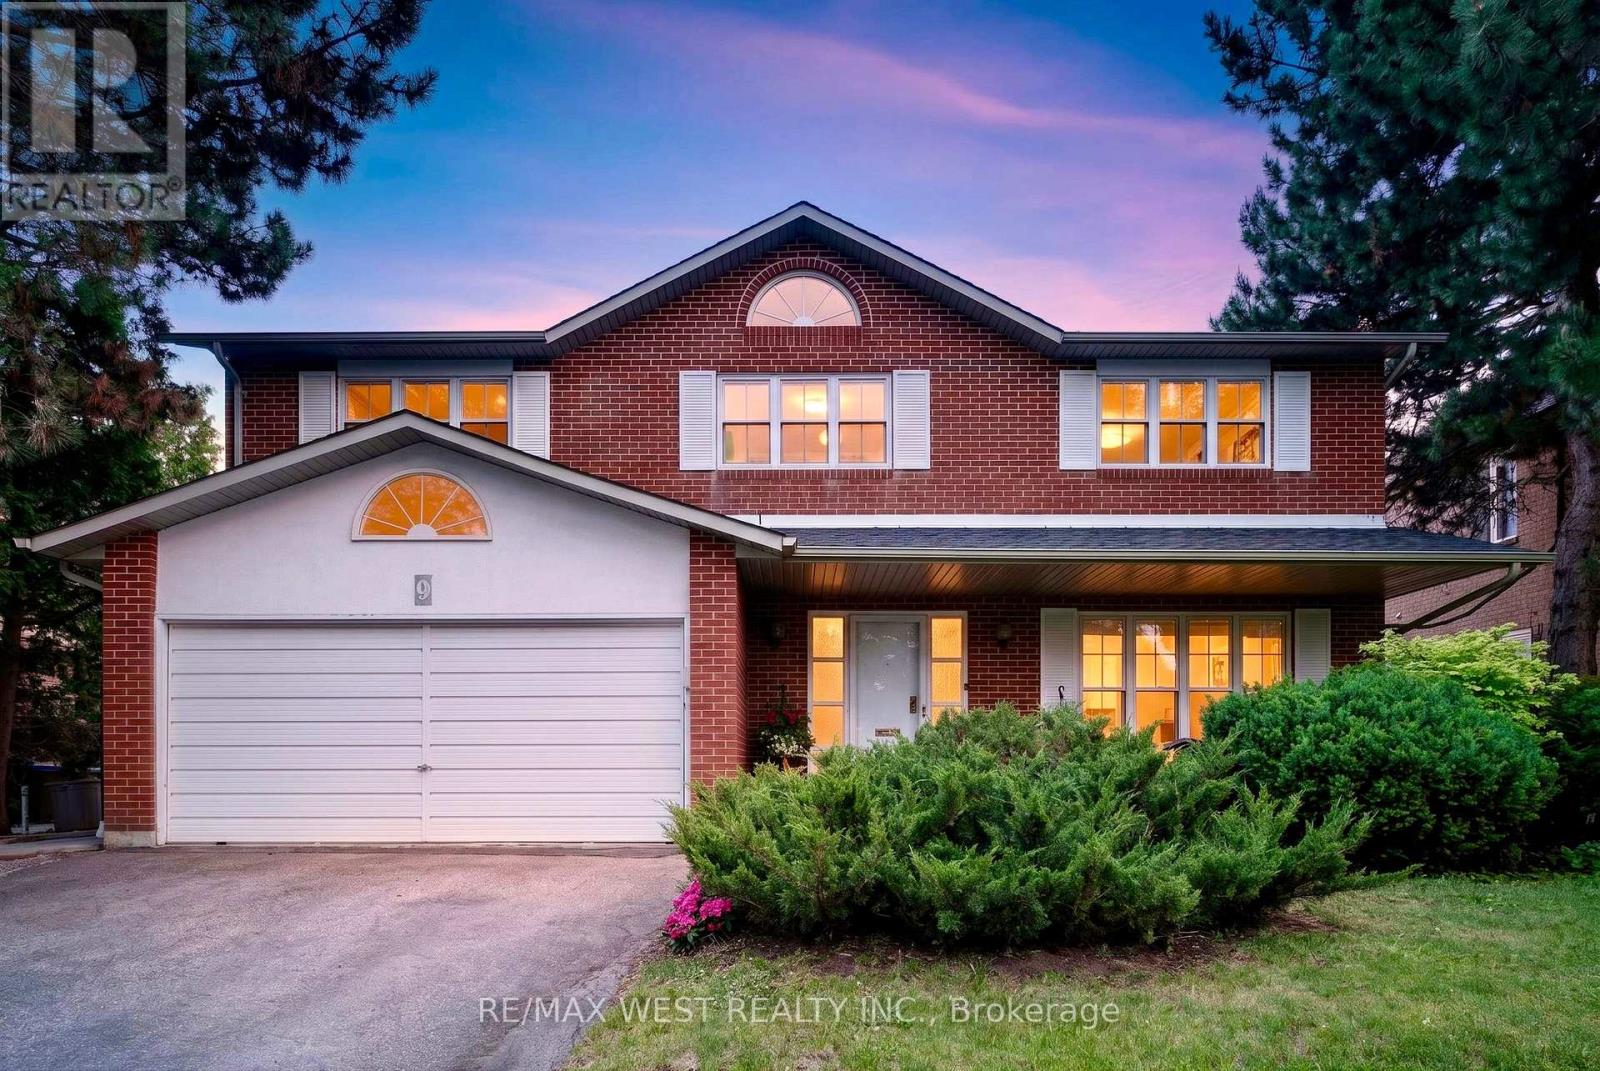
$2,198,000
9 Harlington Road
Toronto (Banbury-Don Mills) · MLS # C13487486
6 bed · 4 bath