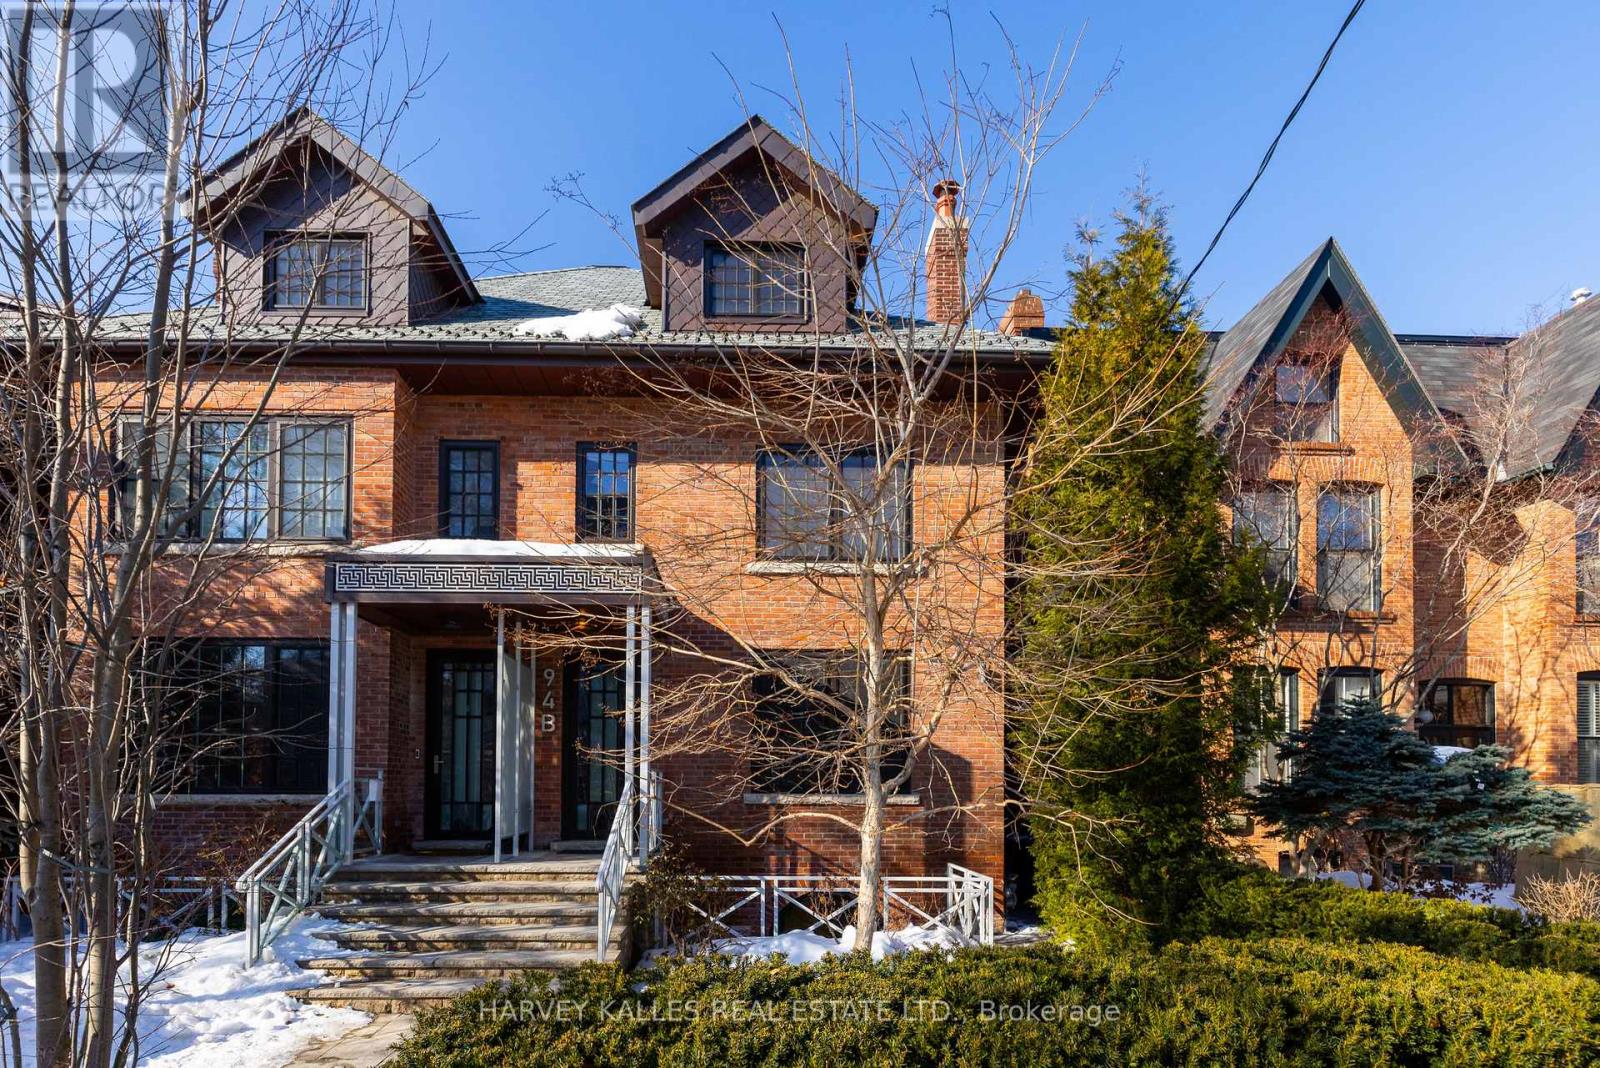
94B Admiral Road
Toronto (Annex), Ontario M5R2L6
MLS # C12849222
Property Details
Type
Semi-Detached
Beds
5
Baths
5
Status
For Sale
More homes like this
About this property
Spectacular opportunity in to live in a rare 2019 custom built and spacious semi-detached home on the most sought-after street in the heart of the Annex. Complete with a one bedroom self contained lower level apartment, this home is perfect for buyers who want to supplement the mortgage with rental income, for extended family stays, or for a private home office! This three-storey home greets you with a classic red brick exterior, and reveals a modern and sleek interior, with an impressive west-facing rear window wall that lets in an abundance of light to every level. The main floor offers elegant living and dining spaces as well as an oversized kitchen with abundant breakfast seating and a walk-out to a fully landscaped urban backyard. In the lower level, there is a family room with heated floors, a large family room with spectacular views and a full-height walk out to the back yard as well as self-contained nanny suite with a separate side entrance. The third floor has a spectacular loft, perfect for showcasing artwork, and with an oversized skylight, and large open terrace. Located steps from Yorkville, this home offers the best shops and restaurants the city has to offer right at your doorstep.
Mortgage Estimate
Estimated monthly payment
Calculating…
Estimate only. Taxes, insurance, condo fees, and lender terms are not included.
Monthly costs to verify
Property taxes: about $1,472/month based on listed annual taxes.
Estimate only. Confirm taxes, condo/maintenance fees, insurance, utilities, and lender terms before making decisions.
Rooms
| Room | Level | Dimensions |
|---|---|---|
| Living room | Main level | 4.87 x 3.04 |
| Dining room | Main level | 5.79 x 2.13 |
| Kitchen | Main level | 6.7 x 4.87 |
| Primary Bedroom | Second level | 5.18 x 4.87 |
| Bedroom 2 | Second level | 4.57 x 5.18 |
| Bedroom 3 | Third level | 6.7 x 5.18 |
| Family room | Third level | 5.18 x 5.48 |
| Recreational, Games room | Basement | 4.87 x 4.89 |
| Bedroom 4 | Basement | 3.05 x 3.04 |
| Living room | Basement | 4.87 x 4.57 |
Facts & Location
Lot Size
22.4 x 117.6 FT
Annual Taxes
$17,661
Listing data
Listing information is provided for personal, non-commercial use and should be independently verified before making real estate decisions.
Last refreshed: Jul 21, 2026 3:45 AM
Explore nearby searches
SEO-friendly searches for this area, property type, and nearby neighbourhoods.
Similar Properties
More nearby listings that may fit the same search.
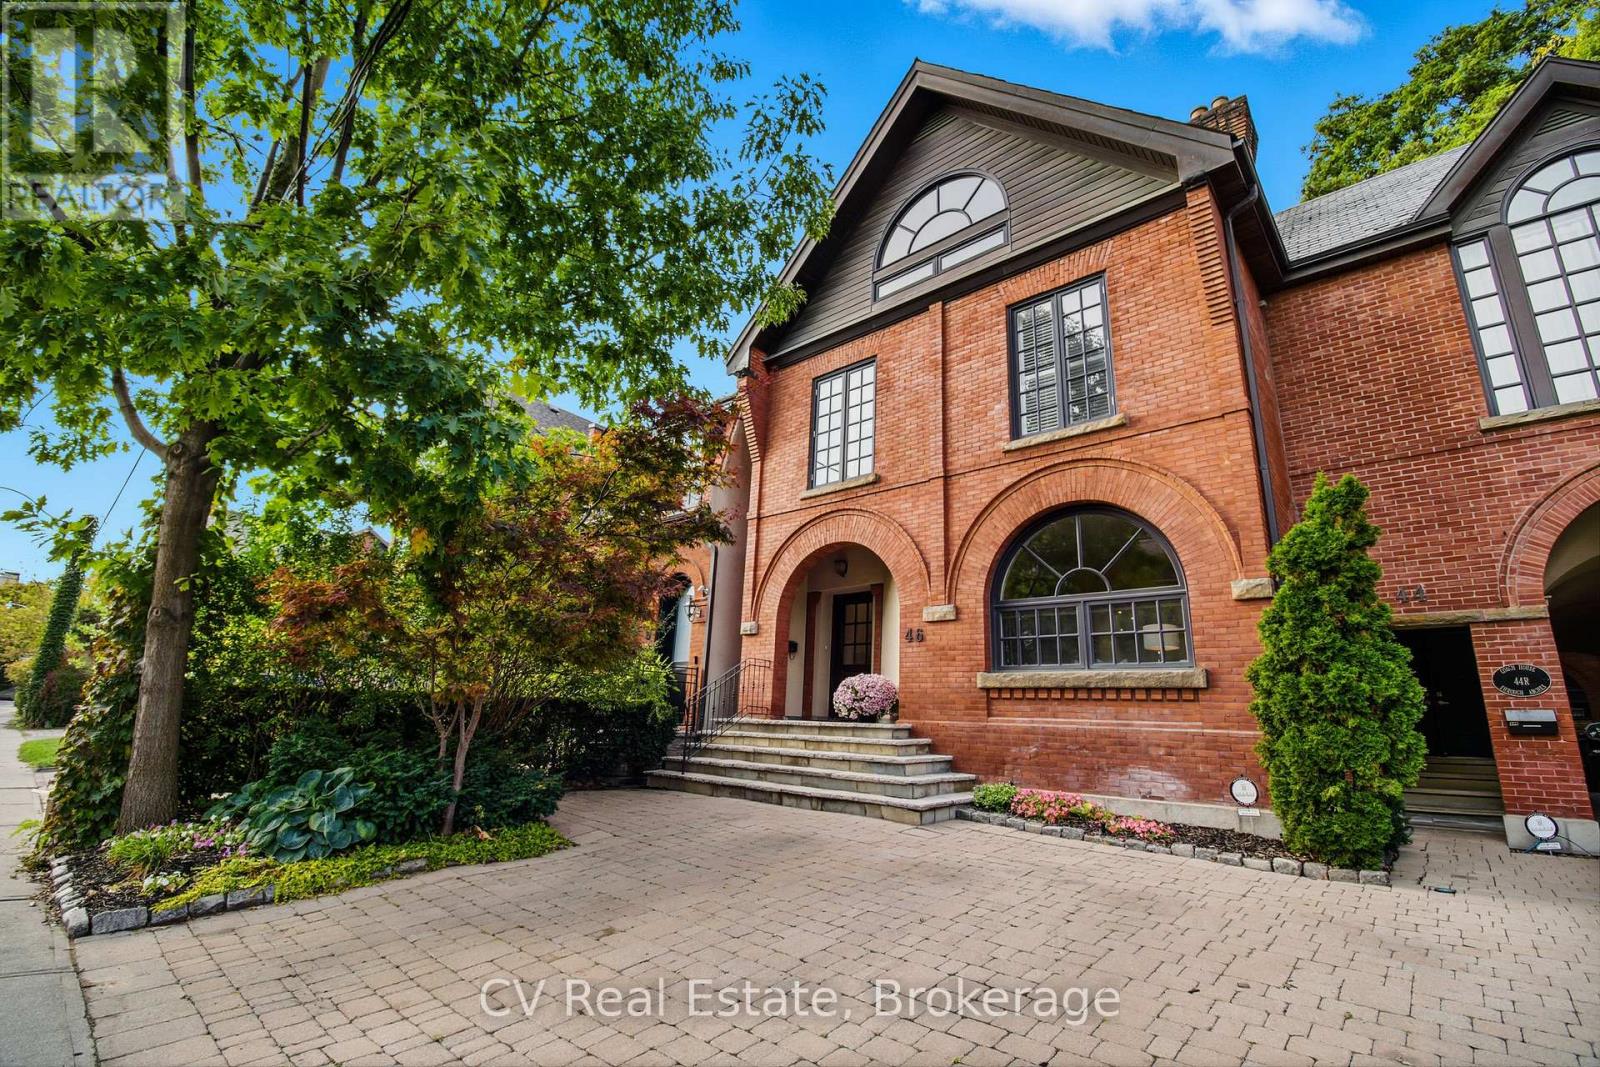
$3,489,000
46 Bernard Avenue
Toronto (Annex) · MLS # C13101196
4 bed · 4 bath
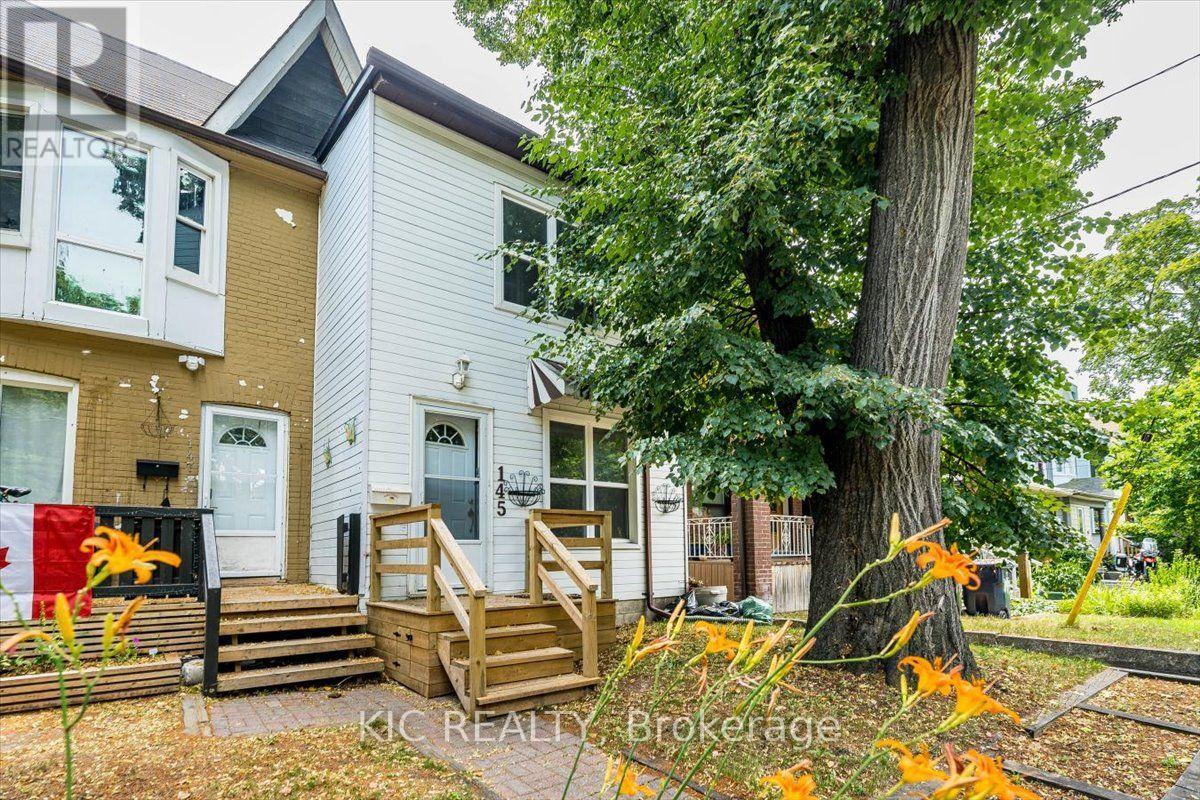
$999,000
145 Boultbee Avenue
Toronto (Blake-Jones) · MLS # E13586968
3 bed · 3 bath
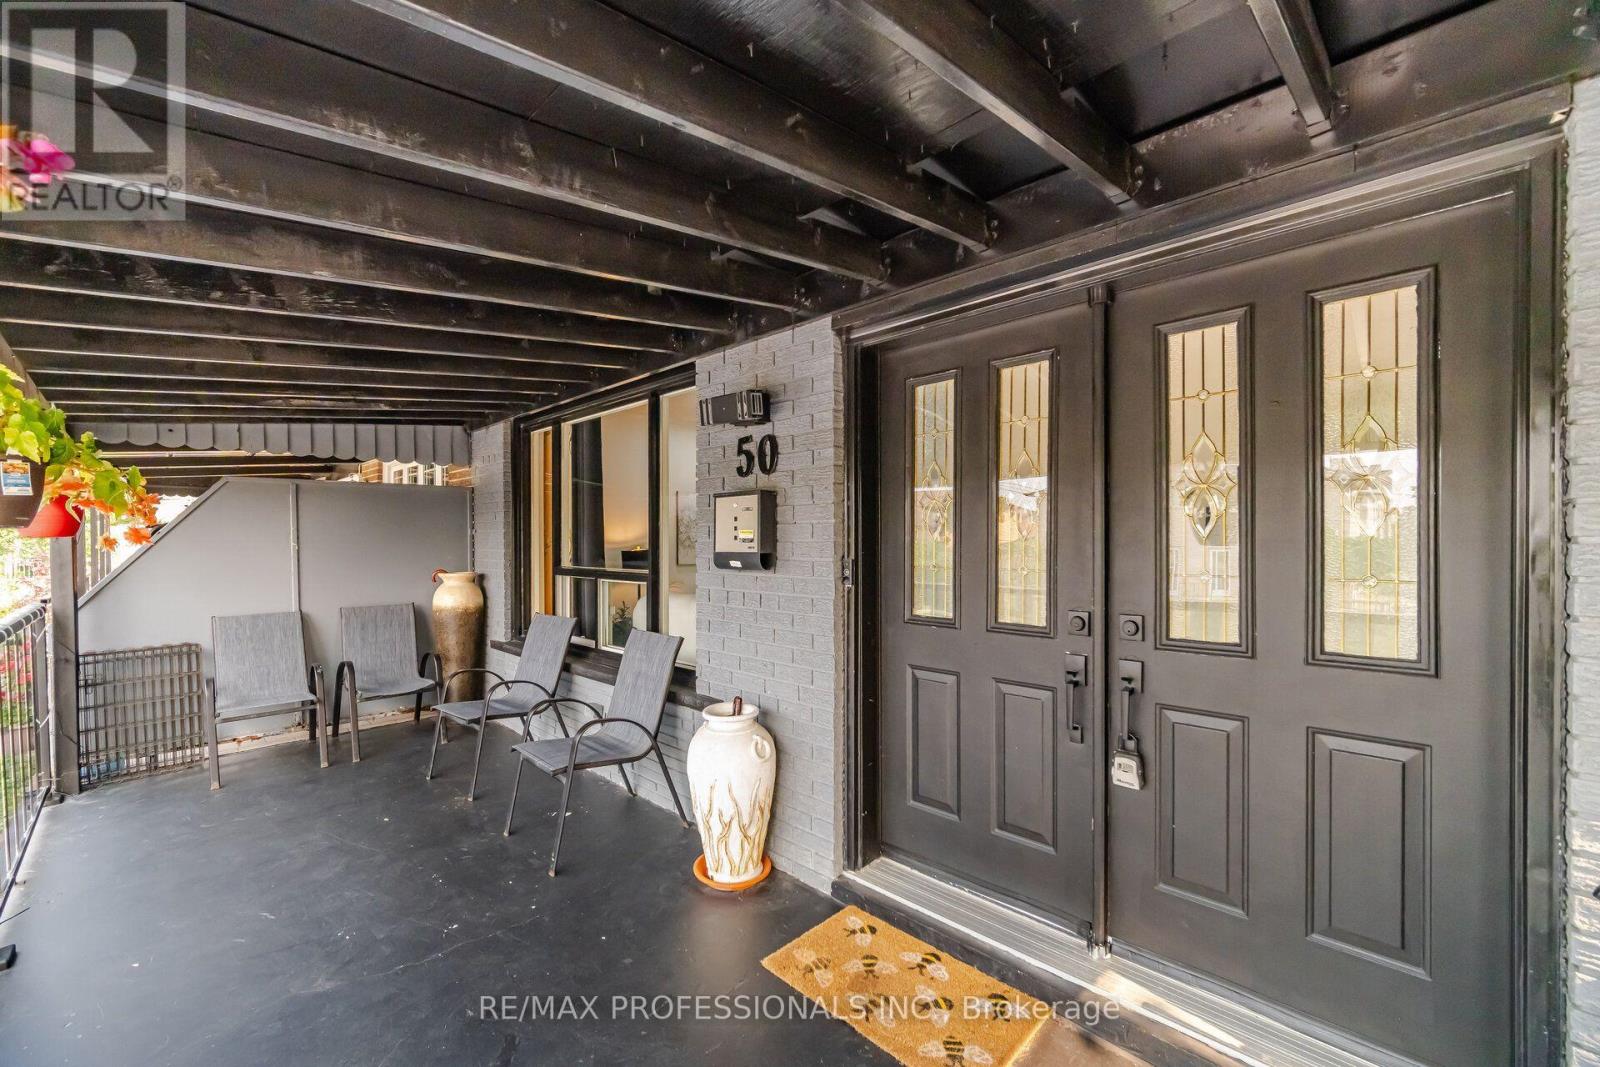
$1,049,800
50 Cobb Avenue
Toronto (Glenfield-Jane Heights) · MLS # W13585570
7 bed · 3 bath · 1,385 sq ft