206 Bloor Street
Toronto (Annex), Ontario M5S1T8
MLS # C13081348
Property Details
Type
Condo Apartment
Beds
3
Baths
3
Status
For Sale
More homes like this
About this property
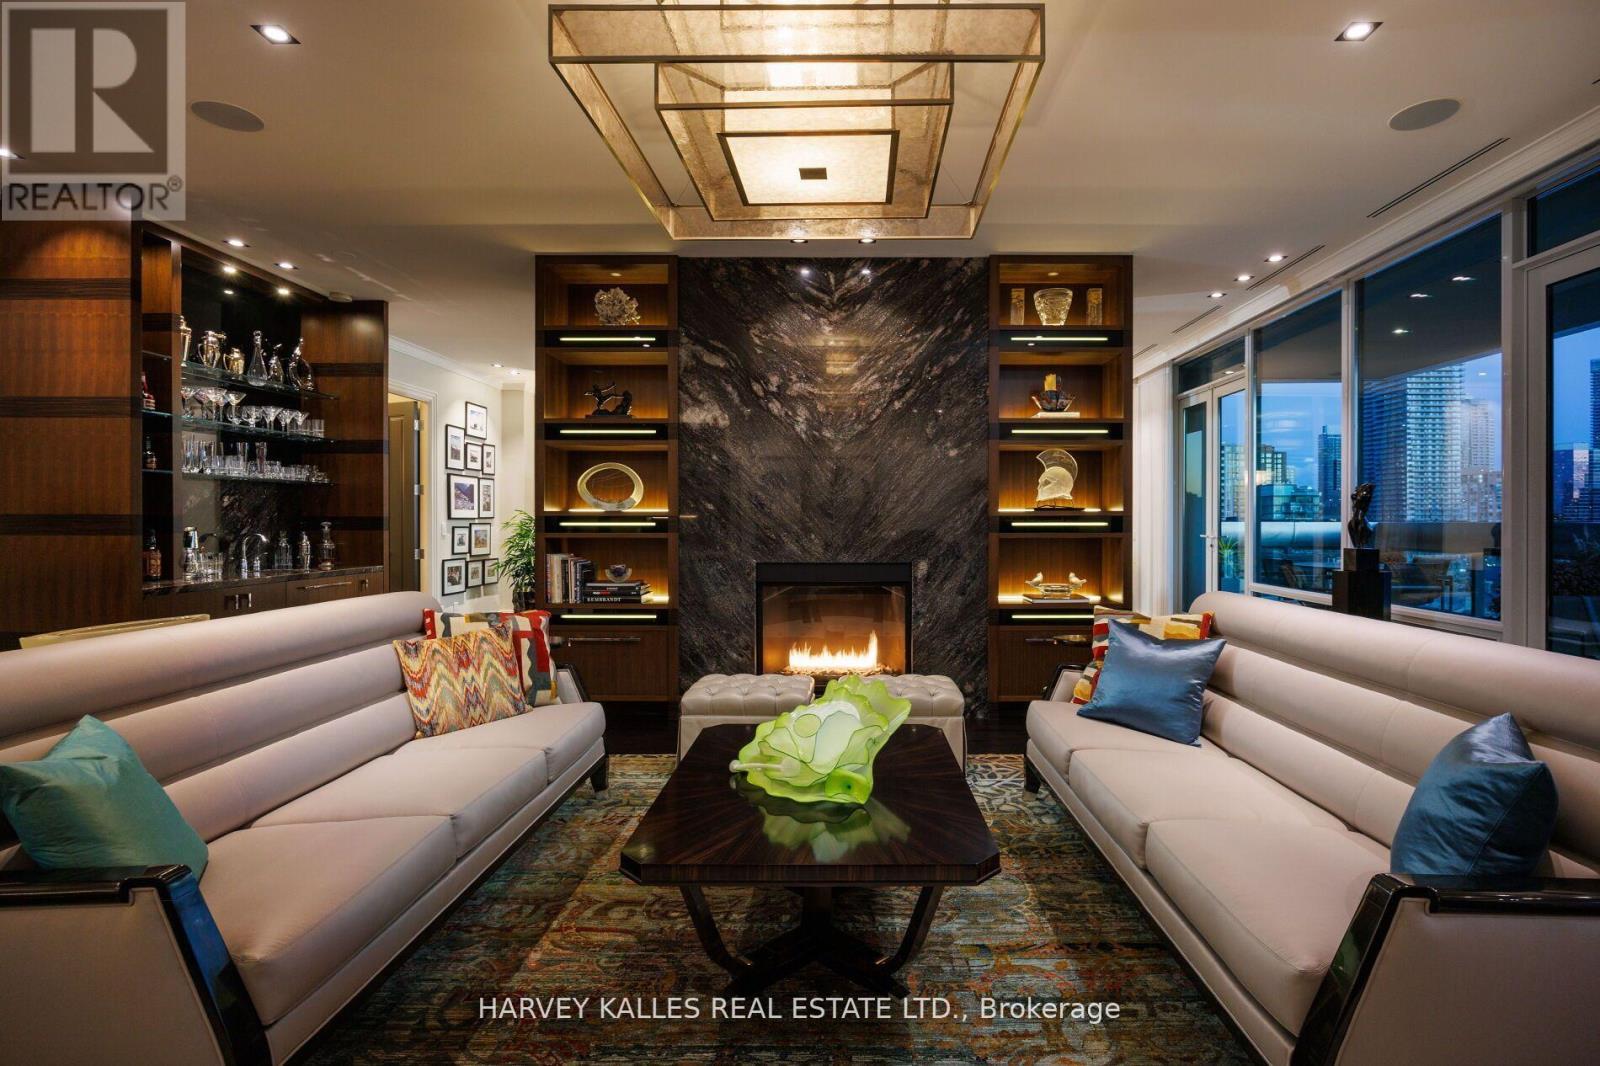
Museum House. Rarely available full-floor suite. Direct elevator to 4,276 sf. Soaring 11 ft coffered ceilings crowned with elaborate mouldings and floor-to-ceiling windows create an impressive sense of spaciousness, while the richly detailed living room fireplaces fashion an ambience of warmth and comfort. Superbly precision custom crafted details and impeccable use of the finest materials combine to fashion an unparalleled exclusive resplendent residence. Gallery perfect for showcasing artwork. Large terraces afford extraordinary north & south panoramic skyline vistas. A vibrant location in the heart of The Annex within walking distance to world-class restaurants of Yorkville and Hazelton Lanes, the designer boutiques of Bloor St. W & an amazing array of landmarks including the ROM, Royal Conservatory of Music, University of Toronto's Philosophers Walk, the natural beauty of Queens Park and the historic Ontario Legislative building. See detailed feature sheet attached for additional property information.
Mortgage Estimate
Estimated monthly payment
Calculating…
Estimate only. Taxes, insurance, condo fees, and lender terms are not included.
Monthly costs to verify
Property taxes: about $2,898/month based on listed annual taxes.
Monthly Fee: $8,237.91/mo
Estimate only. Confirm taxes, condo/maintenance fees, insurance, utilities, and lender terms before making decisions.
Rooms
| Room | Level | Dimensions |
|---|---|---|
| Foyer | Main level | 4.27 x 2.34 |
| Living room | Main level | 7.54 x 7.29 |
| Office | Main level | 3.1 x 2.13 |
| Family room | Main level | 7.57 x 3.89 |
| Dining room | Main level | 5.05 x 4.55 |
| Kitchen | Main level | 5.11 x 4.75 |
| Eating area | Main level | 4.98 x 3.48 |
| Primary Bedroom | Main level | 5.05 x 3.63 |
| Bedroom 2 | Main level | 5.05 x 3.84 |
| Bedroom 3 | Main level | 4.75 x 3.43 |
Facts & Location
Parking
2 spaces
Annual Taxes
$34,778
Monthly Fee
$8,237.91/mo
Listing data
Listing information is provided for personal, non-commercial use and should be independently verified before making real estate decisions.
Last refreshed: Jul 20, 2026 3:48 AM
Explore nearby searches
SEO-friendly searches for this area, property type, and nearby neighbourhoods.
Similar Properties
More nearby listings that may fit the same search.
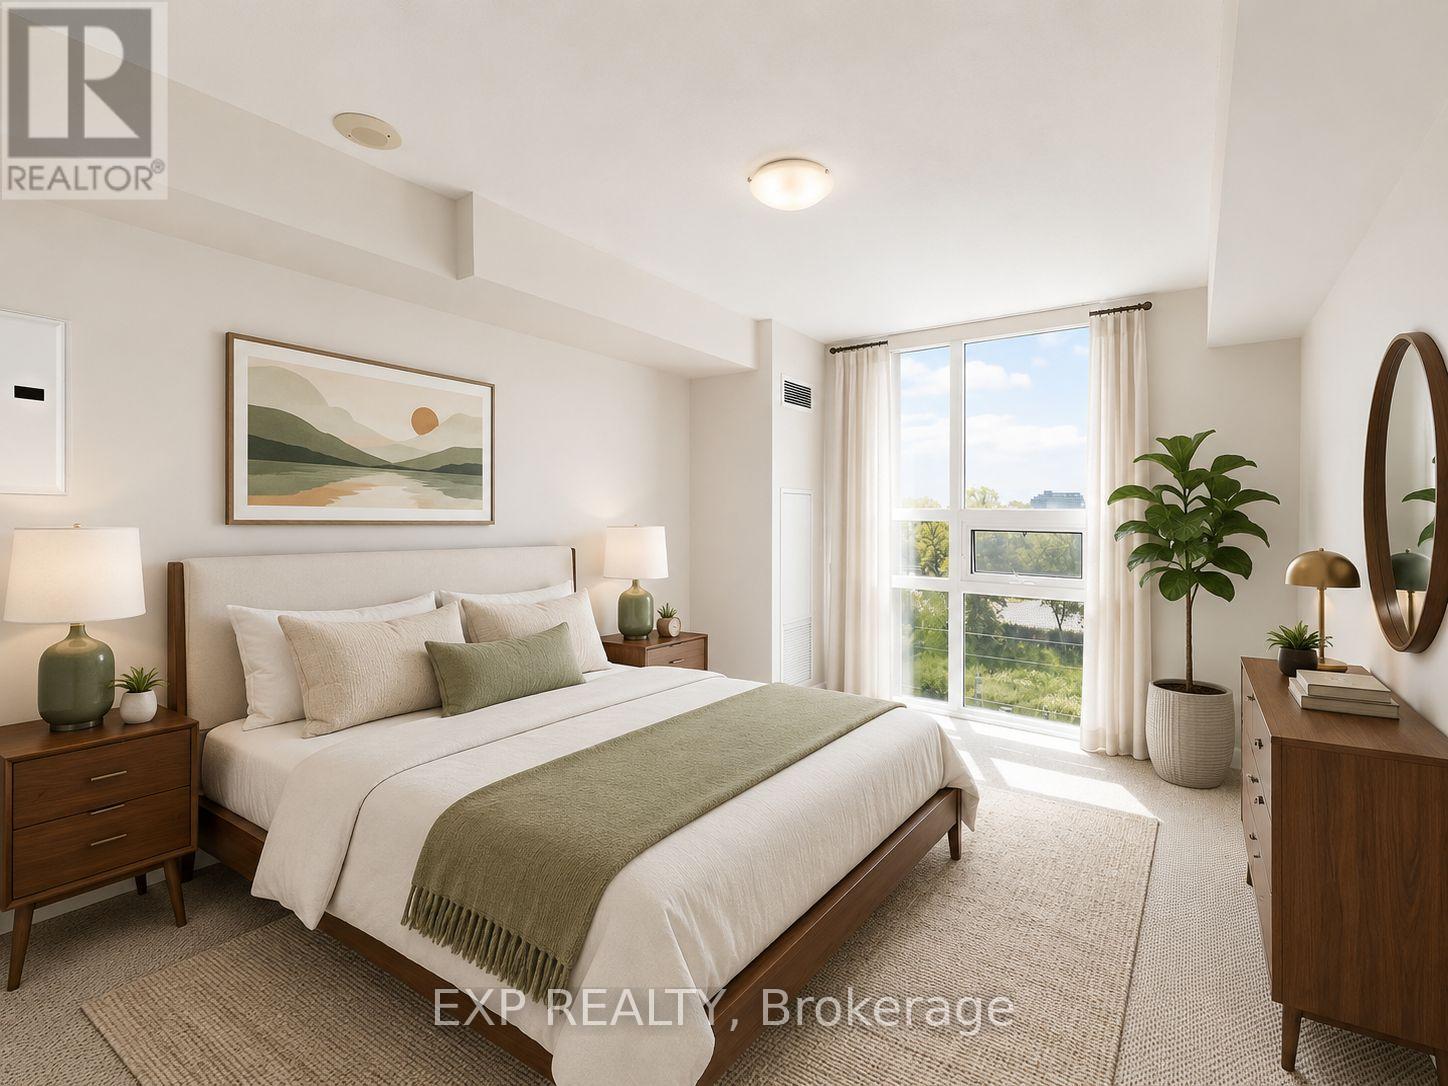
$420,000
3520 Danforth Avenue
Toronto (Oakridge) · MLS # E13464066
2 bed · 1 bath
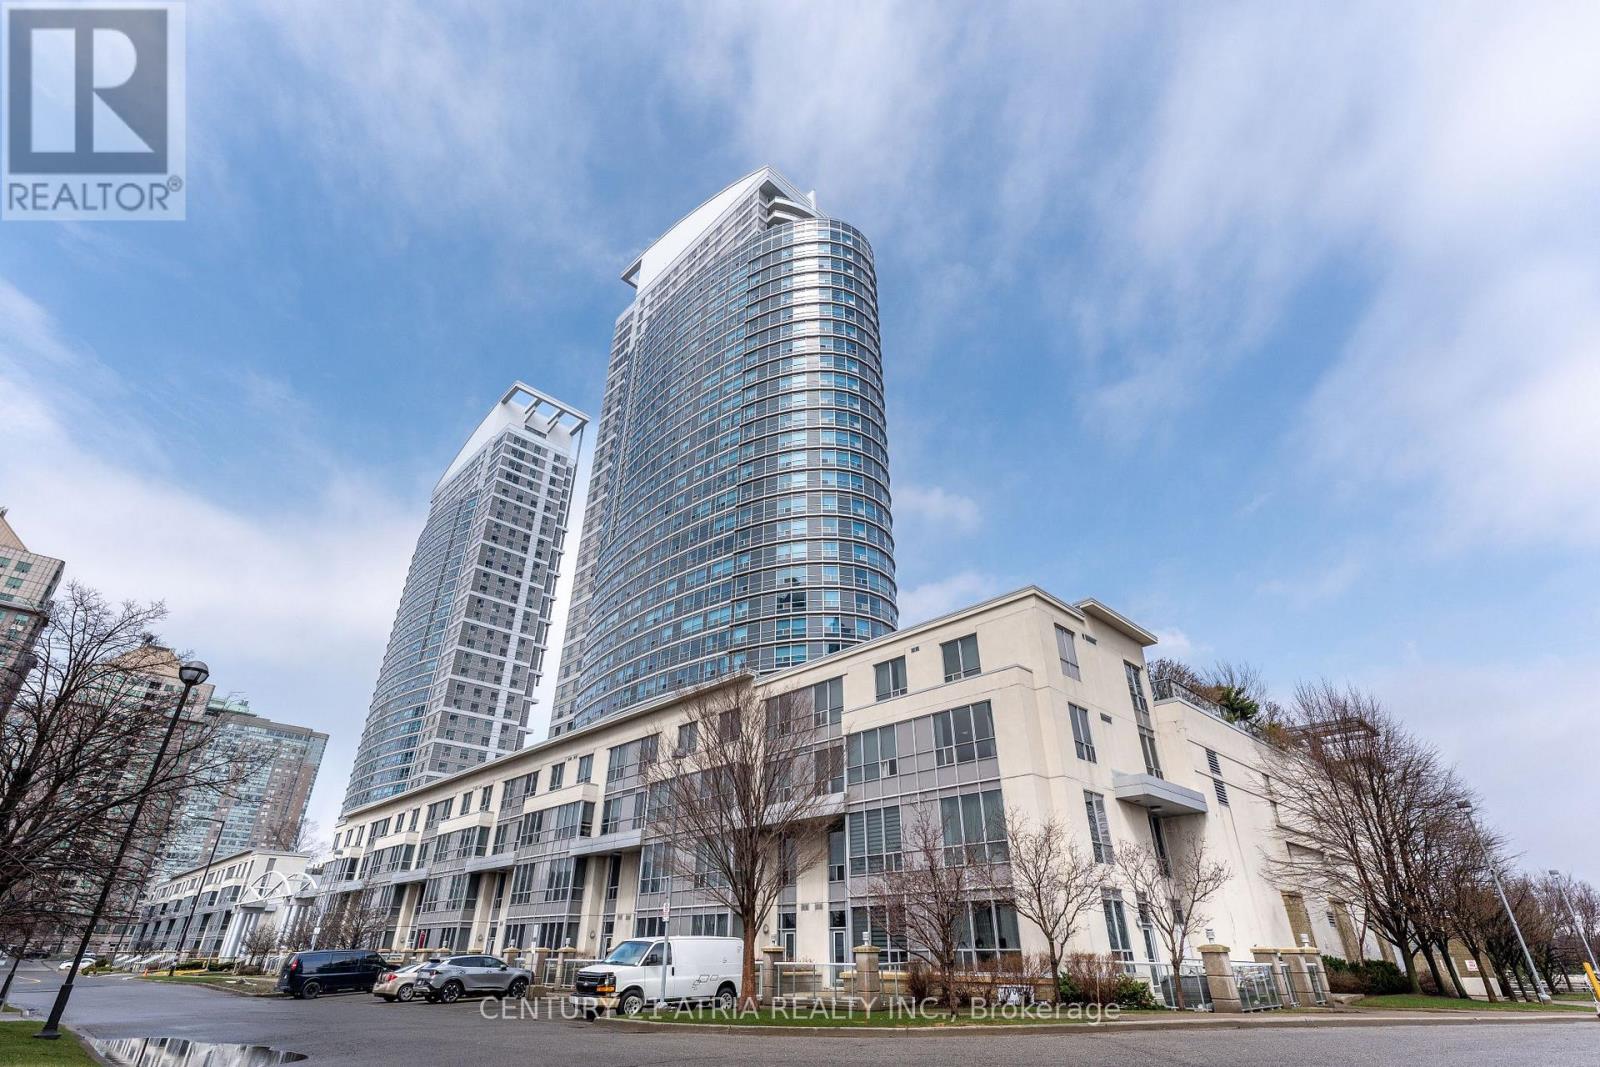
$495,000
38 Lee Centre Drive
Toronto (Woburn) · MLS # E13512946
2 bed · 1 bath
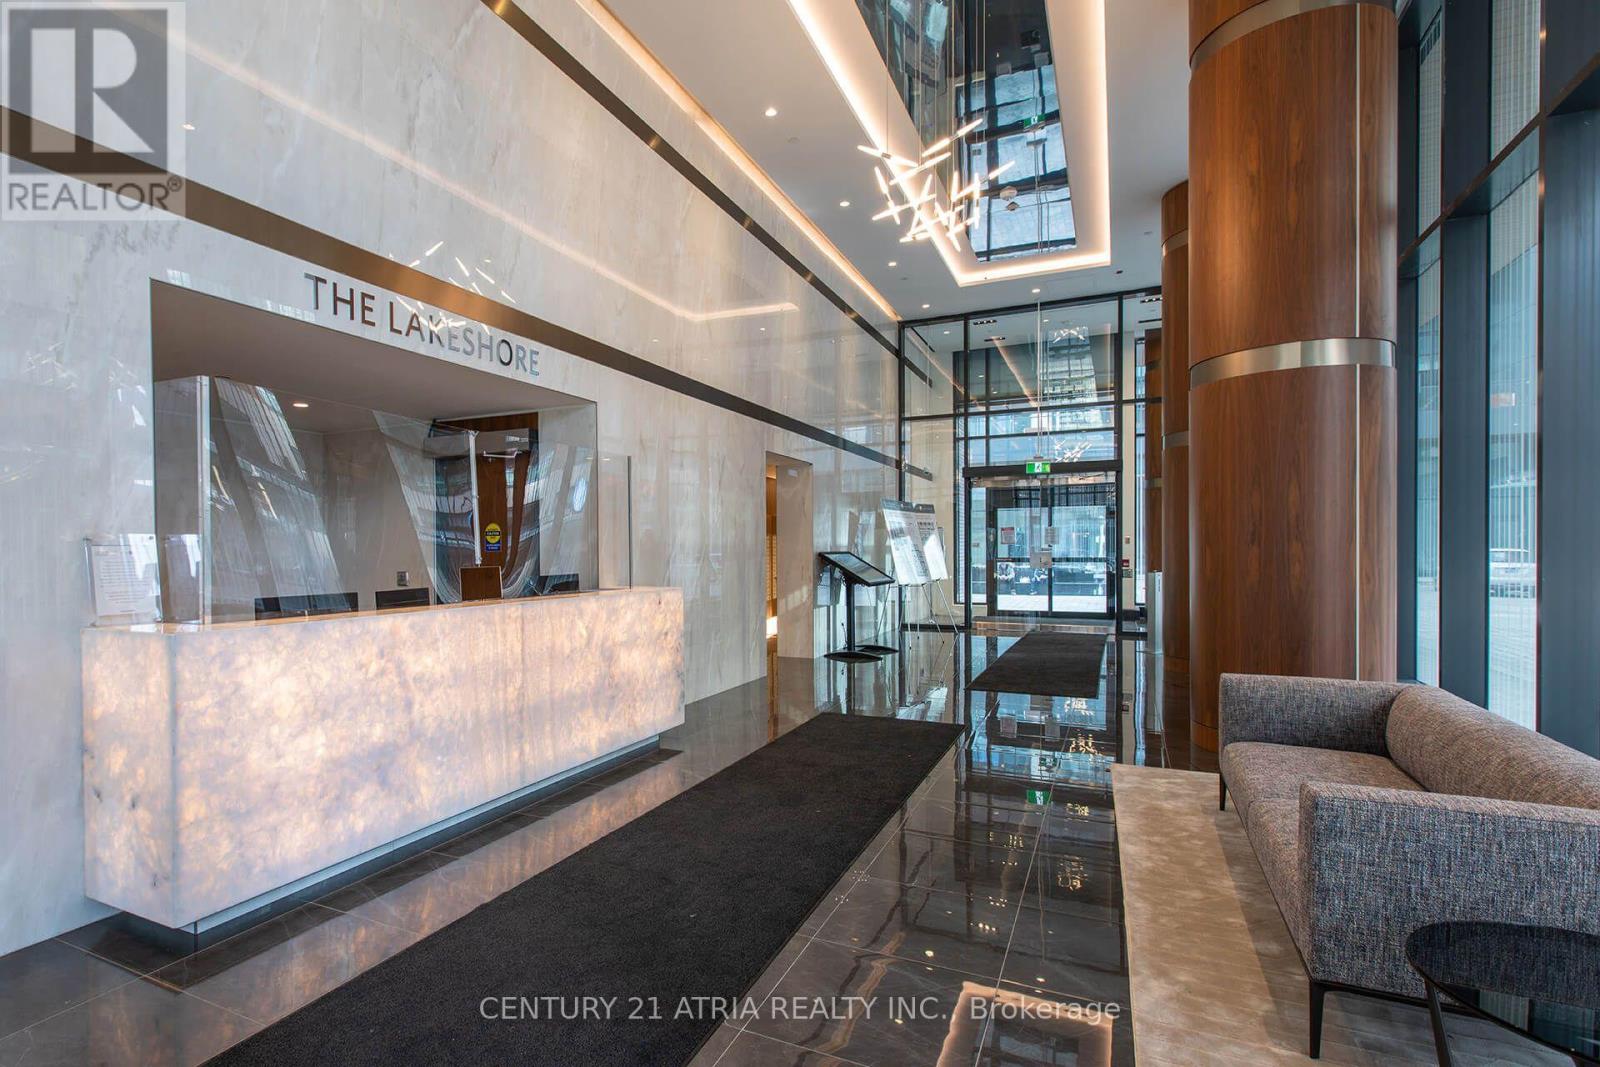
$618,000
19 Bathurst Street
Toronto (Waterfront Communities) · MLS # C13563680
2 bed · 1 bath · 545 sq ft