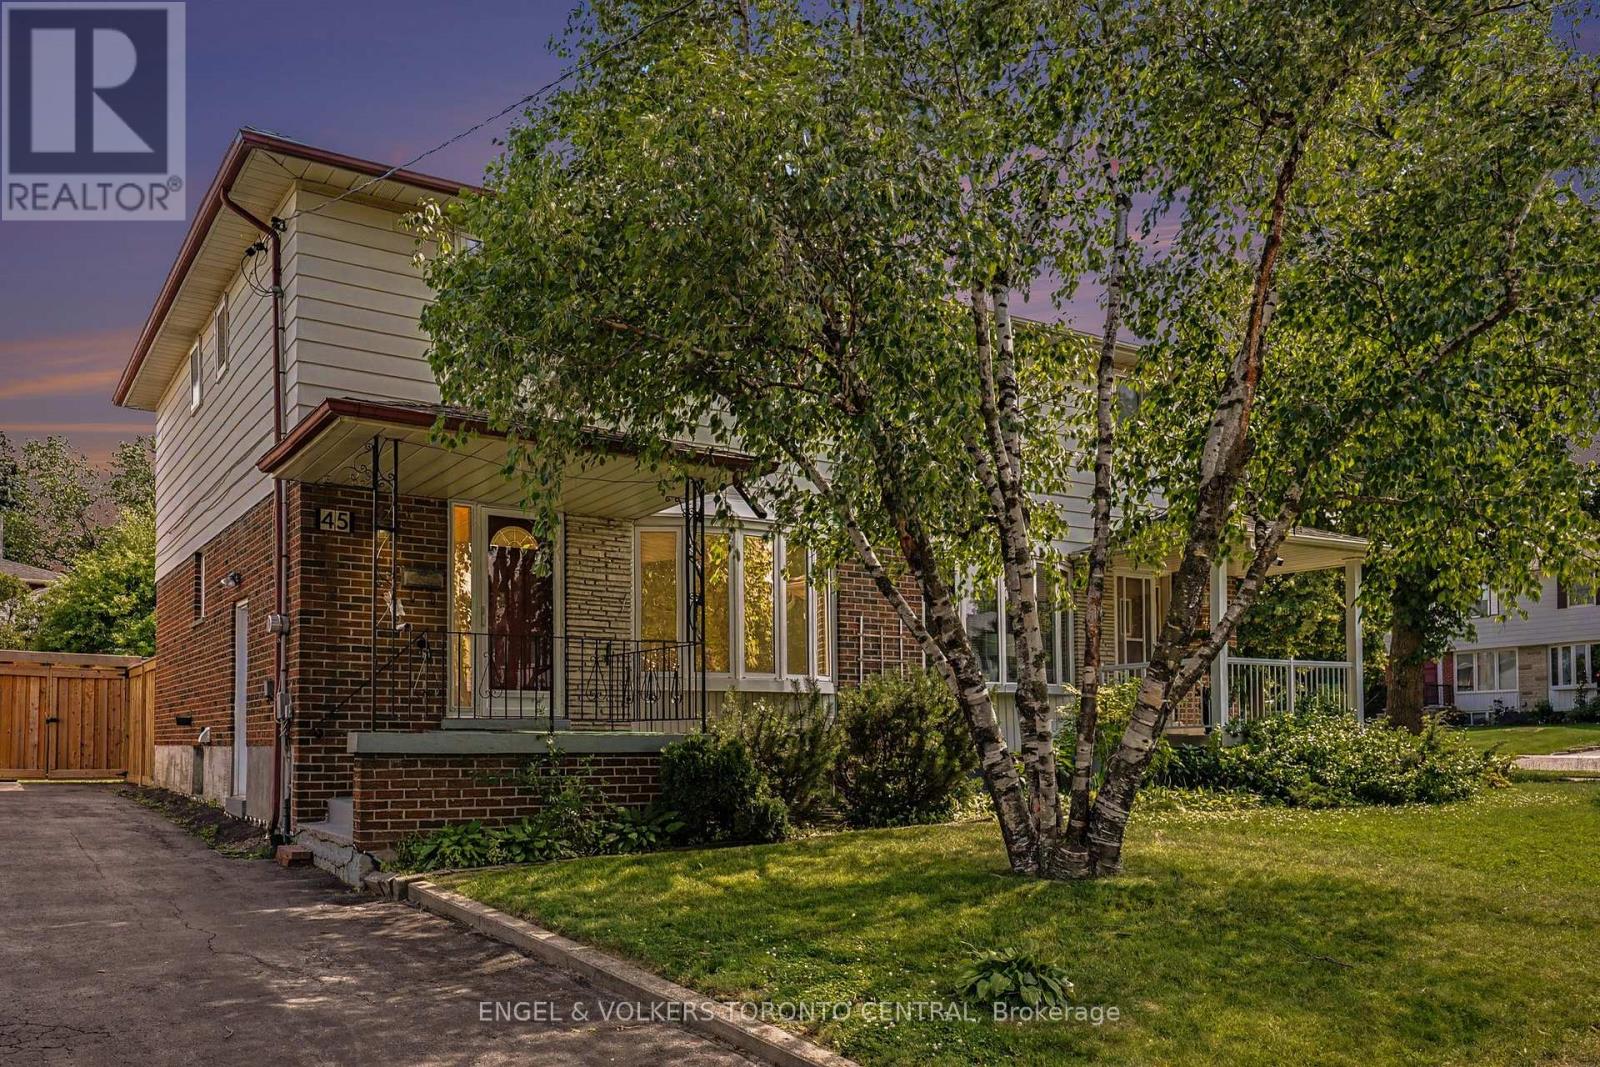
45 Edilou Drive
Toronto (Alderwood), Ontario M8W4B4
MLS # W13540440
Property Details
Type
Semi-Detached
Beds
3
Baths
2
Status
For Sale
More homes like this
About this property
Nestled on a quiet, family-friendly court in the sought-after Alderwood community, this beautifully maintained three-bedroom home offers the perfect blend of comfort, convenience, and lifestyle. Set on a generous, deep lot, the property provides exceptional outdoor space for children to play, entertaining, gardening. Inside, you'll find a bright and welcoming layout complemented by tastefully updated bathrooms and well-appointed living spaces designed for everyday family living. The peaceful court location offers a safe and welcoming neighbourhood atmosphere while remaining just minutes from parks, excellent schools, shopping, and everyday amenities.Commuters will appreciate the exceptional connectivity, with quick access to the QEW, Highway 427, Gardener Expressway and the nearby Long Branch GO Station, making travel throughout the GTA effortless.An outstanding opportunity to own a move-in-ready home just waiting for your personal touches on one of Alderwoods' most desirable family courts.
Mortgage Estimate
Estimated monthly payment
Calculating…
Estimate only. Taxes, insurance, condo fees, and lender terms are not included.
Monthly costs to verify
Property taxes: about $361/month based on listed annual taxes.
Estimate only. Confirm taxes, condo/maintenance fees, insurance, utilities, and lender terms before making decisions.
Rooms
| Room | Level | Dimensions |
|---|---|---|
| Living room | Ground level | 6.75 x 3.54 |
| Laundry room | Basement | 6.03 x 3.63 |
| Dining room | Ground level | 6.75 x 3.54 |
| Other | Basement | 2.86 x 2.13 |
| Kitchen | Ground level | 3 x 2.22 |
| Eating area | Ground level | 3.2 x 3.31 |
| Bathroom | Ground level | 1.57 x 1.53 |
| Primary Bedroom | Second level | 5.05 x 4.09 |
| Bedroom 2 | Second level | 4.16 x 2.88 |
| Bedroom 3 | Second level | 3.21 x 3.1 |
| Bathroom | Second level | 2.31 x 2.17 |
| Recreational, Games room | Basement | 9.09 x 3.2 |
Facts & Location
Parking
3 spaces
Lot Size
36 x 120.2 FT
Annual Taxes
$4,328
Listing data
Listing information is provided for personal, non-commercial use and should be independently verified before making real estate decisions.
Last refreshed: Jul 13, 2026 10:15 AM
Explore nearby searches
SEO-friendly searches for this area, property type, and nearby neighbourhoods.
Similar Properties
More nearby listings that may fit the same search.
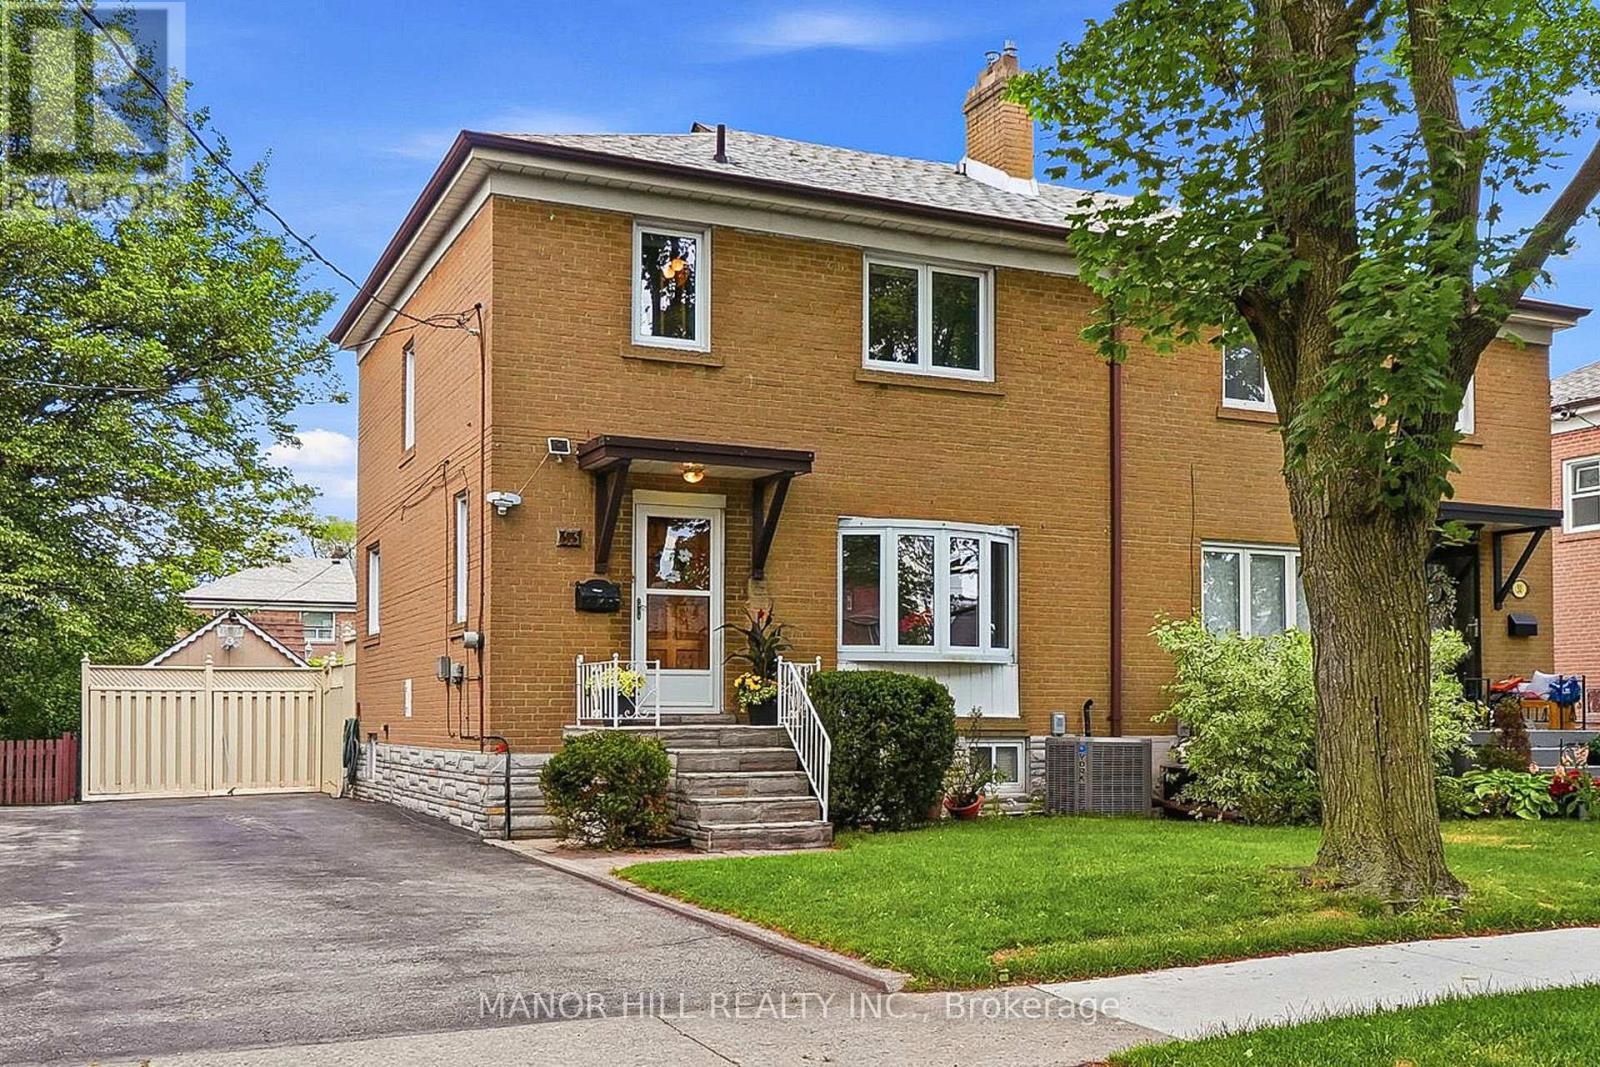
$949,999
33 Robindale Avenue
Toronto (Alderwood) · MLS # W13457368
3 bed · 2 bath
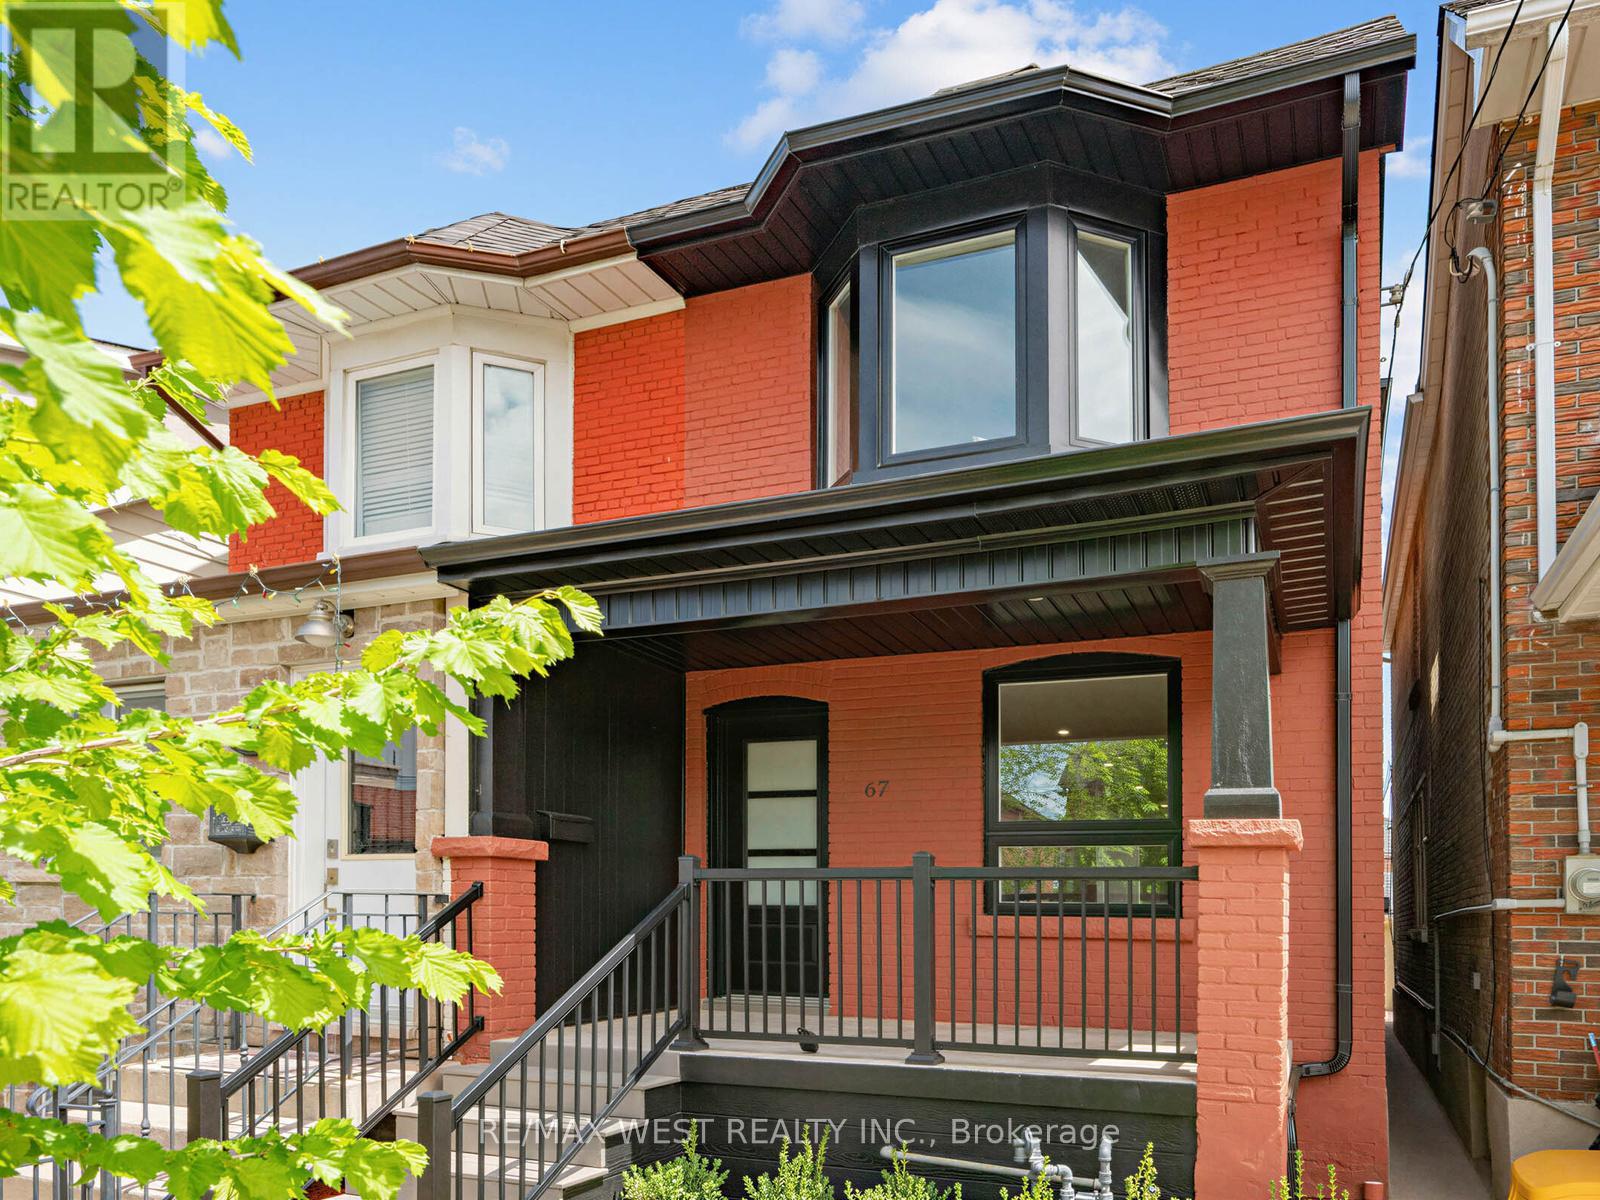
$899,000
67 Day Avenue
Toronto (Corso Italia-Davenport) · MLS # W13537998
4 bed · 3 bath
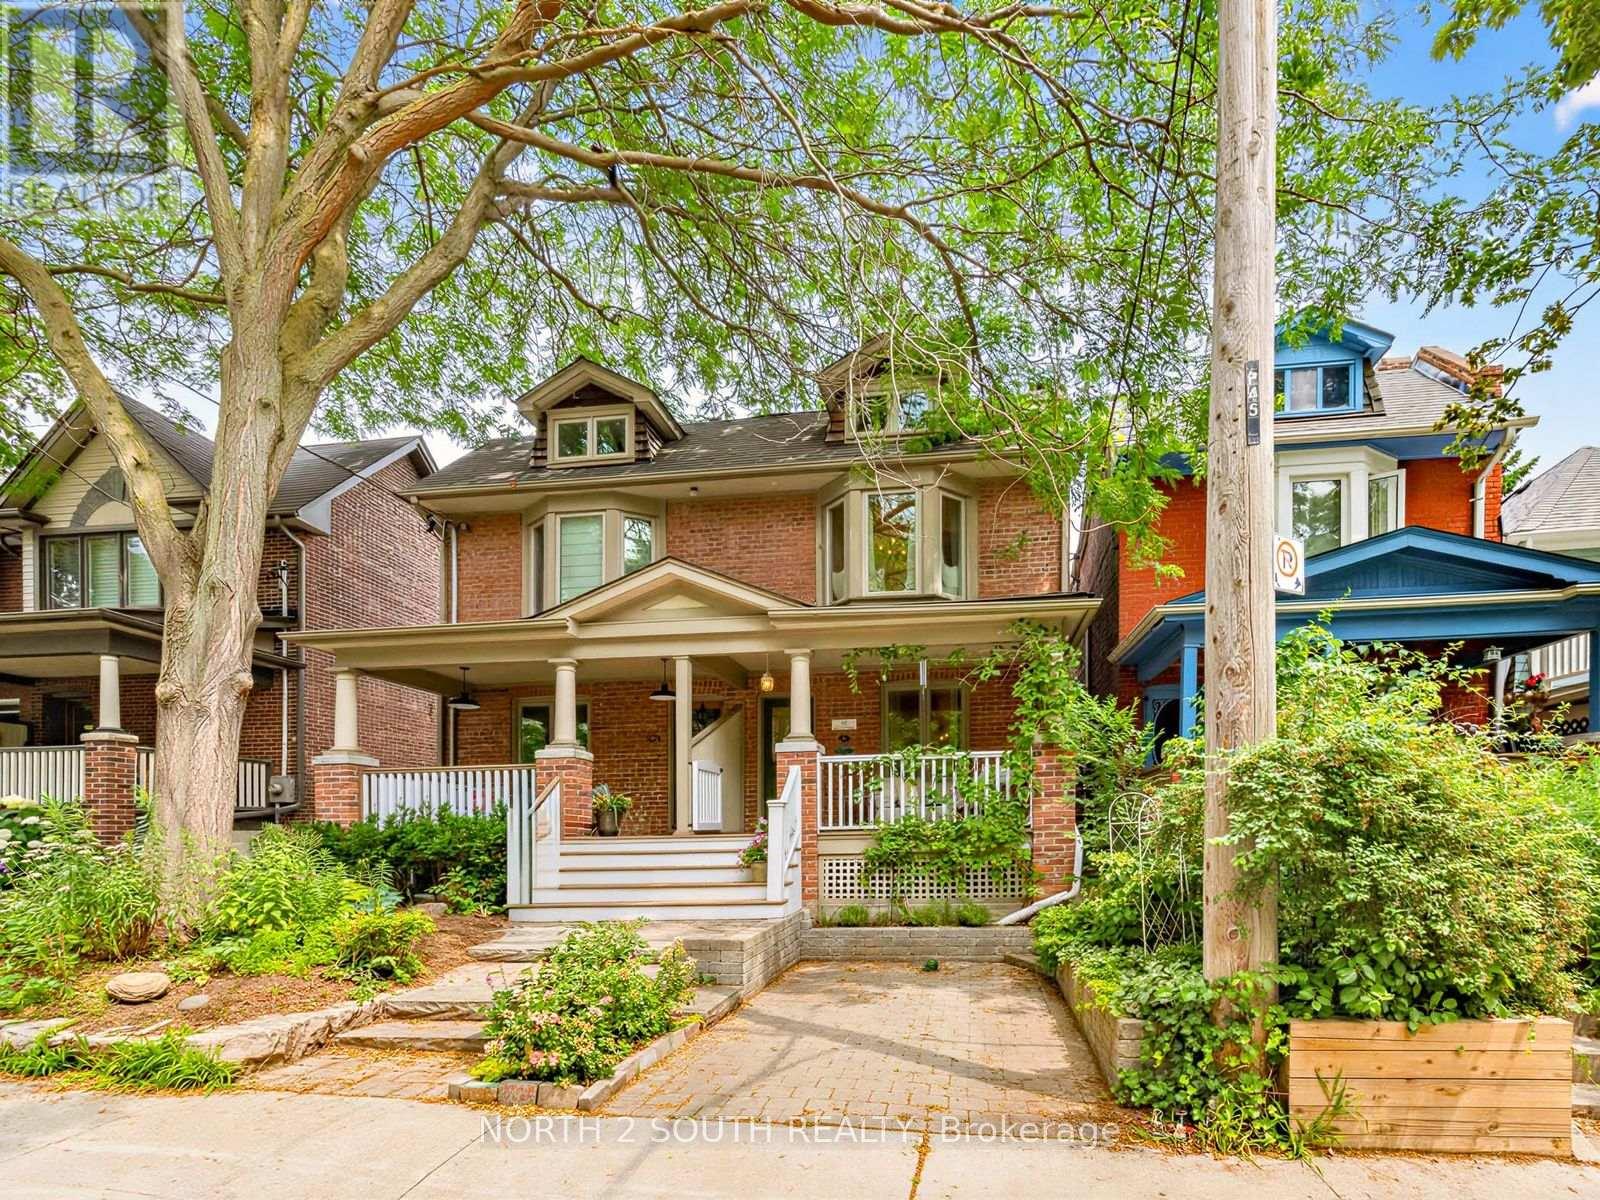
$1,149,000
47 Bellefair Avenue
Toronto (The Beaches) · MLS # E13548692
4 bed · 2 bath