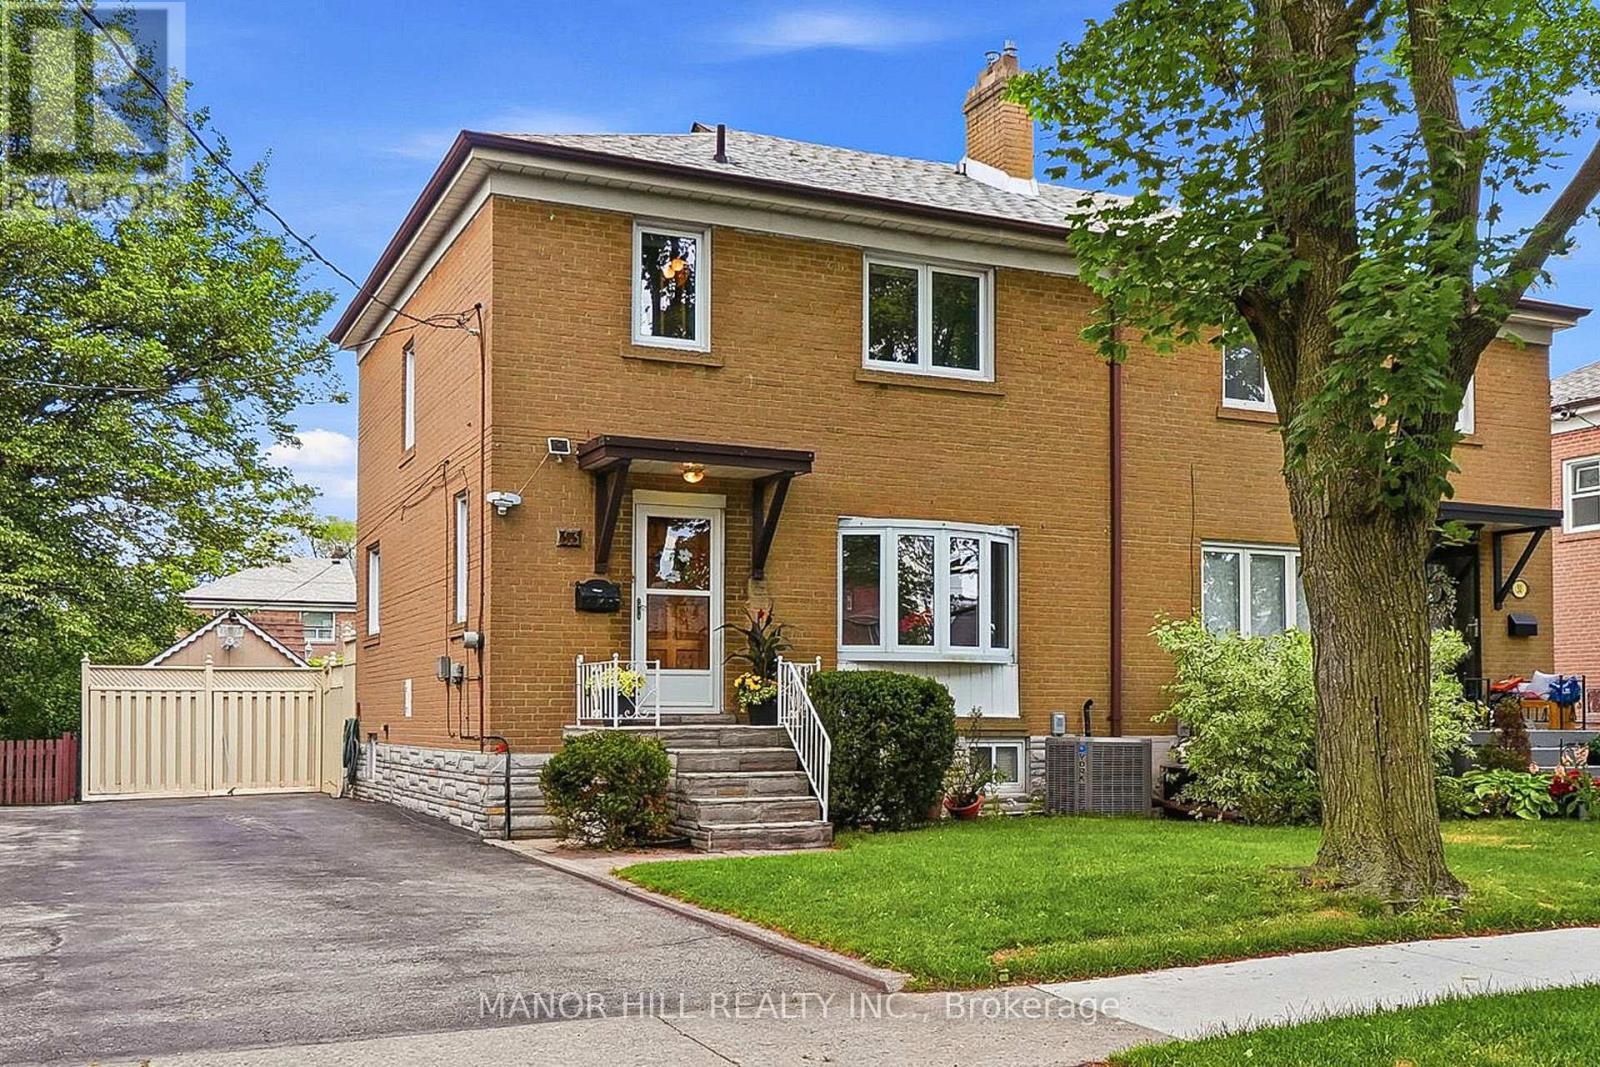
33 Robindale Avenue
Toronto (Alderwood), Ontario M8W4A8
MLS # W13457368
Property Details
Type
Semi-Detached
Beds
3
Baths
2
Status
For Sale
More homes like this
About this property
Welcome Home To Alderwood, One Of South Etobicoke's Most Sought-After Family Friendly Neighborhoods. Offered for the First time in over 70 Years. A Well maintained and lovingly cared Semi-Detached 2-Storey.This beautiful semi-detached home offers the sweet spot between a detached property and condo living. This Gorgeous home Features 3 Large Bedrooms, 1.5 Baths And Spacious Living Spaces. Hardwood Floors and Imported Italian Tile Throughout With Large Updated Windows To Allow Natural Light to Pour In Providing Old World Charm. An Updated Kitchen With Stainless Steel Stove and Dishwasher Perfect For Creating Family Meals And Lasting Memories. Open Concept Basement With Ample Storage. Nestled On A Quiet Street With Mature Trees This Home Features A Generous Lot of 33 X132 Coupled With A Long Driveway With Ample Room For Parking. Spacious Backyard Perfect for Entreating With a Walkout Deck From The Kitchen Leading To An Interlocked Patio Area, Ample Lawn. Complete With An Oversized Electrified Wooden Garden Shed. Unbeatable Location Amazing Schools And Steps to Connorvale Park, Close To Lakeshore, Waterfront Trail Systems. Along With Etobicoke Valley Park And Private And Public Golf Course. With Loads of Great Restaurants, Bars, Making This A Fantastic Place to Live. Easy Access to 427, QEW, Gardener, Downtown Toronto and Pearson Airport. Long Branch GO, Humber College, Sherway Gardens Mall, And TTC At The End Of The Street. Don't Miss Out On This Once In A Generation Opportunity.
Mortgage Estimate
Estimated monthly payment
Calculating…
Estimate only. Taxes, insurance, condo fees, and lender terms are not included.
Monthly costs to verify
Property taxes: about $353/month based on listed annual taxes.
Estimate only. Confirm taxes, condo/maintenance fees, insurance, utilities, and lender terms before making decisions.
Rooms
| Room | Level | Dimensions |
|---|---|---|
| Kitchen | Main level | 2.7 x 3.32 |
| Living room | Main level | 4.22 x 4.16 |
| Dining room | Main level | 3.57 x 3.34 |
| Primary Bedroom | Second level | 4.17 x 3.45 |
| Bedroom 2 | Second level | 3.53 x 2.93 |
| Bedroom 3 | Second level | 2.41 x 3.37 |
| Bathroom | Second level | 2 x 206 |
| Living room | Basement | 4.94 x 4.9 |
| Utility room | Basement | 6.18 x 2.27 |
| Bathroom | Basement | 1.21 x 1.85 |
Facts & Location
Parking
3 spaces
Lot Size
32.9 x 132 FT
Annual Taxes
$4,236
Listing data
Listing information is provided for personal, non-commercial use and should be independently verified before making real estate decisions.
Last refreshed: Jul 13, 2026 4:16 AM
Explore nearby searches
SEO-friendly searches for this area, property type, and nearby neighbourhoods.
Similar Properties
More nearby listings that may fit the same search.
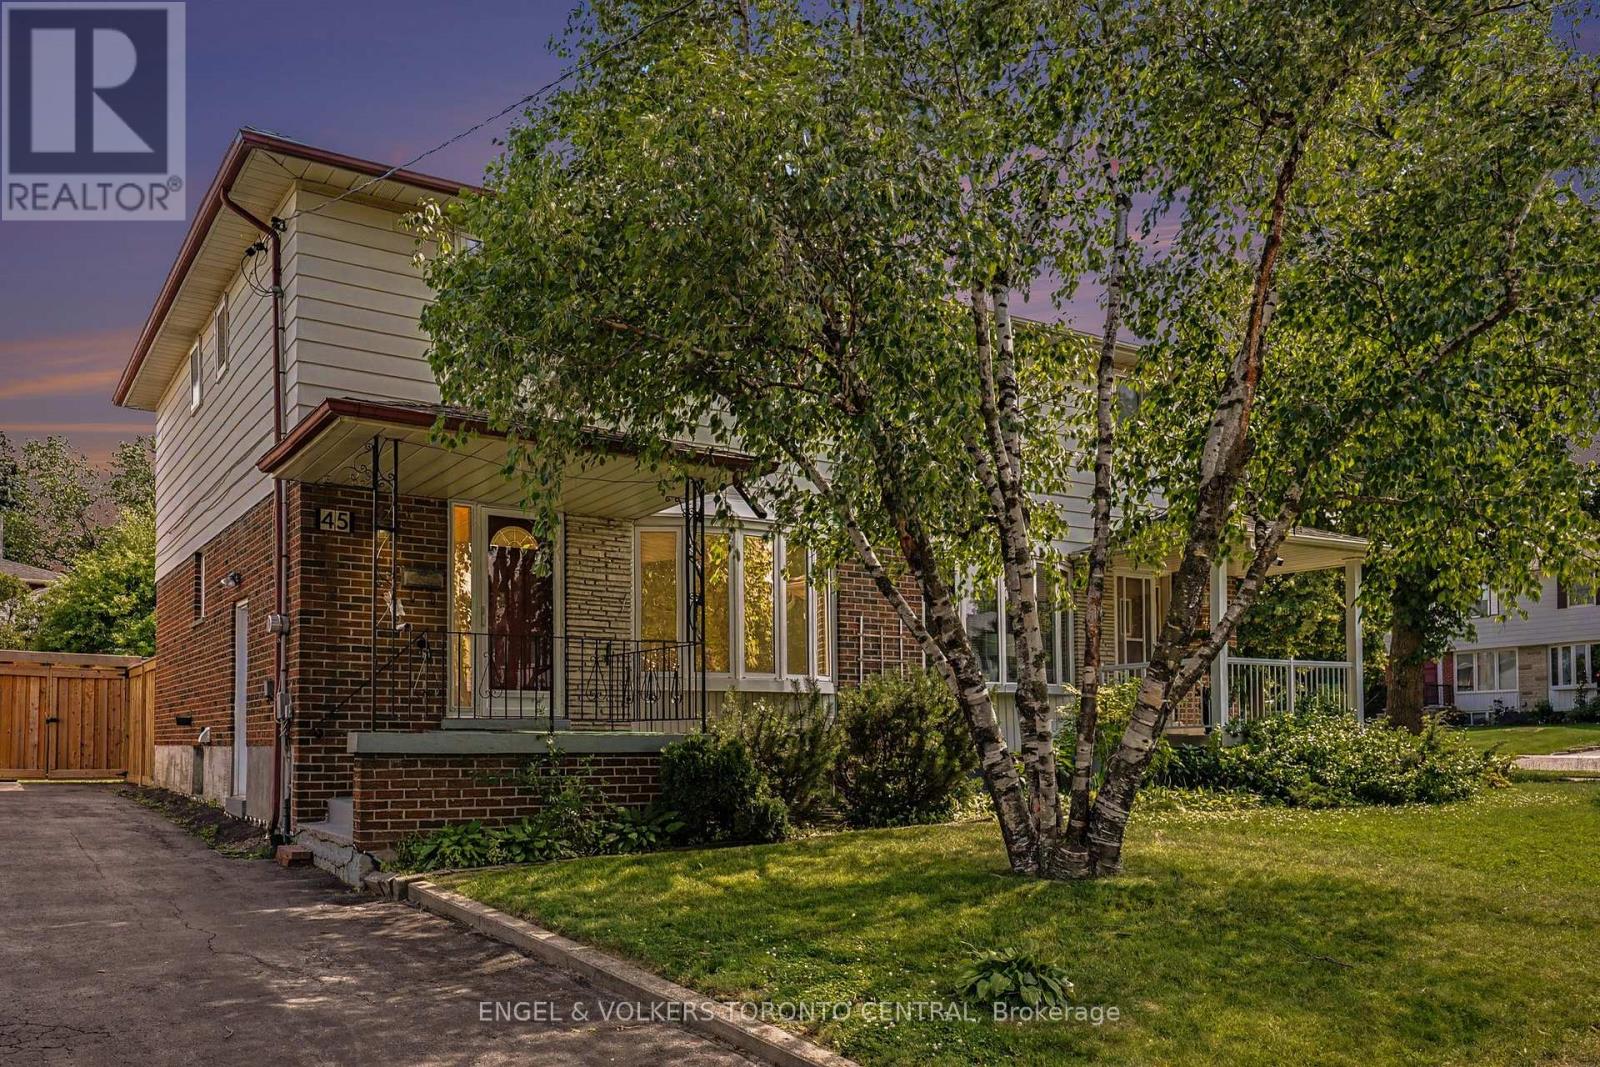
$799,000
45 Edilou Drive
Toronto (Alderwood) · MLS # W13540440
3 bed · 2 bath
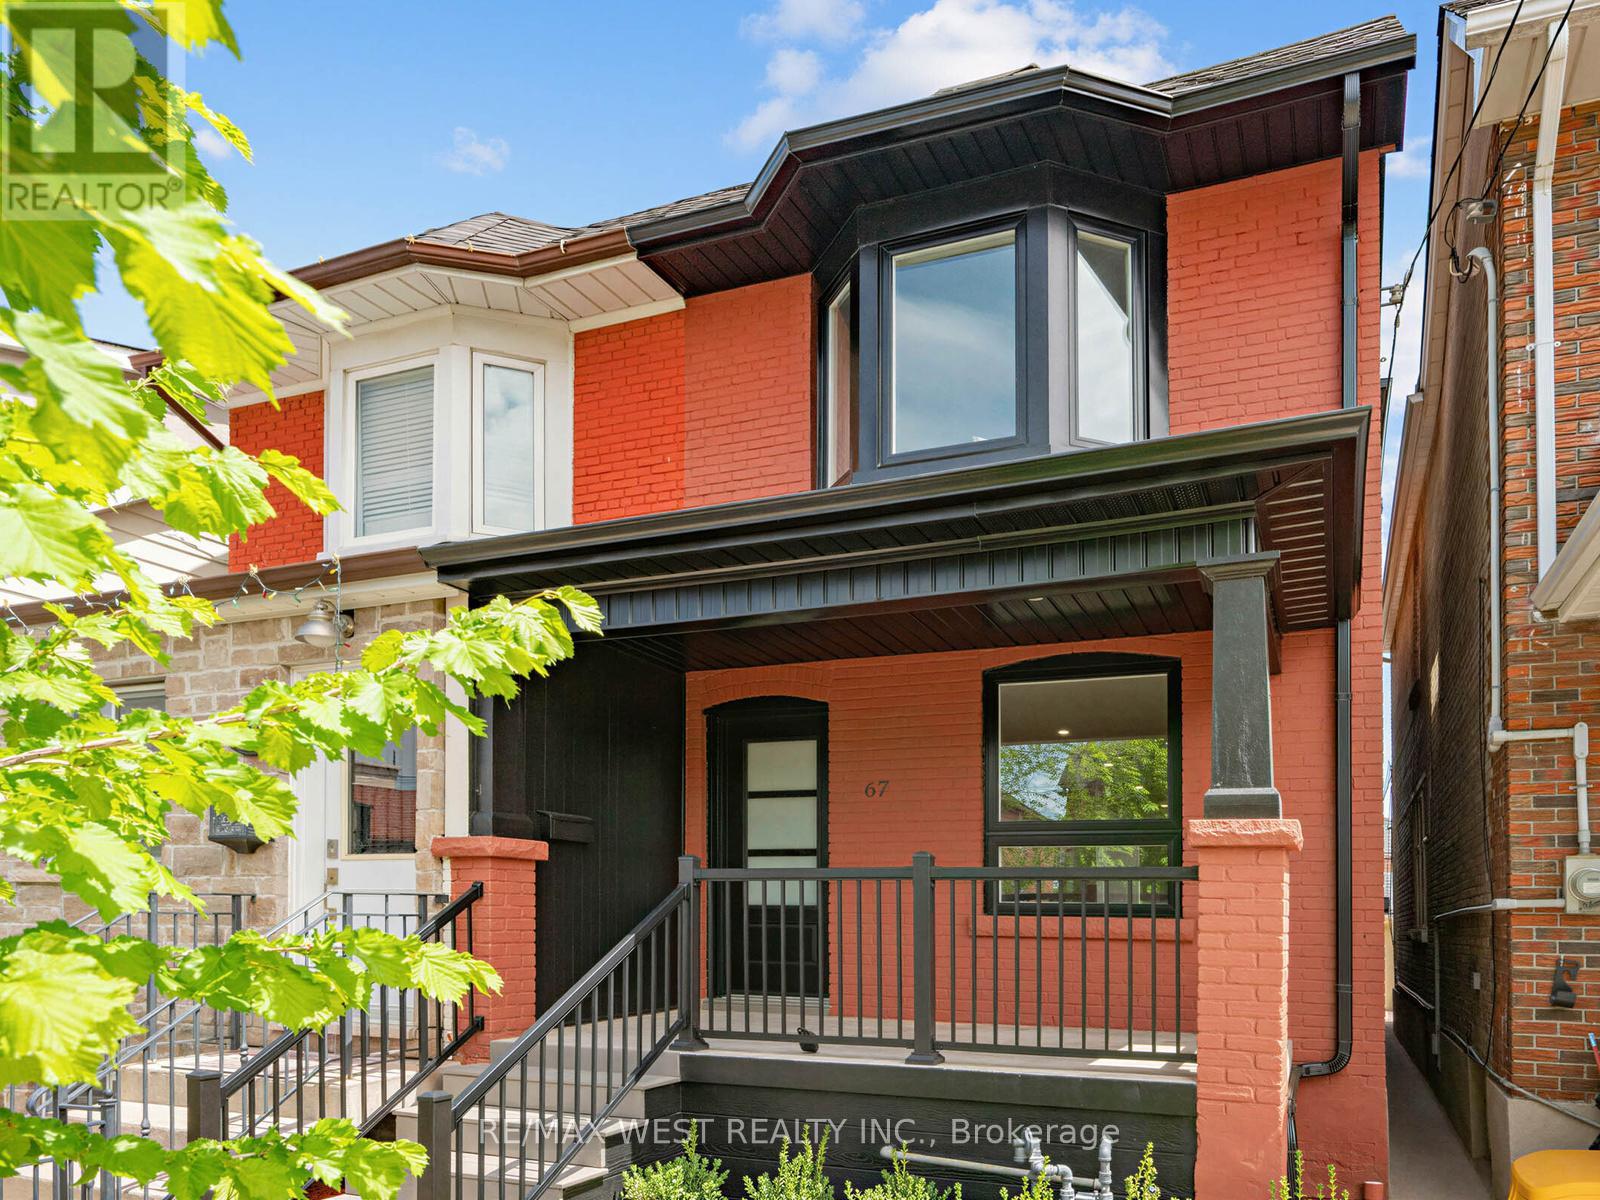
$899,000
67 Day Avenue
Toronto (Corso Italia-Davenport) · MLS # W13537998
4 bed · 3 bath
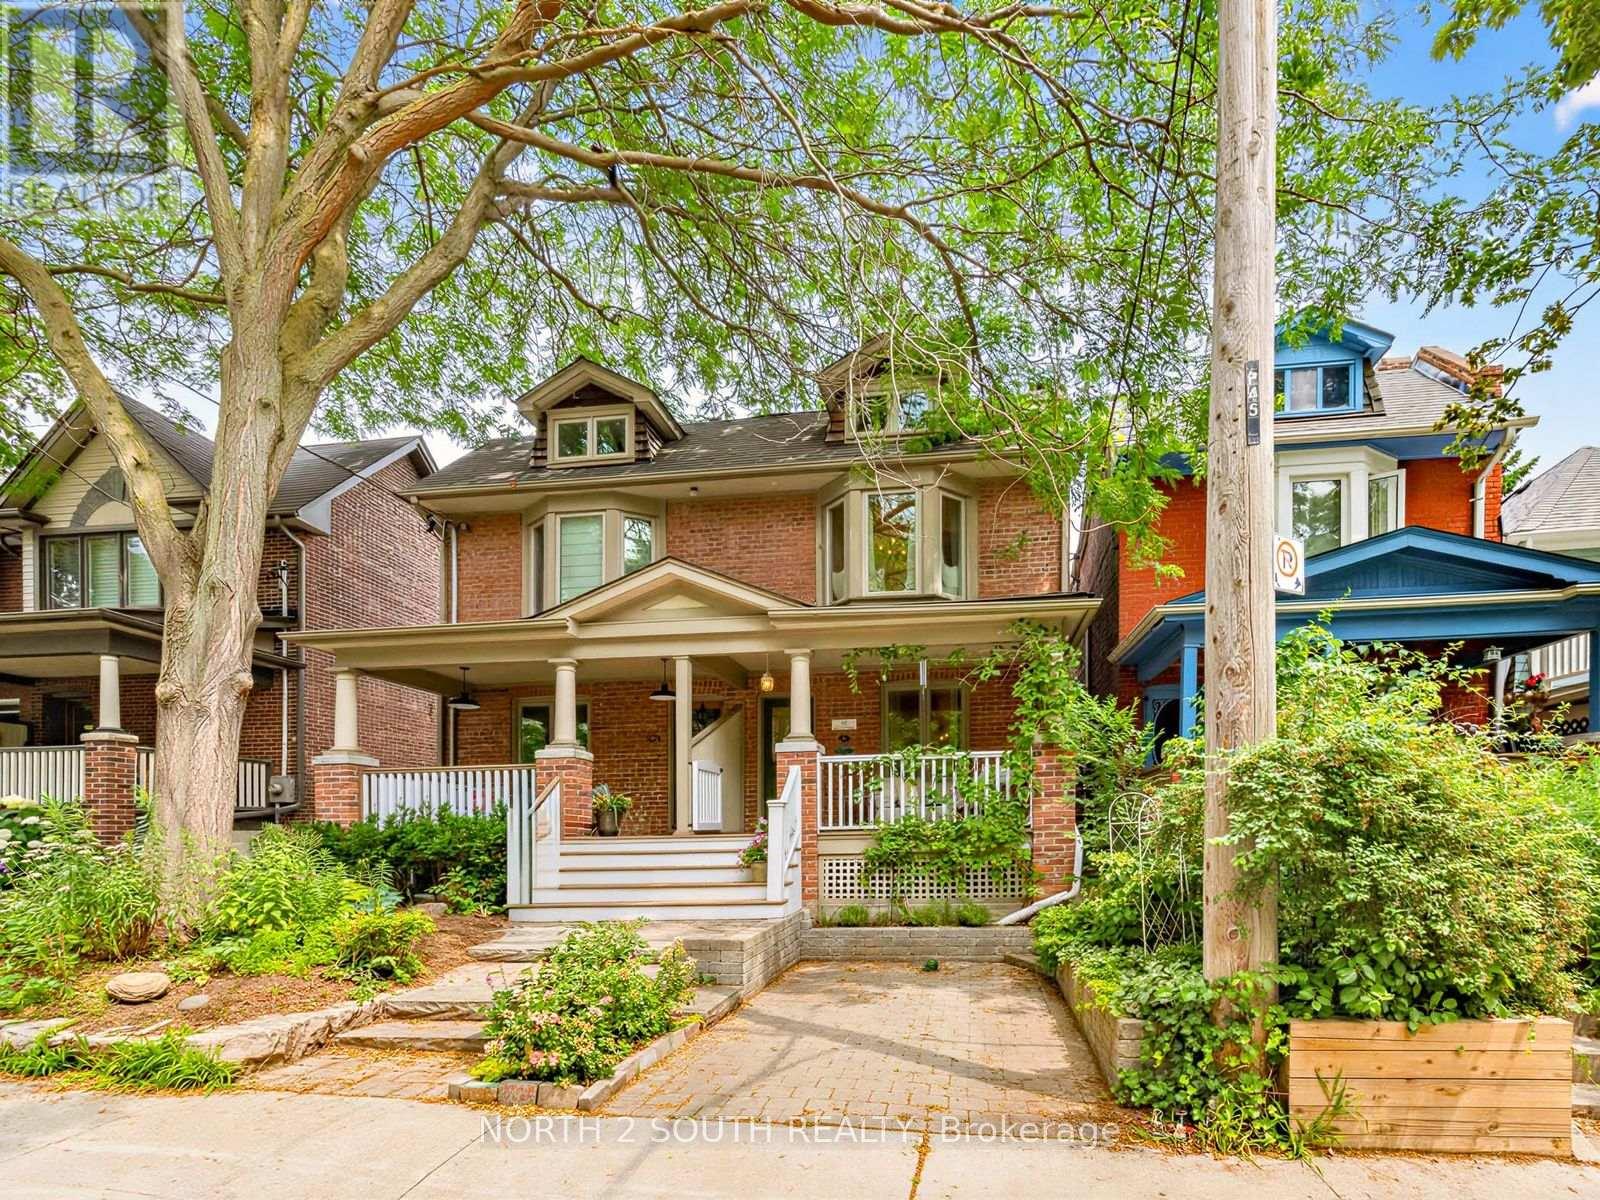
$1,149,000
47 Bellefair Avenue
Toronto (The Beaches) · MLS # E13548692
4 bed · 2 bath