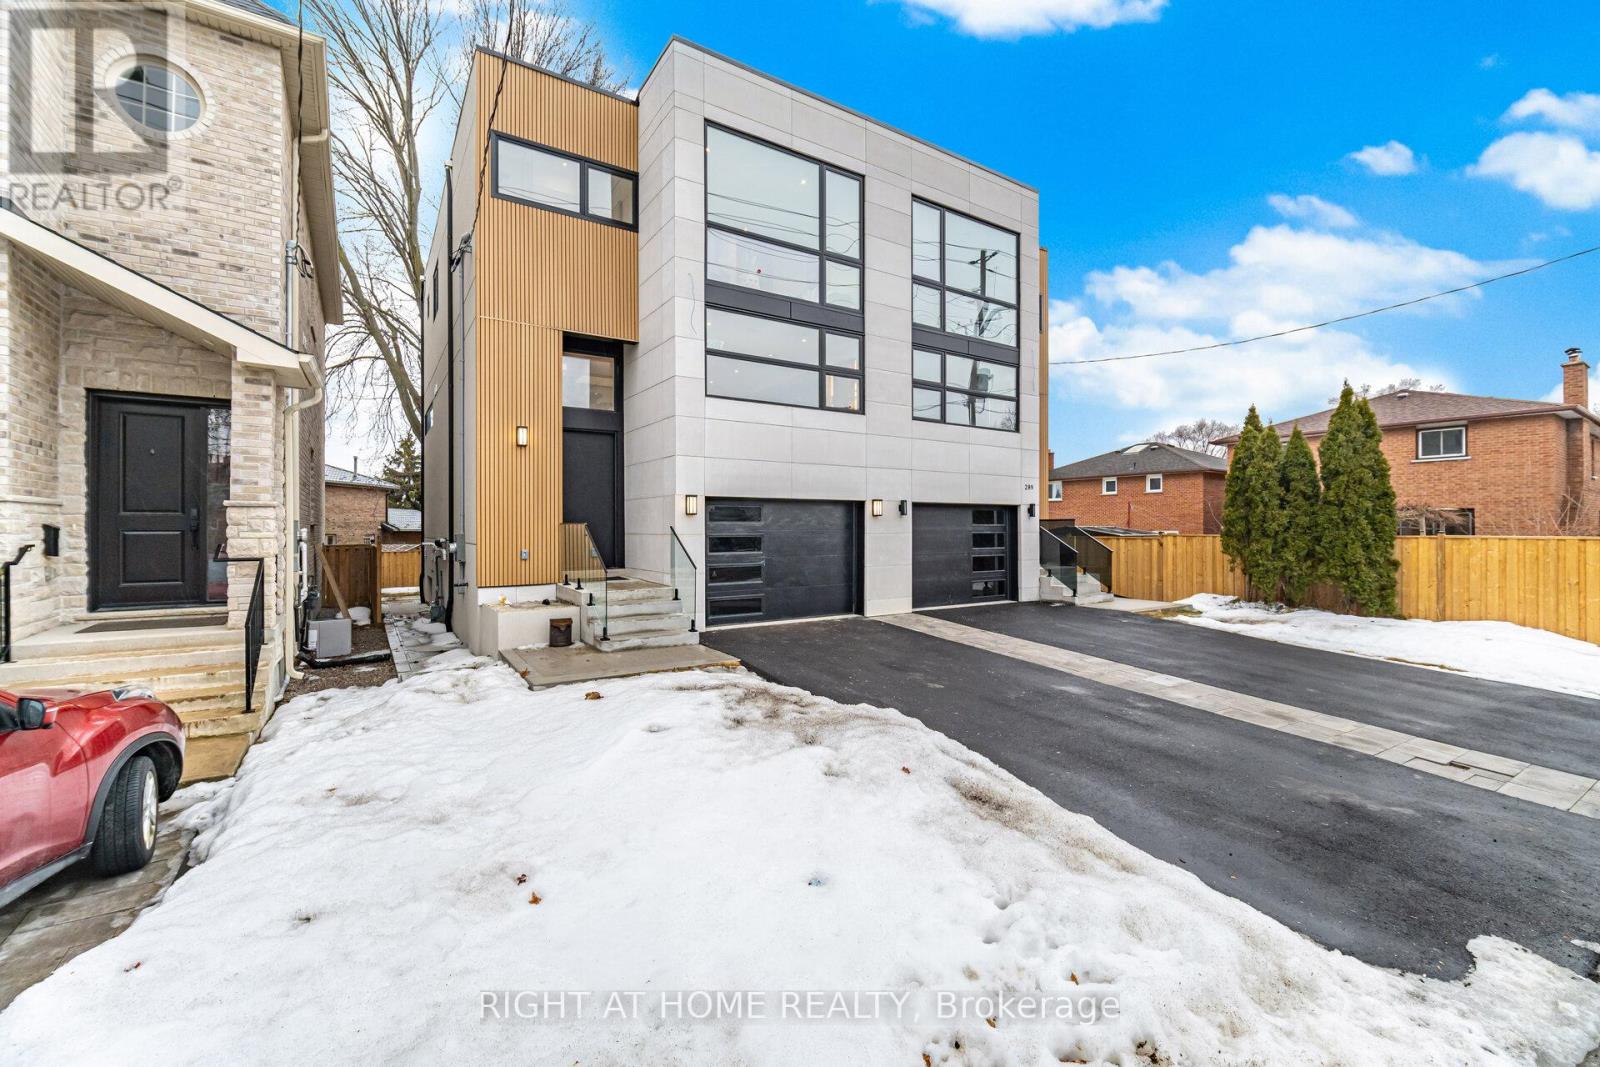
287 Valermo Drive
Toronto (Alderwood), Ontario M8W2L2
MLS # W13552878
Property Details
Type
Semi-Detached
Beds
5
Baths
4
Status
For Sale
More homes like this
About this property
287 Valermo Drive presents a beautifully crafted custom semi-detached residence in one of South Etobicoke's most desirable and family-friendly neighbourhoods, surrounded by newly built luxury homes and known for its strong long-term value and community appeal.Designed with exceptional attention to quality and detail, this home offers a level of craftsmanship and comfort rarely found in semi-detached home. Striking 12-foot floor-to-ceiling windows flood the interior with natural light, creating a bright, elegant atmosphere throughout. Enjoyheated floors in the bathroom, generously sized rooms, and a thoughtfully designed open-concept layout tailored for modern family living.Themain level is both sophisticated and welcoming, highlighted by a custom chef's kitchen with built-in high-end appliances and premium cabinetry,seamlessly flowing into a spacious living and dining area ideal for entertaining or spending time with family.Upstairs, large bedrooms and acomfortable primary suite provide the perfect retreat for growing families. The fully finished lower level adds valuable living space, offering aversatile family room that can easily serve as a home theatre, gym, playroom, guest suite, or additional bedroom.Located close to top-ratedschools, parks, transit, major highways, shopping, and the Etobicoke waterfront, this home offers the perfect balance of luxury living andeveryday convenience.A rare opportunity for families to own a bright, custom-built home in one of South Etobicoke's most sought-afterneighbourhoods.
Mortgage Estimate
Estimated monthly payment
Calculating…
Estimate only. Taxes, insurance, condo fees, and lender terms are not included.
Monthly costs to verify
Property taxes: about $351/month based on listed annual taxes.
Estimate only. Confirm taxes, condo/maintenance fees, insurance, utilities, and lender terms before making decisions.
Rooms
| Room | Level | Dimensions |
|---|---|---|
| Primary Bedroom | Second level | 3.94 x 3.31 |
| Bedroom 2 | Second level | 3.98 x 3.31 |
| Bedroom 3 | Second level | 4 x 3.9 |
| Living room | Main level | 5.65 x 3.9 |
| Kitchen | Main level | 5.3 x 3.9 |
| Dining room | Main level | 3.8 x 2.39 |
| Family room | Basement | 6.4 x 3.8 |
| Bedroom 4 | Basement | 3.2 x 2.56 |
Facts & Location
Parking
2 spaces
Lot Size
25.8 x 100 FT
Annual Taxes
$4,208
Listing data
Listing information is provided for personal, non-commercial use and should be independently verified before making real estate decisions.
Last refreshed: Jul 13, 2026 4:45 AM
Explore nearby searches
SEO-friendly searches for this area, property type, and nearby neighbourhoods.
Similar Properties
More nearby listings that may fit the same search.
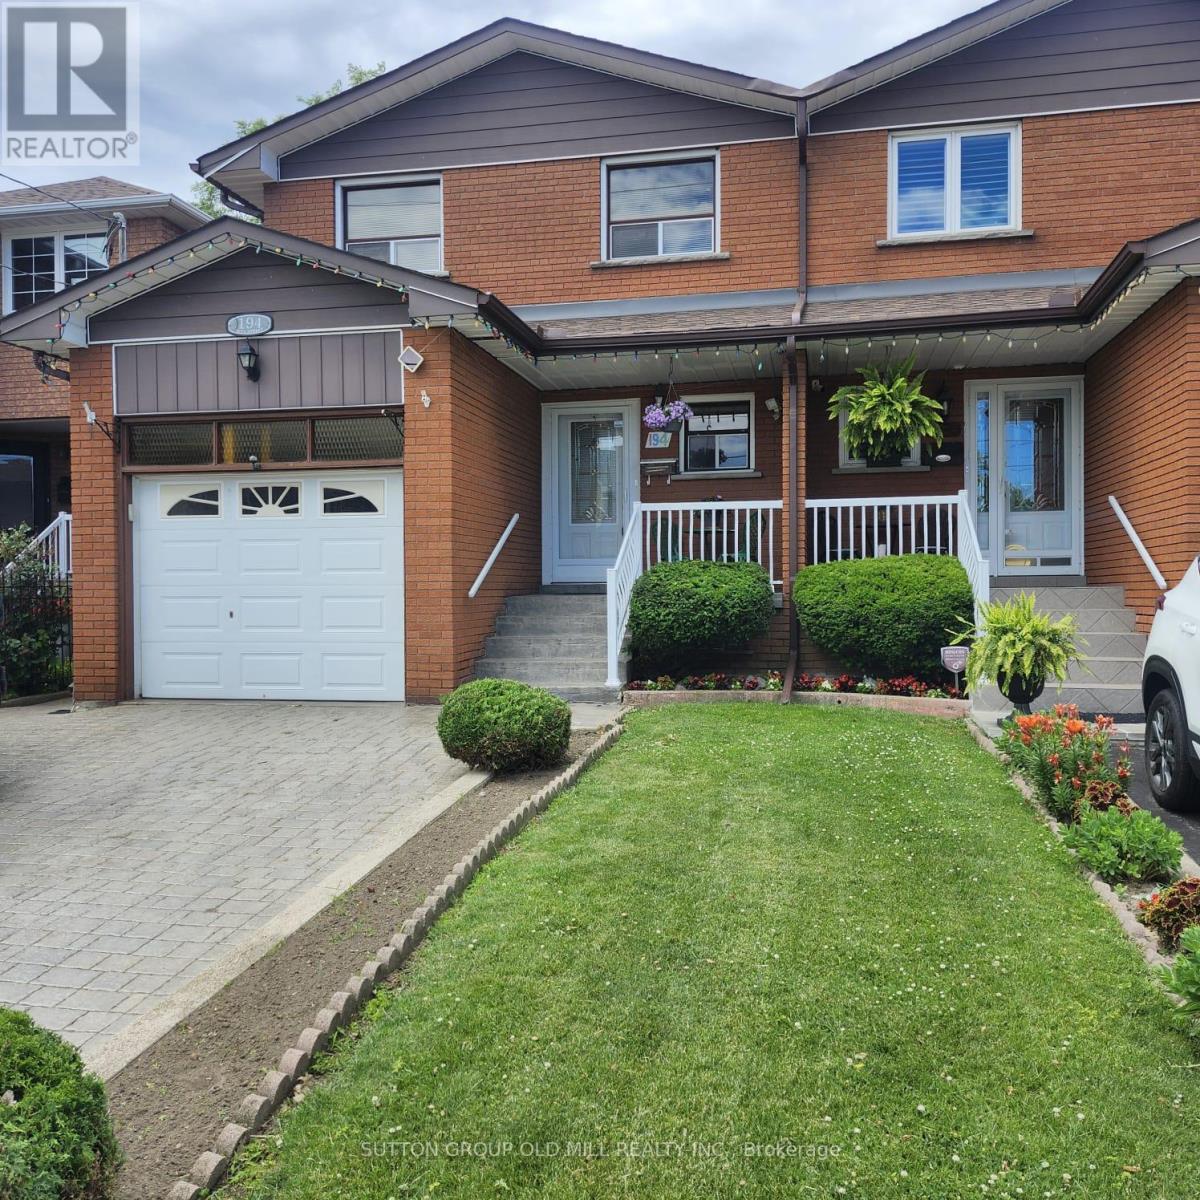
$1,299,000
194 Beta Street
Toronto (Alderwood) · MLS # W13473658
4 bed · 3 bath
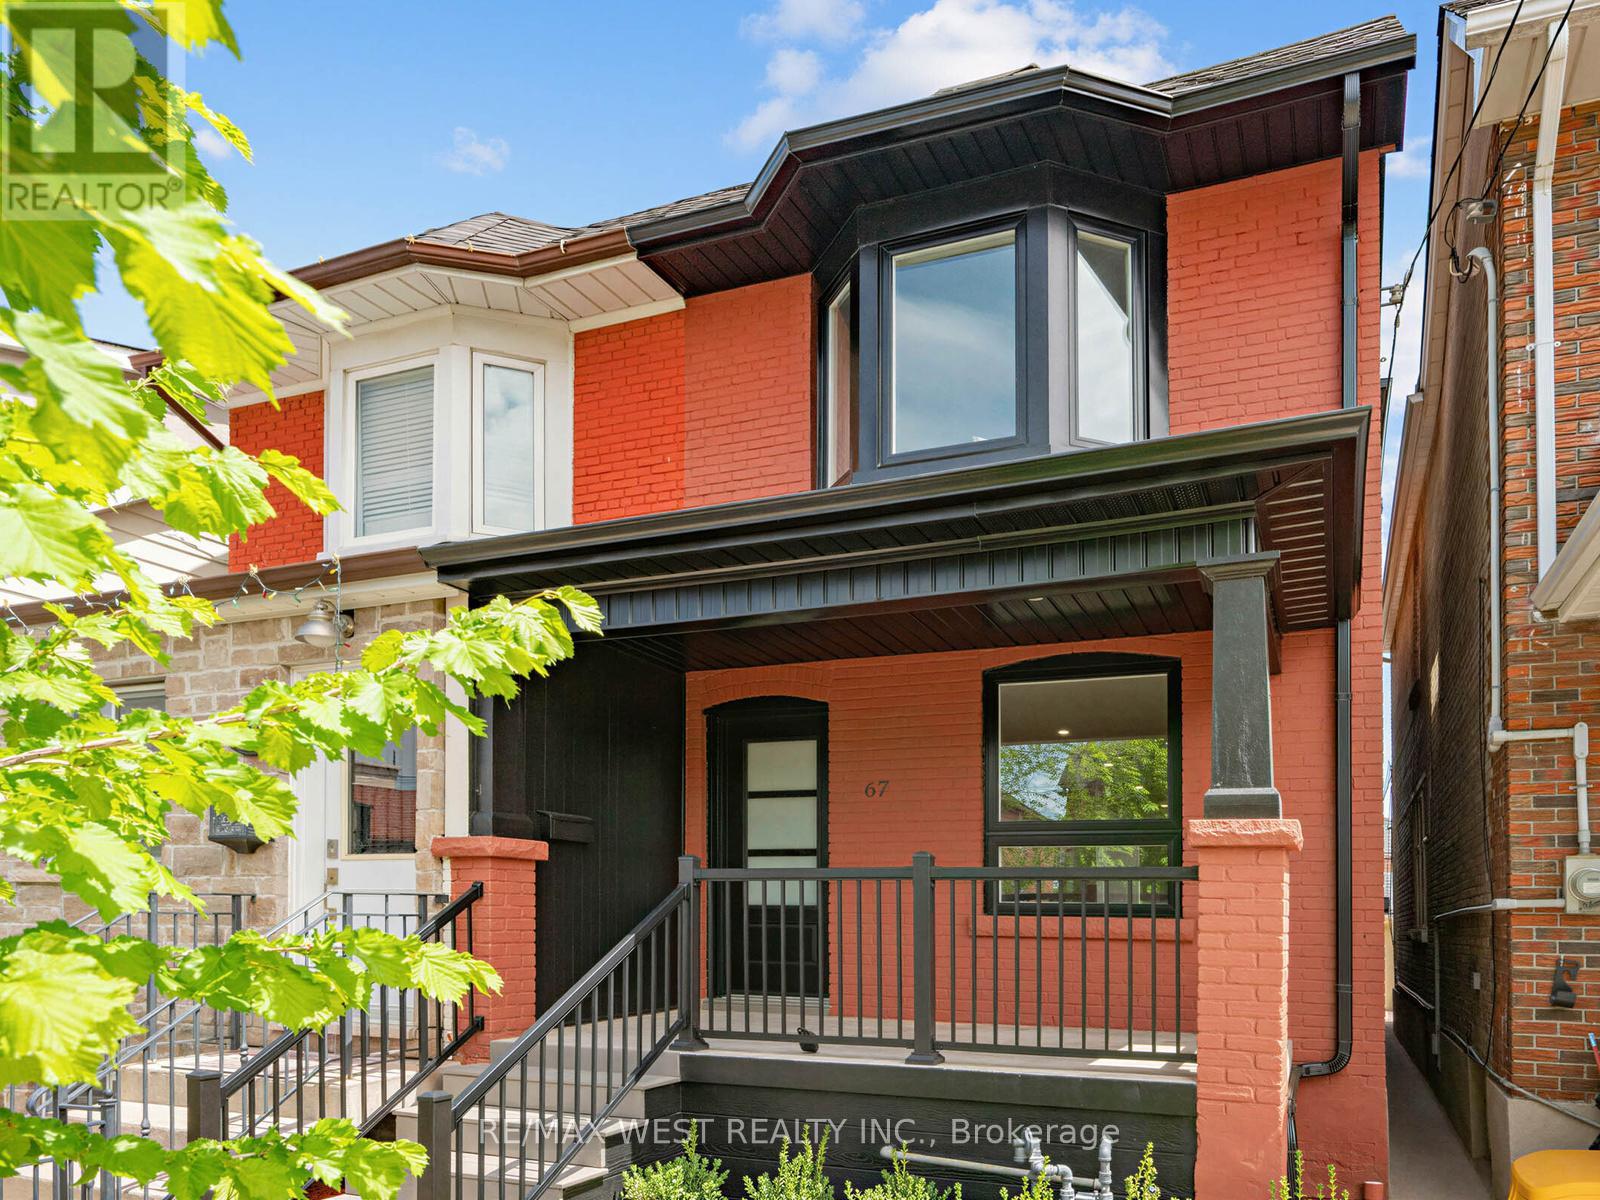
$899,000
67 Day Avenue
Toronto (Corso Italia-Davenport) · MLS # W13537998
4 bed · 3 bath
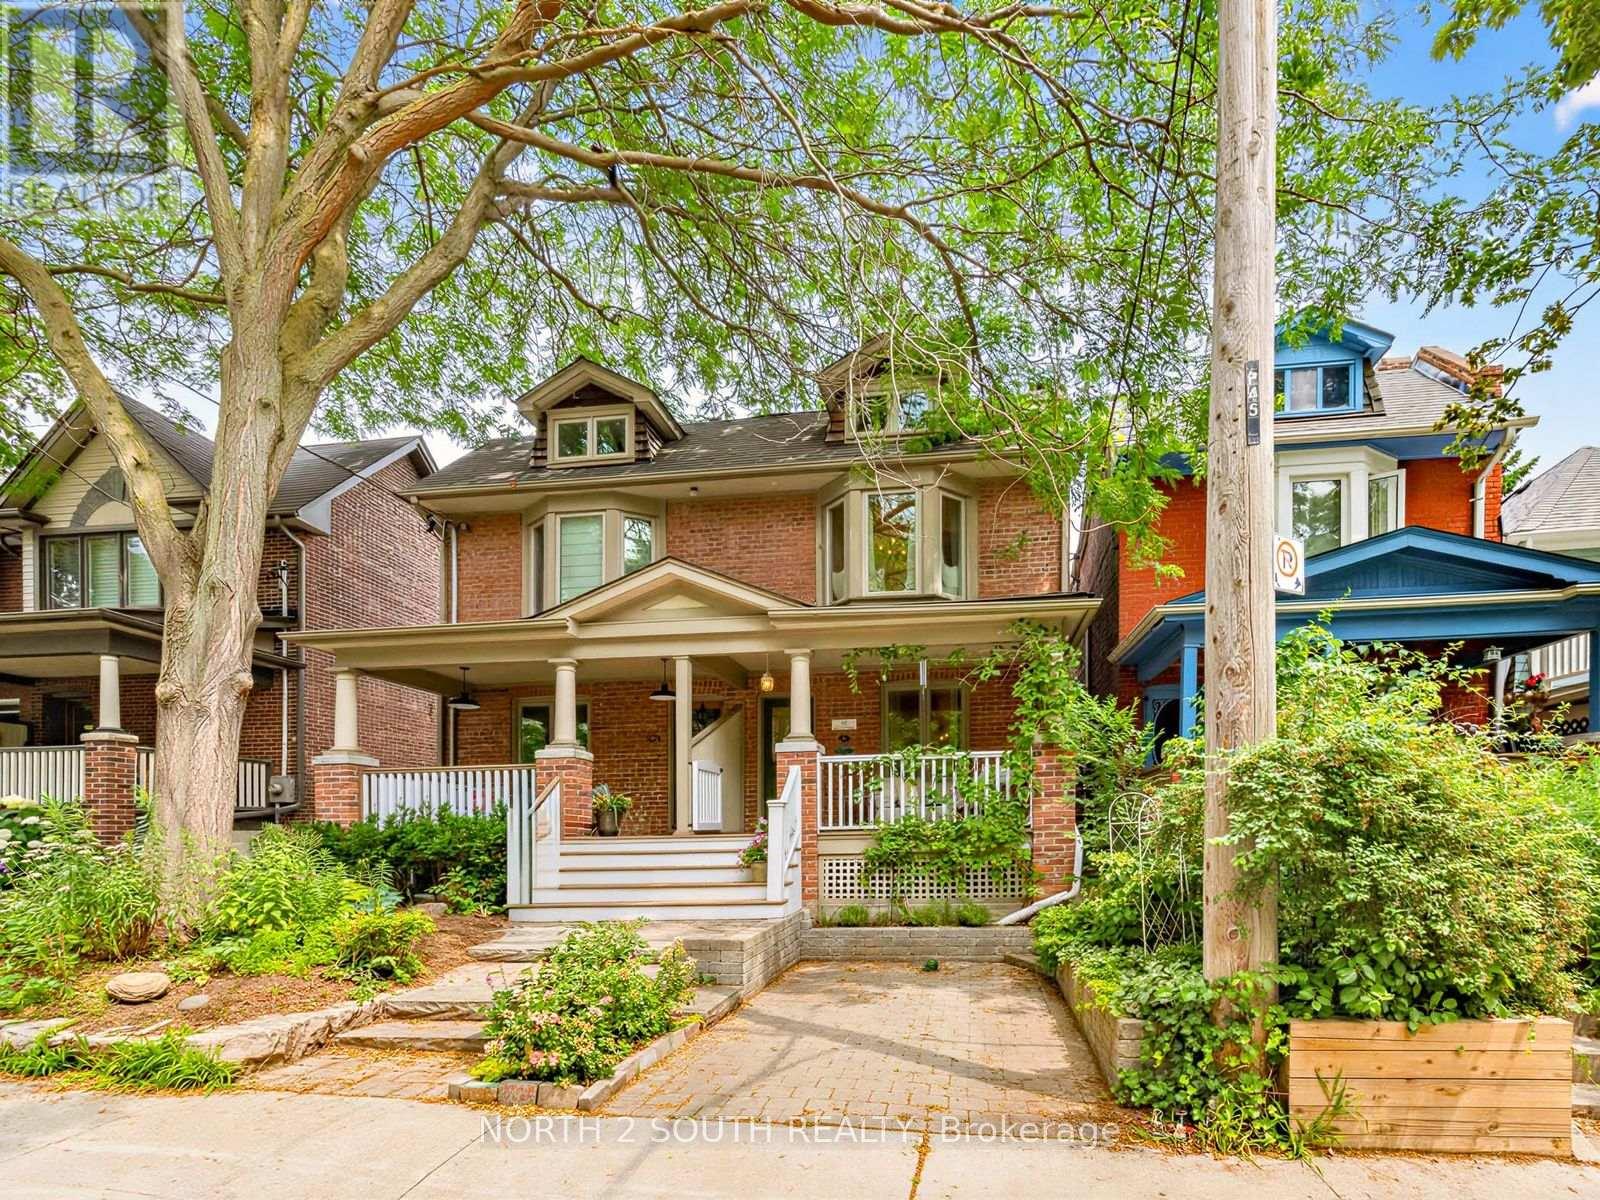
$1,149,000
47 Bellefair Avenue
Toronto (The Beaches) · MLS # E13548692
4 bed · 2 bath