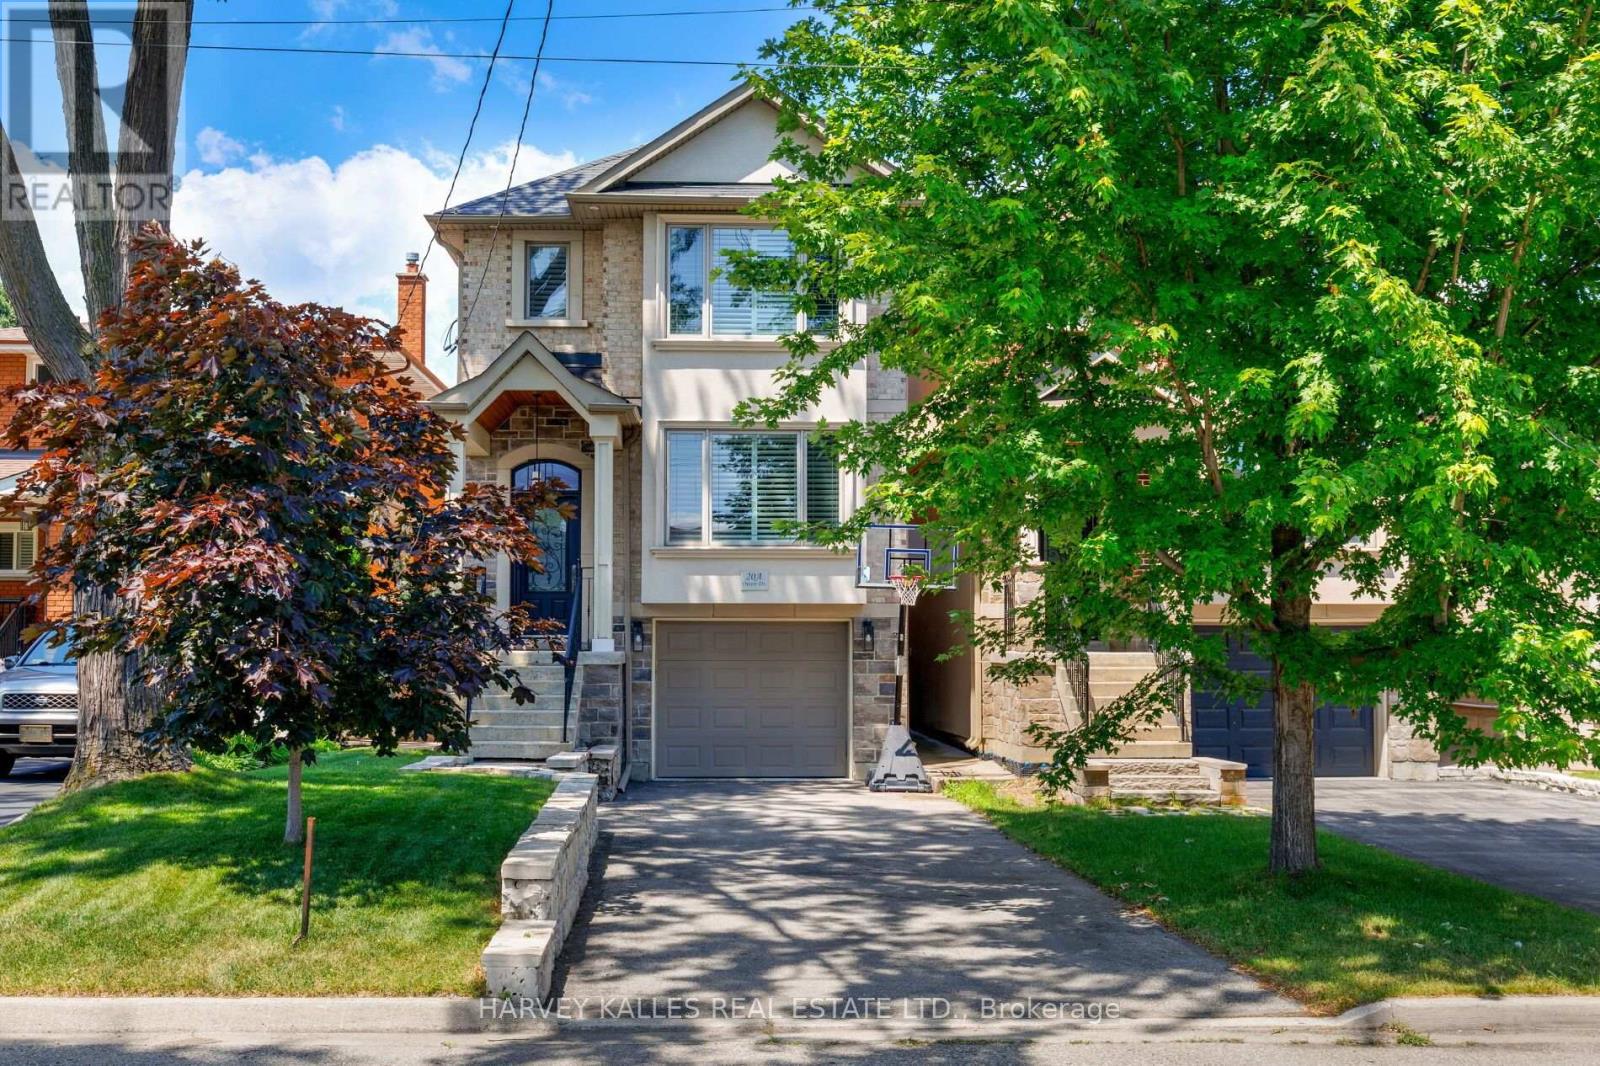
20A Owen Drive
Toronto (Alderwood), Ontario M8W1W7
MLS # W13546742
Property Details
Type
Detached
Beds
3
Baths
4
Status
For Sale
More homes like this
About this property
Is a quiet, picturesque neighbourhood full of lush parks and greenery calling your name? Add in every possible city convenience, and you've found an absolute dream location that's hard to beat. With this Etobicoke home in the highly desirable Long Branch community, your vision is about to become reality! Picture it: Two full storeys of living space, all above grade, just beaming with natural light and elegance. 3 bedrooms and four bathrooms make it perfect for families, especially considering the extra kitchen and full bathroom on the lower level.As soon as you step inside the front door, you'll know that this home is something special. Unique lighting fixtures and bold hardwood floors all contribute to a well-appointed, contemporary aesthetic that is bright, open, and fully modernized.
Mortgage Estimate
Estimated monthly payment
Calculating…
Estimate only. Taxes, insurance, condo fees, and lender terms are not included.
Monthly costs to verify
Property taxes: about $625/month based on listed annual taxes.
Estimate only. Confirm taxes, condo/maintenance fees, insurance, utilities, and lender terms before making decisions.
Rooms
| Room | Level | Dimensions |
|---|---|---|
| Family room | Main level | 5.68 x 4.8 |
| Eating area | Main level | 5.68 x 4.8 |
| Kitchen | Main level | 3.14 x 3.63 |
| Living room | Main level | 3.61 x 3.35 |
| Dining room | Main level | 4.95 x 4.15 |
| Primary Bedroom | Upper Level | 5.67 x 6.16 |
| Bedroom 2 | Upper Level | 3.43 x 4.49 |
| Bedroom 3 | Upper Level | 3.76 x 4.54 |
| Recreational, Games room | Lower level | 5.68 x 5.08 |
| Laundry room | Lower level | 3.44 x 2.32 |
Facts & Location
Parking
3 spaces
Lot Size
25.1 x 132.2 FT
Annual Taxes
$7,503
Listing data
Listing information is provided for personal, non-commercial use and should be independently verified before making real estate decisions.
Last refreshed: Jul 13, 2026 4:45 AM
Explore nearby searches
SEO-friendly searches for this area, property type, and nearby neighbourhoods.
Similar Properties
More nearby listings that may fit the same search.
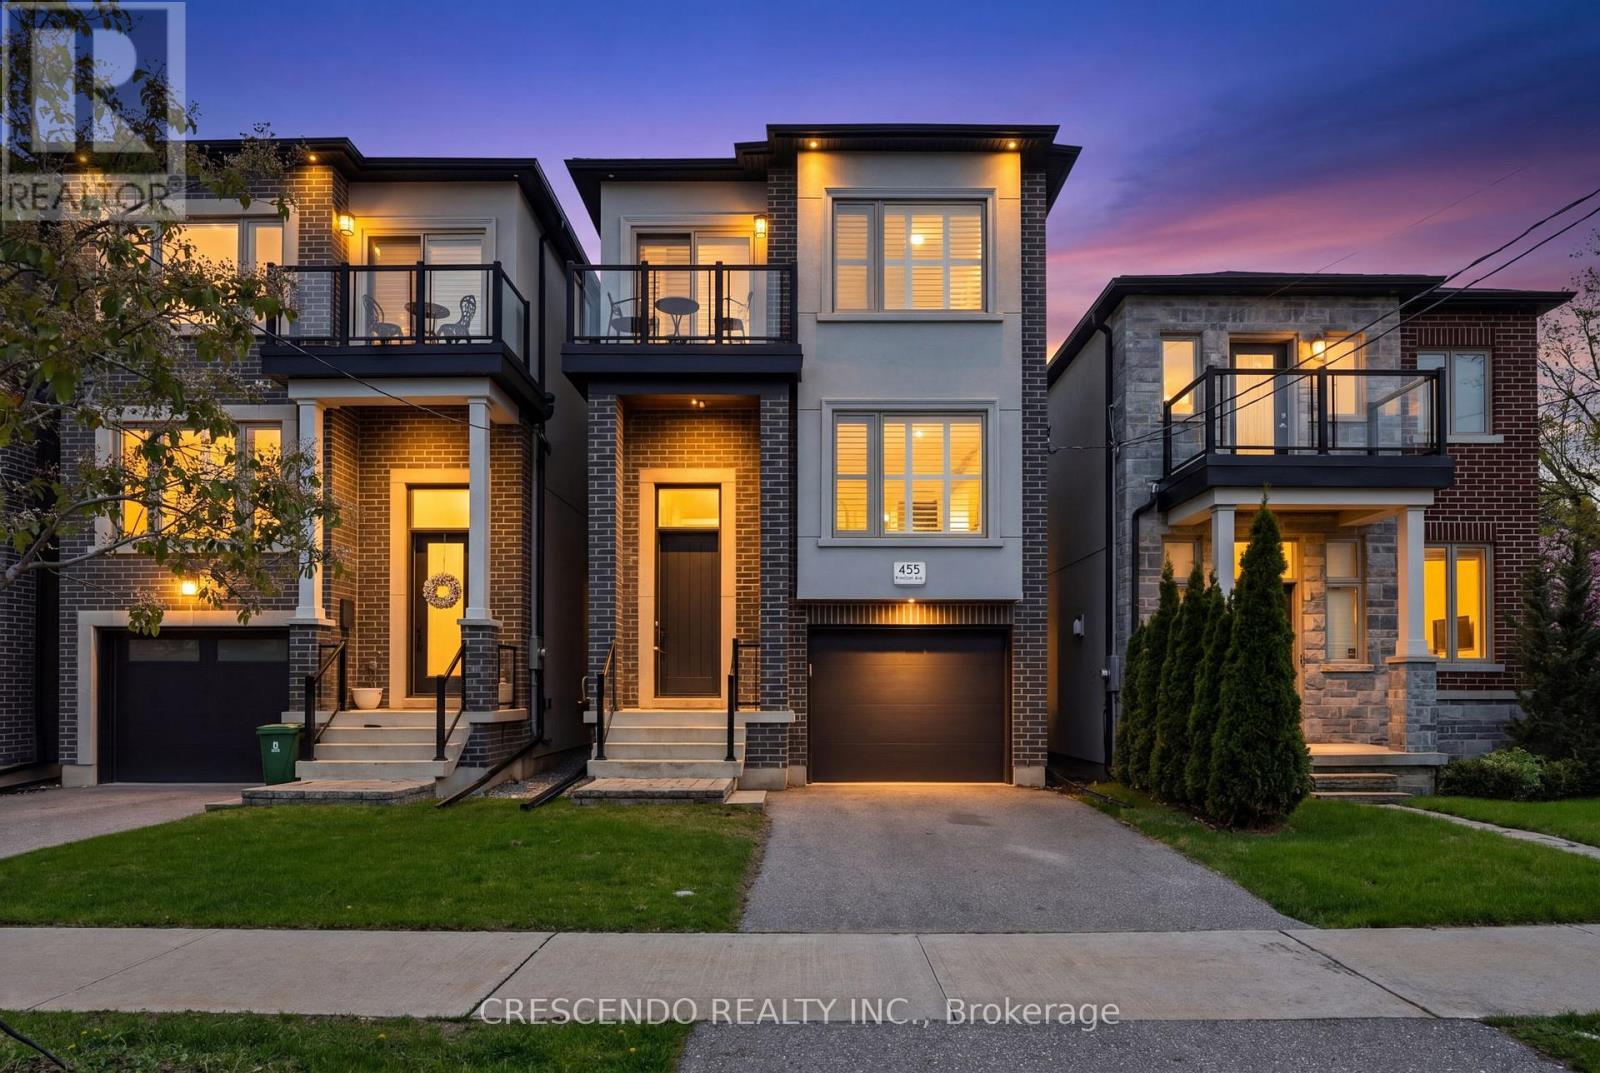
$1,499,888
455 Rimilton Avenue
Toronto (Alderwood) · MLS # W13468738
4 bed · 4 bath
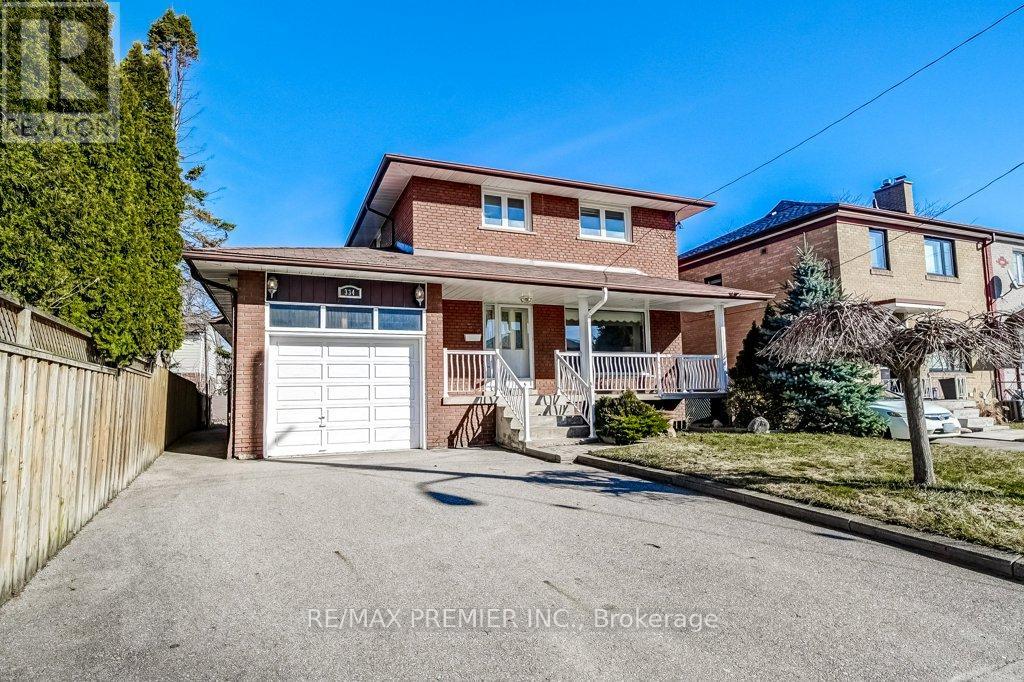
$1,350,000
334 Rimilton Avenue
Toronto (Alderwood) · MLS # W12926282
3 bed · 3 bath · 300 sq ft
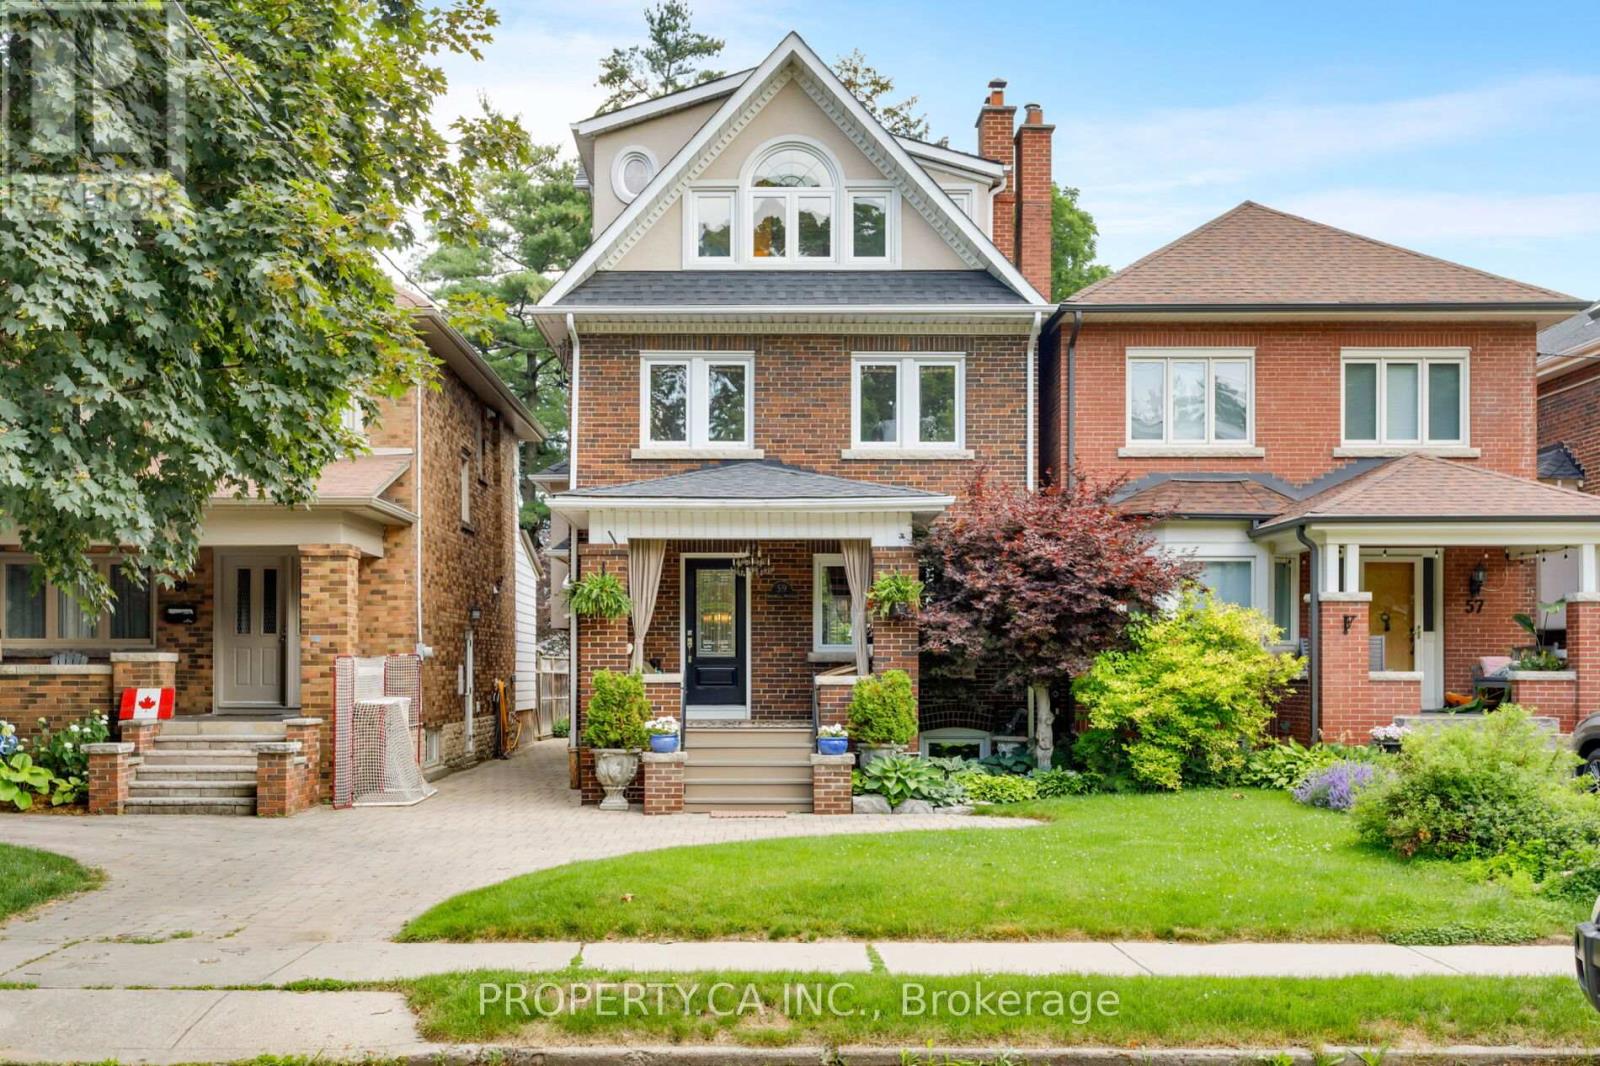
$2,399,900
59 Brumell Avenue
Toronto (Lambton Baby Point) · MLS # W13536398
4 bed · 3 bath