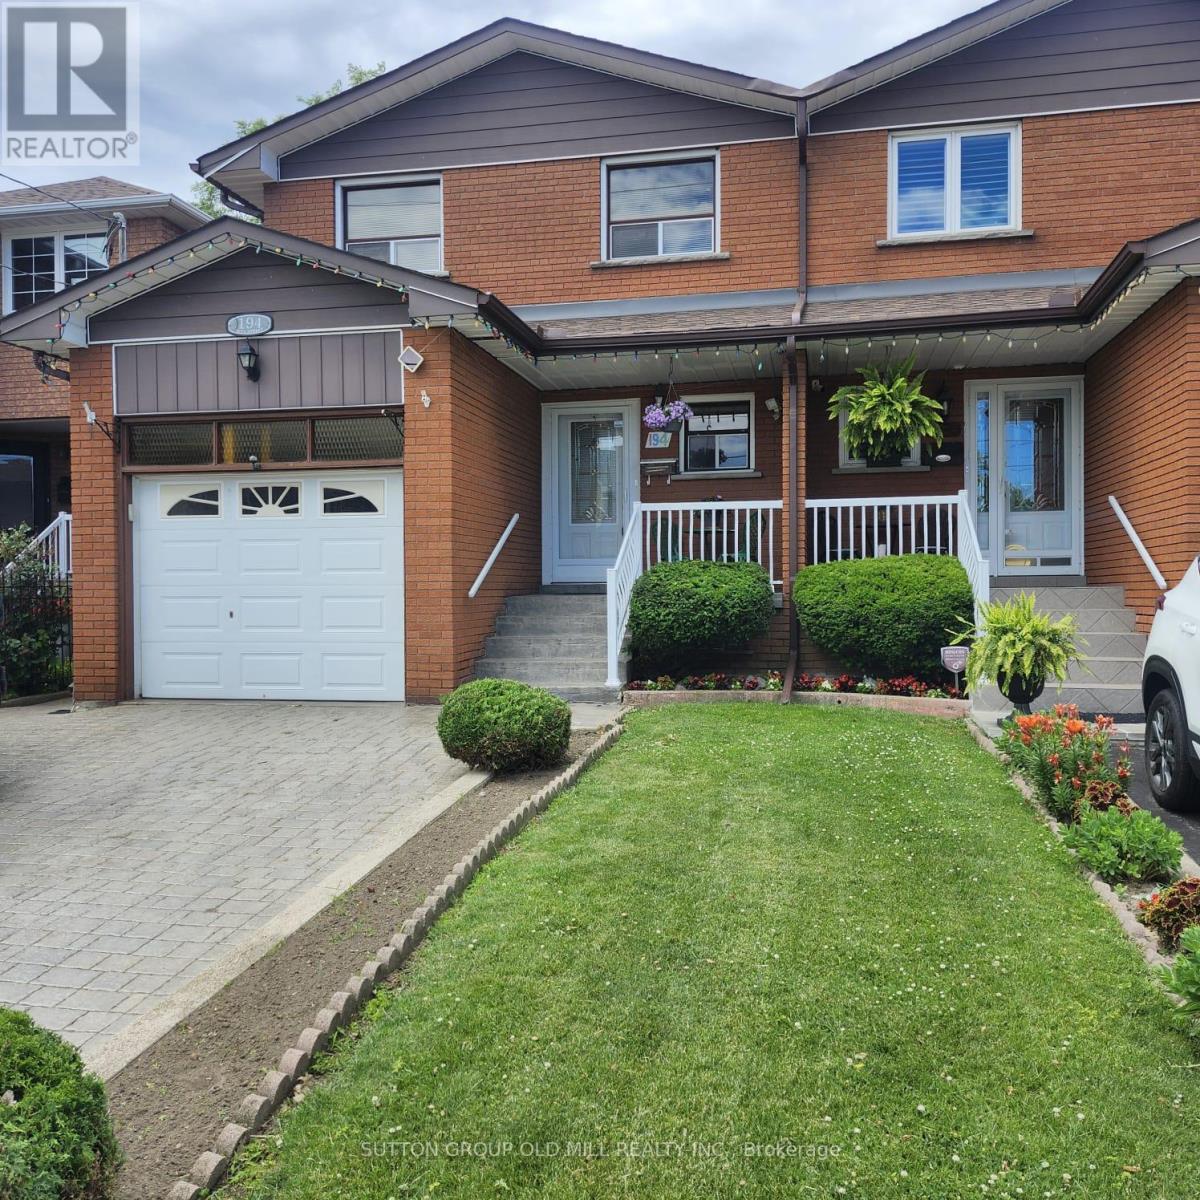
194 Beta Street
Toronto (Alderwood), Ontario M8W4H6
MLS # W13473658
Property Details
Type
Semi-Detached
Beds
4
Baths
3
Status
For Sale
More homes like this
About this property
Welcome to this beautifully maintained 4-bedroom, 3-bathroom semi-detached home in the highly sought-after Alderwood community. Offering exceptional versatility and space for growing families, multi-generational living, or potential rental income, this home features two kitchens and a separate lower-level living area with walk-out access to the backyard, creating excellent in-law suite potential.The bright and functional layout showcases hardwood and ceramic flooring throughout, providing both elegance and durability. The updated kitchen is complete with granite countertops, ample cabinetry, and generous workspace for everyday living and entertaining. Spacious principal rooms offer comfort and flexibility, while four well-sized bedrooms accommodate family, guests, or home office needs.The finished lower level expands the living space and offers endless possibilities, including a recreation area, extended family accommodation, or private guest quarters. Direct walk-out access to the backyard creates a seamless indoor-outdoor connection, perfect for relaxing, gardening, or entertaining.Ideally situated in the desirable Alderwood neighbourhood, this home is close to excellent schools, parks, shopping, public transit, major highways, and everyday amenities. Enjoy convenient access to downtown Toronto, Sherway Gardens, Lake Ontario waterfront trails, and major commuter routes including the Gardiner Expressway, Highway 427, and QEW.A fantastic opportunity to own a spacious, move-in-ready home in one of Etobicoke's most family-friendly communities.
Mortgage Estimate
Estimated monthly payment
Calculating…
Estimate only. Taxes, insurance, condo fees, and lender terms are not included.
Monthly costs to verify
Property taxes: about $373/month based on listed annual taxes.
Estimate only. Confirm taxes, condo/maintenance fees, insurance, utilities, and lender terms before making decisions.
Rooms
| Room | Level | Dimensions |
|---|---|---|
| Living room | Main level | 6.18 x 5.96 |
| Kitchen | Basement | 4.41 x 2.44 |
| Foyer | Basement | 2.3 x 1.36 |
| Foyer | Basement | 3.6 x 2.7 |
| Dining room | Main level | 6.18 x 5.96 |
| Laundry room | Basement | 4.51 x 2.57 |
| Kitchen | Main level | 5.58 x 2.6 |
| Foyer | Main level | 4.01 x 2.9 |
| Primary Bedroom | Second level | 5.26 x 3.61 |
| Bedroom 2 | Second level | 4.62 x 2.63 |
| Bedroom 3 | Second level | 3.21 x 3.13 |
| Bedroom 4 | Second level | 3.02 x 2.63 |
| Living room | Basement | 7.11 x 5.79 |
| Dining room | Basement | 7.11 x 5.79 |
Facts & Location
Parking
3 spaces
Lot Size
25 x 132 FT
Annual Taxes
$4,479
Listing data
Listing information is provided for personal, non-commercial use and should be independently verified before making real estate decisions.
Last refreshed: Jul 13, 2026 4:17 AM
Explore nearby searches
SEO-friendly searches for this area, property type, and nearby neighbourhoods.
Similar Properties
More nearby listings that may fit the same search.
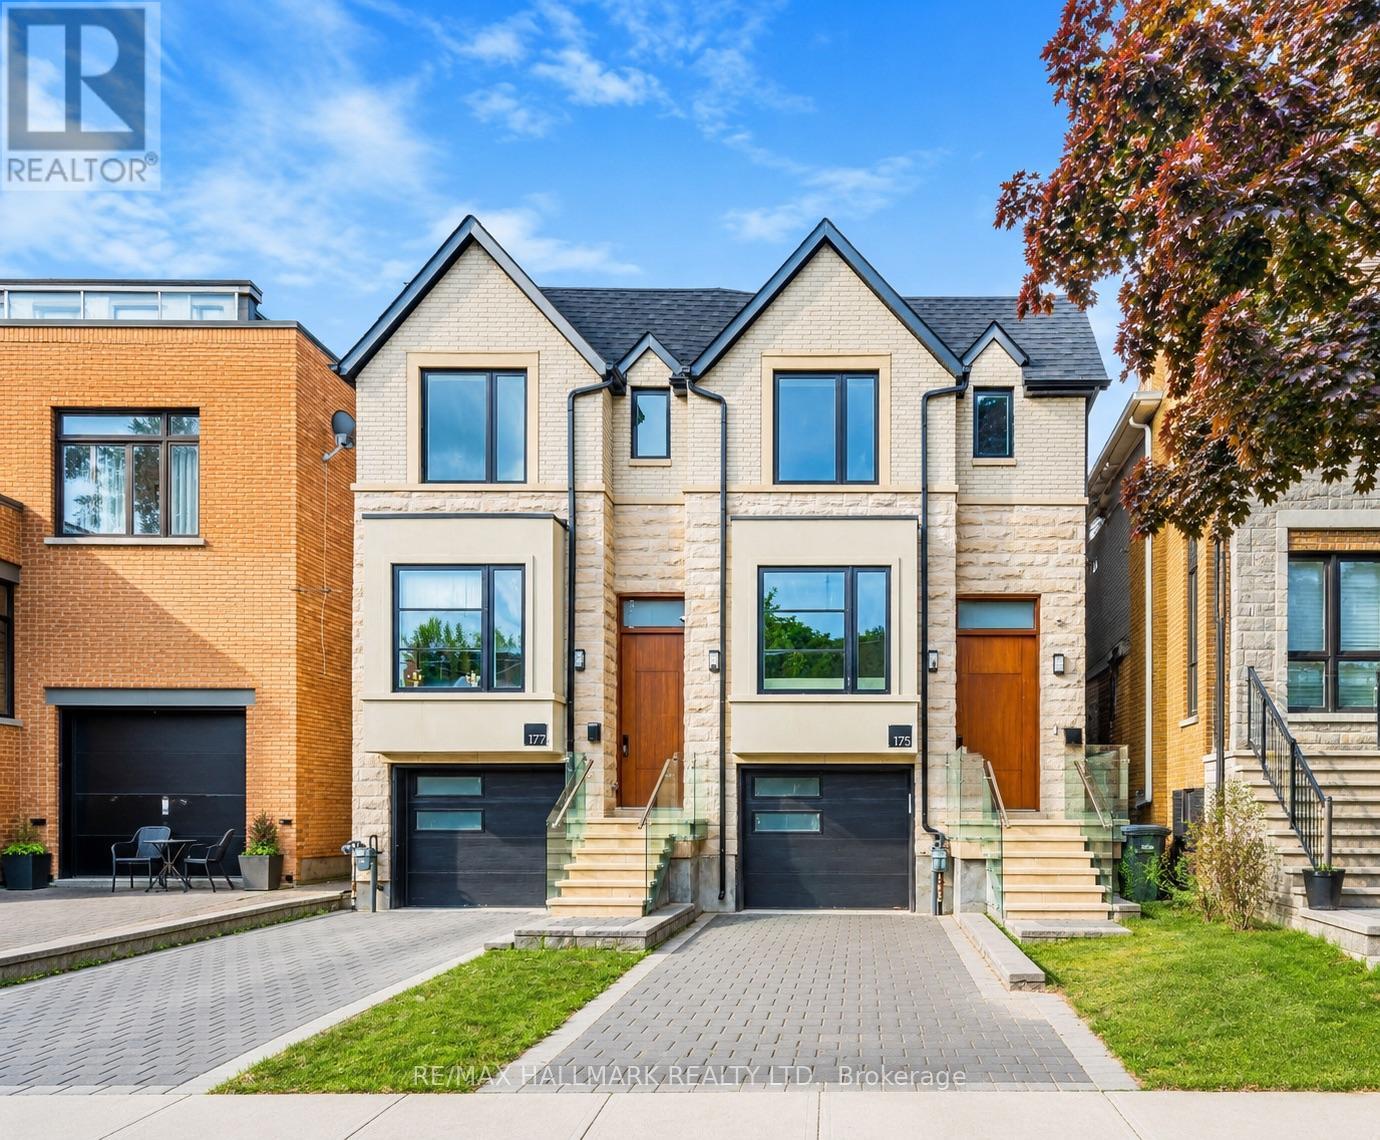
$1,990,000
177 Ranleigh Avenue
Toronto (Lawrence Park North) · MLS # C13526232
3 bed · 5 bath
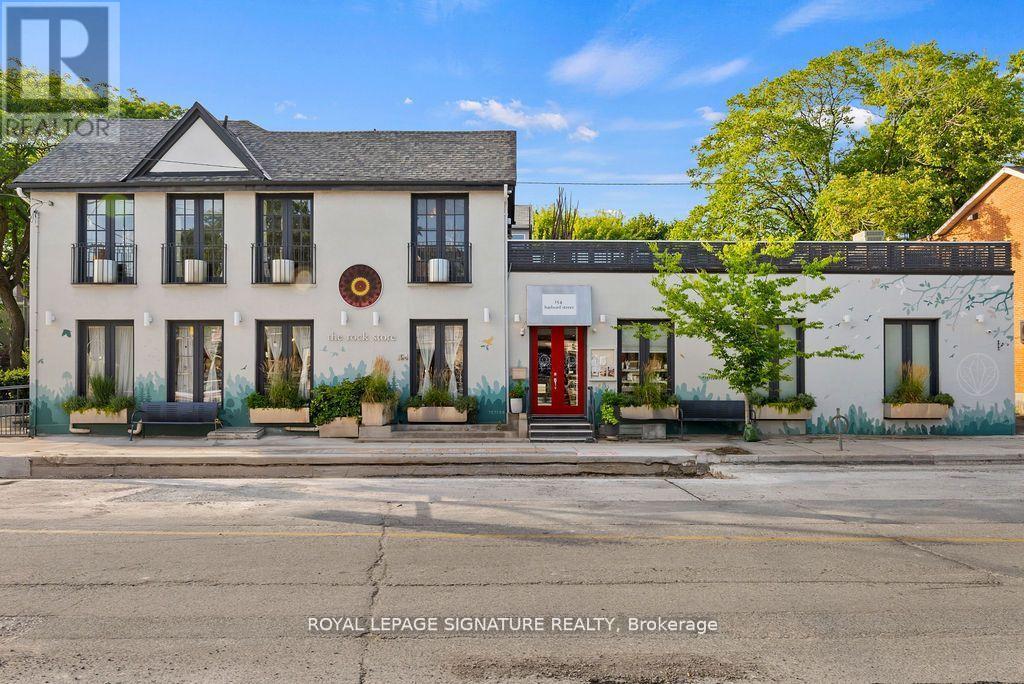
$2,999,000
154 Harbord Street
Toronto (Annex) · MLS # C12906640
— bed · 3 bath
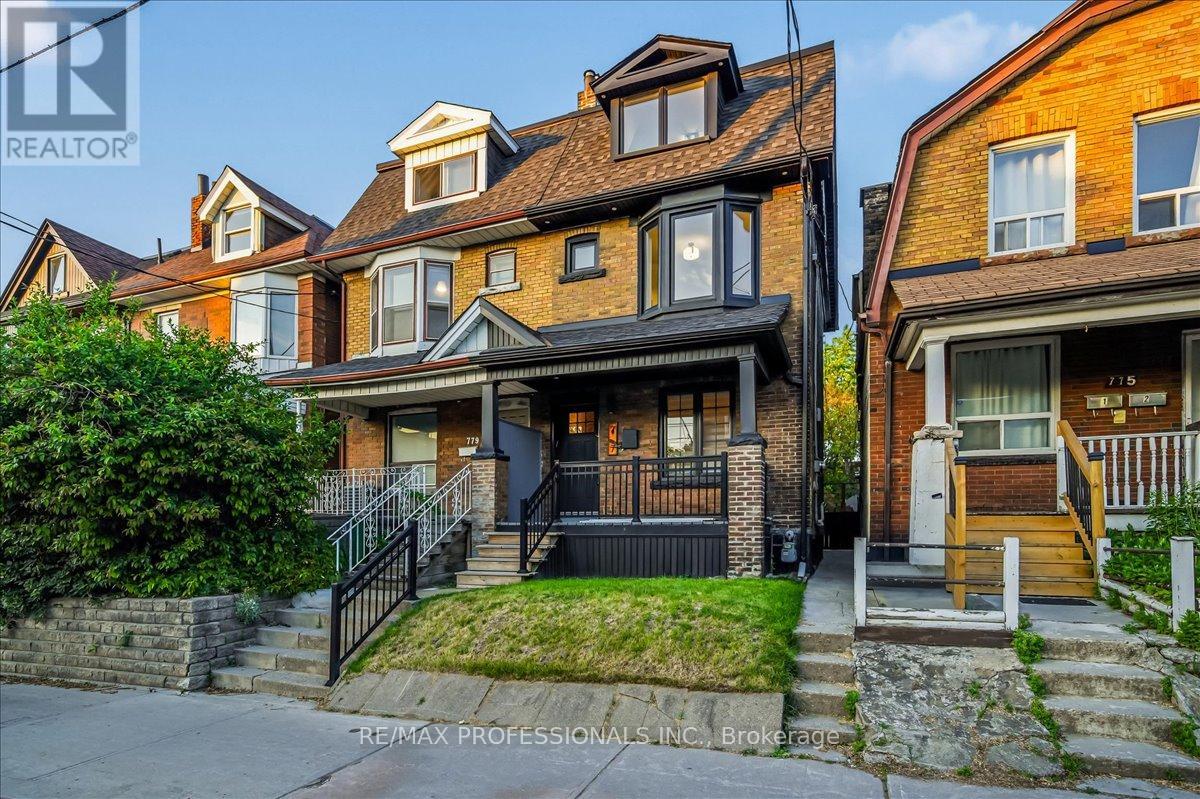
$1,500,000
777 Dufferin Street
Toronto (Dufferin Grove) · MLS # C13433886
5 bed · 2 bath