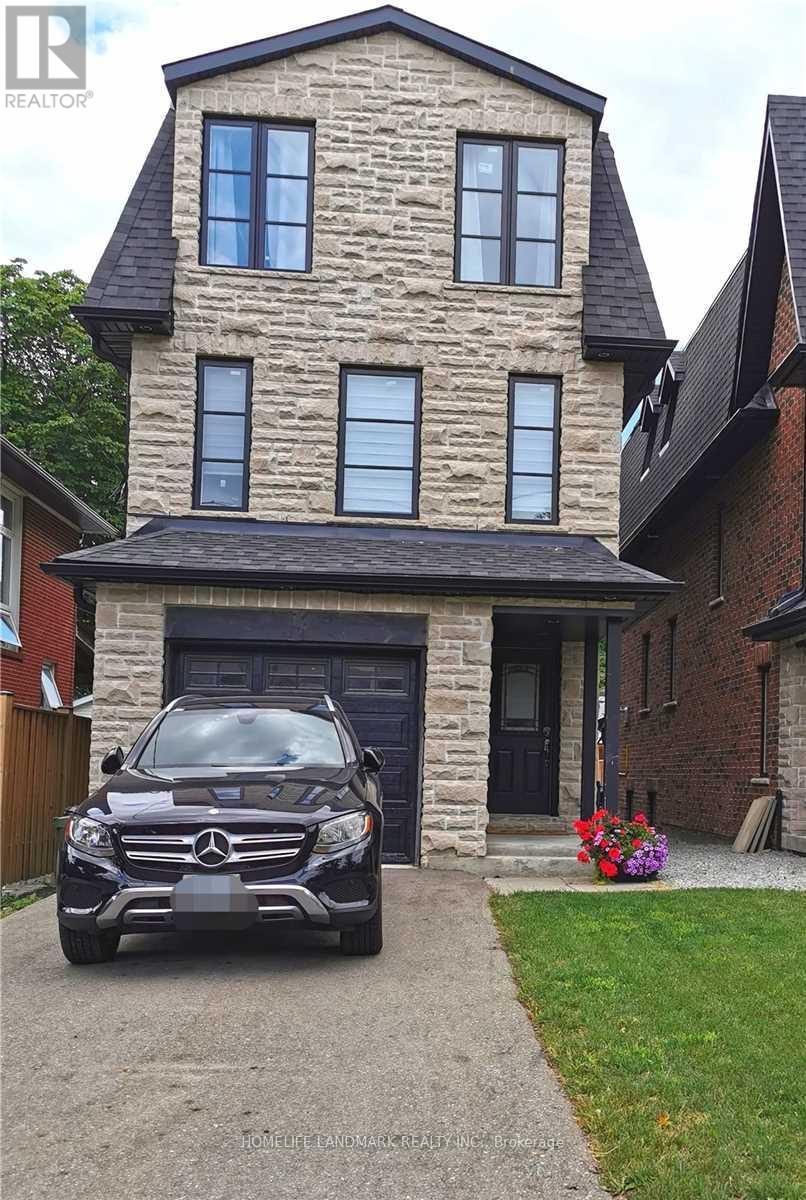
14A Gort Avenue
Toronto (Alderwood), Ontario M8W3Y5
MLS # W13495928
Property Details
Type
Detached
Beds
5
Baths
5
Status
For Rent
More homes like this
About this property
Exceptional Custom Built Newer Home On A Very Quiet Street! Huge 3 Bdrm+ 2 Rooms, 5 Bath Feat. Grandiose 14Ft Ceilings Main Flr & 10Ft Downstairs, 3000+ Sqft Living Space. Fully Finished W/O High Celling Basement With 2 Rooms And Private Patio, Open Concept Kitchen With A Big Island. Large Deck, Large Yard. Mstr Bdrm Has Balcony, W/I Closet, Frameless Glass Showers Ensuite & Sky Light. Boasts Hrdwd Flrs Thru-Out. Walk Steps To Lake Ontario, Go, Public Trans, Schools, Etobicoke Creek, Shops, Restos, Cafes, Long Branch Go Stn & So Much More! 10-15 Mins To Downtown Toronto. Perfect for a couple, a family, or multi-generational living.
Rent Affordability
Affordability guide
Enter income
A common guideline is keeping rent near 30% of gross monthly income. This is an estimate only.
Rooms
| Room | Level | Dimensions |
|---|---|---|
| Kitchen | Basement | 6.25 x 4.57 |
| Laundry room | Basement | 2.9 x 1.52 |
| Kitchen | Main level | 4.85 x 3.9 |
| Dining room | Main level | 4.85 x 3.9 |
| Great room | Main level | 4.85 x 4.3 |
| Bedroom 2 | Second level | 4.85 x 4.6 |
| Laundry room | Second level | 2.1 x 1.5 |
| Bedroom 3 | Third level | 4.85 x 4.85 |
| Primary Bedroom | Third level | 4.85 x 7.15 |
| Bedroom 4 | Basement | 4.27 x 3.2 |
| Office | Basement | 3.05 x 2.1 |
Facts & Location
Parking
4 spaces
Listing data
Listing information is provided for personal, non-commercial use and should be independently verified before making real estate decisions.
Last refreshed: Jul 22, 2026 4:16 AM
Explore nearby searches
SEO-friendly searches for this area, property type, and nearby neighbourhoods.
Similar Properties
More nearby listings that may fit the same search.
$1,150/mo
38 Marcelline Crescent
Toronto (Bayview Village) · MLS # C13595936
1 bed · 1 bath
$1,900/mo
6 Alcester Court
Toronto (Yorkdale-Glen Park) · MLS # W13548258
2 bed · 1 bath
$1,600/mo
2038 Danforth Avenue
Toronto (Danforth) · MLS # E13591226
1 bed · 1 bath