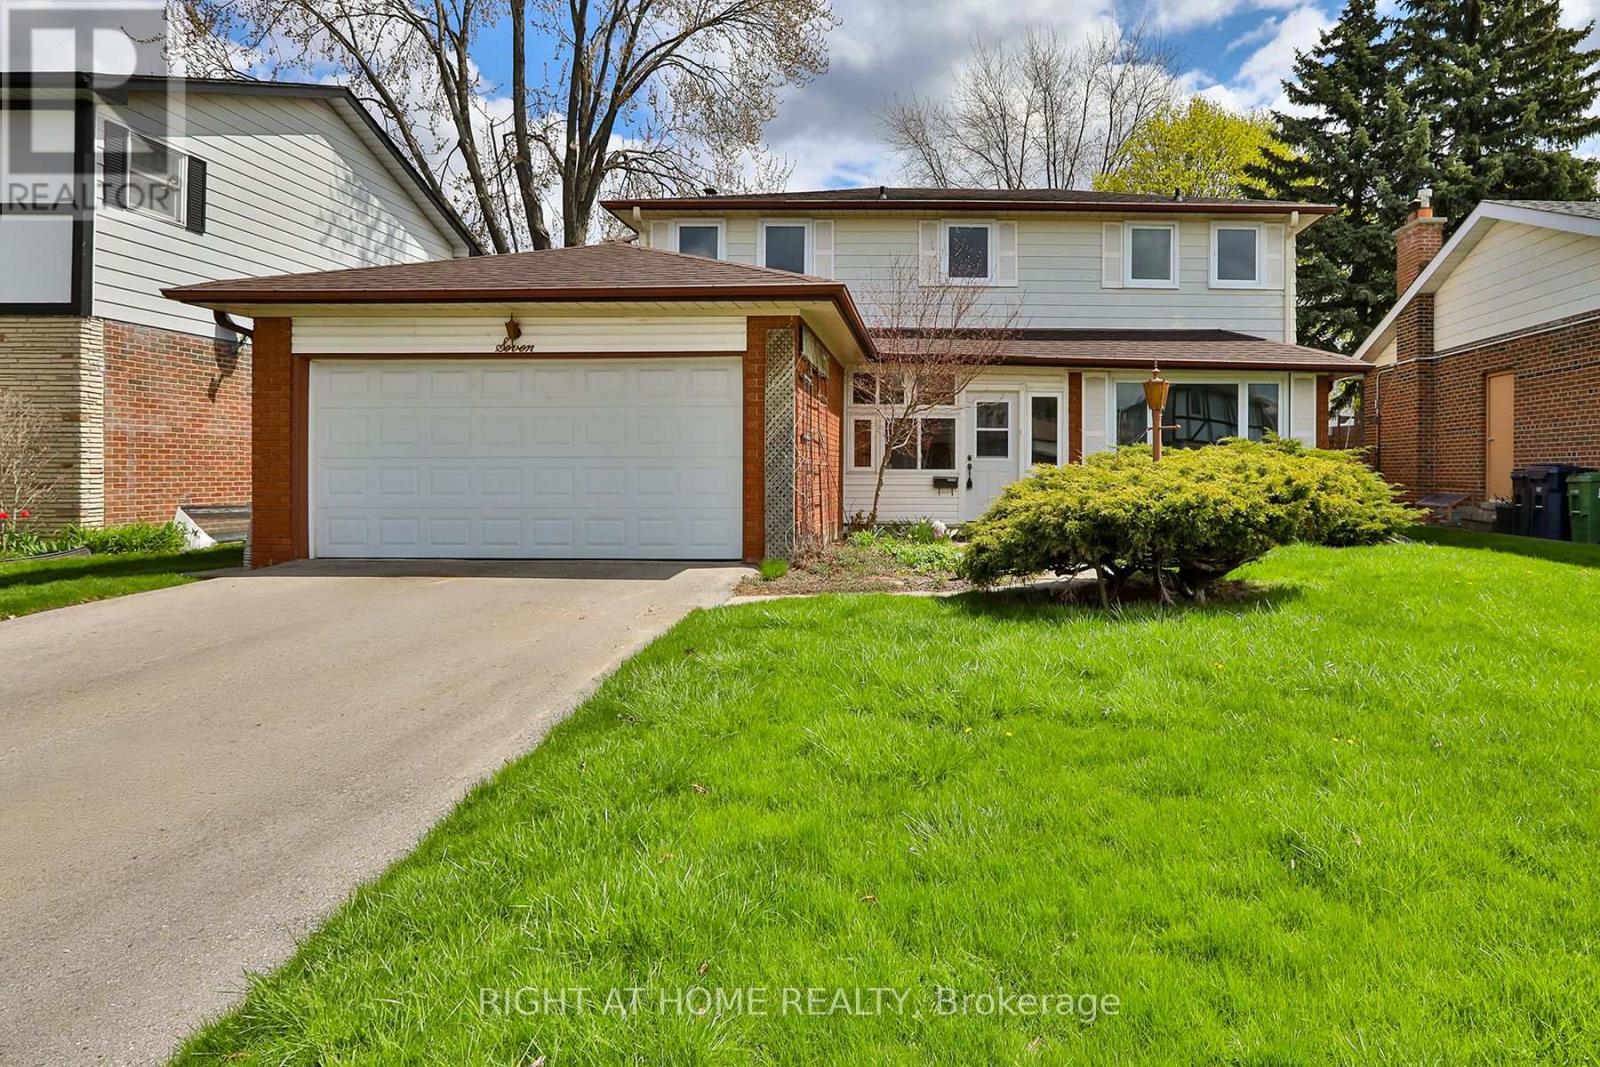
7 Charterhouse Road
Toronto (Agincourt South-Malvern West), Ontario M1S2T4
MLS # E13541404
Property Details
Type
Detached
Beds
4
Baths
3
Status
For Sale
More homes like this
About this property
Step into this beautifully maintained 4-bedroom, 3-bathroom two-storey detached home that perfectly blends comfort, space, and opportunity! With an efficient, family-friendly layout and generously sized rooms throughout, this home is designed for easy everyday living and effortless entertaining. Brand new luxury vinyl flooring and fresh paint create a bright, modern feel from the moment you walk in. The fully renovated basement adds valuable additional living space-ideal for a recreation room, home office, or extended family use. The main floor features a convenient laundry room and an inviting family room with a cozy fireplace-perfect for relaxing evenings-flowing seamlessly to a charming lanai overlooking the backyard. Whether you love gardening or hosting summer get-togethers, the outdoor space offers plenty of room to enjoy. Upstairs, the spacious primary bedroom retreat includes a private ensuite, while the additional bedrooms are all well-proportioned and filled with natural light.The kitchen and bathrooms are functional and offer a great opportunity for personalization or future updates to suit your style-an excellent chance to add value over time. With newer windows already in place, this is a solid home with great bones.Ideally located just minutes from Scarborough Town Centre, you'll have easy access to shopping, diverse dining options, Asian grocery stores, and a variety of local plazas. Commuters will appreciate quick access to Highway 401, along with nearby parks and public transit.A fantastic opportunity in a convenient, family-friendly location-don't miss this one!
Mortgage Estimate
Estimated monthly payment
Calculating…
Estimate only. Taxes, insurance, condo fees, and lender terms are not included.
Monthly costs to verify
Property taxes: about $489/month based on listed annual taxes.
Estimate only. Confirm taxes, condo/maintenance fees, insurance, utilities, and lender terms before making decisions.
Rooms
| Room | Level | Dimensions |
|---|---|---|
| Foyer | Main level | 2.31 x 2.08 |
| Bedroom 4 | Second level | 3.52 x 2.93 |
| Recreational, Games room | Lower level | 8.5 x 4.93 |
| Recreational, Games room | Lower level | 5.49 x 5.79 |
| Dining room | Main level | 3.47 x 3.35 |
| Family room | Main level | 4.92 x 3.45 |
| Kitchen | Main level | 3.35 x 4.07 |
| Living room | Main level | 5.35 x 3.74 |
| Laundry room | Main level | 2.5 x 3.43 |
| Mud room | Main level | 2.35 x 1.92 |
| Primary Bedroom | Second level | 6.08 x 3.87 |
| Bedroom 2 | Second level | 4.13 x 3.25 |
| Bedroom 3 | Second level | 3.52 x 3.23 |
Facts & Location
Parking
4 spaces
Lot Size
55 x 110 FT
Annual Taxes
$5,867
Listing data
Listing information is provided for personal, non-commercial use and should be independently verified before making real estate decisions.
Last refreshed: Jul 19, 2026 4:31 AM
Explore nearby searches
SEO-friendly searches for this area, property type, and nearby neighbourhoods.
Similar Properties
More nearby listings that may fit the same search.
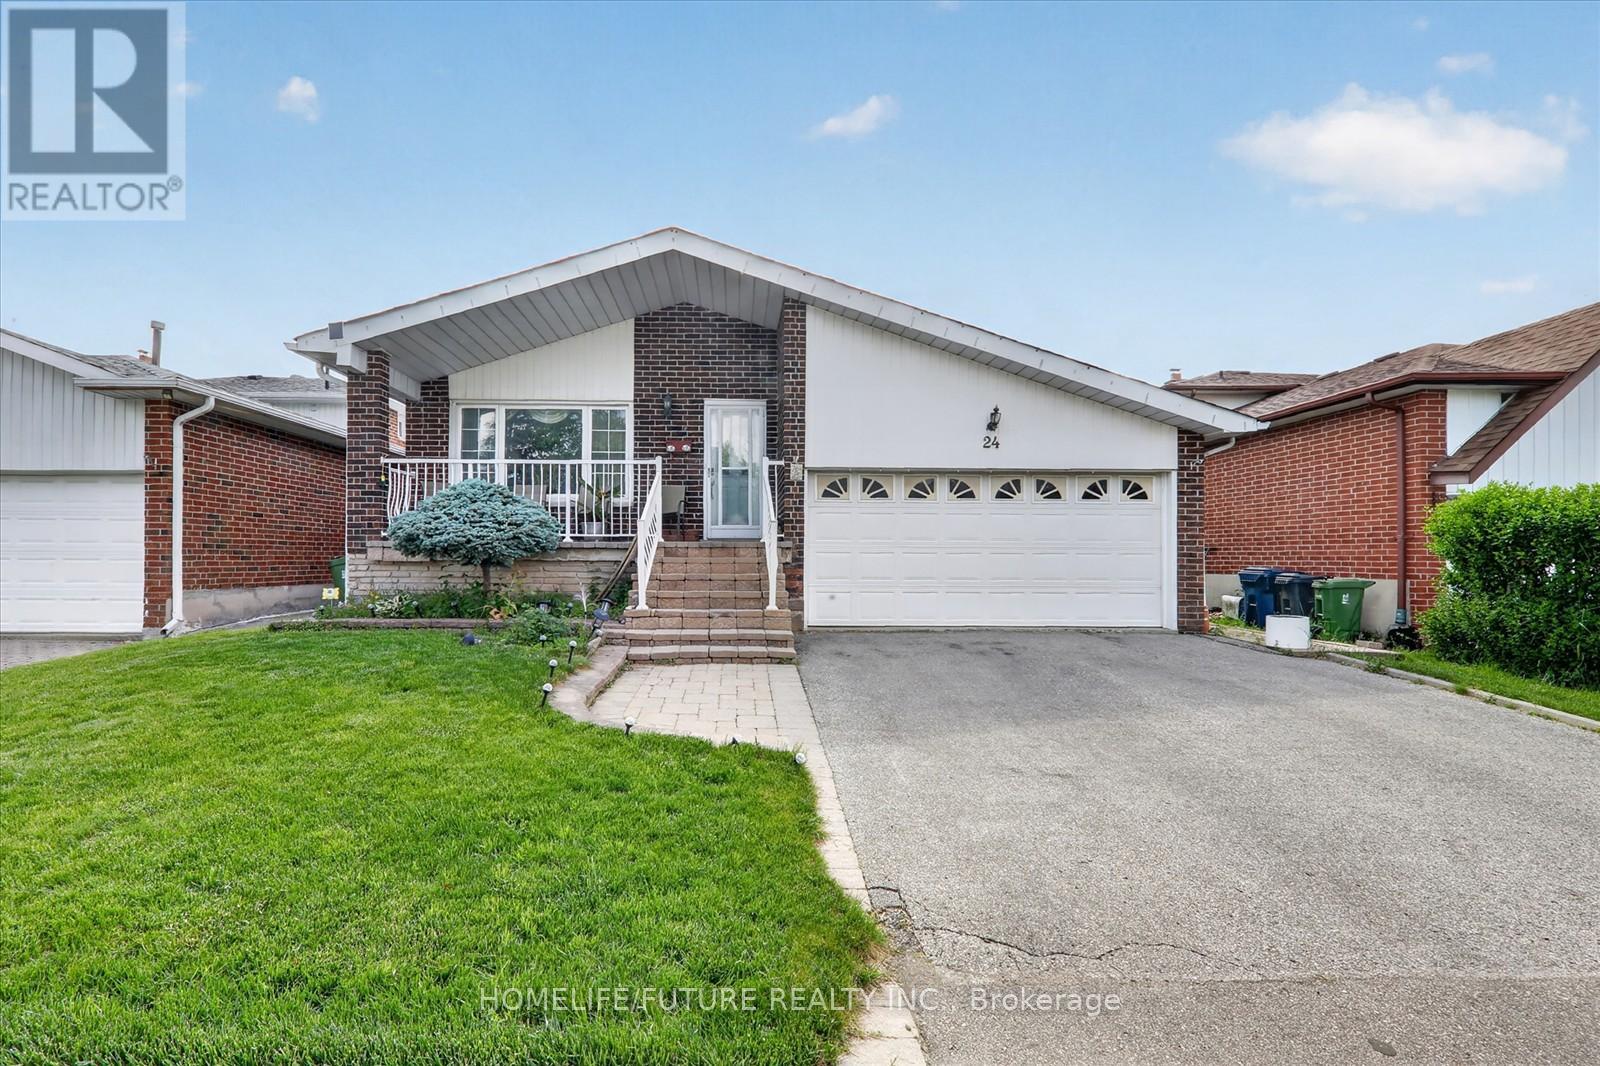
$959,000
24 Cleethorpes Boulevard
Toronto (Agincourt South-Malvern West) · MLS # E13517820
5 bed · 3 bath
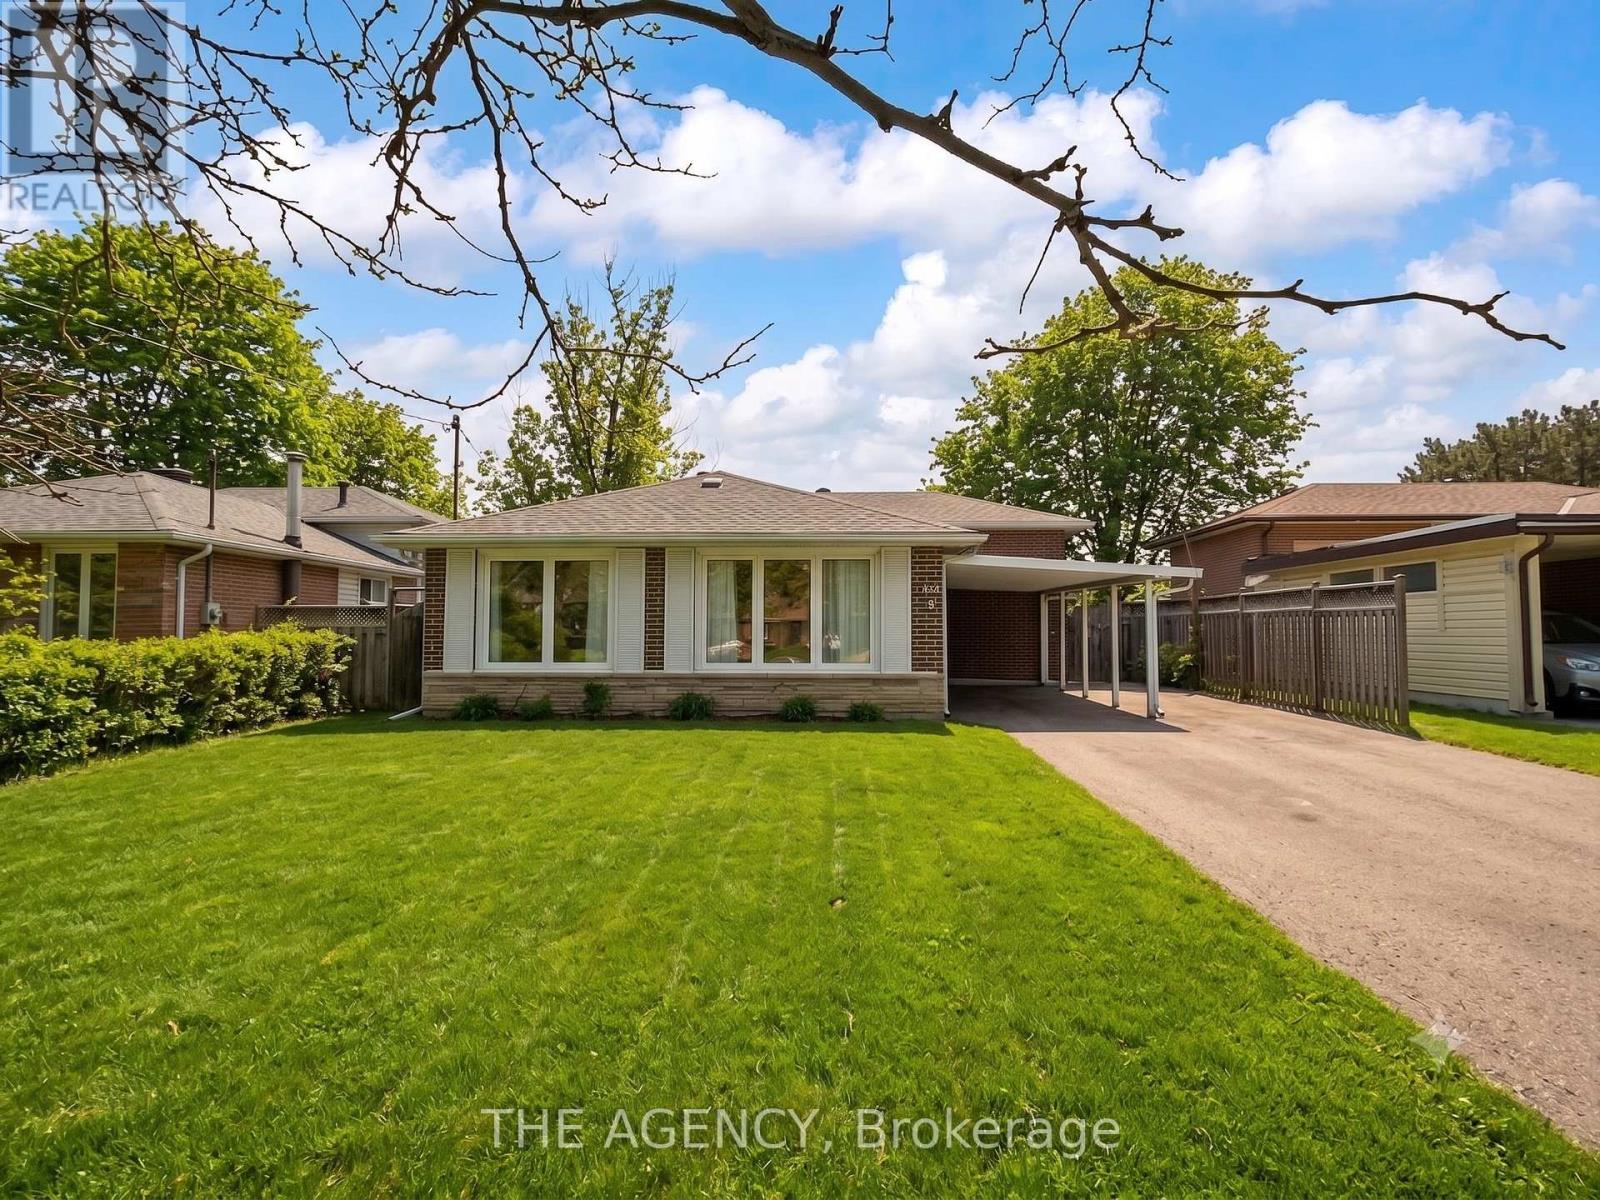
$922,000
54 Manorglen Crescent
Toronto (Agincourt South-Malvern West) · MLS # E13422638
3 bed · 2 bath
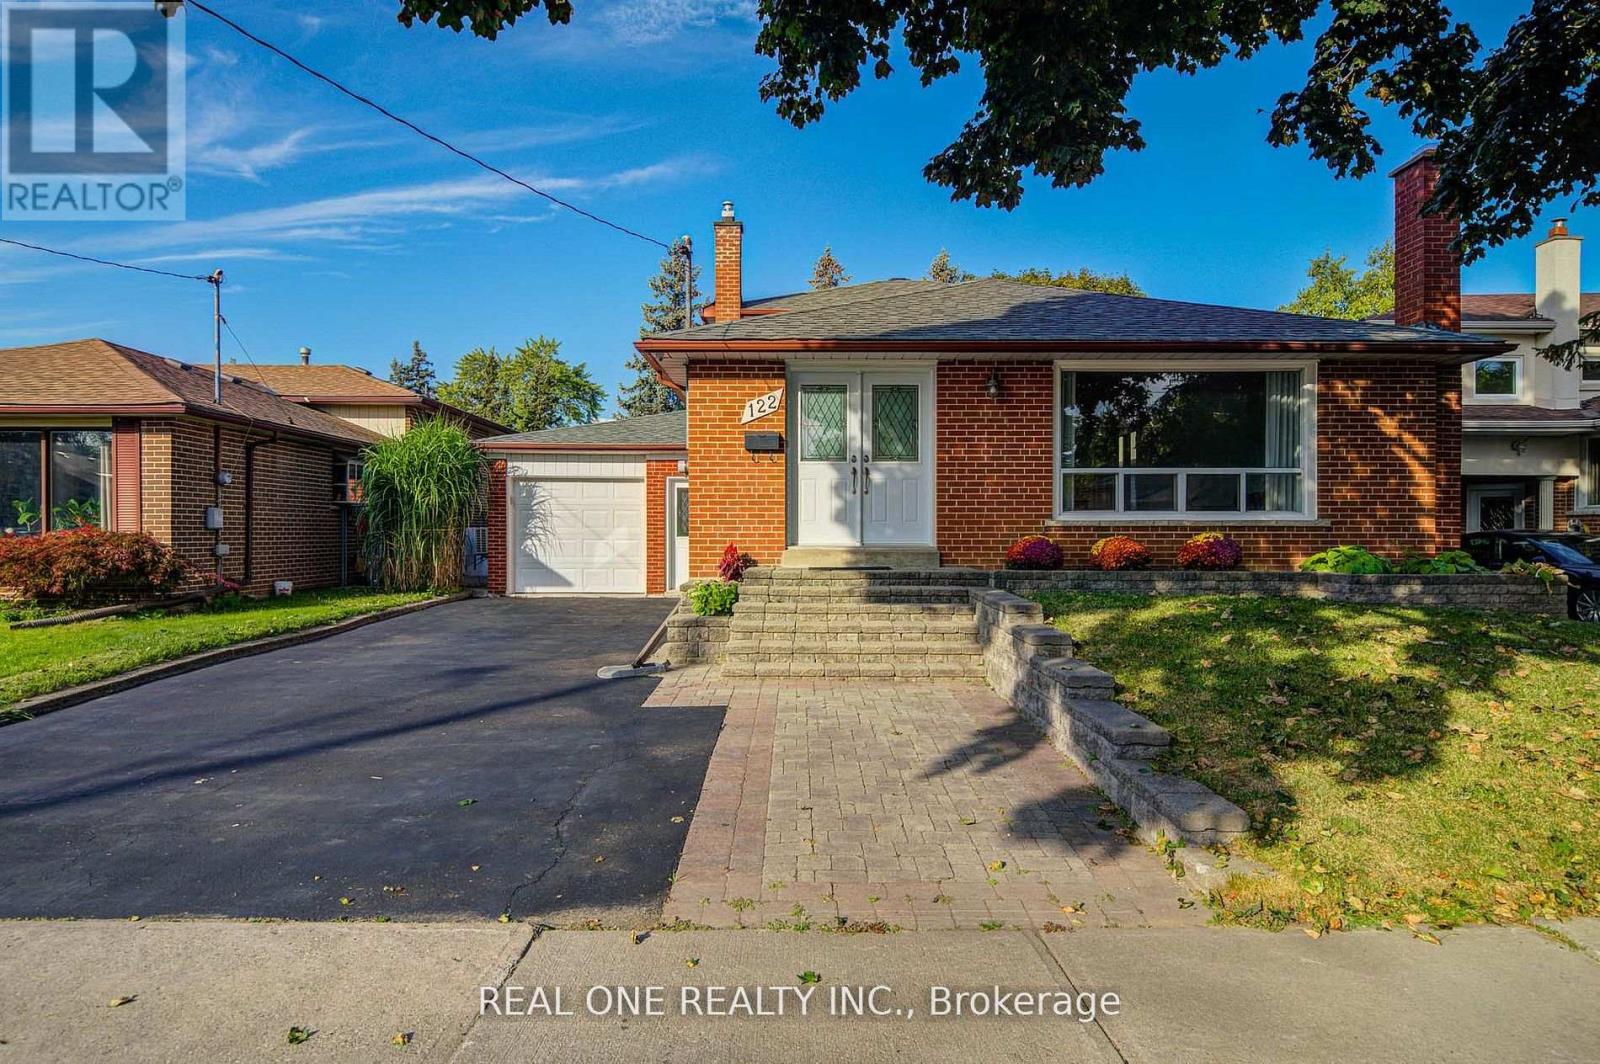
$1,090,000
122 Marilake Drive
Toronto (Agincourt South-Malvern West) · MLS # E13412060
4 bed · 2 bath