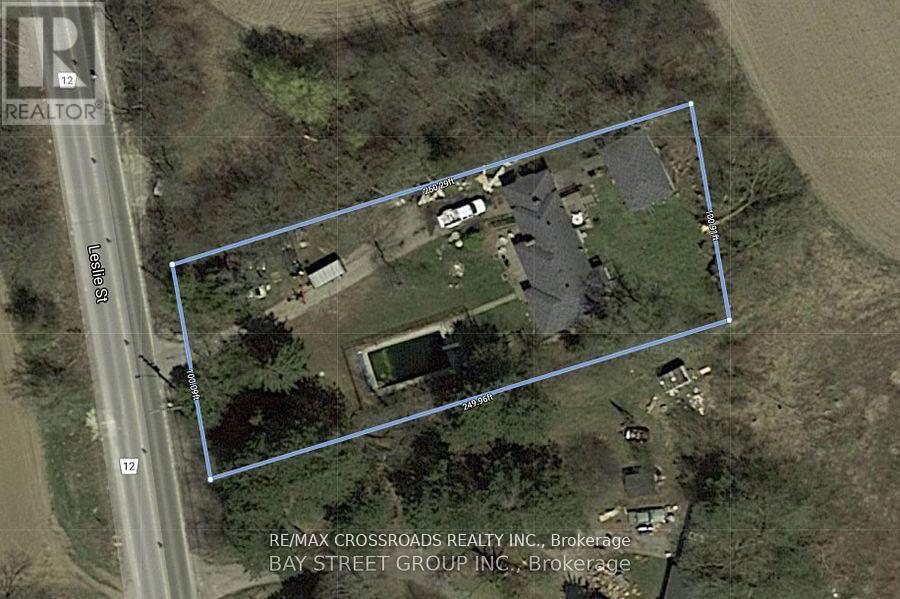
11631 Leslie Street
Richmond Hill, Ontario L4E4R7
MLS # N12945410
Property Details
Type
Townhouse
Beds
2
Baths
1
Status
For Sale
More homes like this
About this property
*Prime Land Opportunity !An exceptional opportunity to secure a premium parcel of land in one of Richmond Hill's most rapidly transforming and highly sought-after corridors. Strategically positioned at Leslie Street & 19th Avenue, this expansive ~25,000 sq.ft. lot presents outstanding potential for redevelopment, investment, or the construction of a custom luxury estate. *Surrounded by a wave of **multi-million dollar custom homes** and **newly built townhome communities directly across the street**, this location is undergoing significant urban evolution-making it an ideal acquisition for forward-thinking investors and end-users alike. *The property offers exceptional **future upside**, with strong land appreciation driven by ongoing residential intensification along the Leslie corridor. Whether envisioning a **bespoke luxury residence** , the value here lies firmly in the land and its long-term growth trajectory. *Adding to its development appeal, **municipal water and gas services are available at the street**, providing a clear pathway for future connection and modernization of infrastructure-an important advantage for builders and developers seeking efficiency and cost predictability.* Nestled within a prestigious and evolving enclave, this property offers:* Proximity to top-ranked schools, parks, and amenities* Easy access to major transit routes and Highway 404* A balance of estate-style living with urban convenience* Strong demand from luxury home buyers and developers.*This is a rare chance to acquire a **high-potential land holding in Richmond Hill**, where supply is limited and redevelopment opportunities are increasingly scarce.**Invest, build, or land bank-11631 Leslie Street represents location, scale, and future value in one compelling offering.*the City's Accessory Residential Unit (ARU) By-law 143-24, , does permits one ARU within a single detached dwelling in the ORMCO zone.*
Mortgage Estimate
Estimated monthly payment
Calculating…
Estimate only. Taxes, insurance, condo fees, and lender terms are not included.
Rooms
| Room | Level | Dimensions |
|---|---|---|
| Living room | Main level | 3.64 x 4.8 |
| Dining room | Main level | 3.3 x 2.87 |
| Kitchen | Main level | 4.02 x 3.3 |
| Family room | Main level | 4.02 x 4.6 |
| Primary Bedroom | Main level | 3.13 x 4.61 |
| Bedroom 2 | Main level | 3.42 x 3.15 |
| Recreational, Games room | Basement | 8.4 x 4.5 |
| Utility room | Basement | 5.2 x 3.3 |
Facts & Location
Parking
5 spaces
Lot Size
100 x 250 FT
Annual Taxes
$7,603
Map Location
Listing data
Listing information is provided for personal, non-commercial use and should be independently verified before making real estate decisions.
Last refreshed: Jul 10, 2026 2:45 AM
Explore nearby searches
SEO-friendly searches for this area, property type, and nearby neighbourhoods.
Similar Properties
More nearby listings that may fit the same search.
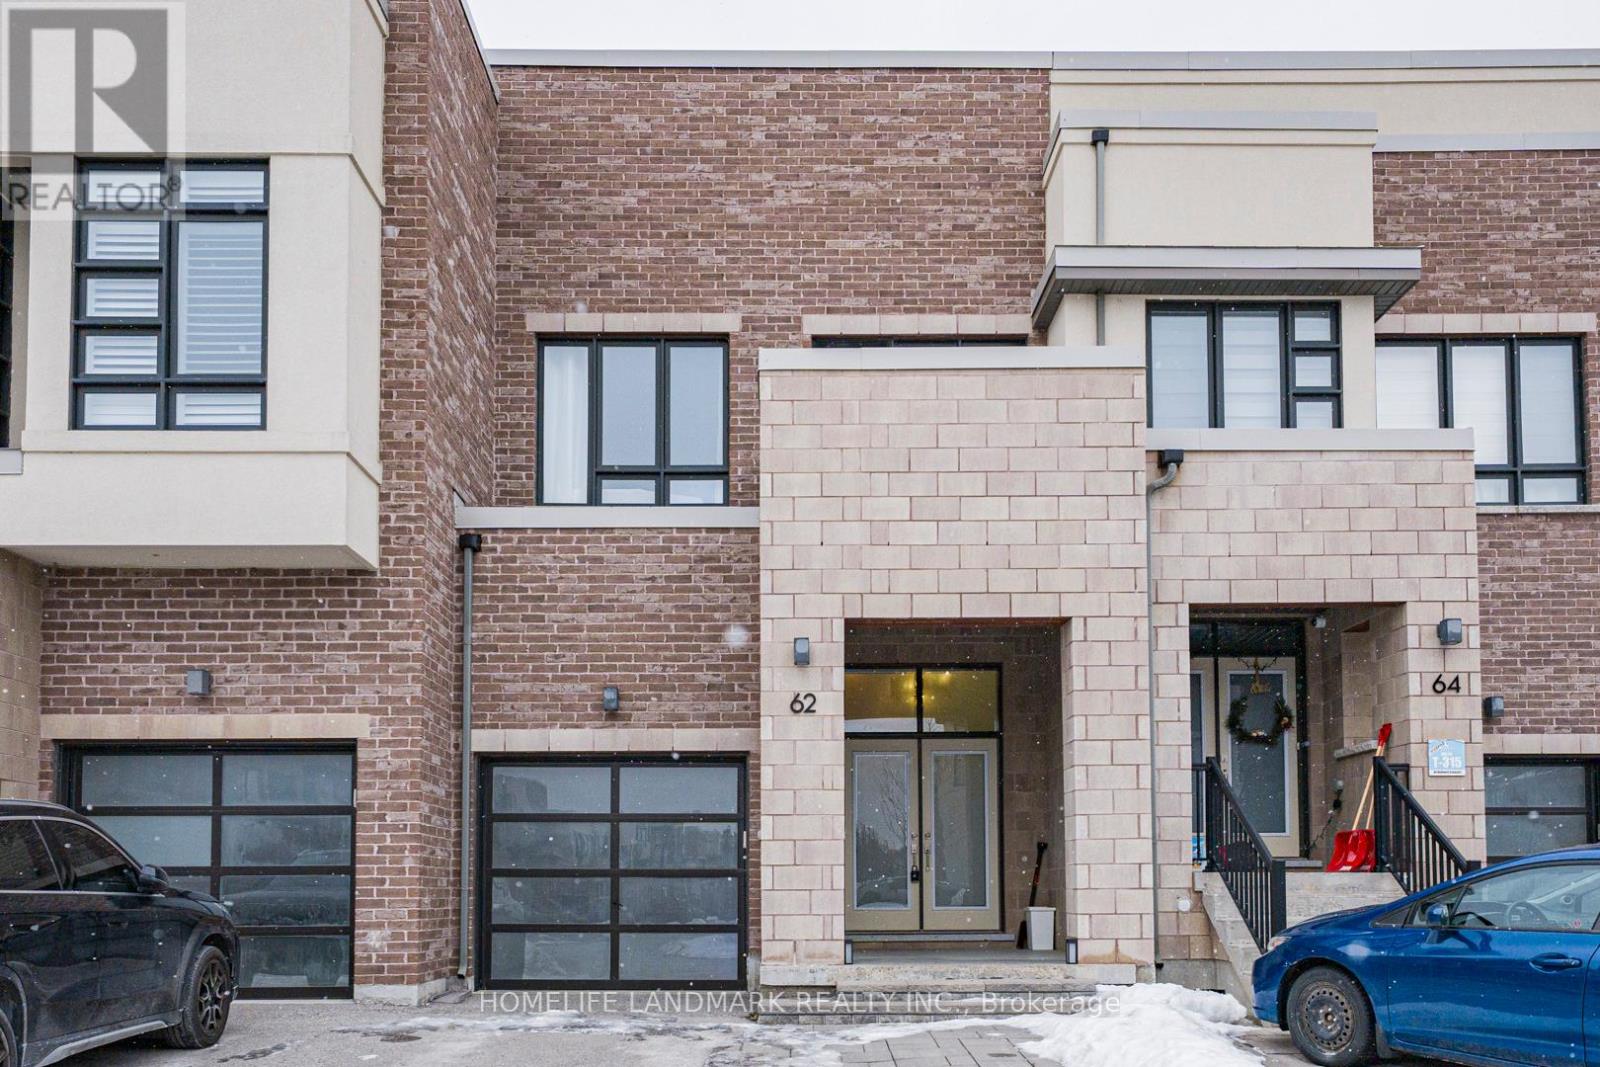
$1,229,000
62 Helliwell Crescent
Richmond Hill (Oak Ridges Lake Wilcox) · MLS # N12938188
3 bed · 4 bath
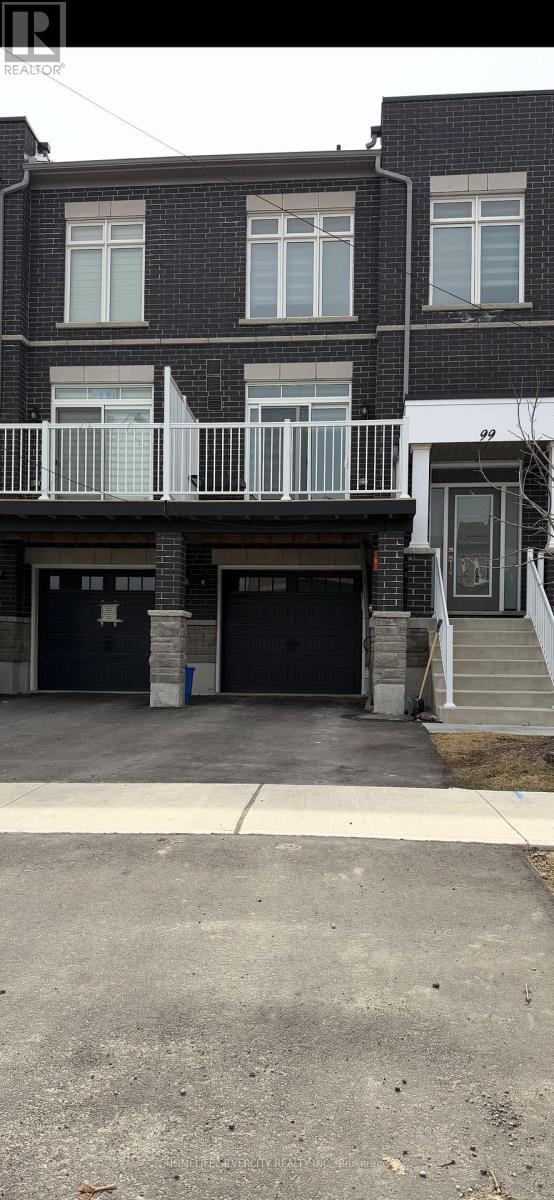
$1,070,000
99 Seguin Street
Richmond Hill (Oak Ridges) · MLS # N12951260
4 bed · 4 bath
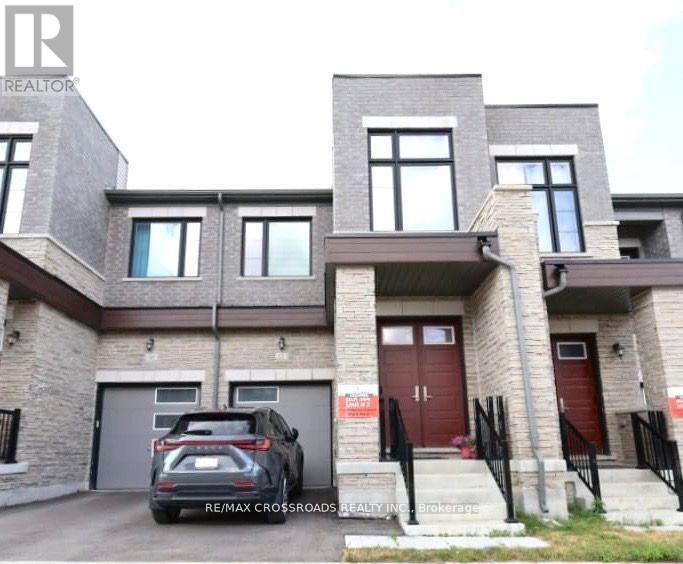
$1,100,000
12 SCHMELTZER Crescent
Richmond Hill · MLS # N12849164
3 bed · 3 bath