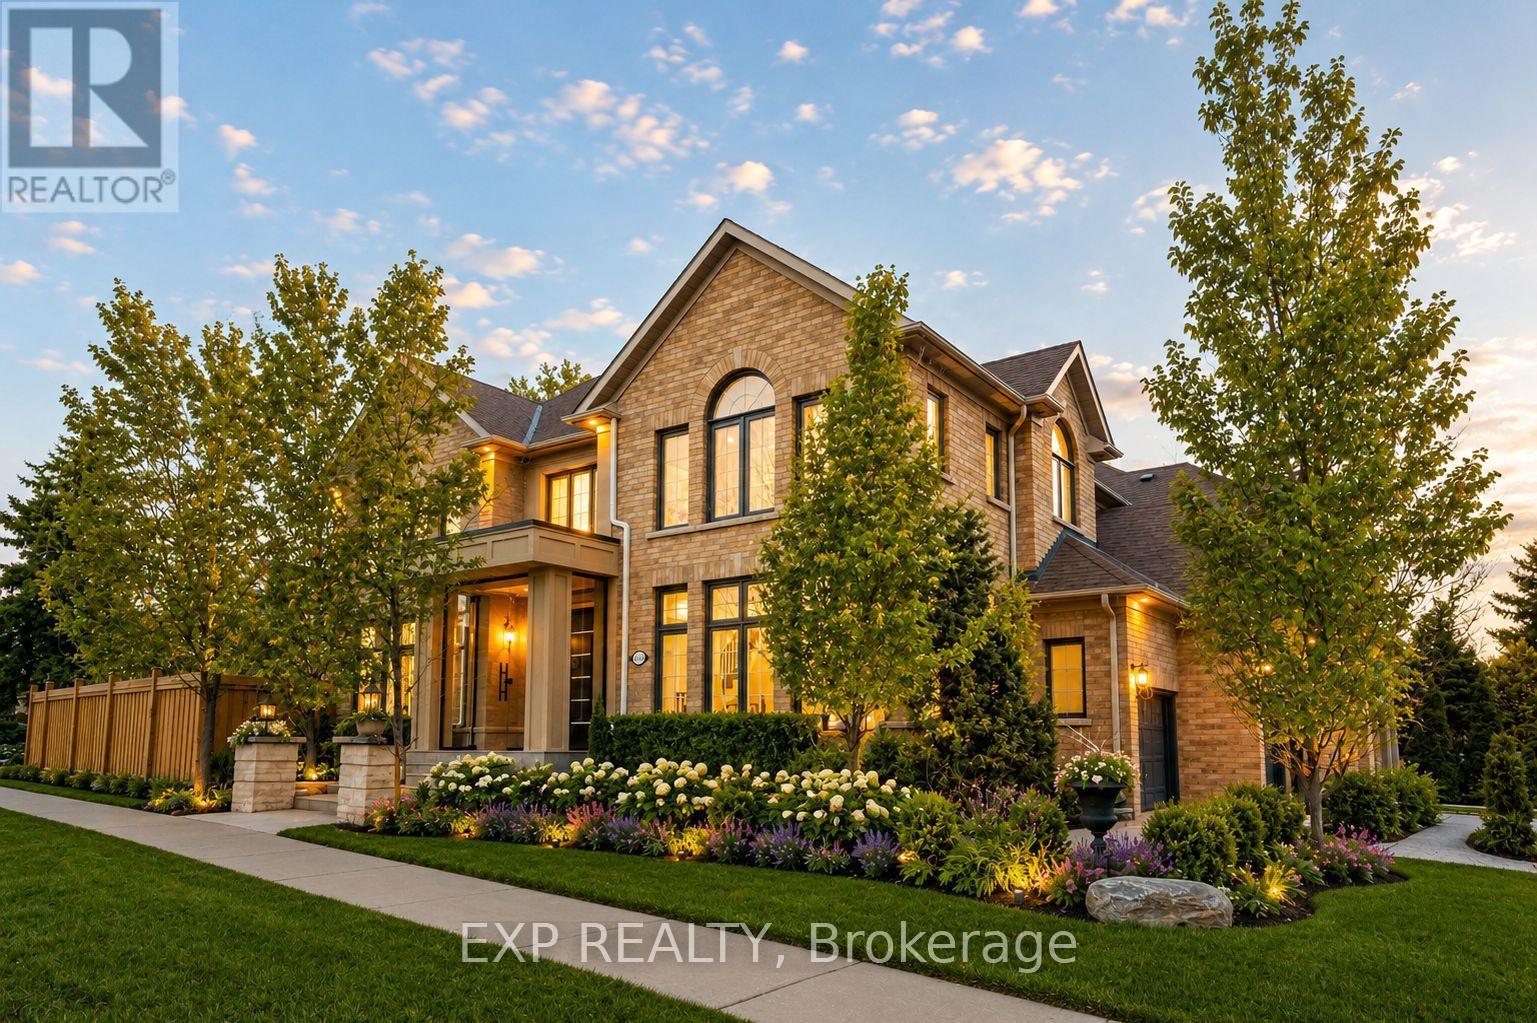
249 Boake Trail
Richmond Hill (Bayview Hill), Ontario L4B4B4
MLS # N12878074
Property Details
Type
Detached
Beds
6
Baths
6
Status
For Sale
More homes like this
About this property
"We Love Bayview Hill" This meticulously upgraded European-Italian style estate built by Cachet Homes is nestled in prestigious Bayview Hill, offering over 5,000 sq ft of luxurious total living space. Featuring 4+2 bedrooms and 6 washrooms, all four upper bedrooms enjoy their own private ensuites. Renovated with refined modern design and over $500,000 in upgrades - including $150,000 invested in professional landscaping - the brand-new gourmet kitchen is equipped with quartz countertops, premium Bosch, Fotile, and Italian Fulgor appliances, plus a built-in steam oven, gas stove, and hot water dispenser. The primary bedroom boasts an invisible door leading to a generous walk-in closet for seamless sophistication. Every bathroom showcases quartz countertops, marble flooring, and LED mirrors, while new hardwood floors run throughout the main and second levels. The family room and finished basement feature built-in fireplaces, a stunning marble TV feature wall, and automated vertical sheers. Smart home features include a Ring doorbell, smart thermostat, automated window coverings, and integrated LED lighting. Additional upgrades include a 2022 high-efficiency furnace, Navien tankless water heater, and a redesigned laundry room with custom built-in storage. Professional landscaping enhances the garden, driveway, and covered deck. A school bus stop is located directly in front of the home, and the property is within walking distance to Bayview Secondary School, and just minutes to elementary schools, shopping, and parks.
Mortgage Estimate
Estimated monthly payment
Calculating…
Estimate only. Taxes, insurance, condo fees, and lender terms are not included.
Monthly costs to verify
Property taxes: about $1,035/month based on listed annual taxes.
Estimate only. Confirm taxes, condo/maintenance fees, insurance, utilities, and lender terms before making decisions.
Rooms
| Room | Level | Dimensions |
|---|---|---|
| Living room | Main level | 4.72 x 3.95 |
| Recreational, Games room | Basement | 7.07 x 6.88 |
| Bedroom | Basement | 5.26 x 2.98 |
| Bedroom | Basement | 3.67 x 3.02 |
| Dining room | Main level | 4.55 x 3.65 |
| Family room | Main level | 5.07 x 3.32 |
| Library | Main level | 3.97 x 3.07 |
| Kitchen | Main level | 4 x 3.18 |
| Eating area | Main level | 4.04 x 3.27 |
| Primary Bedroom | Second level | 5.61 x 5.54 |
| Bedroom 2 | Second level | 5.11 x 3.63 |
| Bedroom 3 | Second level | 4.88 x 4.13 |
| Bedroom 4 | Second level | 3.97 x 3.7 |
Facts & Location
Interior Size
5,000 sq ft
Parking
8 spaces
Lot Size
51.5 x 117.5 FT
Annual Taxes
$12,426
Listing data
Listing information is provided for personal, non-commercial use and should be independently verified before making real estate decisions.
Last refreshed: Jul 12, 2026 2:45 AM
Explore nearby searches
SEO-friendly searches for this area, property type, and nearby neighbourhoods.
Similar Properties
More nearby listings that may fit the same search.
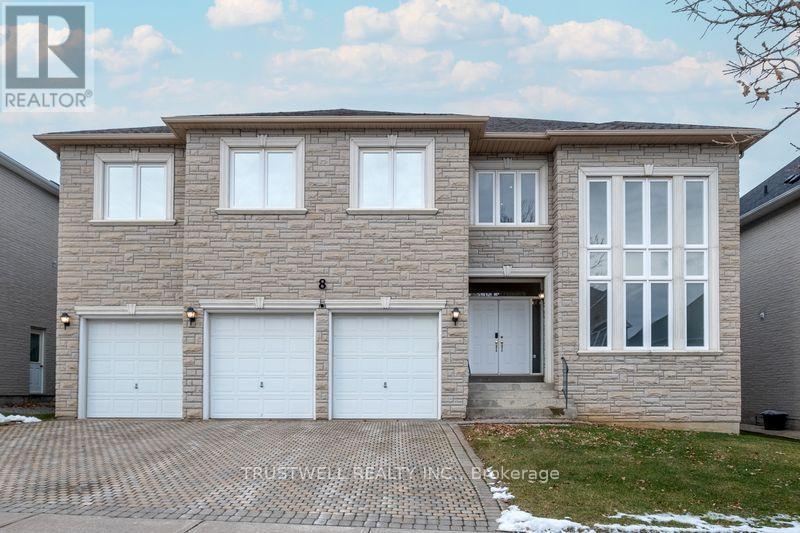
$3,100,000
8 Ridgley Court
Richmond Hill (Bayview Hill) · MLS # N12921152
5 bed · 5 bath
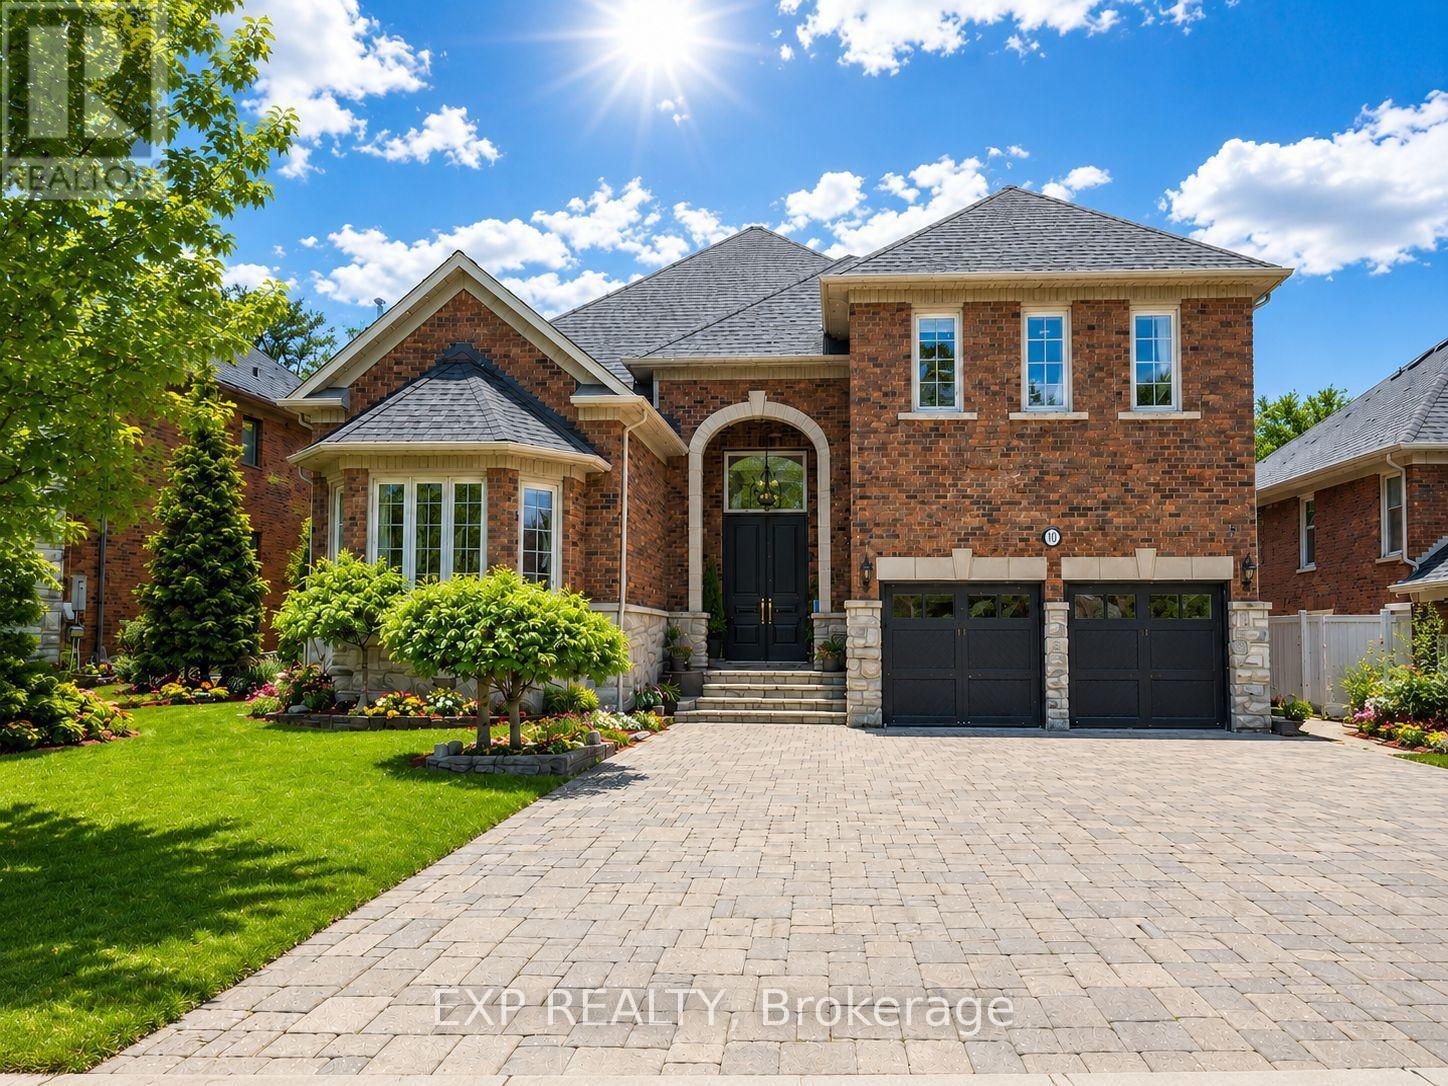
$3,475,000
46 Boake Trail
Richmond Hill (Bayview Hill) · MLS # N12817036
6 bed · 5 bath · 7,000 sq ft
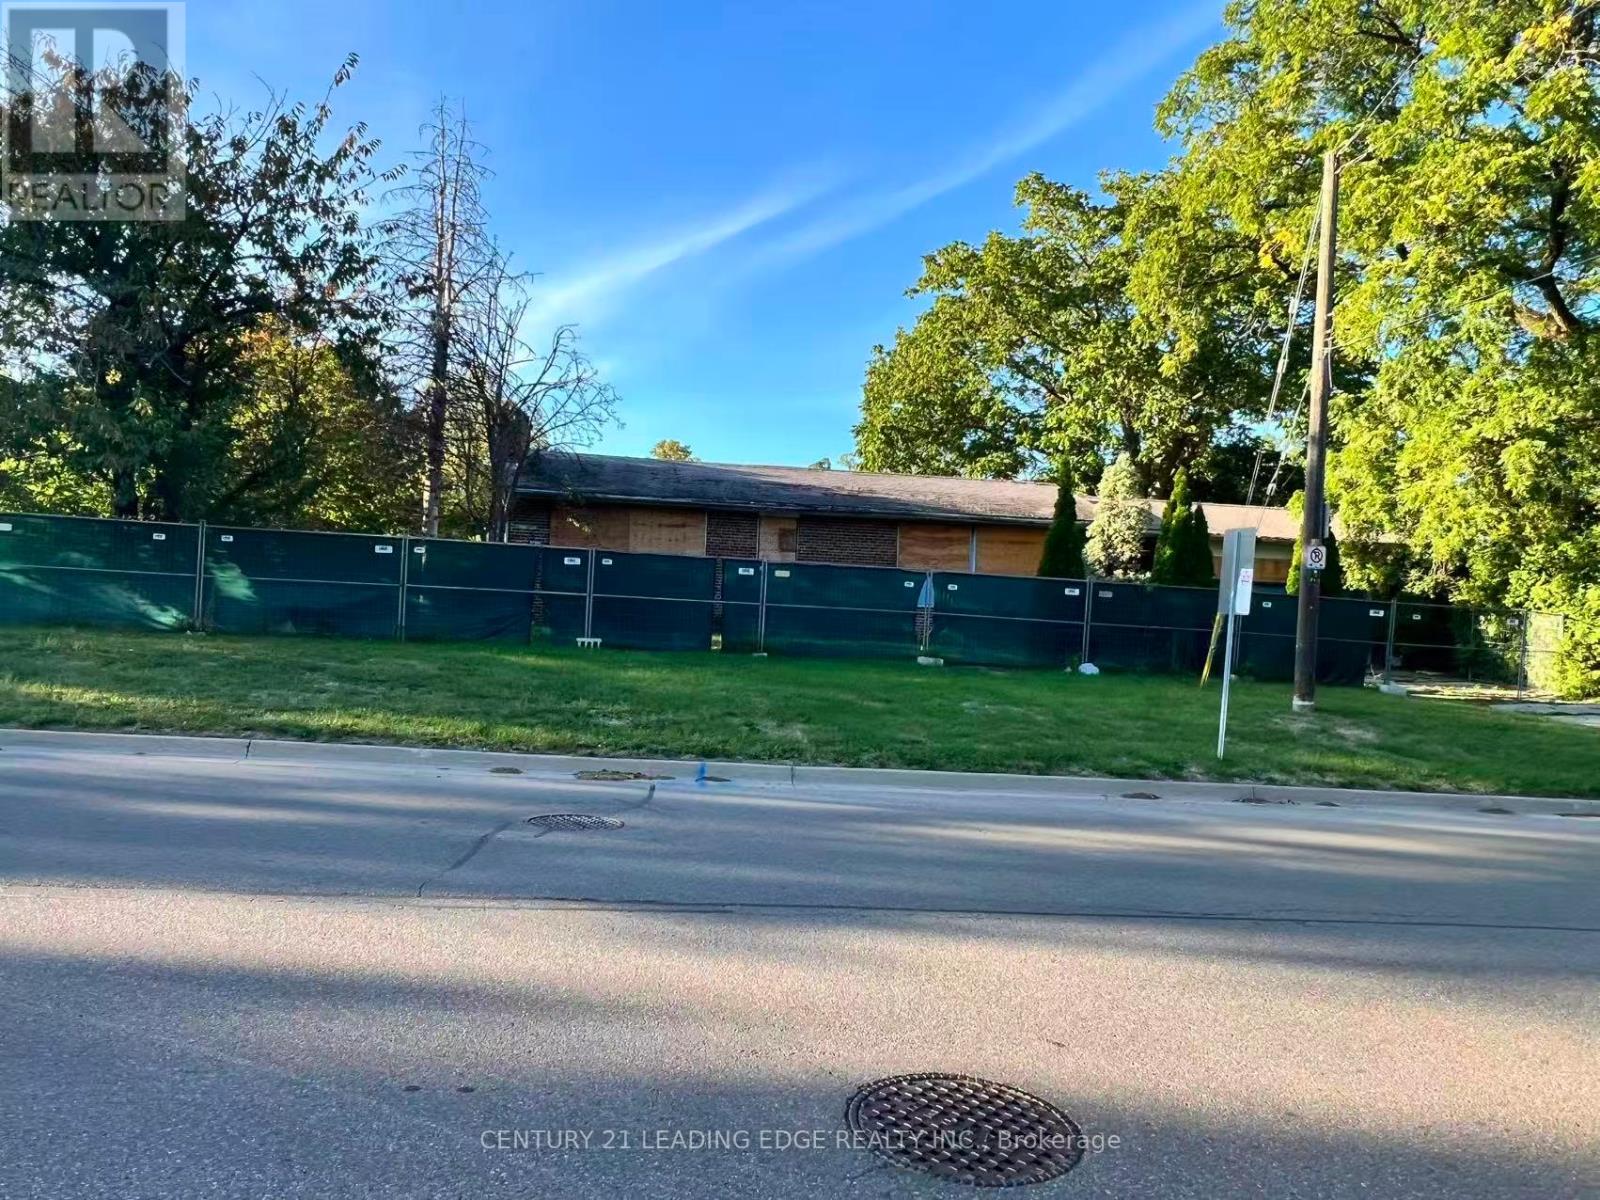
$1,098,000
329 Mill Street
Richmond Hill (Mill Pond) · MLS # N12912324
3 bed · 1 bath