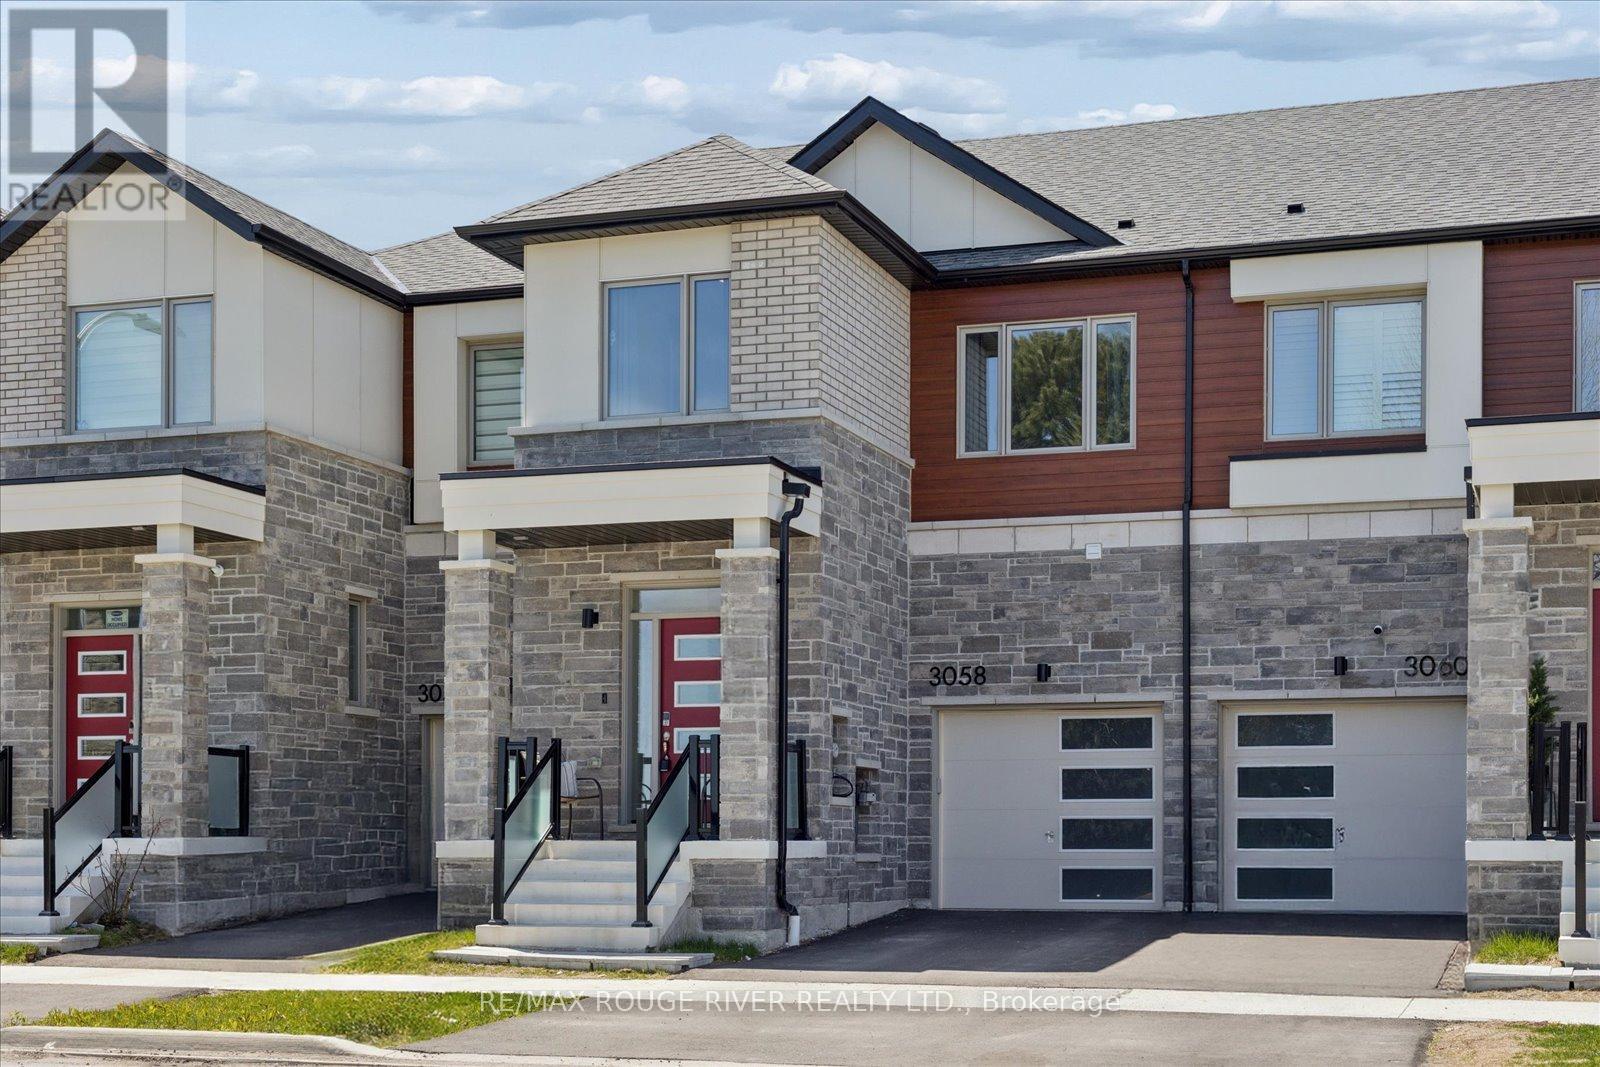
3058 Sideline 16
Pickering, Ontario L1X0K6
MLS # E13121396
Property Details
Type
Townhouse
Beds
4
Baths
3
Status
For Sale
More homes like this
About this property
Welcome to this stunning Mattamy-built FREEHOLD townhome in the highly sought-after Seaton community of Pickering, one of Durham Region's fastest-growing and most family-friendly neighbourhoods. Surrounded by parks, trails, schools, and everyday amenities, Seaton offers the perfect blend of modern living and natural surroundings with convenient access to Highways 401, 407, and GO Transit for commuters. Showcasing a modern elevation that evokes warmth and comfort, this beautifully designed home features large picture windows and stylish exterior elements that create exceptional curb appeal. Inside, soaring 9 foot smooth ceilings on the main floor and 9 foot ceilings on the second floor, combined with oversized windows throughout, fill the home with natural light and create a bright, airy atmosphere. This spacious 4 bedroom, 3 bath home offers a functional open-concept layout ideal for both everyday living and entertaining. The modern kitchen features quartz countertops, a large centre island, ample cabinetry, and seamless flow into the principal living and dining areas. Stylish laminate flooring extends throughout the main living spaces, while the versatile second-floor loft provides the perfect space for a home office, study area, or additional family lounge. The unspoiled basement offers endless possibilities for future customization to suit your lifestyle needs. This Energy Star certified home is thoughtfully designed for efficiency, comfort, and modern family living, an exceptional opportunity to own in one of Pickering's most exciting and growing communities.
Mortgage Estimate
Estimated monthly payment
Calculating…
Estimate only. Taxes, insurance, condo fees, and lender terms are not included.
Rooms
| Room | Level | Dimensions |
|---|---|---|
| Kitchen | Main level | 2.74 x 4.23 |
| Dining room | Main level | 2.74 x 3.23 |
| Great room | Main level | 2.98 x 4.97 |
| Primary Bedroom | Second level | 3.1 x 3.63 |
| Bedroom 2 | Second level | 2.68 x 3.53 |
| Bedroom 3 | Second level | 2.71 x 2.98 |
| Bedroom 4 | Second level | 3.32 x 2.89 |
| Loft | Second level | 1.28 x 3.04 |
Facts & Location
Parking
2 spaces
Lot Size
20 x 88.7 FT
Annual Taxes
$7,008
Map Location
Listing data
Listing information is provided for personal, non-commercial use and should be independently verified before making real estate decisions.
Last refreshed: Jul 10, 2026 2:45 AM
Explore nearby searches
SEO-friendly searches for this area, property type, and nearby neighbourhoods.
Similar Properties
More nearby listings that may fit the same search.
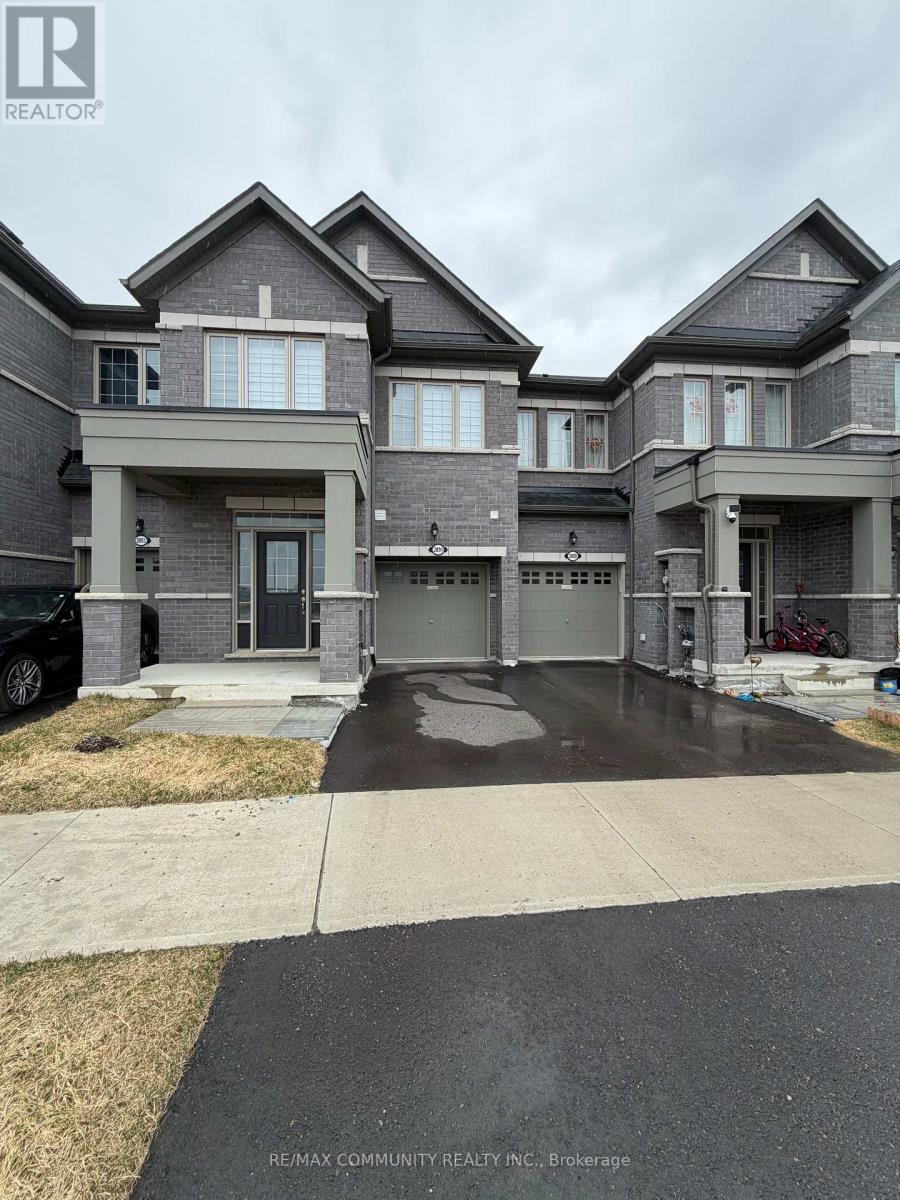
$885,000
2891 Albatross Way
Pickering · MLS # E13006278
4 bed · 2 bath
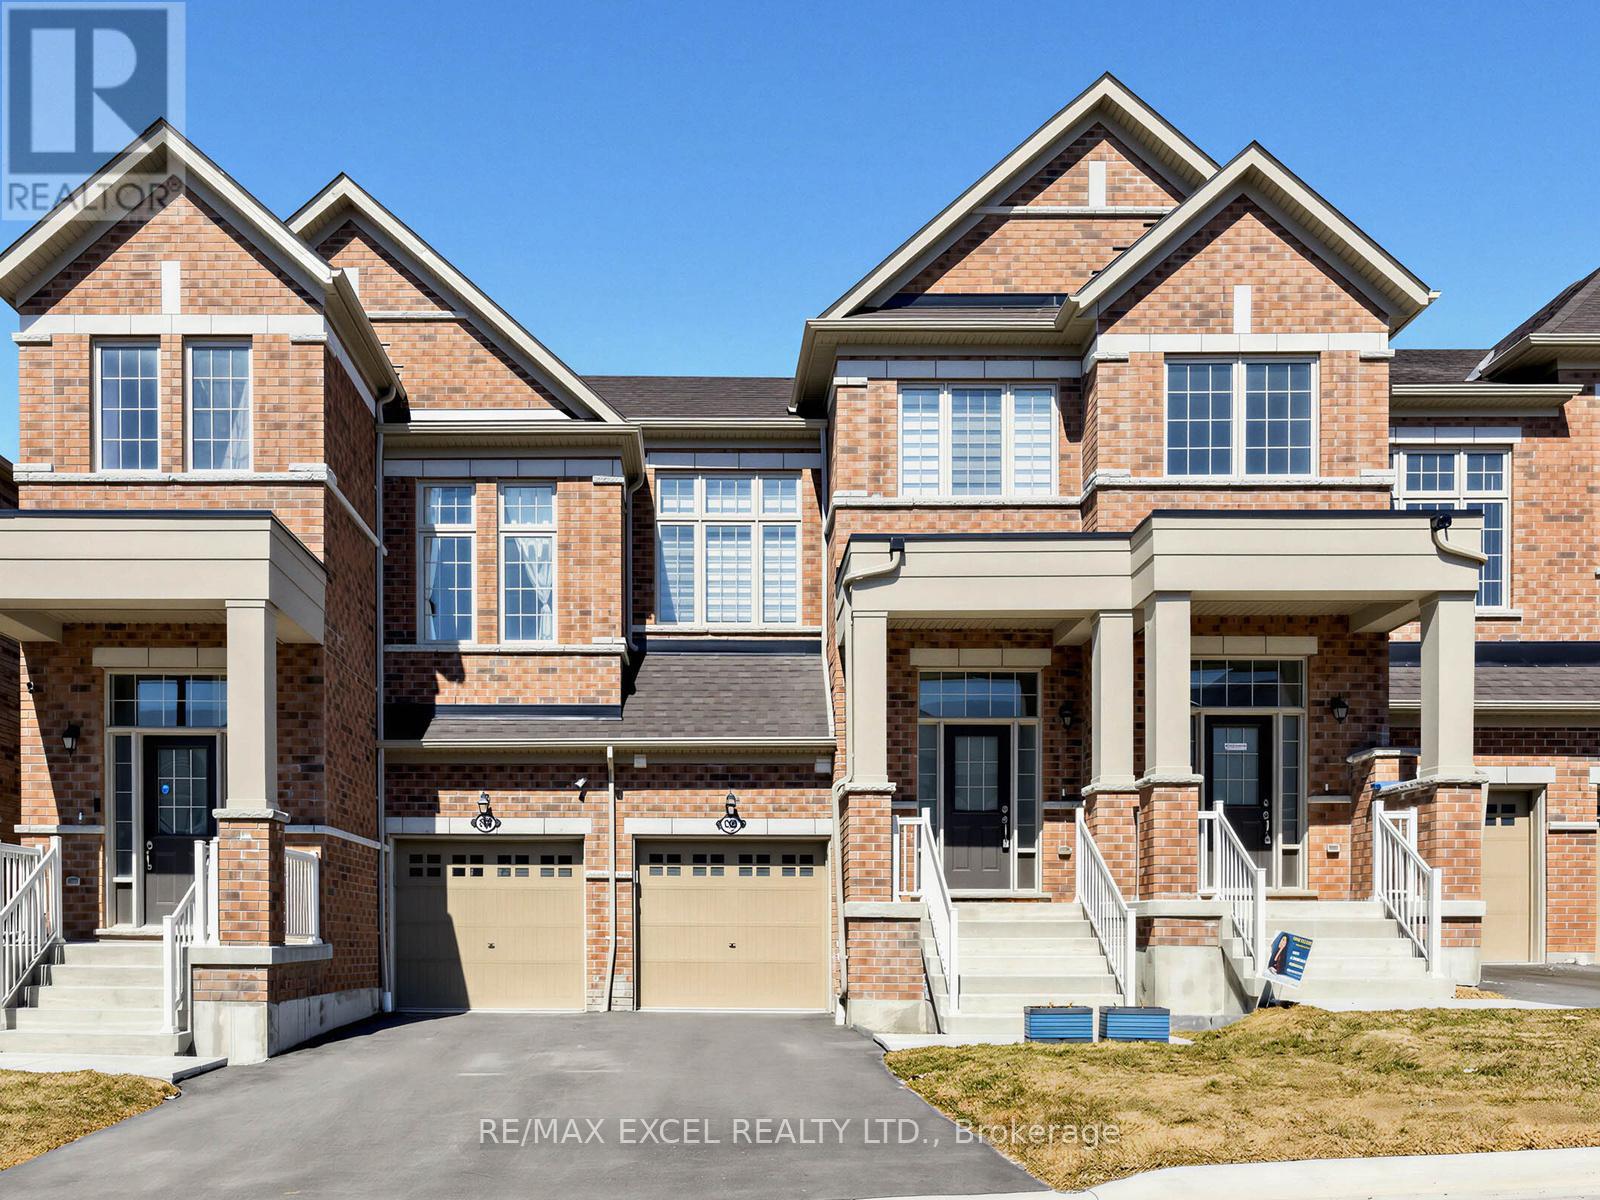
$899,000
966 CORMORANT Path
Pickering · MLS # E12933706
4 bed · 4 bath · 1,762 sq ft

$899,000
2745 Peter Matthews Drive
Pickering · MLS # E12989638
3 bed · 3 bath